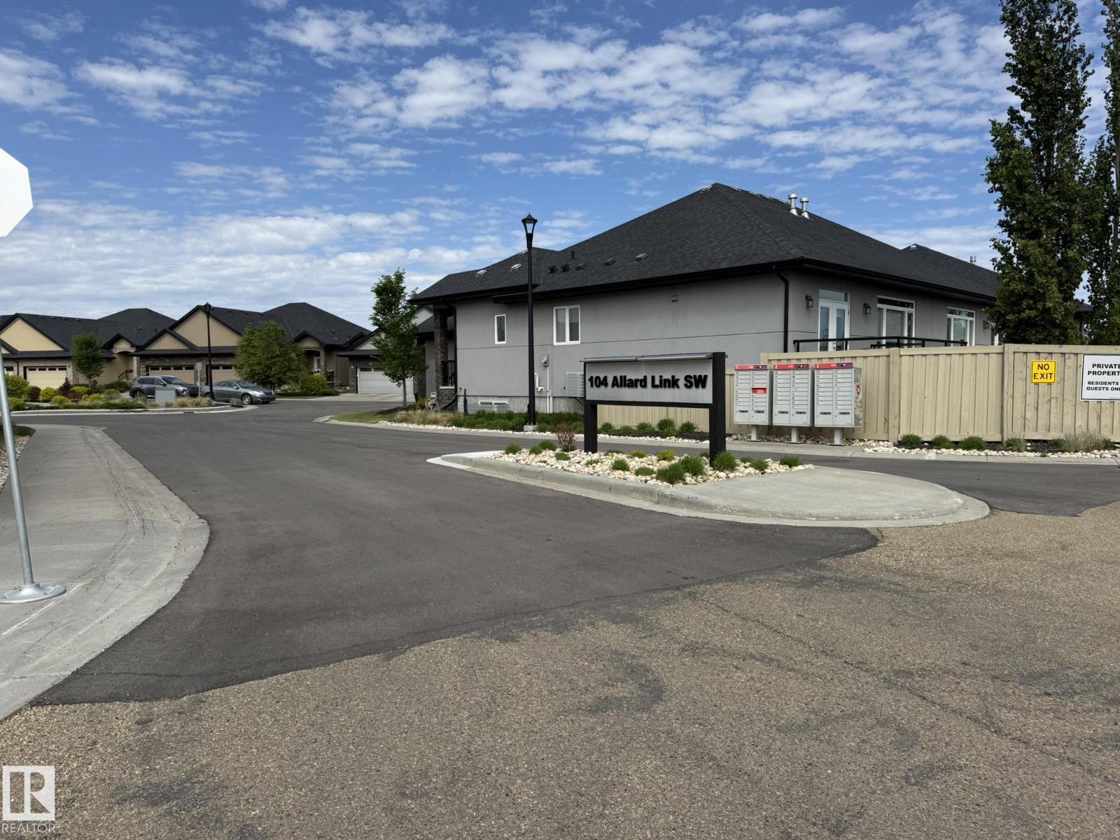
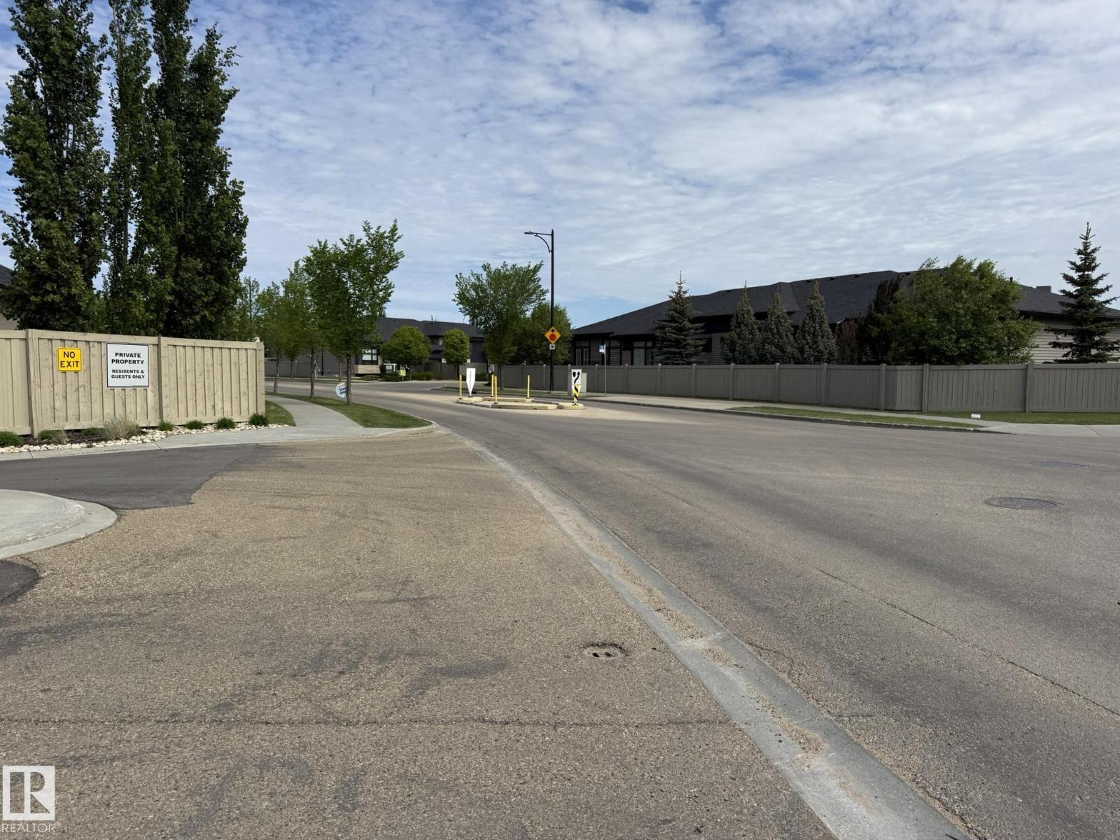
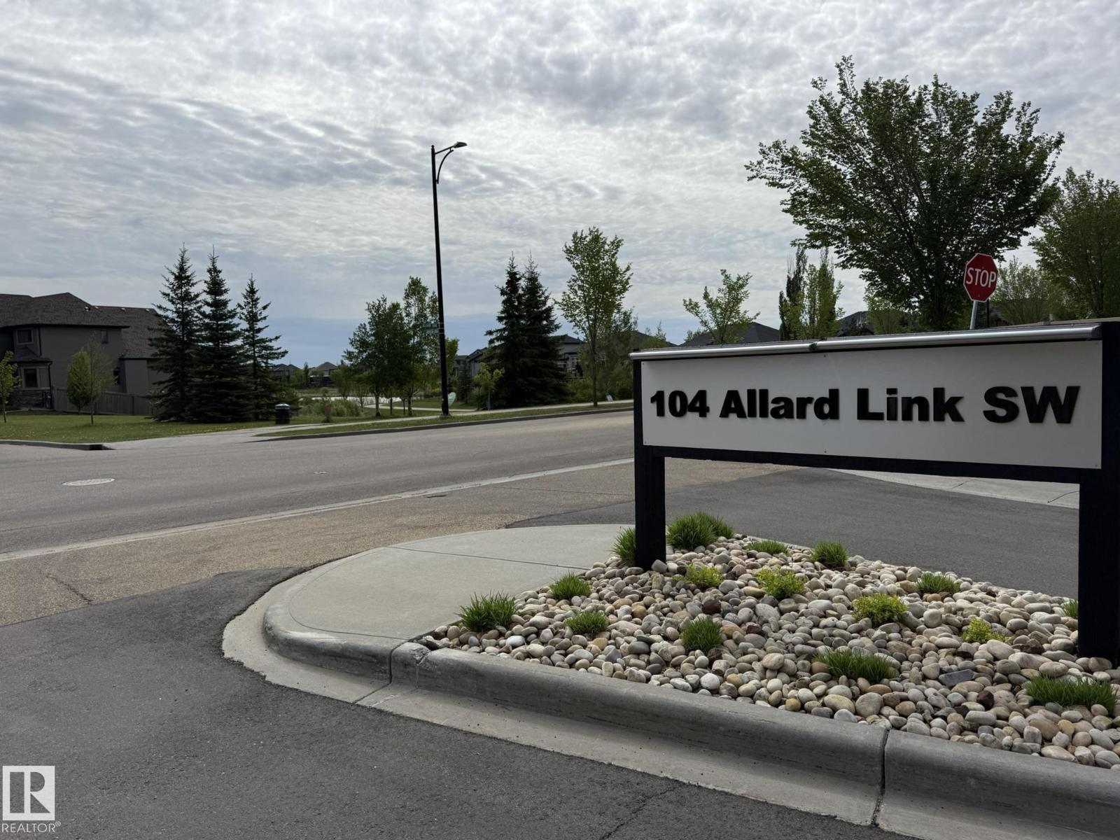
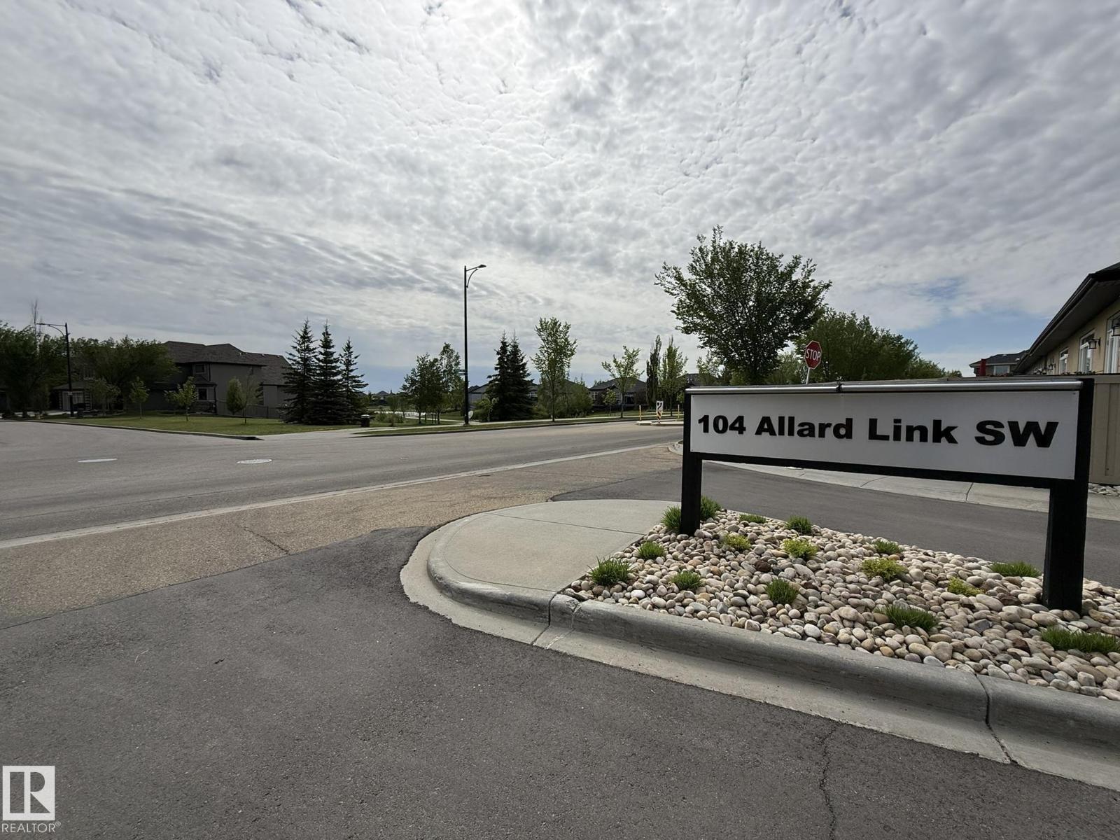
#2 104 Allard Link Li SW, Edmonton, Alberta T6W 2N2
$569,750.00
#2 104 ALLARD LINK LI SW
7
Description

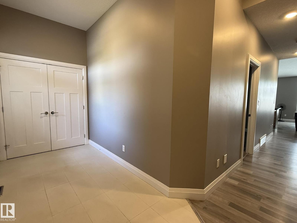
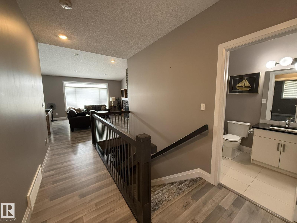
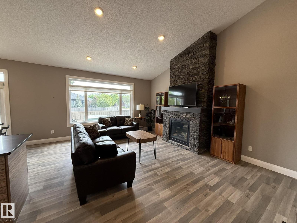
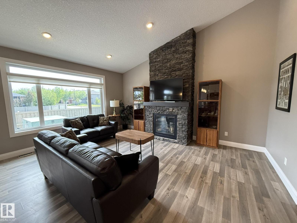
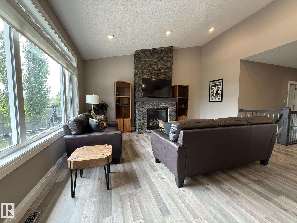
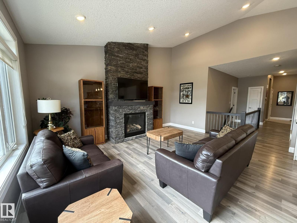
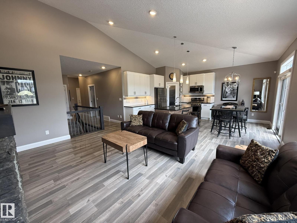
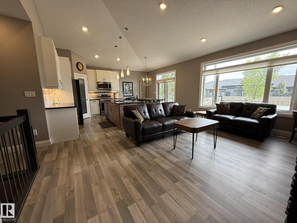
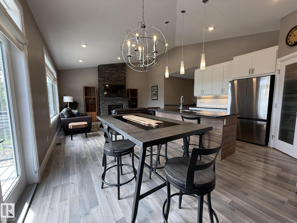
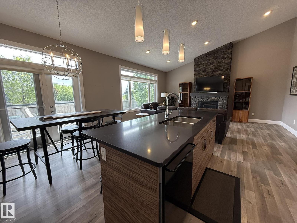
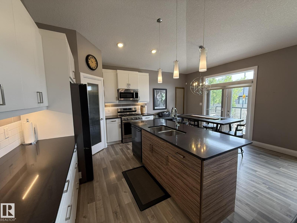
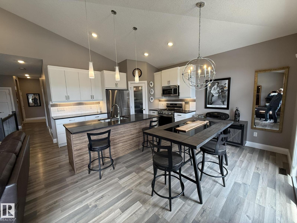
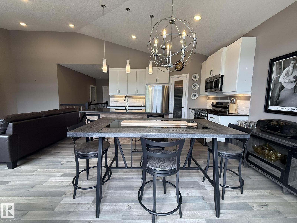
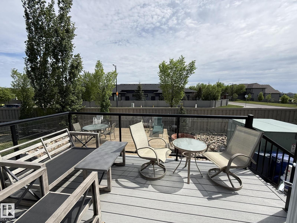
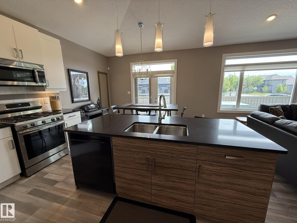
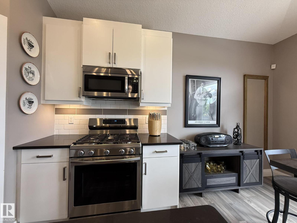
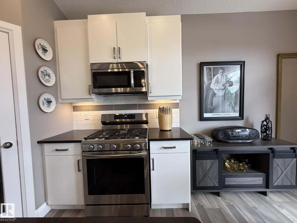
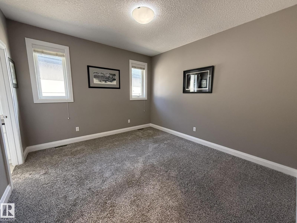
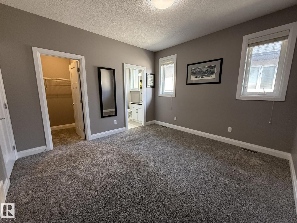
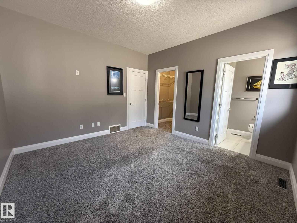
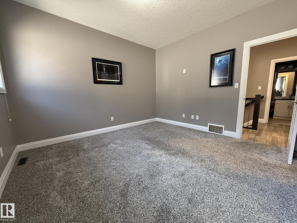
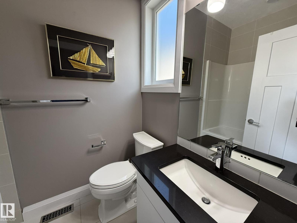
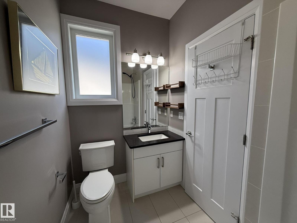
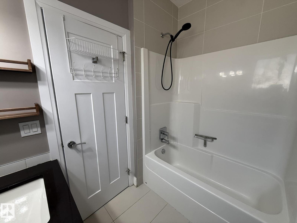
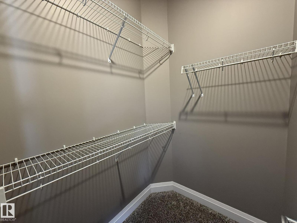
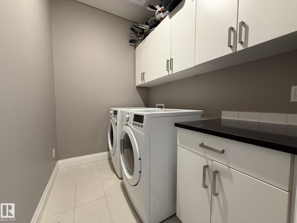
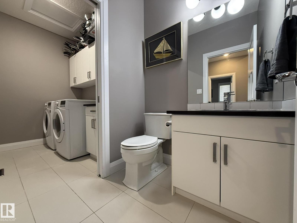
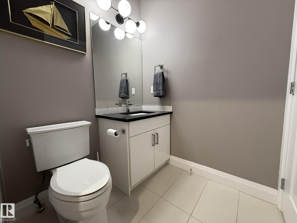
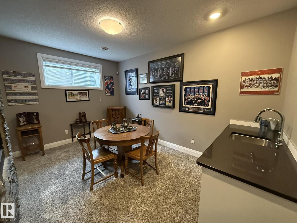
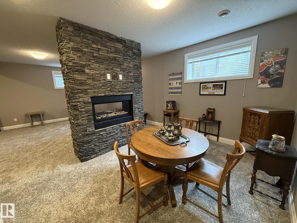
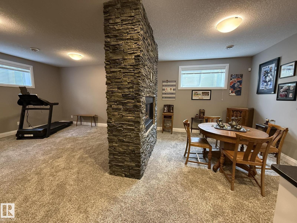
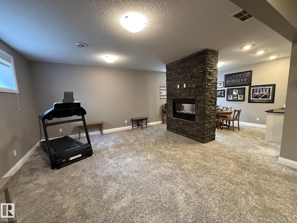
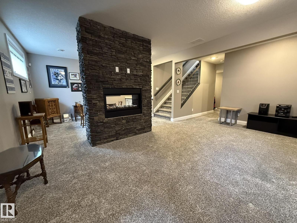
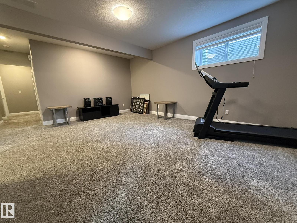
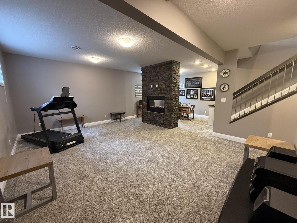
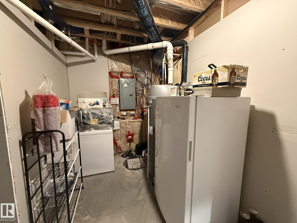
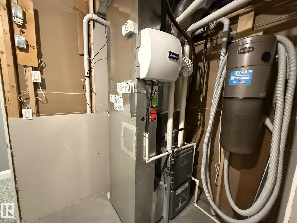
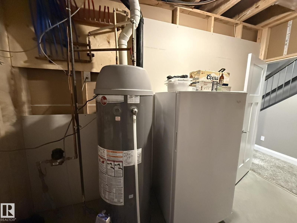
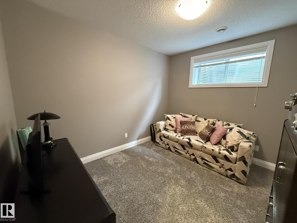
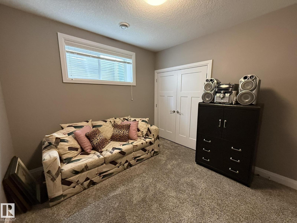
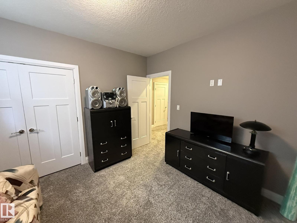
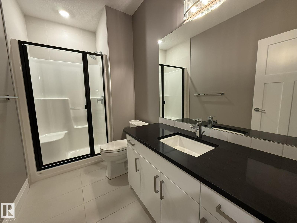
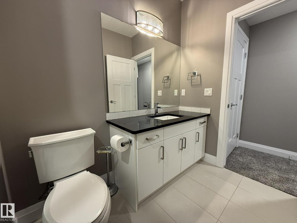
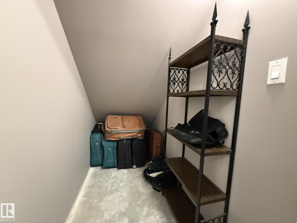
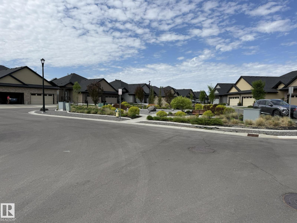
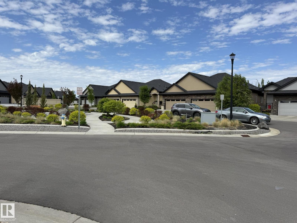
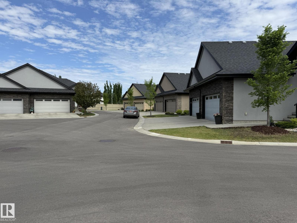
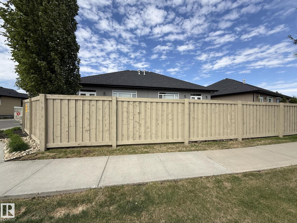
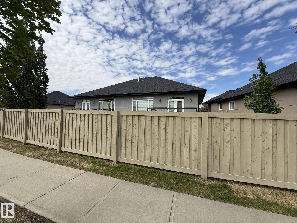
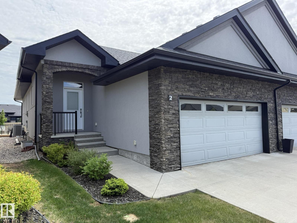
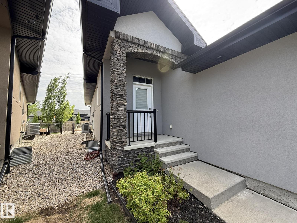
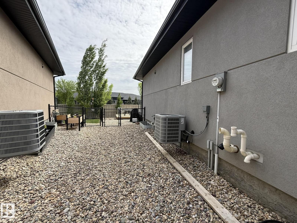
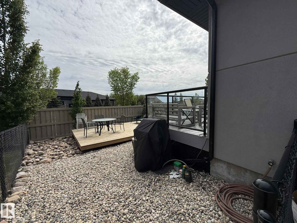
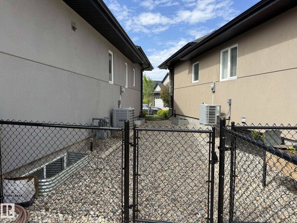
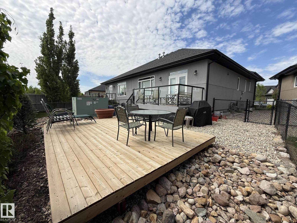
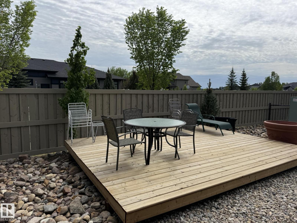
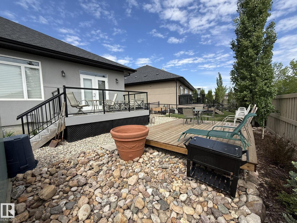
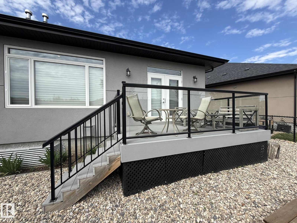
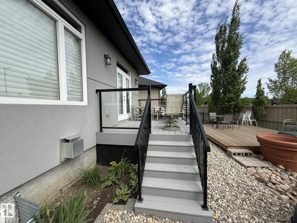
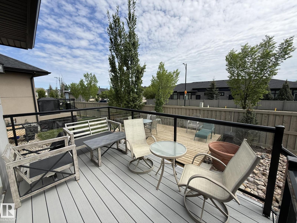
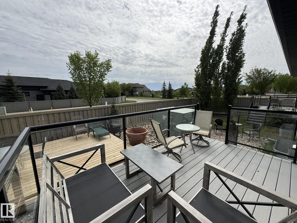
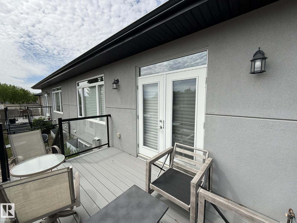
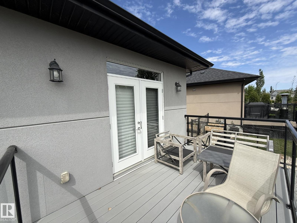
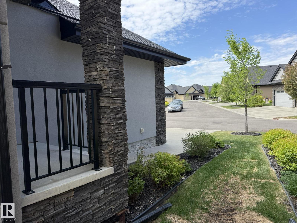
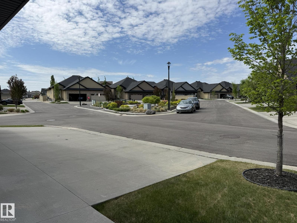
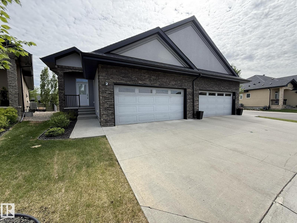
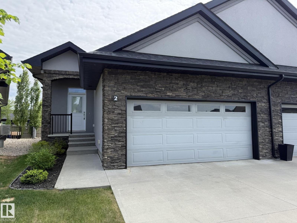
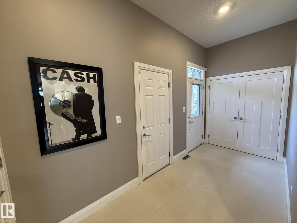
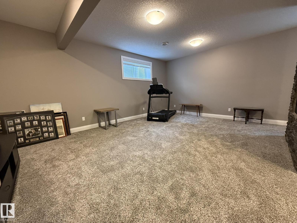
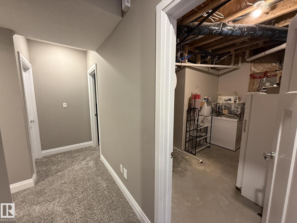
HERE IS LUXURY LIVING AT IT'S FINEST in this F/F 2+DEN/3Bath/Full A/C, 1203Sq.Ft BUNGALOW w/a DOUBLE ATT. GARAGE w/well over 2300-Sf.Ft of Living Space in the complex SIGNATURE AT ALLARD! Upon entry you are greeted w/a large entrance with ceramic tile with LUXURY LAMINATE FLOORING on the main floor into the bright VAULTED CEILING Living Room w/a STONE GAS FIREPLACE, Large Kitchen with 4-S/S Appliances, GAS STOVE, GRANITE COUNTER TOPS & A Corner Pantry w/a Dining Room for 6+Guests facing the garden door onto the UPPER DECK! The Primary Bdrm has space for a King Size Bed w/a Full 4pc Ensuite & Walk-in Closet. + a Main Floor den, & 2pc Powder Room & Front Load Washer/Dryer with extra storage. The F/F Basement has a 2-Sided STONE GAS FIREPLACE w/a WET BAR Games area, a Lg FAMILY ROOM, 2nd Bdrm w/a Full 3pc Bath, & a 2nd Den, & Lg Utility Room/Storage. Great size Fully Fenced Backyard w/a LOWER DECK! Great quiet complex with only 35 Units with access to walking trails, Shops, & QE2 to the YEG! (id:42720)

Address: #2 104 ALLARD LINK LI SW
Address Line1: #2 104 ALLARD LINK LI SW
City: Edmonton
Province: Alberta
Postal Code: T6W2N2
Country: Canada
Neighbourhood: Allard
Price: $569,750.00
Bedrooms: 2
Bathrooms: 3
MLS ID: E4508778
Ammenities Near By: Airport, Golf Course, Playground, Public Transit, Schools, Shopping, Ski hill
Community Features: Public Swimming Pool
Lease: 0.00
Listing Contract Date: 2026-09-15
Maintenance Fee: 265.08
Maintenance Fee Payment Unit: Monthly
Maintenance Fee Type: Insurance, Landscaping, Other, See Remarks, Property Management
Ownership Type: Condominium/Strata
Parking Space Total: 5
Property Type: Single Family
Structure: Deck
Amenities: Ceiling - 9ft, Vinyl Windows
Appliances: Dishwasher, Dryer, Garage door opener remote(s), Garage door opener, Garburator, Microwave Range Hood Combo, Refrigerator, Gas stove(s), Central Vacuum, Washer, Window Coverings
Architectural Style: Bungalow
Basement Development: Finished
Basement Type: Full (Finished)
Ceiling Type: Vaulted
Constructed Date: 2015
Construction Style Attachment: Semi-detached
Cooling Type: Central air conditioning
Fire Protection: Smoke Detectors
Fireplace Fuel: Gas
Fireplace Present: True
Fireplace Type: Heatillator
Half Bath Total: 1
Heating Type: Forced air
Stories Total: 1
Size Interior: 1206 sqft
Type: Duplex
Size Total: 352.53 m2
Size Total Text: 352.53 m2
Acreage: false
Land Amenities: Airport, Golf Course, Playground, Public Transit, Schools, Shopping, Ski hill
Fence Type: Fence
Size Irregular: 352.53
Parking: Attached Garage, See Remarks
Alternate URL:
Custom Listing: 0
Board: 10
Cul-de-sac
Private setting
Flat site
Closet Organizers
Exterior Walls- 2x6"
No Animal Home
No Smoking Home

Barry D. Candelora (1535167)

MaxWell Polaris

Agent Office
MaxWell Polaris

4107 99 St NW
Edmonton, Alberta T6E 3N4

(780) 450-6300

(780) 450-6670

Contact Us

Contact Form On Individual Properties

13219 107 St NW, Edmonton, Alberta T5E 4W1
2 Cuddie Dr, Sherwood Park, Alberta T8H 3C7