43 Dalton Wy, Sherwood Park, Alberta T8H 1T5
$499,900.00
43 DALTON WY
0
Description

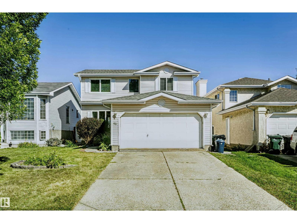
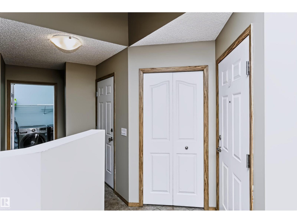
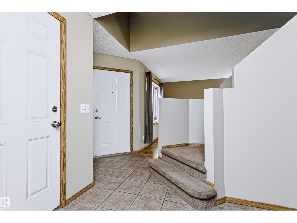
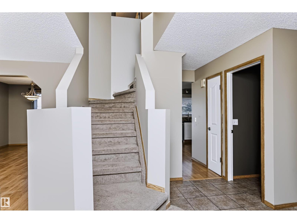
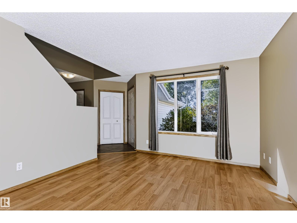
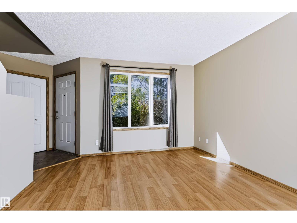
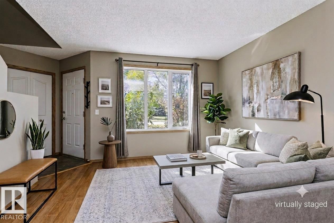
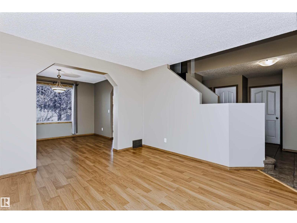
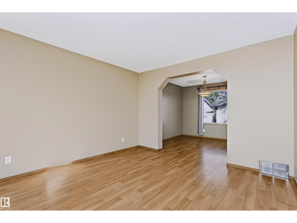
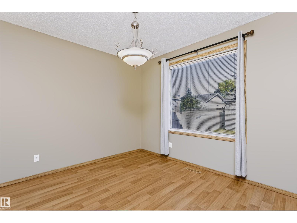
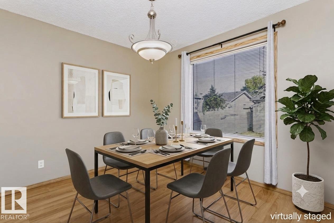
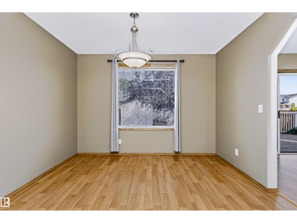
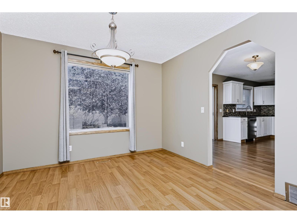
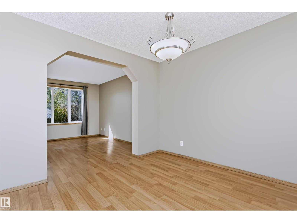
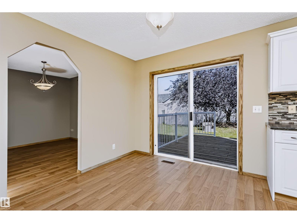
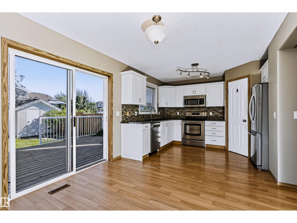
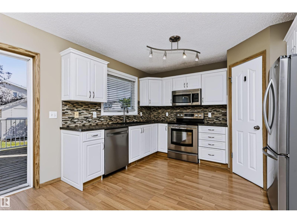
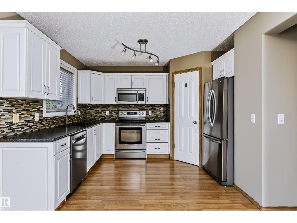
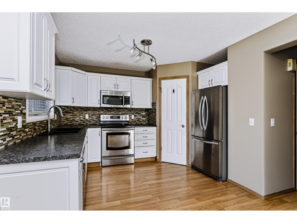
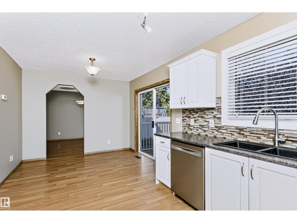
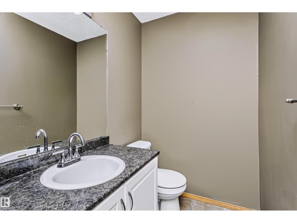
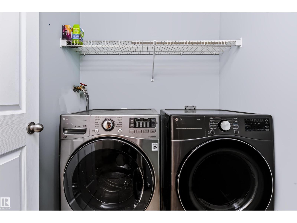
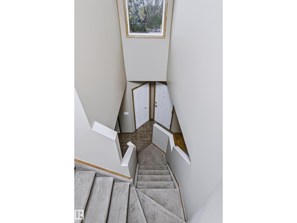
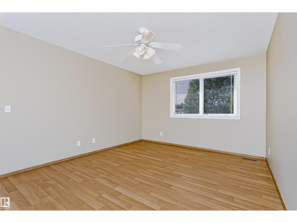
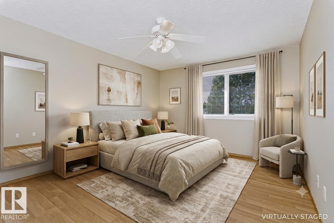
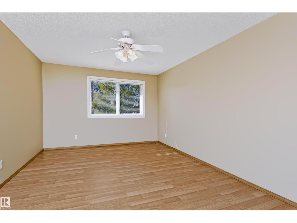
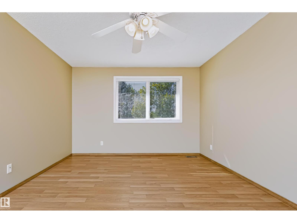
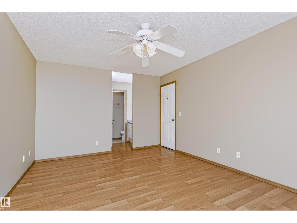
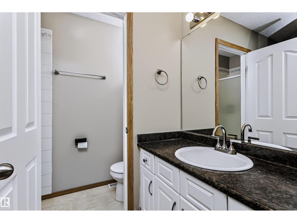
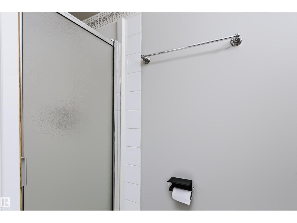
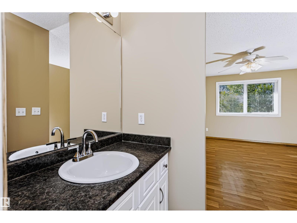
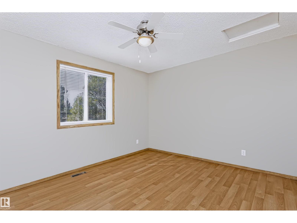
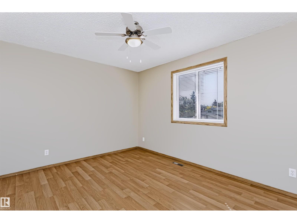
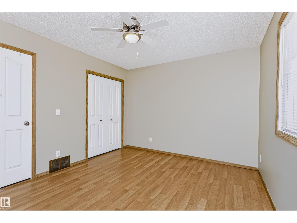
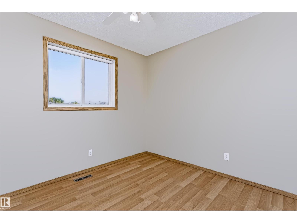
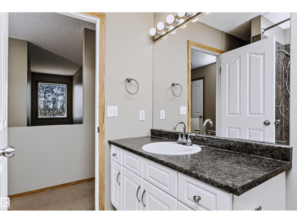
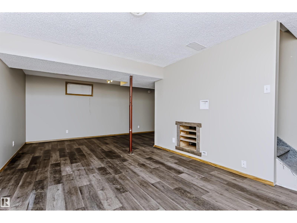
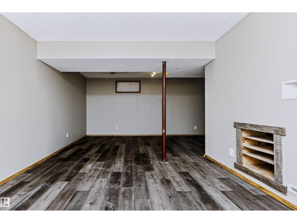
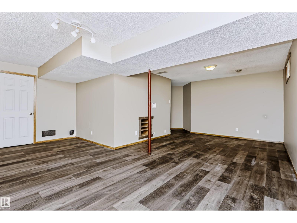
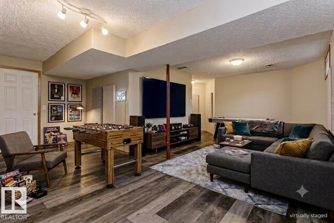
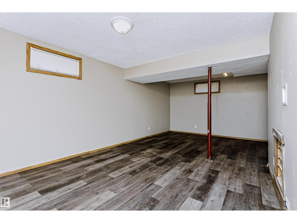
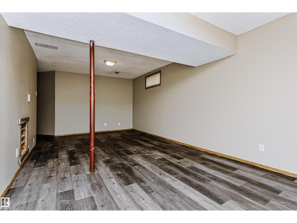
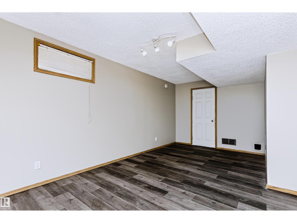
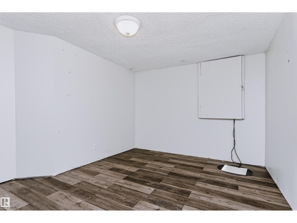
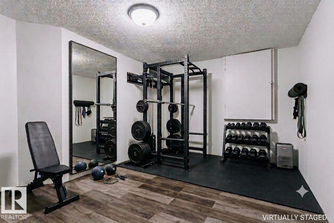
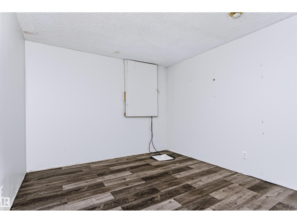
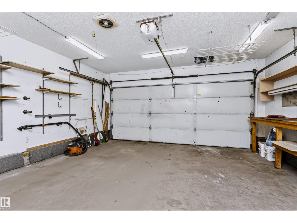
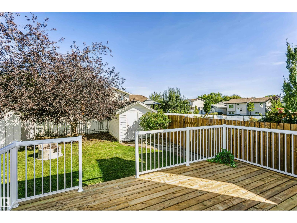
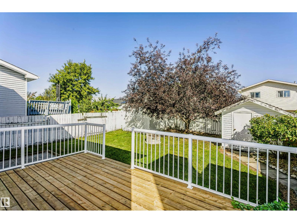
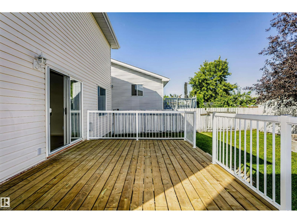
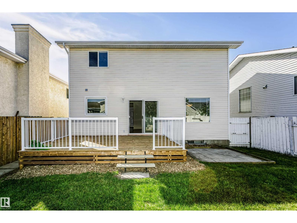
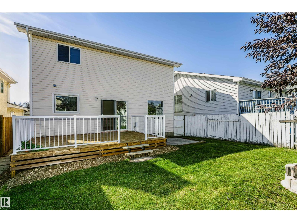
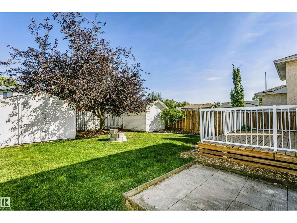
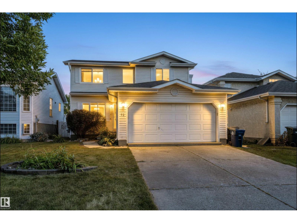
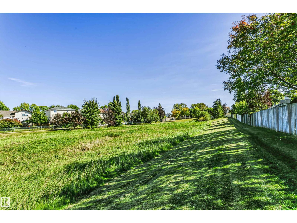
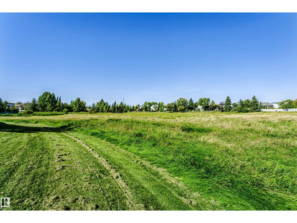
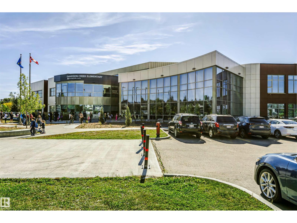
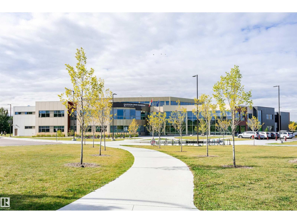
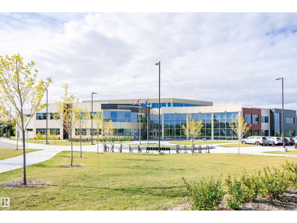
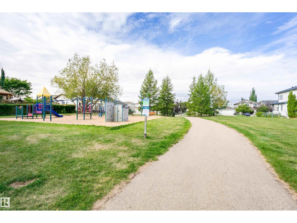
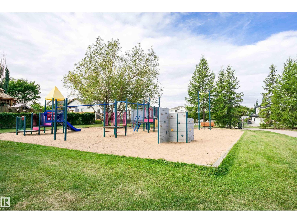
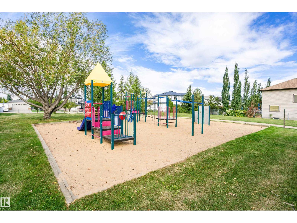
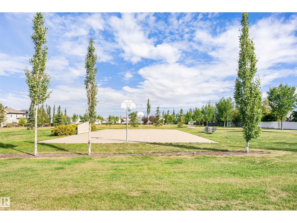
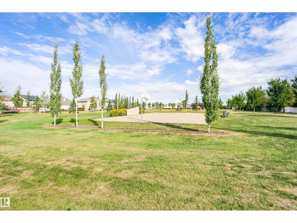
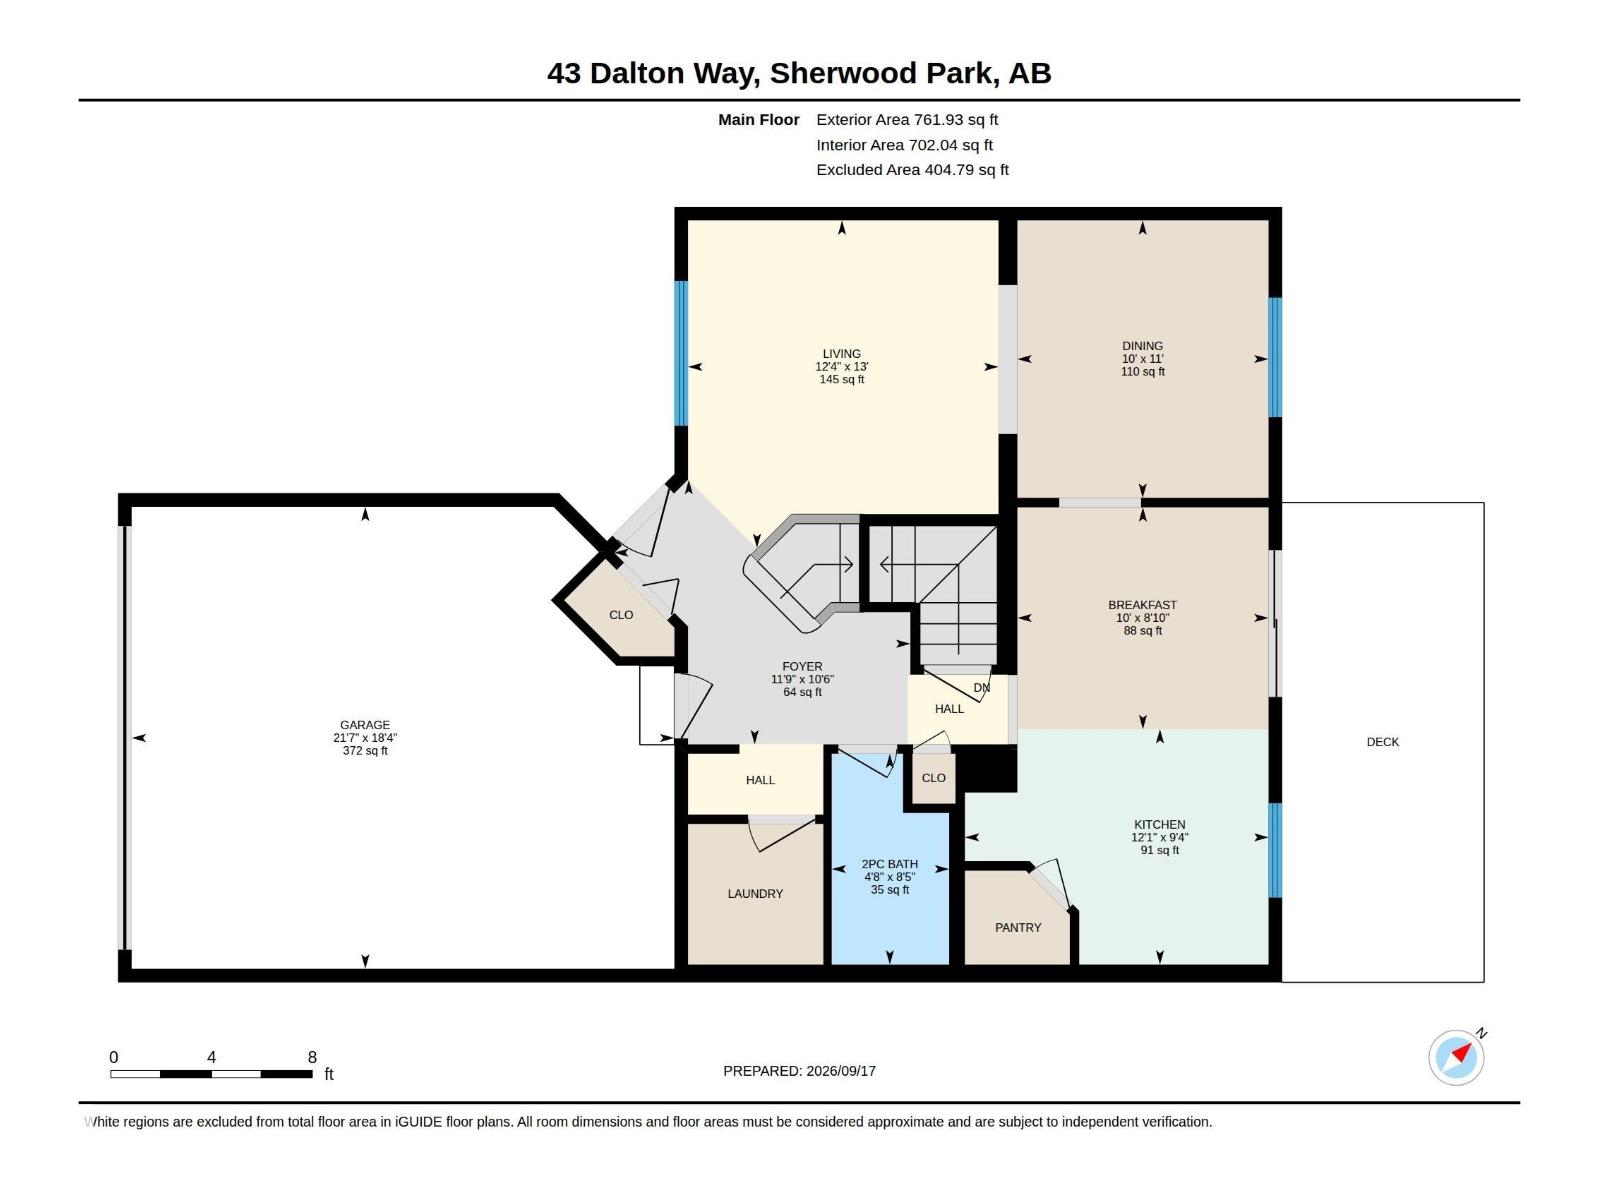
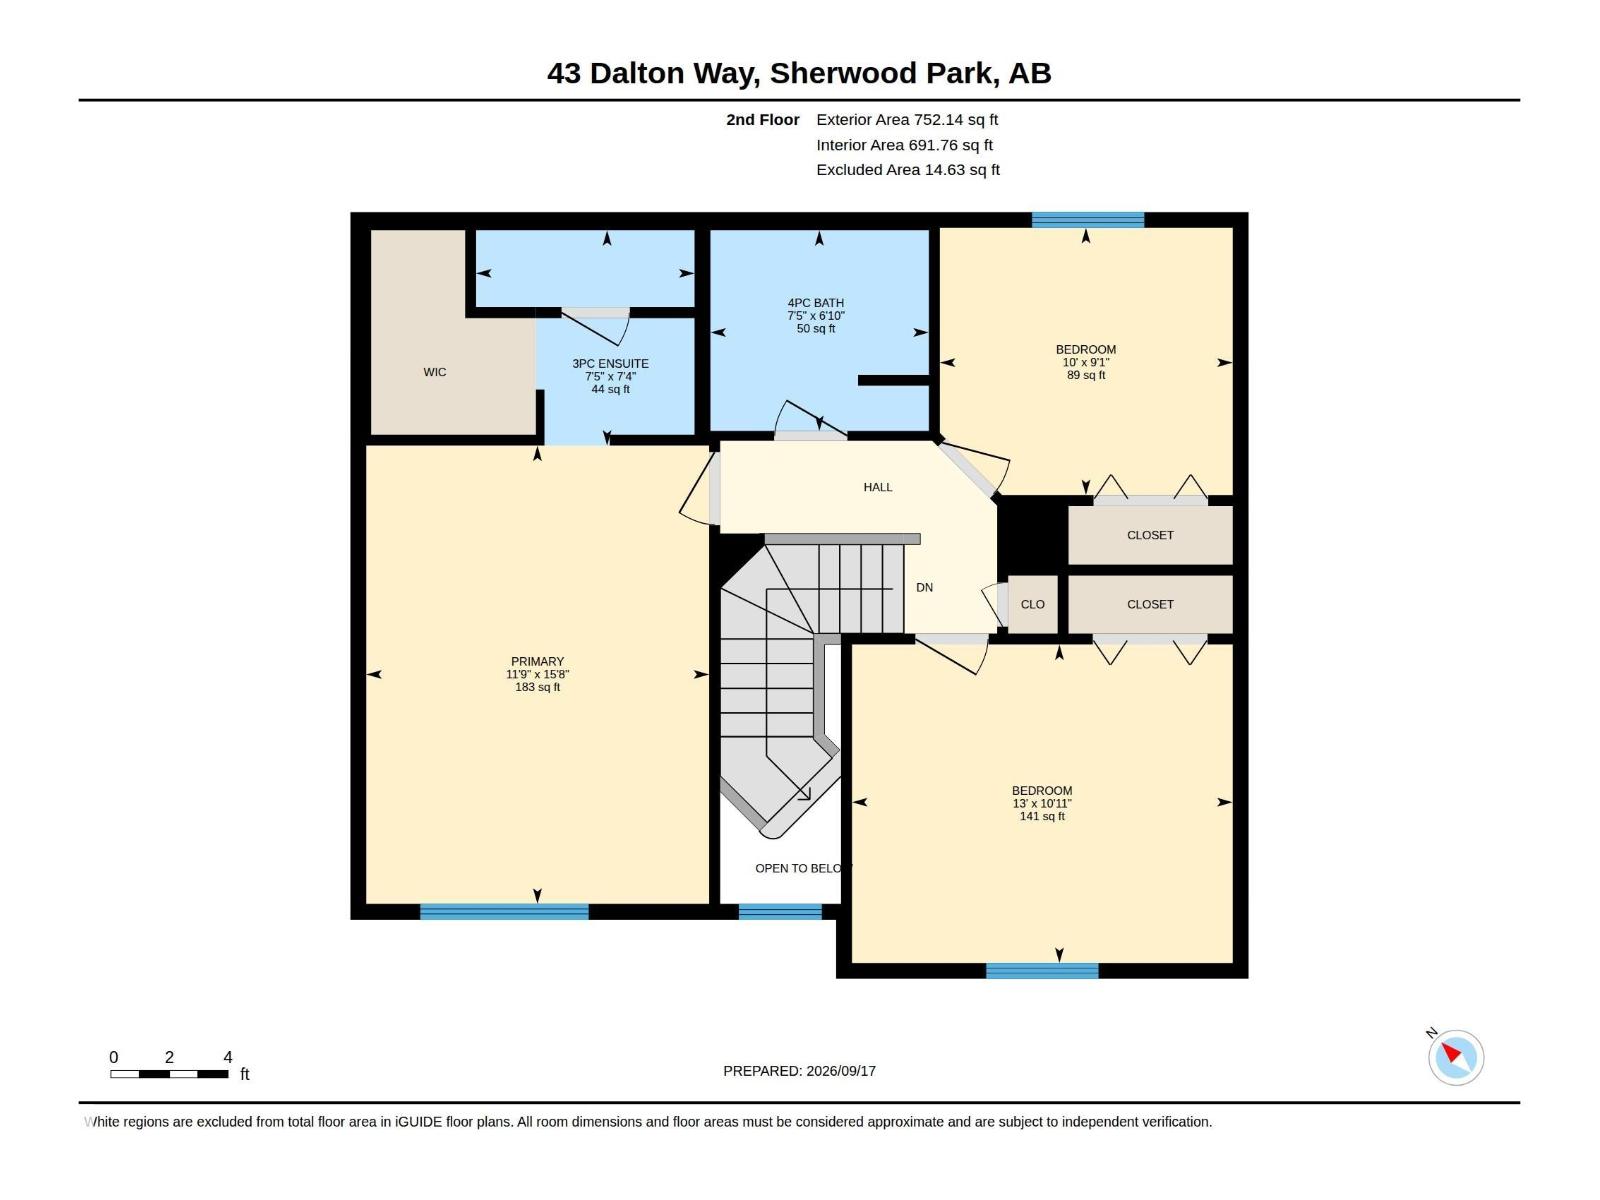
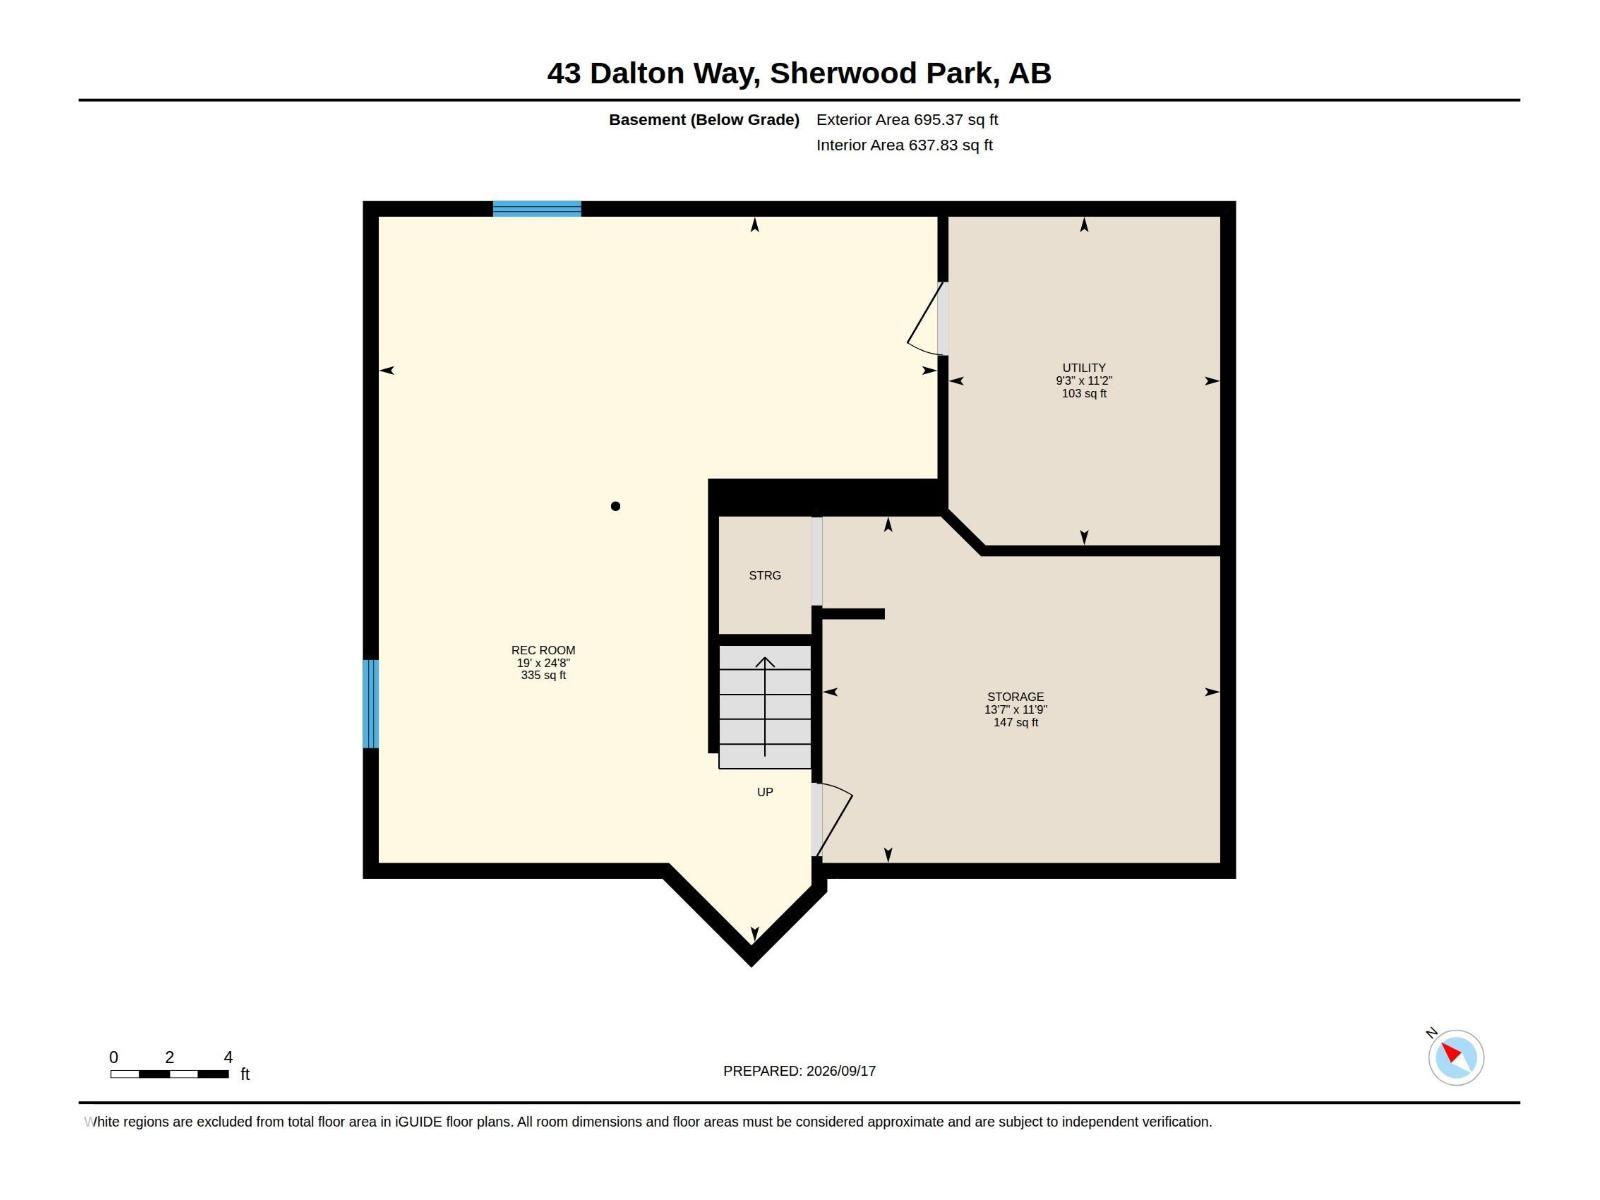
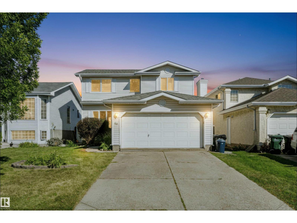
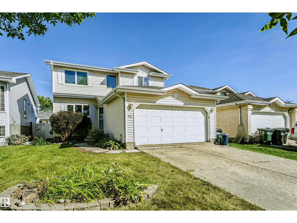
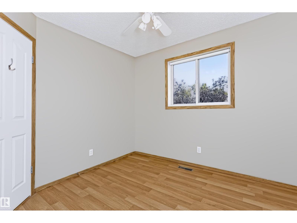
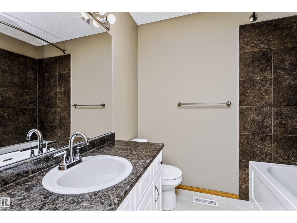
Beautifully finished 2-storey family home quietly nestled on a tree-lined street in sought-after Davidson Creek. The welcoming foyer features a vaulted ceiling & opens to a bright, inviting main floor with a spacious living room, main-floor laundry, 2pc powder room, formal dining room & well-appointed kitchen w/ white shaker cabinetry, sleek hardware, mosaic tile backsplash, black granite sink, SS appliances, walk-in pantry & airy breakfast nook w/ patio-door access to the deck. Upstairs, the generous primary retreat offers a huge walk-in closet & 3pc ensuite, plus 2 additional bedrooms & a 4pc bath. The fully finished basement expands the living space w/ a large recreation room & versatile flex room, with luxury vinyl plank flooring throughout. Outside, you'll find a private backyard with a NEW 18' x 12' deck & fire pit—ideal for entertaining & relaxing. A heated double attached garage & excellent location close to parks, schools, trails, transit & commuter routes complete the package. Welcome home! (id:42720)

Address: 43 DALTON WY
Address Line1: 43 DALTON WY
City: Sherwood Park
Province: Alberta
Postal Code: T8H1T5
Country: Canada
Neighbourhood: Davidson Creek
Price: $499,900.00
Bedrooms: 3
Bathrooms: 3
MLS ID: E4509528
Ammenities Near By: Playground, Public Transit, Schools, Shopping
Lease: 0.00
Listing Contract Date: 2026-09-19
Ownership Type: Freehold
Property Type: Single Family
Structure: Deck, Fire Pit
Amenities: Vinyl Windows
Appliances: Dishwasher, Dryer, Fan, Microwave Range Hood Combo, Refrigerator, Storage Shed, Stove, Washer, Window Coverings
Basement Development: Finished
Basement Type: Full (Finished)
Constructed Date: 1993
Construction Style Attachment: Detached
Fire Protection: Smoke Detectors
Fireplace Present: False
Half Bath Total: 1
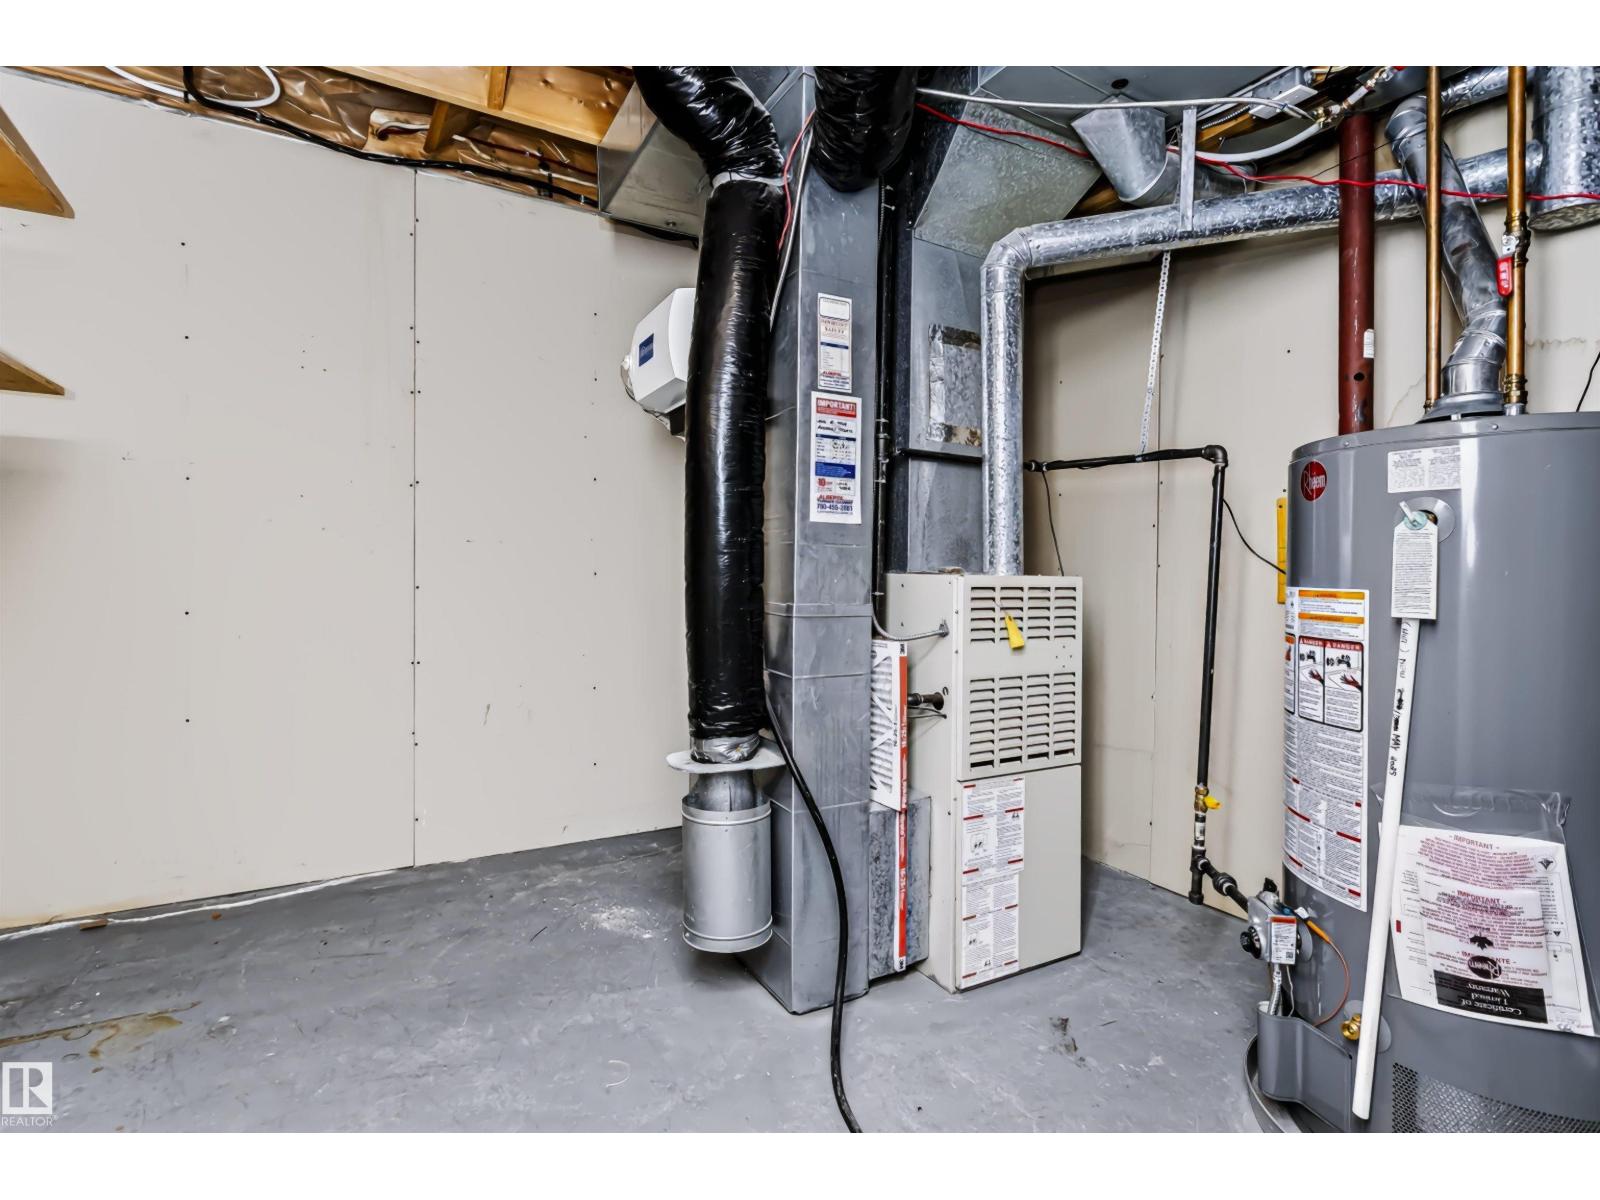
Heating Type: Forced air
Stories Total: 2
Size Interior: 1514 sqft
Type: House
Size Total: 414.8 m2
Size Total Text: 414.8 m2
Acreage: false
Land Amenities: Playground, Public Transit, Schools, Shopping
Fence Type: Fence
Size Irregular: 414.8
Parking: Attached Garage, Heated Garage
Alternate URL:
Custom Listing: 0
Board: 10
Exterior Walls- 2x6"
No Smoking Home
Agent Details
Johnny A. Marano (1901210) Associate

(780) 504-6952

(780) 436-6178

https://www.homesandgardensrealestate.com/

Homes & Gardens Real Estate Limited

Agent Office
Homes & Gardens Real Estate Limited

3659 99 St NW
Edmonton, Alberta T6E 6K5
(780) 436-1162

(780) 436-6178

Contact Us

Contact Form On Individual Properties

5 Elliot Pl, St. Albert, Alberta T8N 5S5
6947 19a Av SW, Edmonton, Alberta T6X 0L7