#11 230 Edgemont Rd NW, Edmonton, Alberta T6M 0Y8
Description
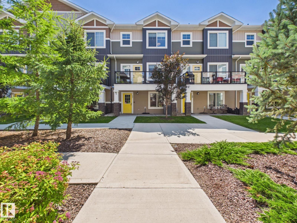
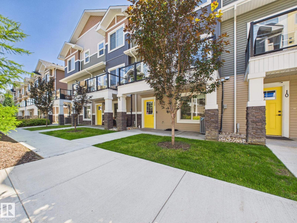
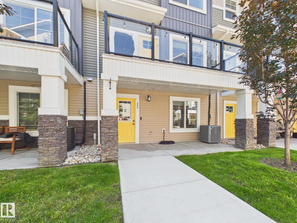
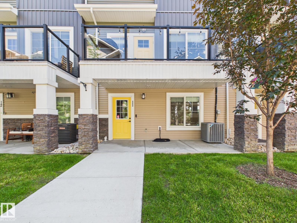
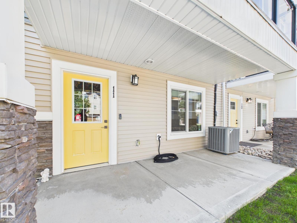
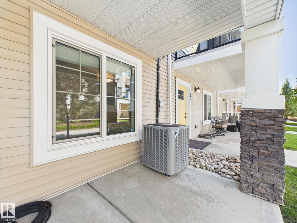
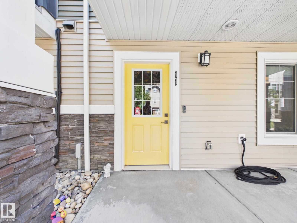
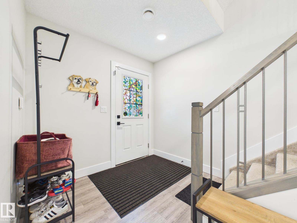
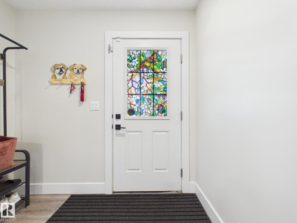
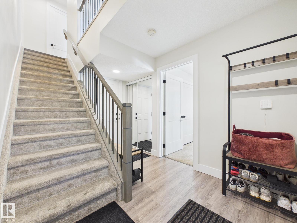
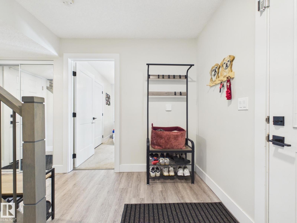
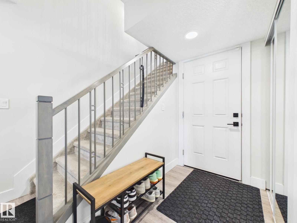
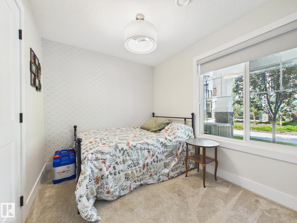
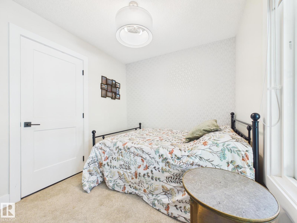
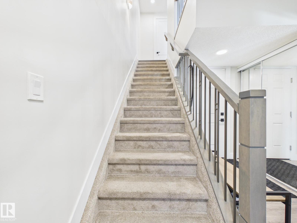
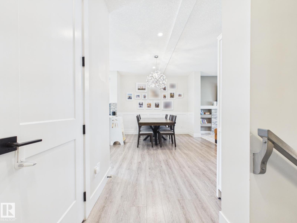
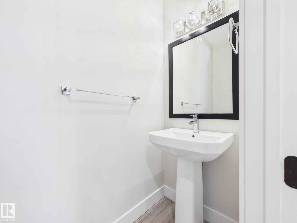
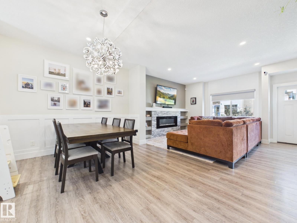
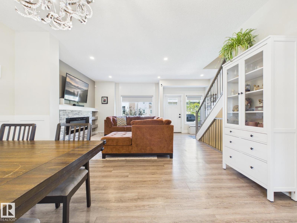
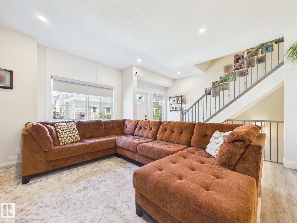
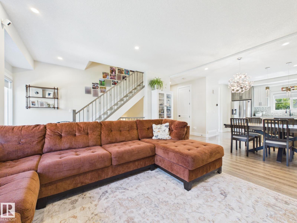
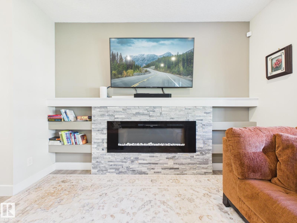
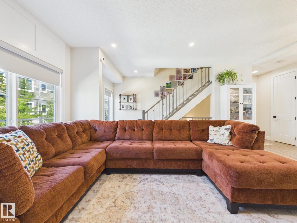
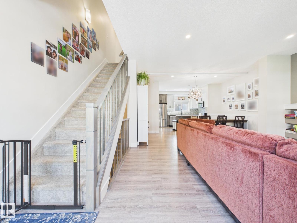
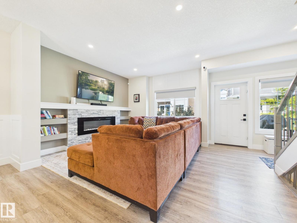
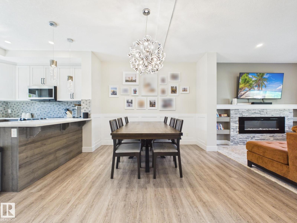
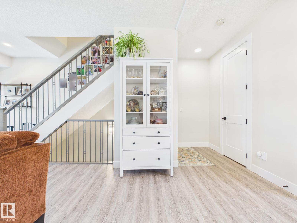
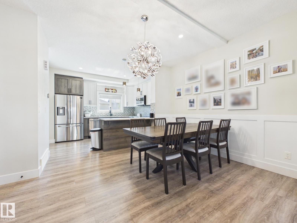
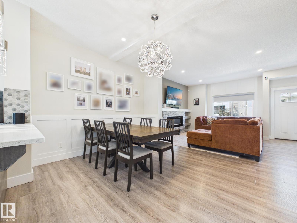
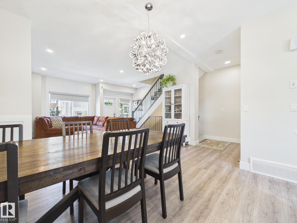
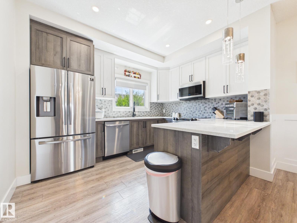
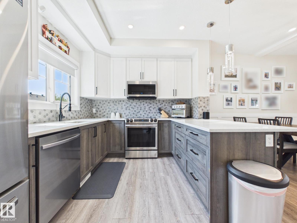
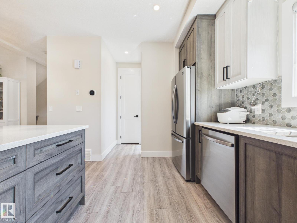
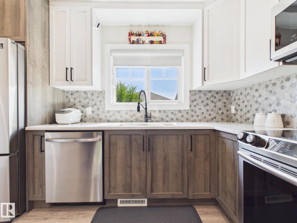
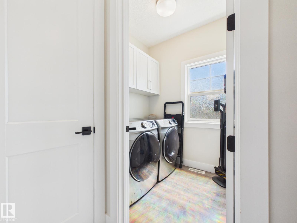
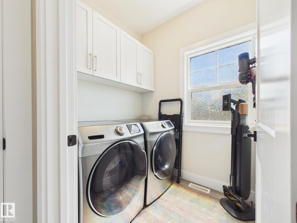
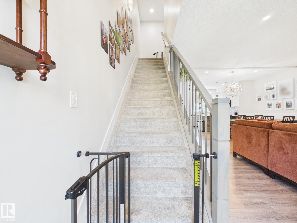
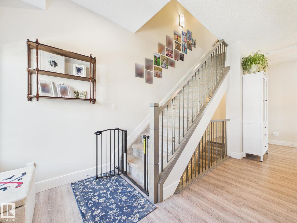
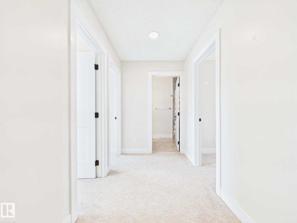
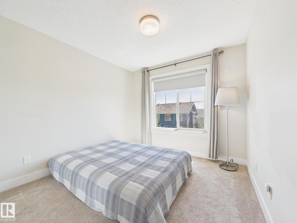
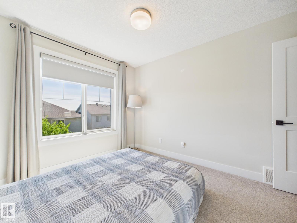
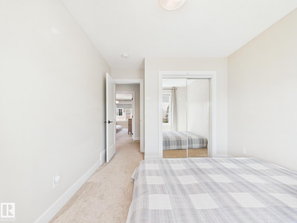
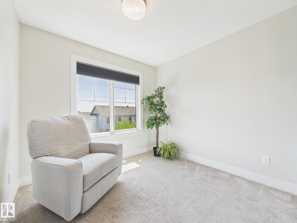
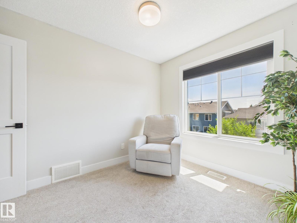
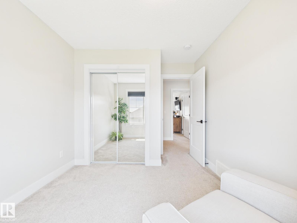
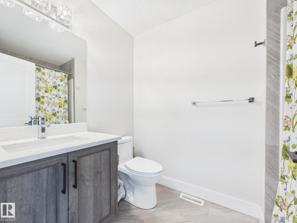
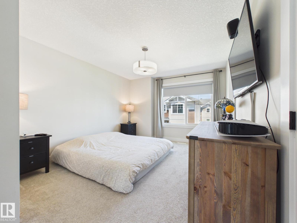
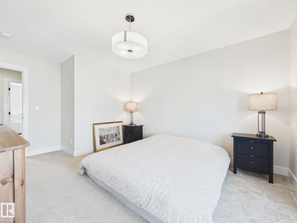
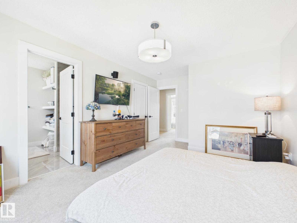
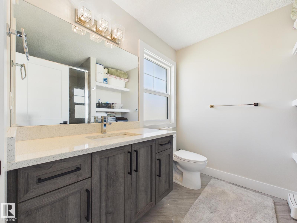
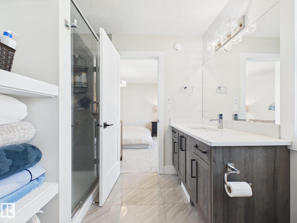
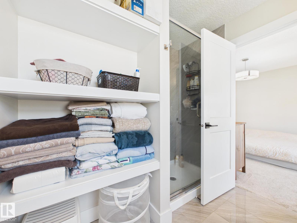
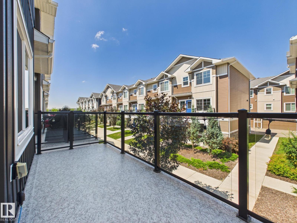
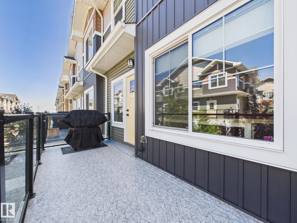
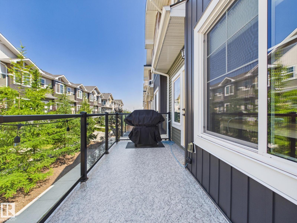
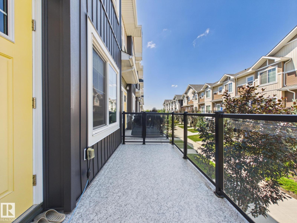
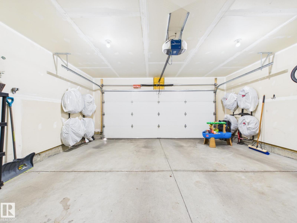
Welcome to this bright and beautifully designed 3 storey townhome in the desirable community of Edgemont! The entry level offers a versatile flex/bedroom, perfect as a home office, gym, playroom or guest space, along with a double attached garage and a welcoming front patio. The second level is filled with natural light and features an open concept living room with a gorgeous feature wall & electric fireplace, a spacious dining area, a modern kitchen with a large pantry, a convenient half bath, central air conditioning, and access to the upper deck, perfect for relaxing or entertaining. On the upper level you'll find a spacious primary suite with a walk in closet and 3 piece ensuite, plus two additional bedrooms and a 4 piece bathroom. Surrounded by parks, ponds, scenic trails, shopping, schools, and quick access to Anthony Henday Drive, this home offers the perfect blend of comfort, style, and convenience. (id:42720)

Sharon Y. Gregresh (1478055)

Century 21 Masters
Century 21 Masters
110-5 Giroux Rd
St Albert, Alberta T8N 6J8

Aaron H. Robinson (2071373)
Century 21 Masters
Century 21 Masters
110-5 Giroux Rd
St Albert, Alberta T8N 6J8