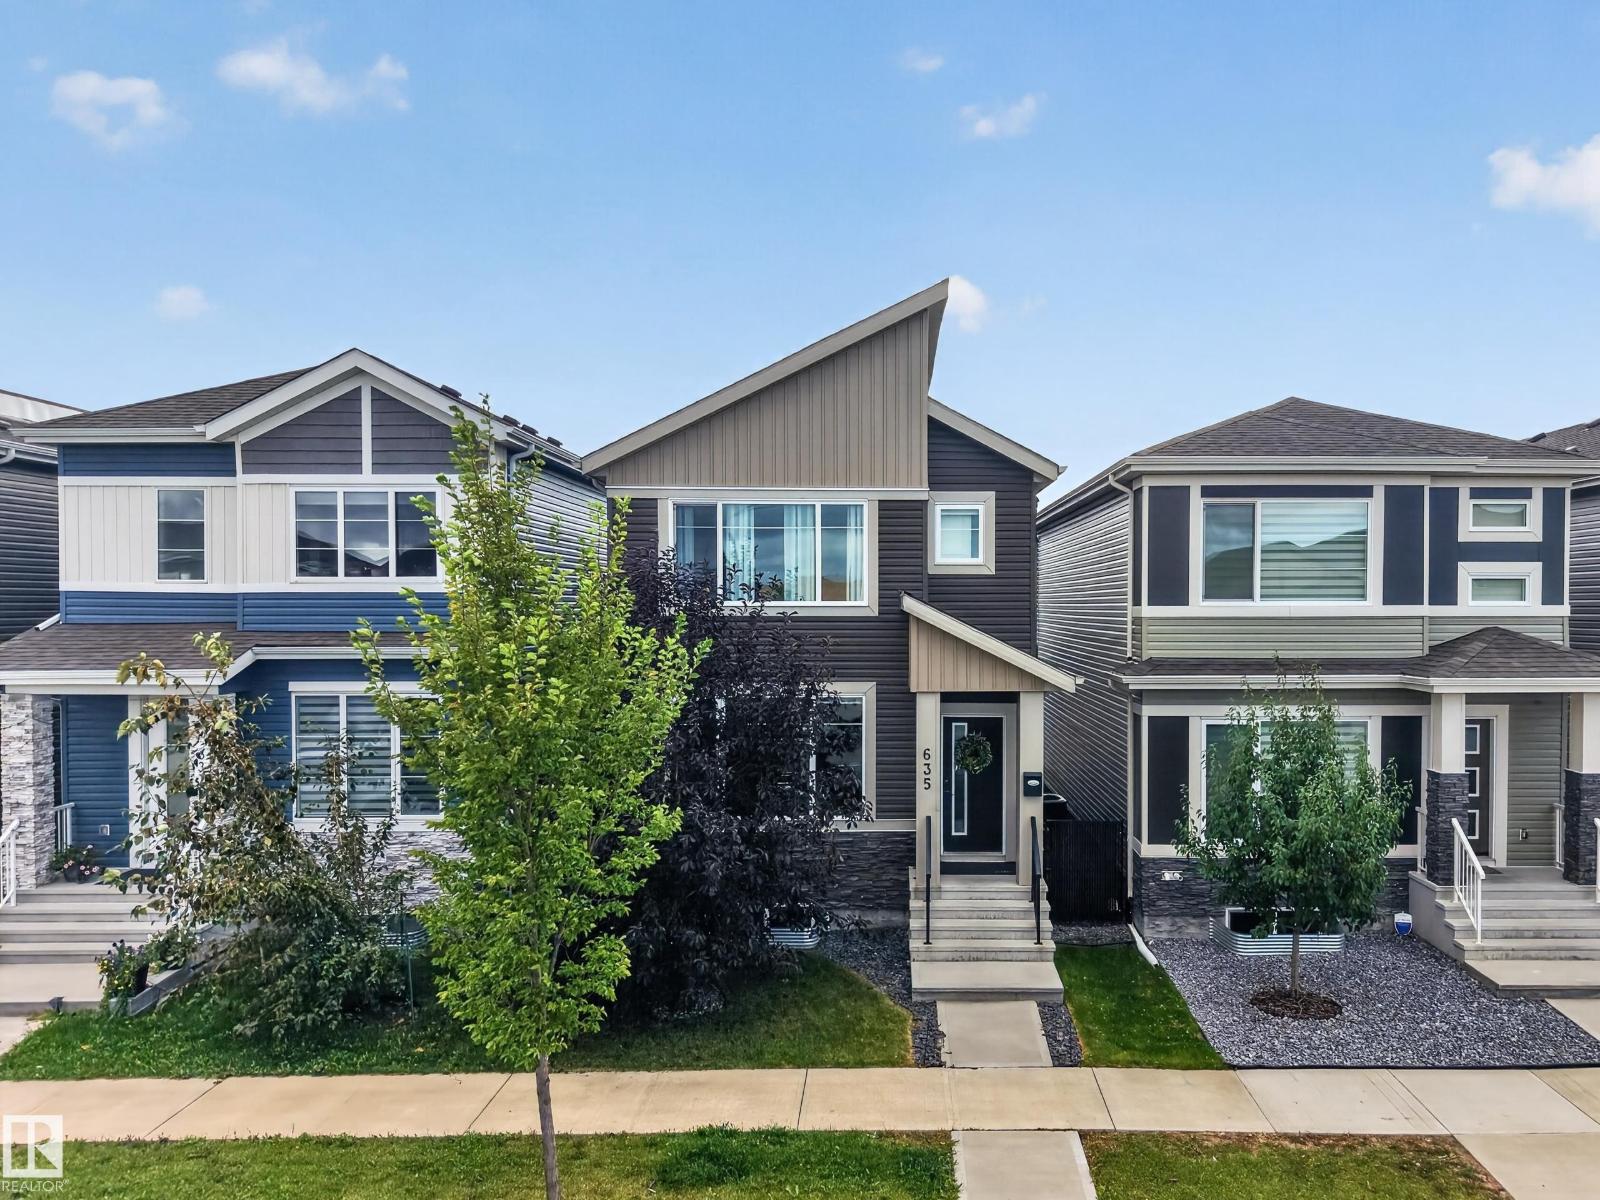
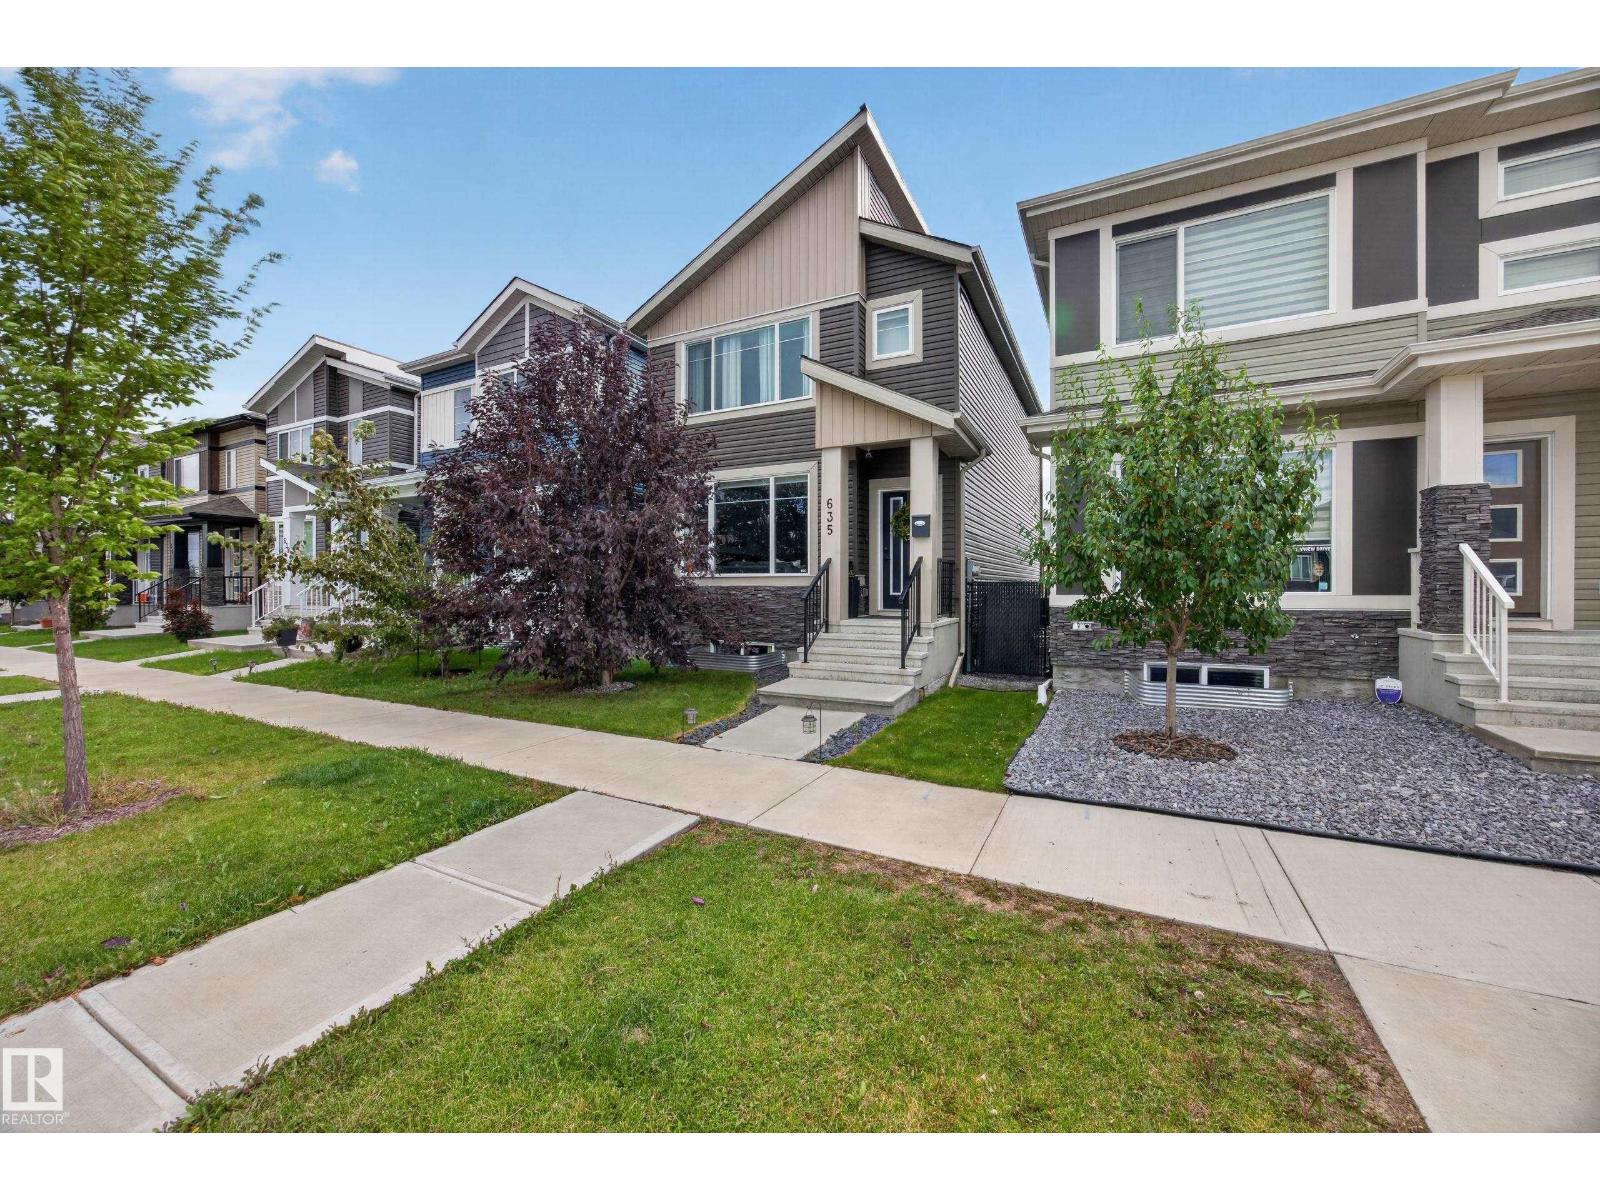
635 Meadowview Dr, Fort Saskatchewan, Alberta T8L 0X2
$475,000.00
635 MEADOWVIEW DR
3
Description

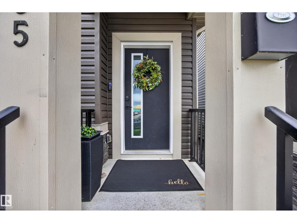
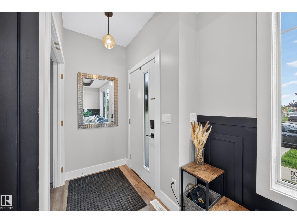
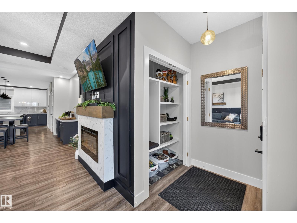
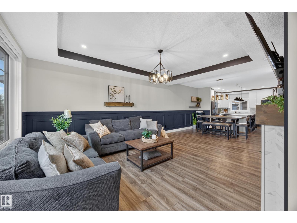
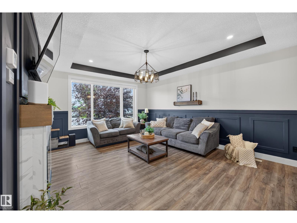
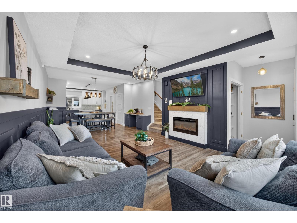
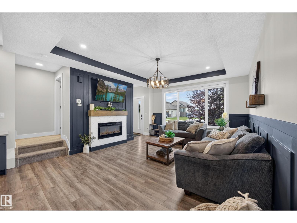
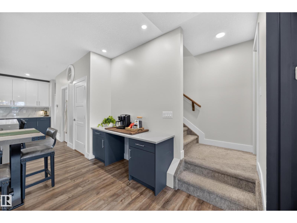
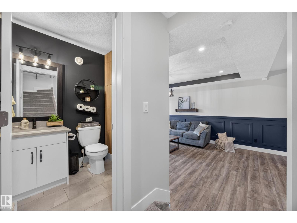
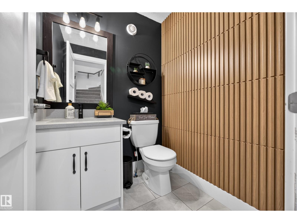
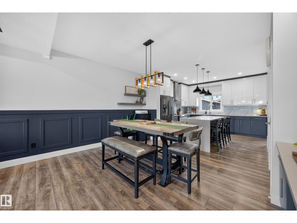
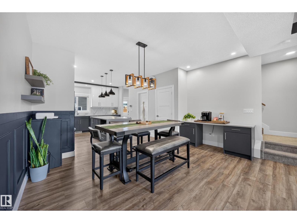
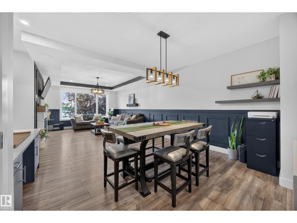
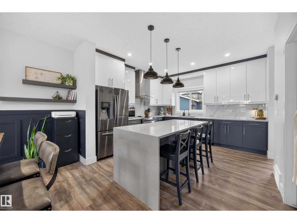
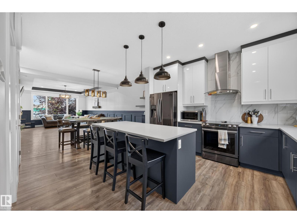
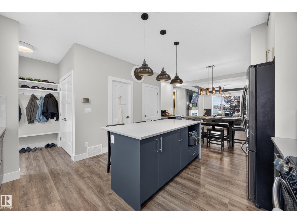
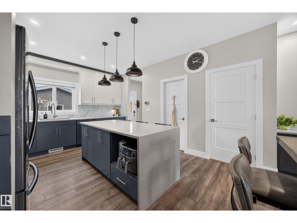
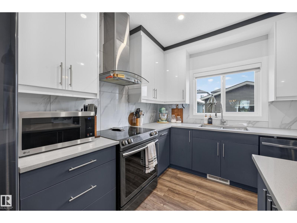
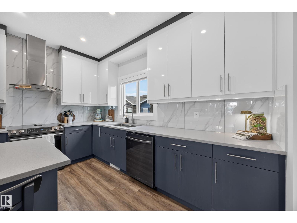
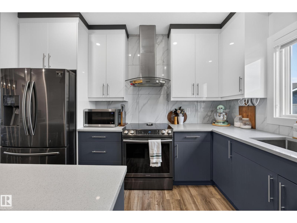
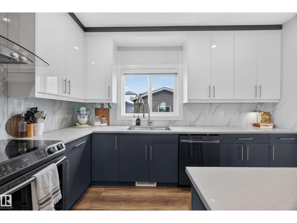
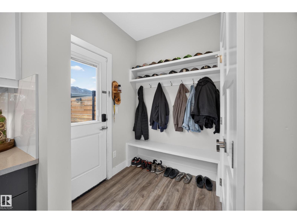
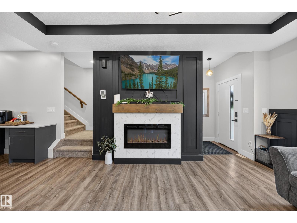
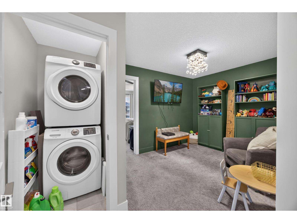
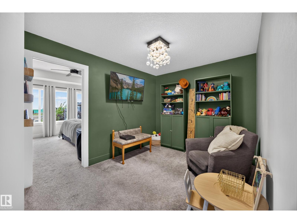
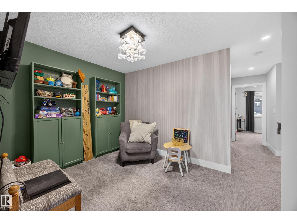
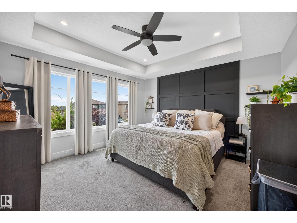
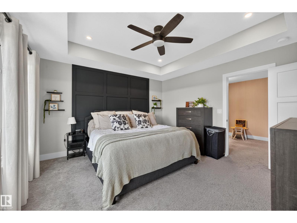
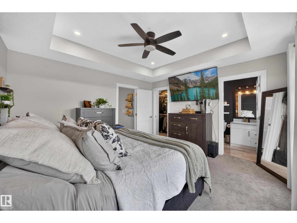
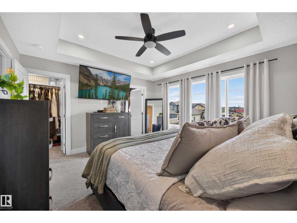
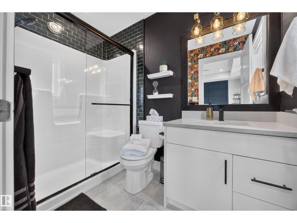
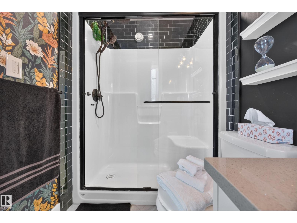
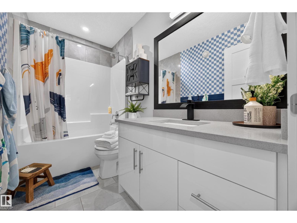
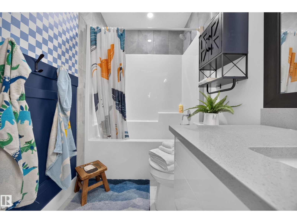
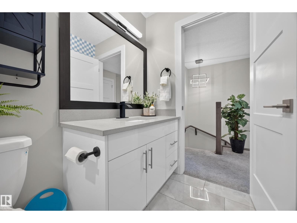
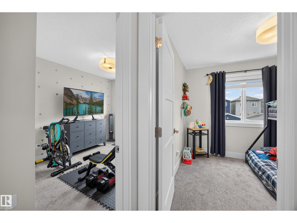
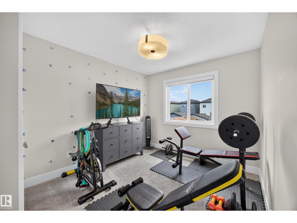
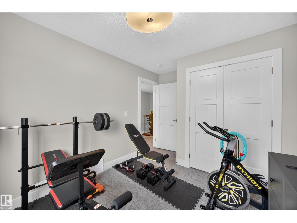
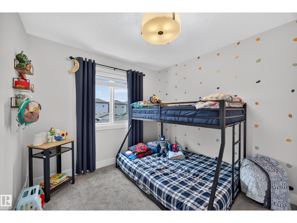
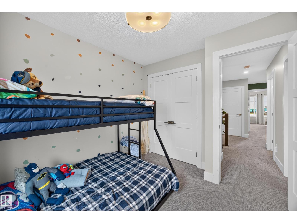
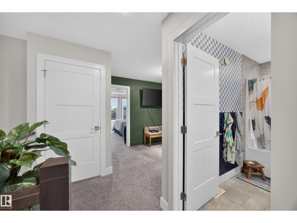
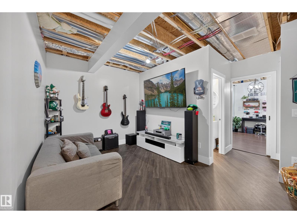
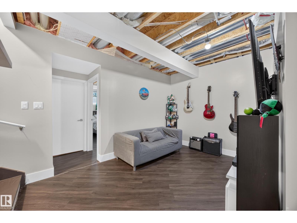
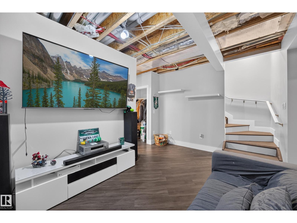
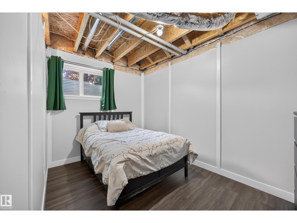
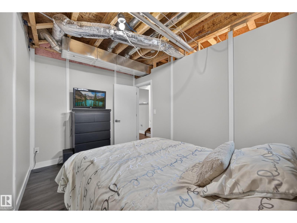
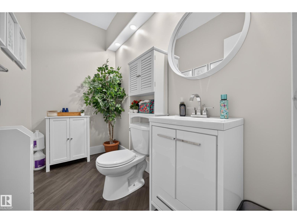
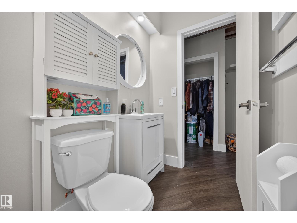
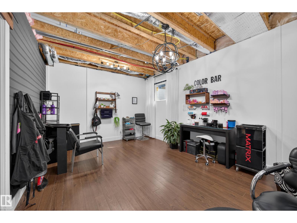
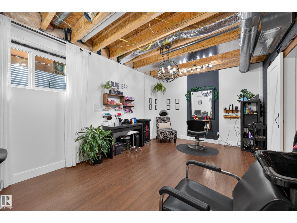
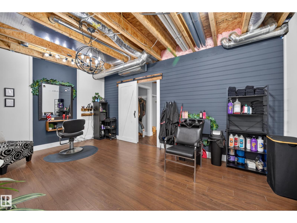
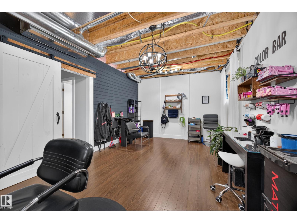
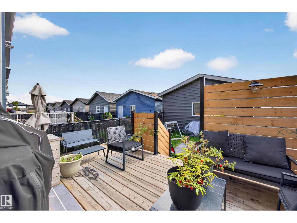
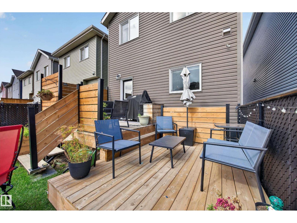
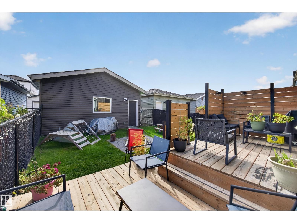
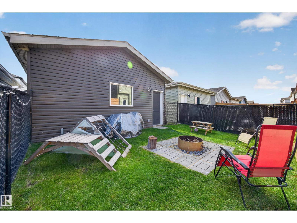
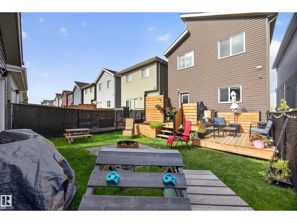
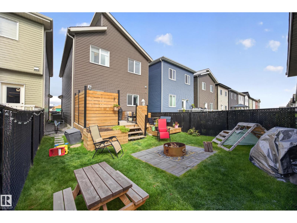
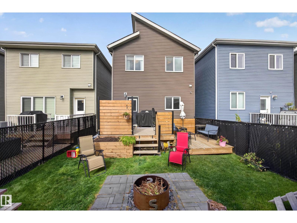
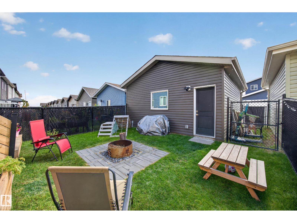
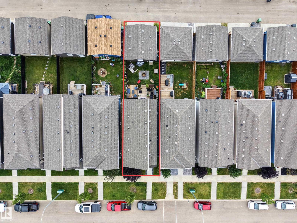
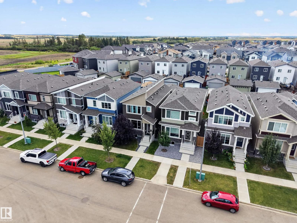
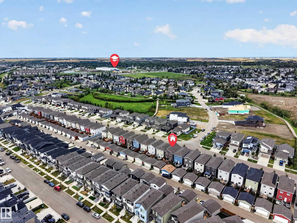
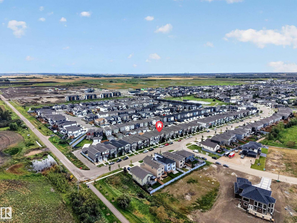
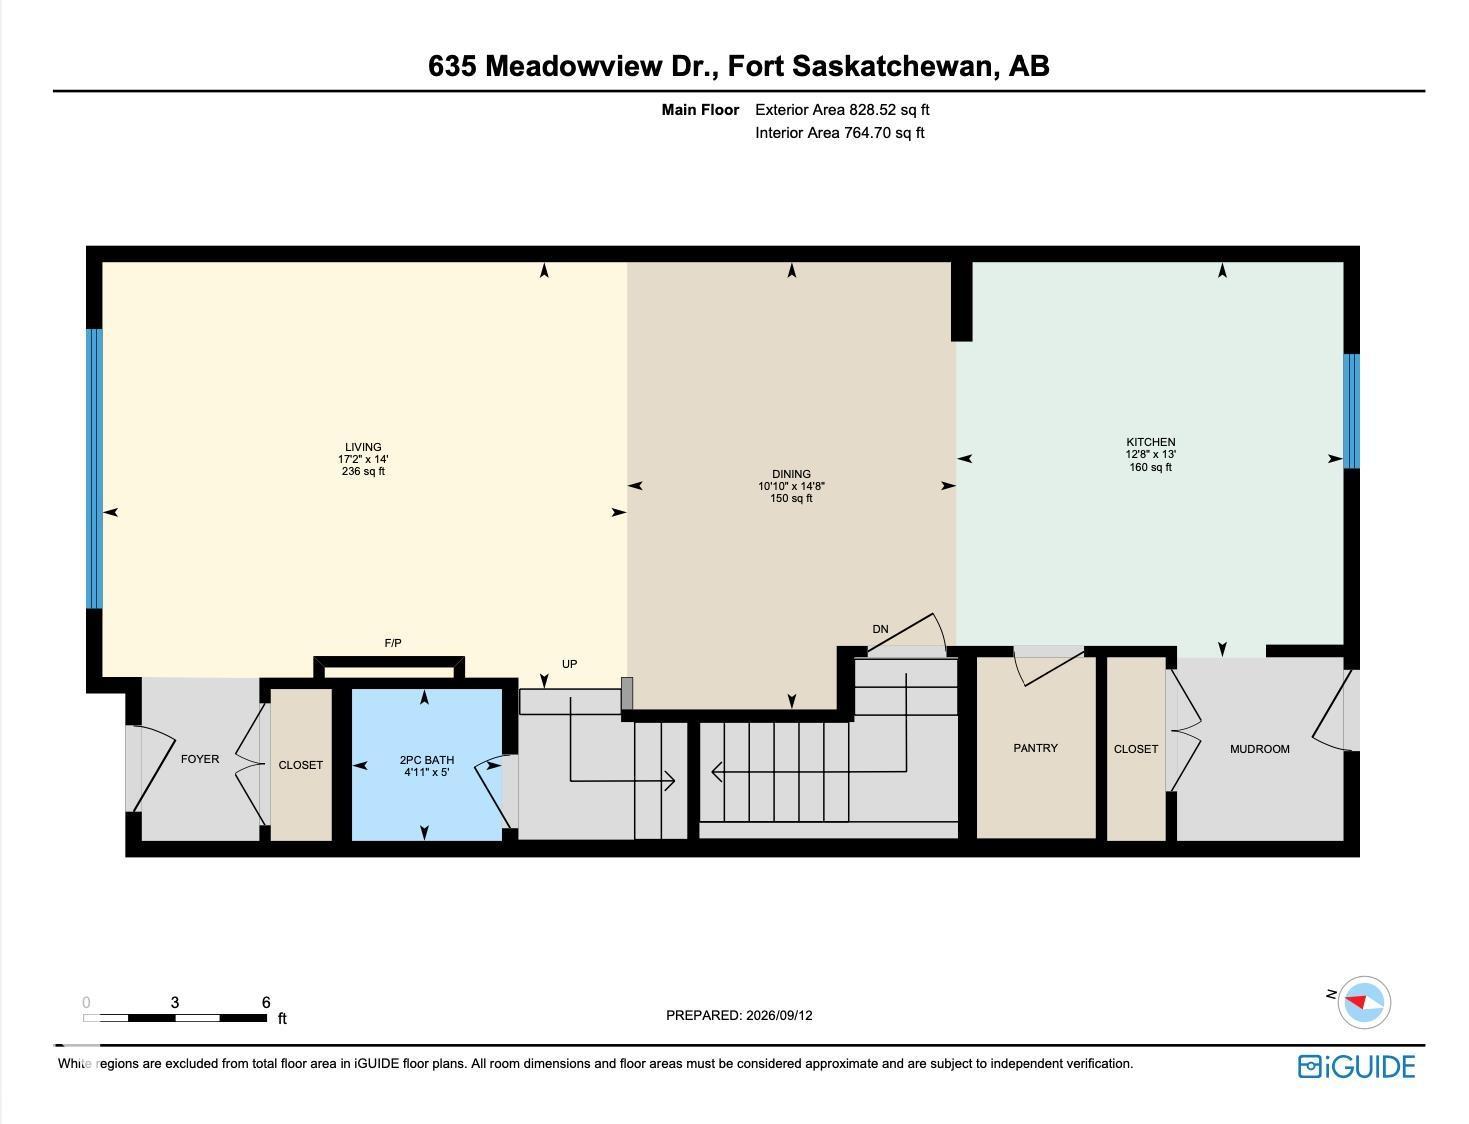
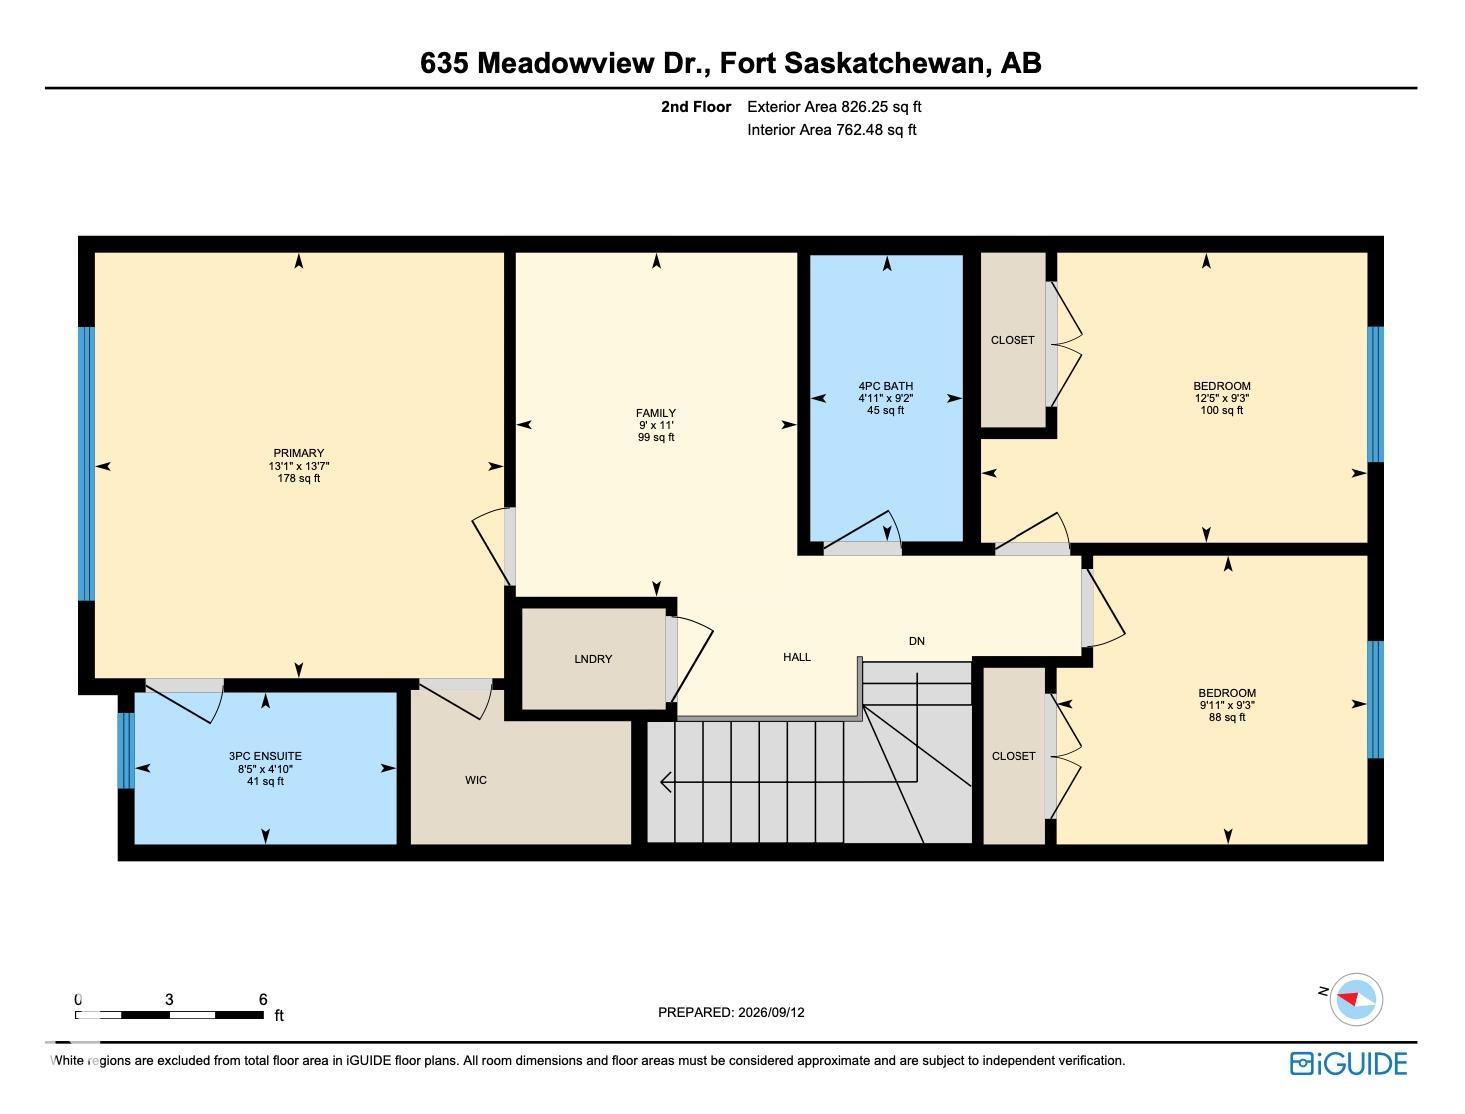
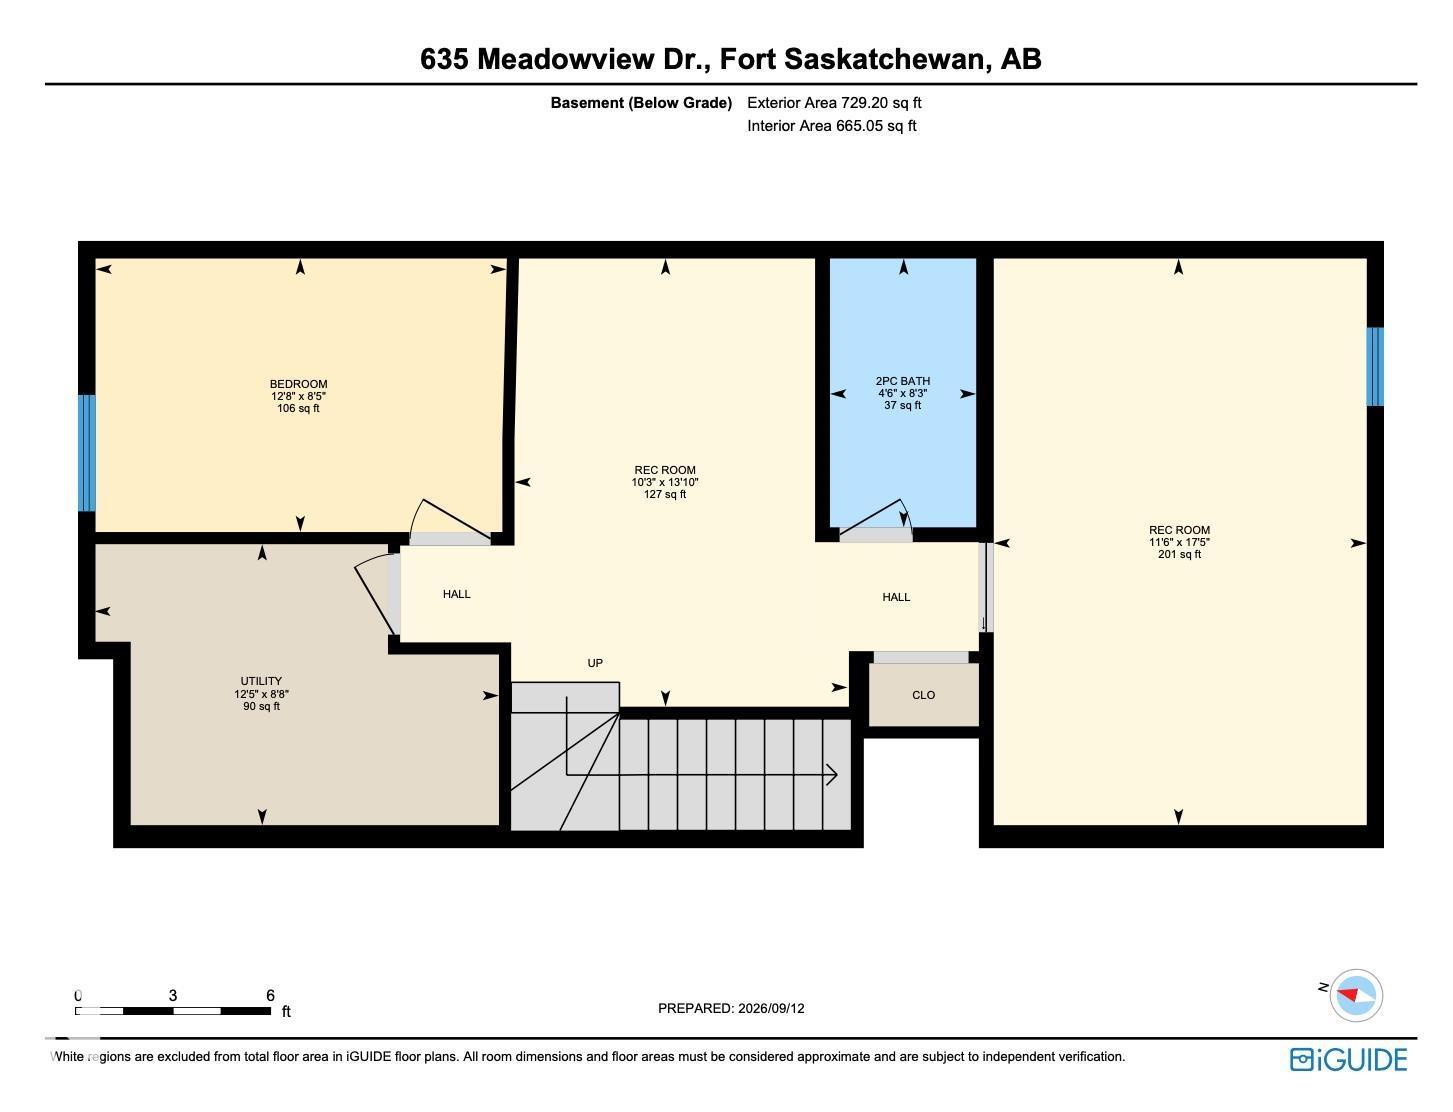
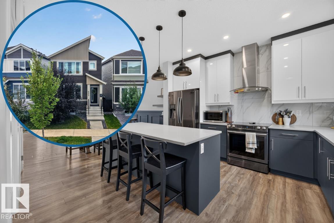
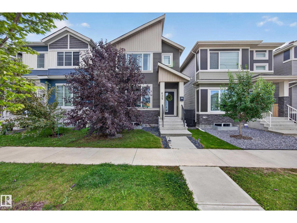
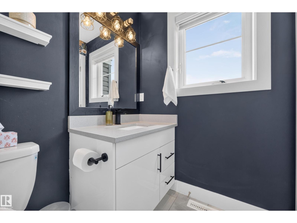
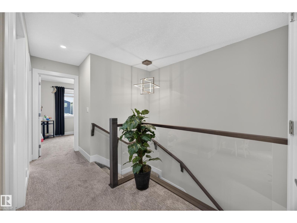
Welcome to this South Fort standout in Fort Saskatchewan! Visit the REALTOR's website for more information. Designed for family living, this home features central AC, tray ceilings & feature walls throughout. The remarkably large kitchen offers more counter & storage space than usually found at this price point, plus a walk-in pantry, built-in coffee bar & endless room to prep, gather & host. Main floor 9 ft ceilings & an electric fireplace create an open feel. Upstairs features a cozy bonus room perfect for a study or gaming area, laundry right where laundry happens. There are 3 bedrooms - including a primary that easily fits a King with its own walk-in closet & ensuite. The basement provides a 4th bedroom and plenty of room for activities. Step outside to your sunny south-facing backyard ideal for afternoons on the deck. Plus, there's a double garage that's insulated and fits a truck! Located in South Fort, you’re steps from parks, trails, schools & amenities. A stylish home that makes life easy! (id:42720)

Address: 635 MEADOWVIEW DR
Address Line1: 635 MEADOWVIEW DR
City: Fort Saskatchewan
Province: Alberta
Postal Code: T8L0X2
Country: Canada
Neighbourhood: South Fort
Price: $475,000.00
Bedrooms: 4
Bathrooms: 4
MLS ID: E4509299
Ammenities Near By: Playground, Public Transit, Schools
Lease: 0.00
Listing Contract Date: 2026-09-18
Ownership Type: Freehold
Parking Space Total: 4
Property Type: Single Family
Structure: Deck, Fire Pit
Amenities: Ceiling - 9ft
Appliances: Dishwasher, Dryer, Garage door opener remote(s), Garage door opener, Hood Fan, Refrigerator, Stove, Washer, Window Coverings
Basement Development: Finished
Basement Type: Full (Finished)
Constructed Date: 2019
Construction Style Attachment: Detached
Fireplace Fuel: Electric
Fireplace Present: True
Fireplace Type: Unknown
Half Bath Total: 2
Heating Type: Forced air
Stories Total: 2
Size Interior: 1655 sqft
Type: House
Size Total: 267.65 m2
Size Total Text: 267.65 m2
Acreage: false
Land Amenities: Playground, Public Transit, Schools
Fence Type: Fence
Size Irregular: 267.65
Parking: Detached Garage
Open House: [{"StartDateTime":"19\/09\/2026 12:00:00 PM","EndDateTime":"19\/09\/2026 03:00:00 PM"},{"StartDateTime":"20\/09\/2026 12:00:00 PM","EndDateTime":"20\/09\/2026 03:00:00 PM"}]
Custom Listing: 0
Board: 10

Anthony R. De Sousa (2081060)

Agent Office
REMAX River City

100-10328 81 Ave NW
Edmonton, Alberta T6E 1X2
(780) 439-7000

Contact Us

Contact Form On Individual Properties

21 Elis Li, Spruce Grove, Alberta T7X 4T8
11841 71 St NW, Edmonton, Alberta T5B 1W4