351 Rankin Dr, St. Albert, Alberta T8N 5T2
$439,900.00
Description
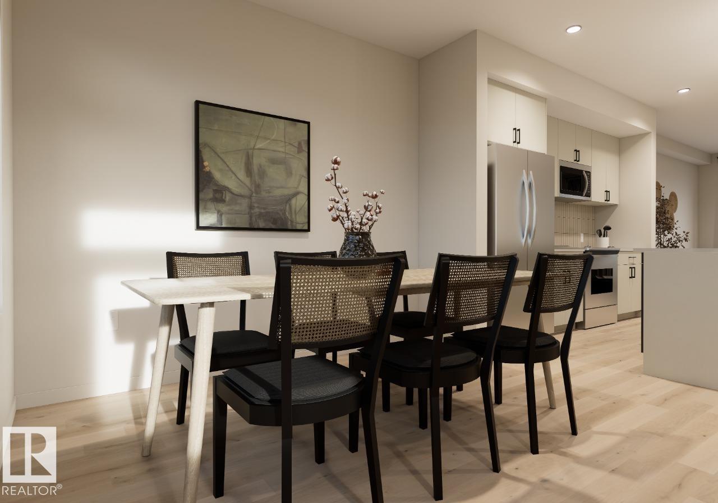
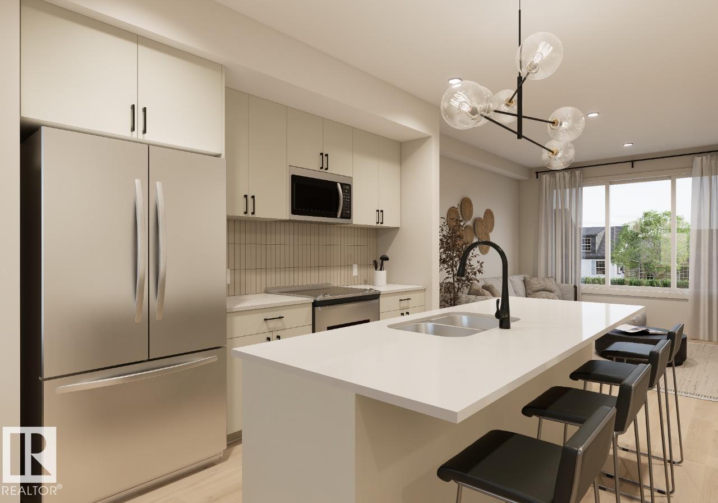
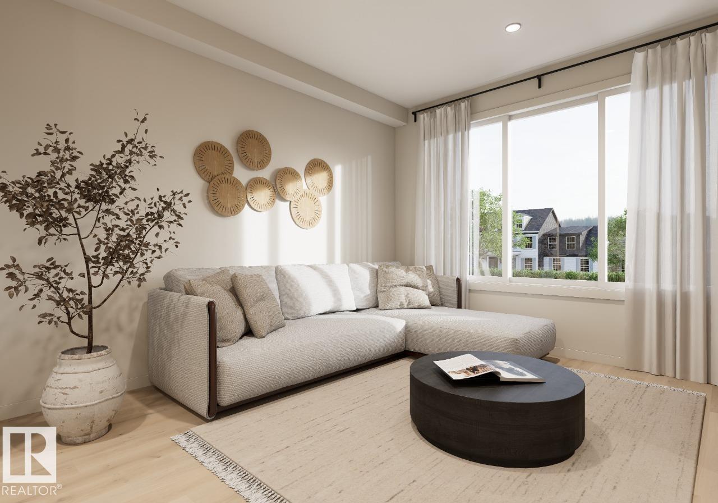
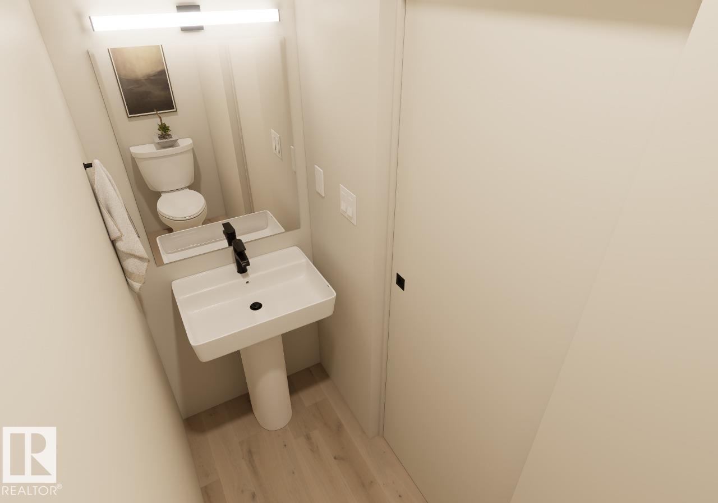
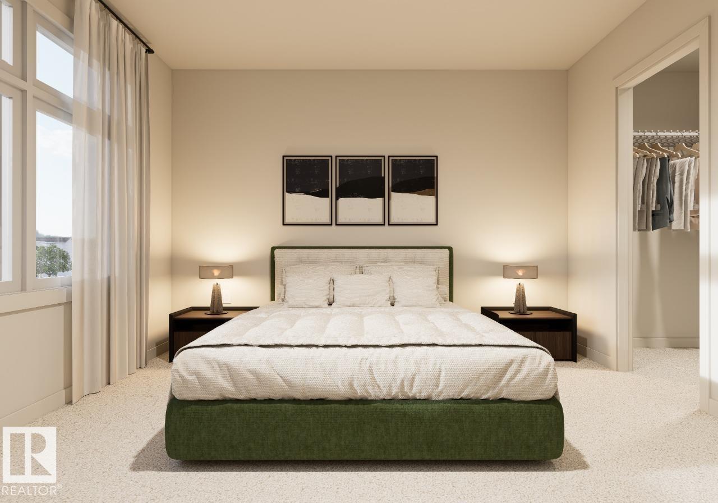
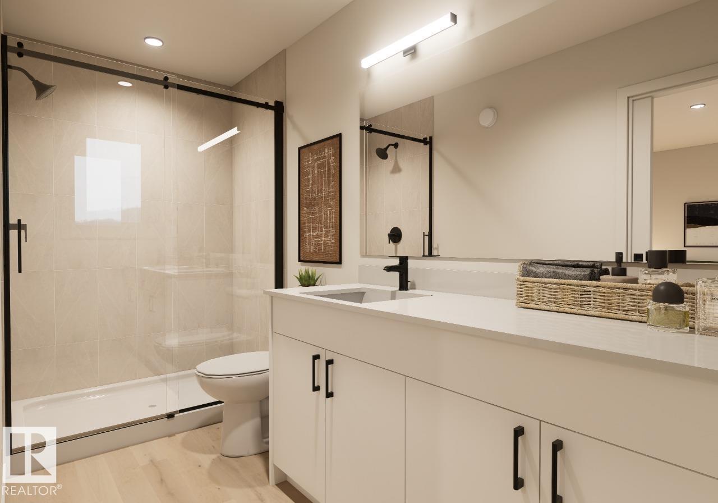
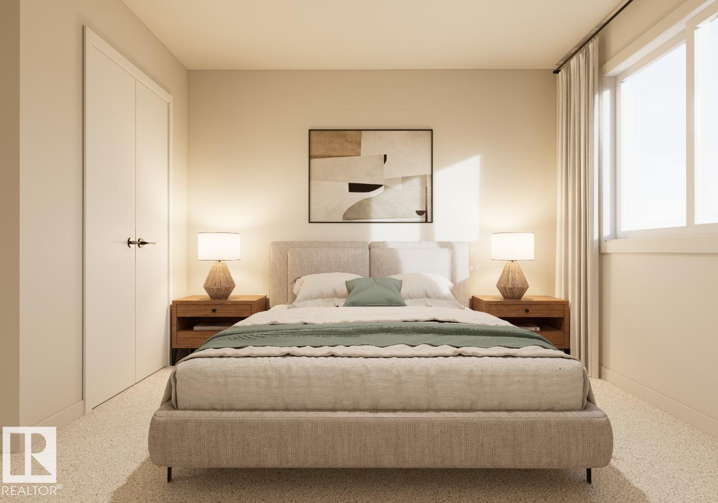
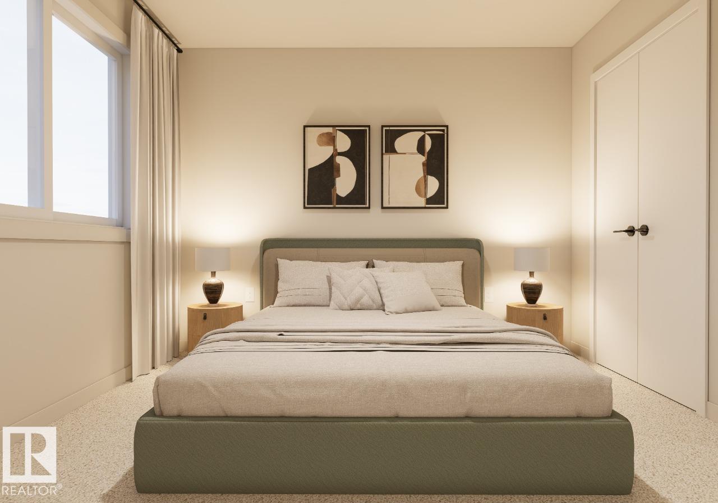
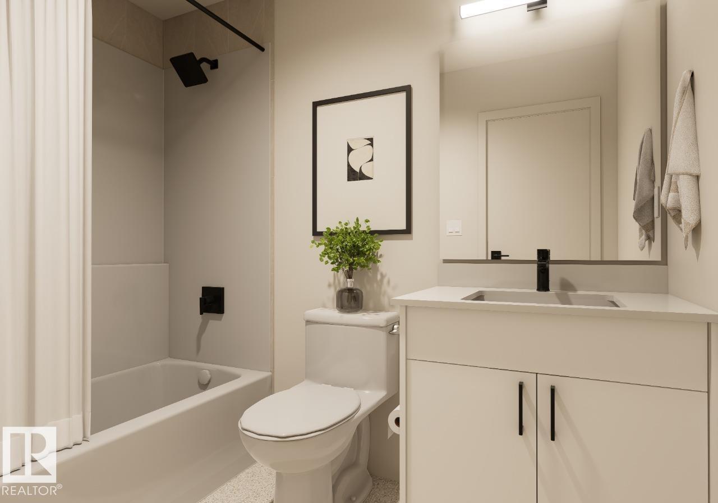
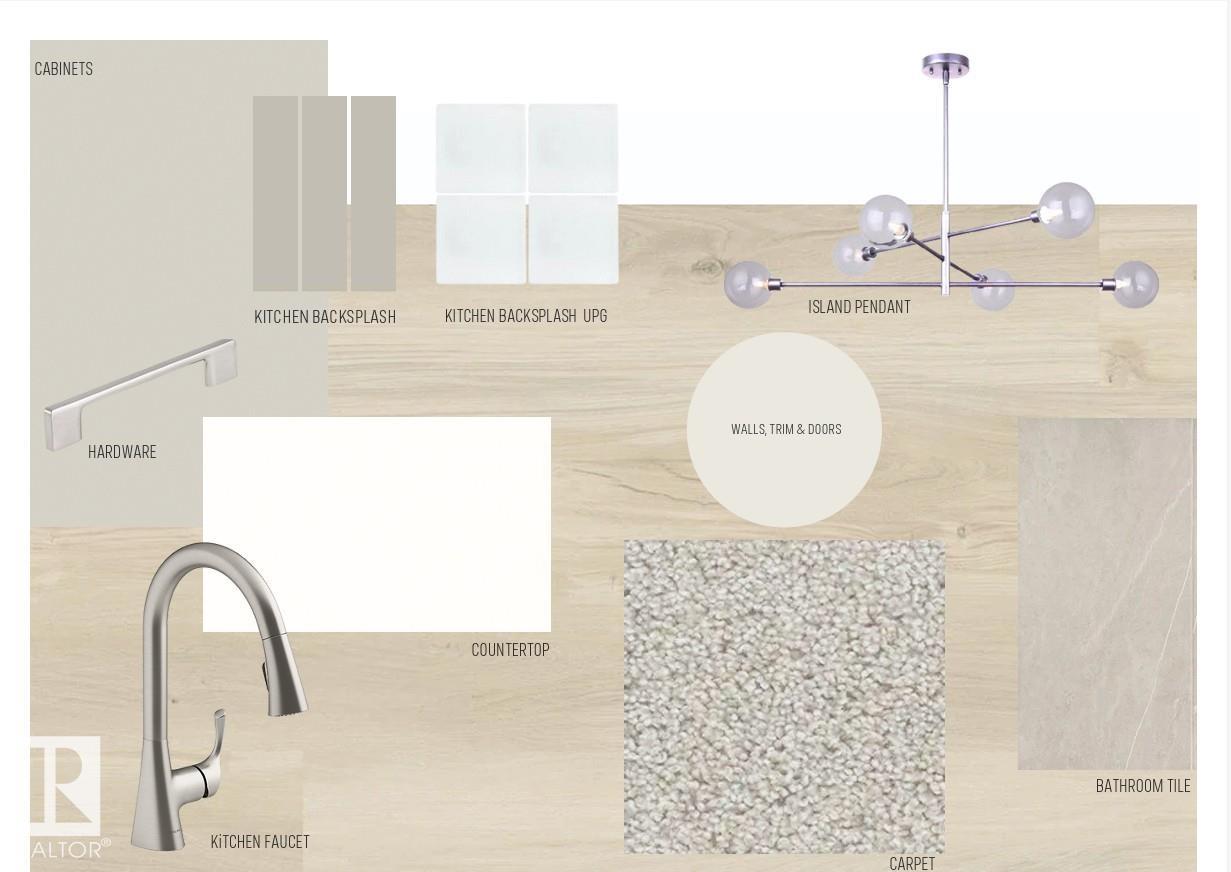
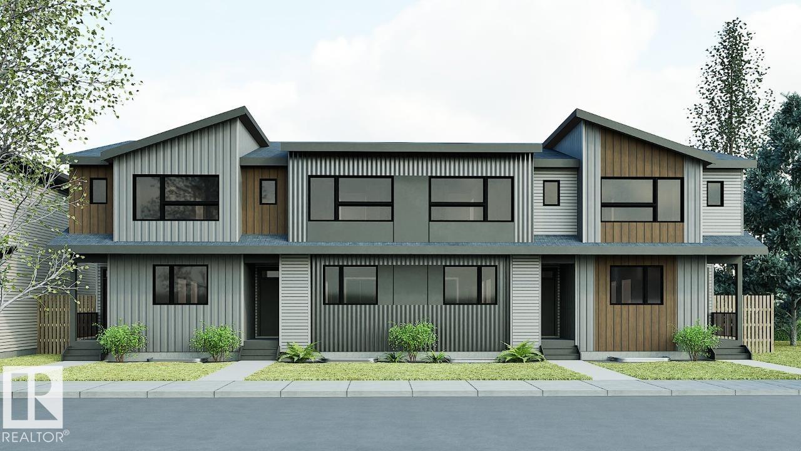
Welcome to this 2-storey townhome built by Cantiro Homes in the Riverside community. This home features 3 bedrooms, 2.5 bathrooms, all kitchen and laundry appliances, and a double detached garage (20’W x 22’L). With oversized front and rear windows, the main floor includes 9 ft. ceilings, a front dining area, central kitchen, and south-facing living room. A rear mudroom provides access to the backyard. Upstairs includes a primary bedroom with dual sinks in the ensuite, 2 additional bedrooms, a full bathroom, and laundry. The unfinished basement also features 9 ft. ceilings. Interior selections from Cantiro Homes’ Sand package include warm, light-toned cabinetry, white countertops, and matte black accents. Quick access to trails, shopping, and Ray Gibbon Drive. Tentative expected completion Sep 2026. No condo fees. Full landscaping included. Photos are for representation purposes only; colours and features may vary. (id:42720)
Address:
351 Rankin DR
Address Line1:
351 Rankin DR
City:
St. Albert
Province:
Alberta
Postal Code:
T8N5T2
Country:
Canada
Neighbourhood:
Riverside (St. Albert)
Price:
$439,900.00
Bedrooms:
3
Bathrooms:
3
MLS ID:
E4509431
Ammenities Near By:
Playground, Schools, Shopping
Lease:
0.00
Listing Contract Date:
2026-09-18
Ownership Type:
Freehold
Parking Space Total:
2
Property Type:
Single Family
Appliances:
Dishwasher, Dryer, Garage door opener remote(s), Microwave Range Hood Combo, Refrigerator, Washer
Basement Development:
Unfinished
Basement Type:
Full (Unfinished)
Constructed Date:
2026
Construction Style Attachment:
Attached
Fireplace Present:
False
Half Bath Total:
1
Heating Type:
Forced air
Stories Total:
2
Size Interior:
1488 sqft
Type:
Row / Townhouse
Acreage:
false
Land Amenities:
Playground, Schools, Shopping
Parking:
Detached Garage
Custom Listing:
0
Board:
10
See remarks
Park/reserve
Lane
No Animal Home
No Smoking Home
Agent Office
Bode
202-838 11 Ave SW
Calgary, Alberta T2R 0E5
(587) 602-3307