#115 102 West Haven Dr, Leduc, Alberta T9E 0A2
$332,500.00
#115 102 WEST HAVEN DR
1
Description

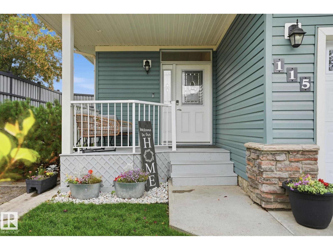
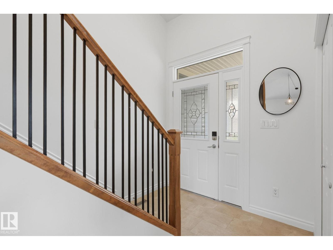
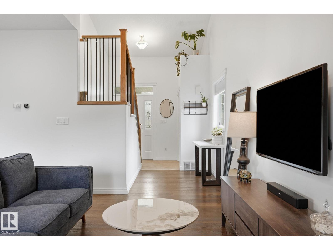
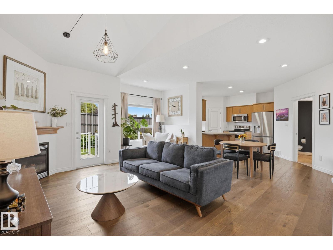
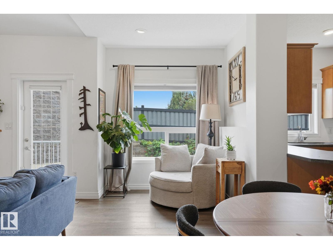
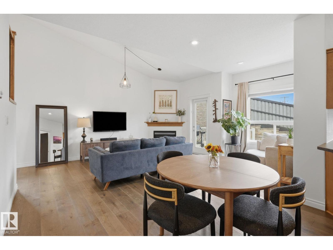
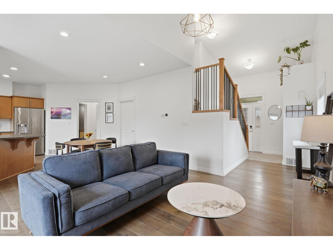
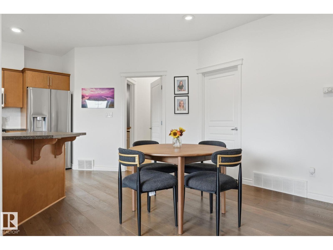
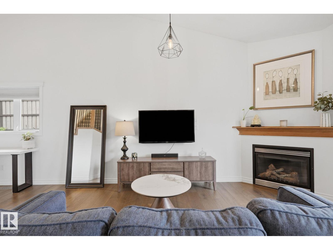
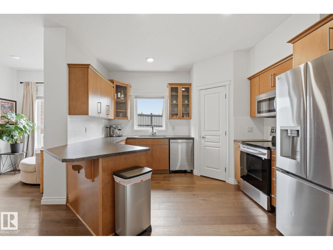
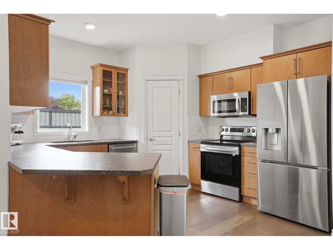
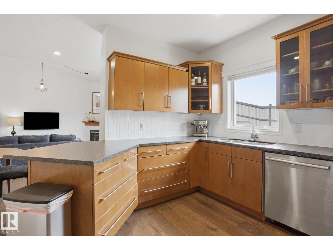
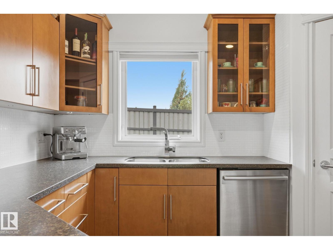
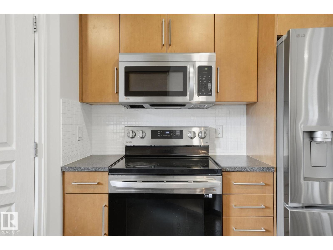
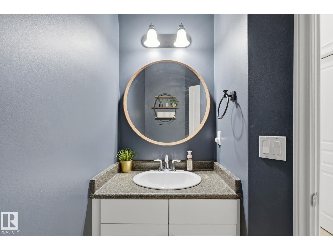
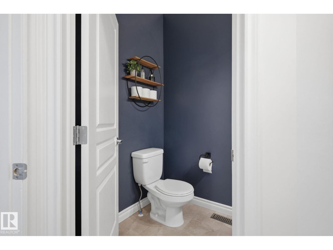
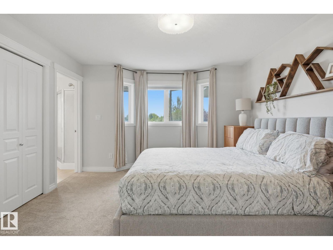
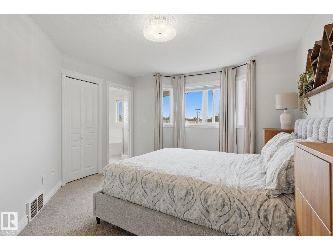
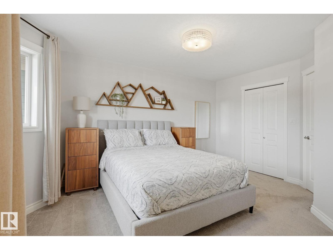
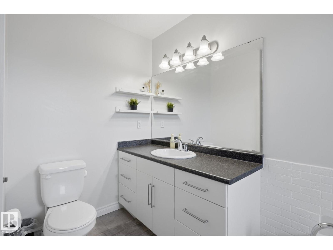
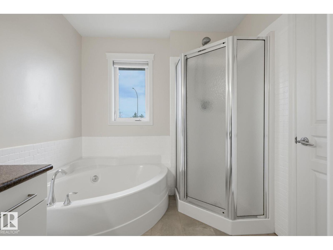
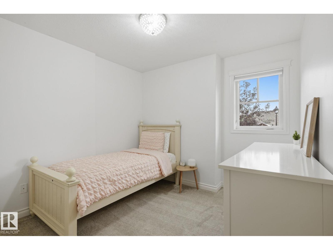
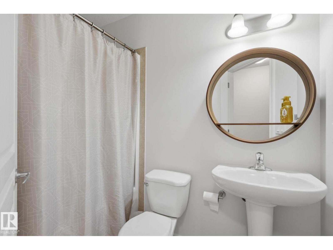
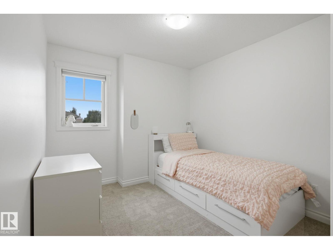
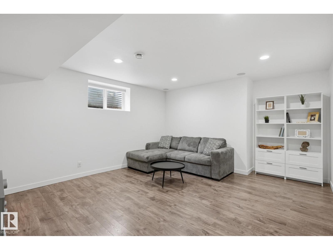
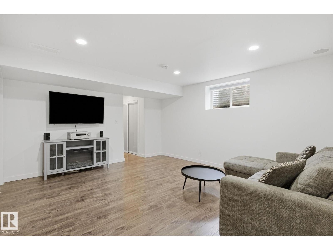
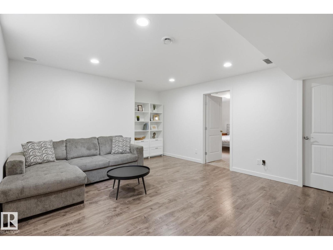
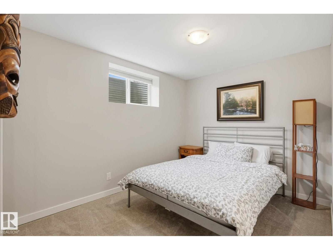
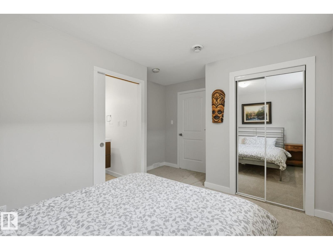
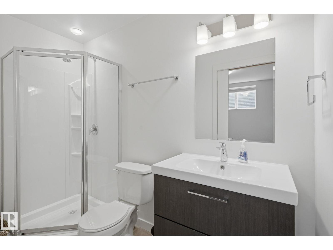
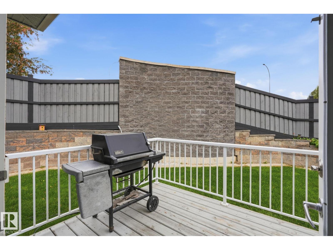
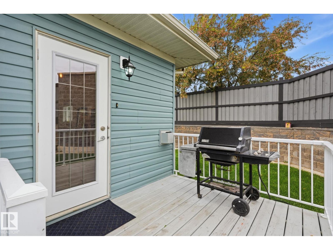
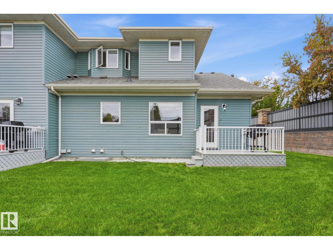
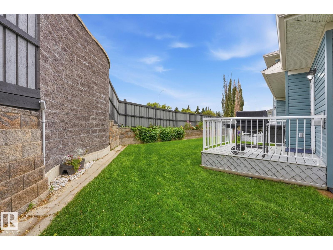
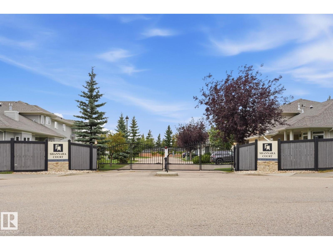
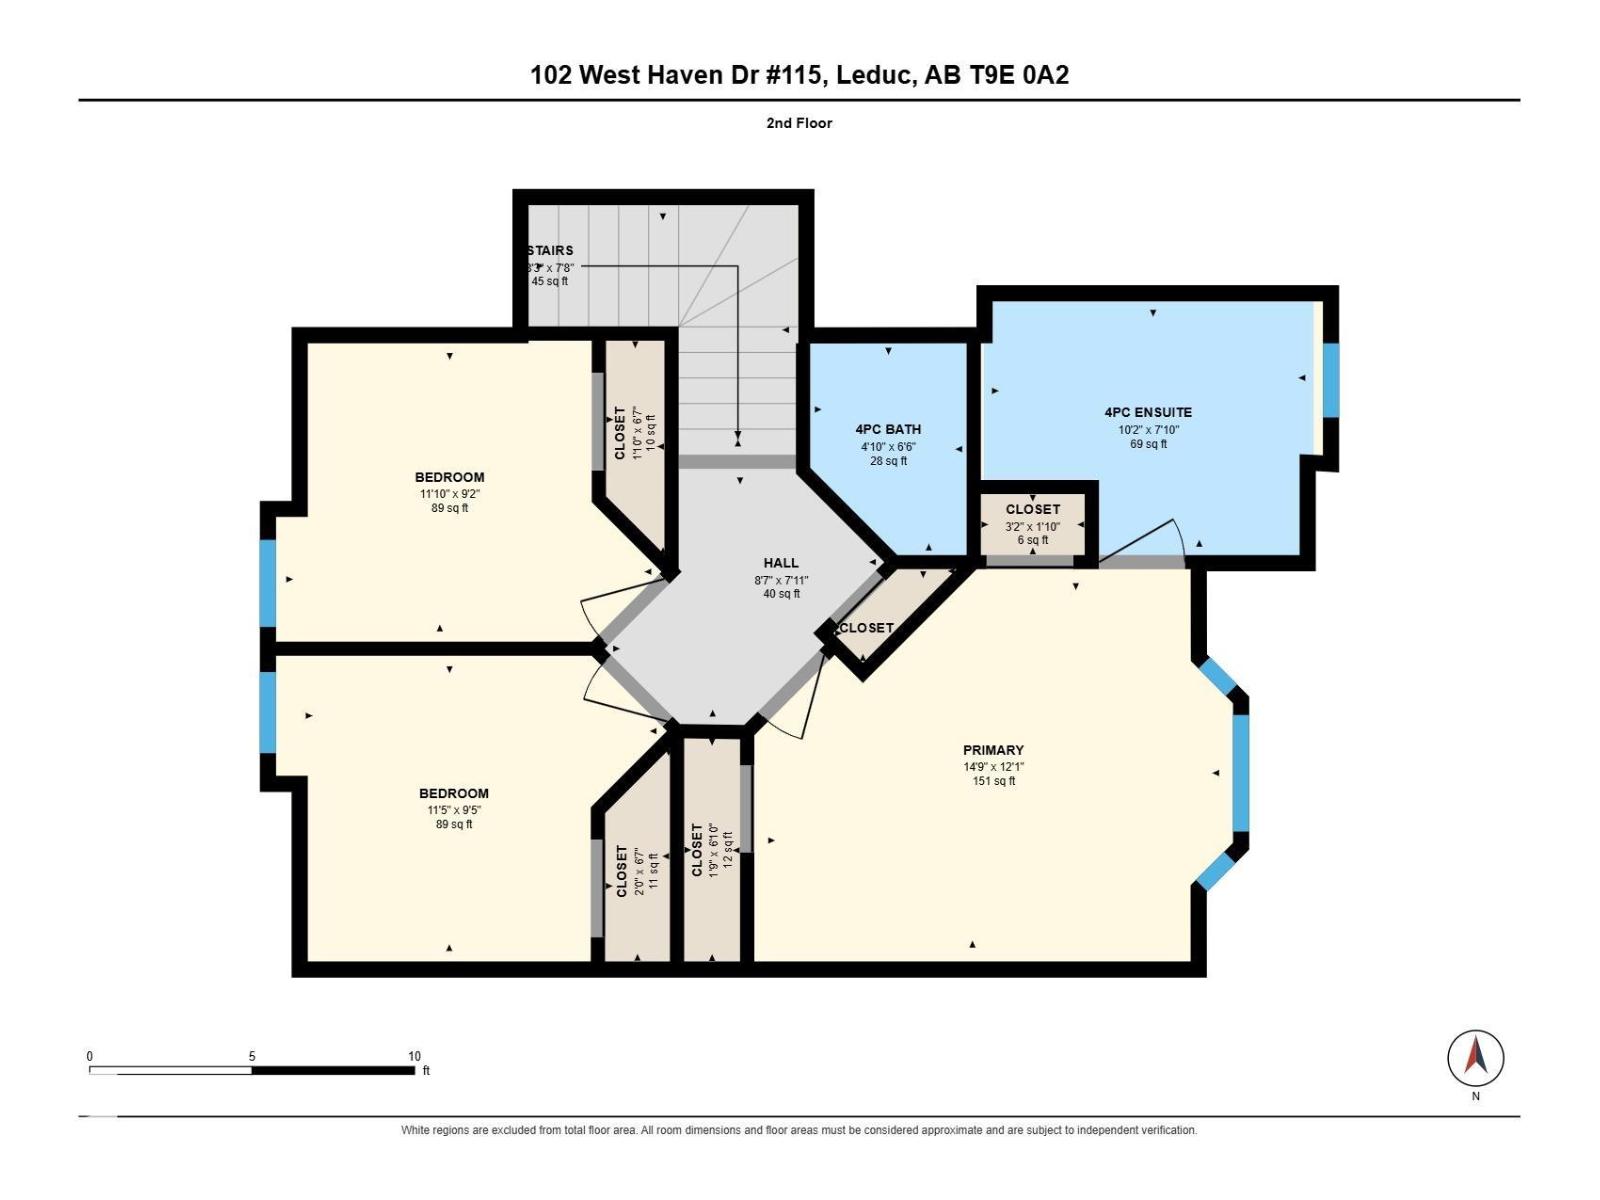
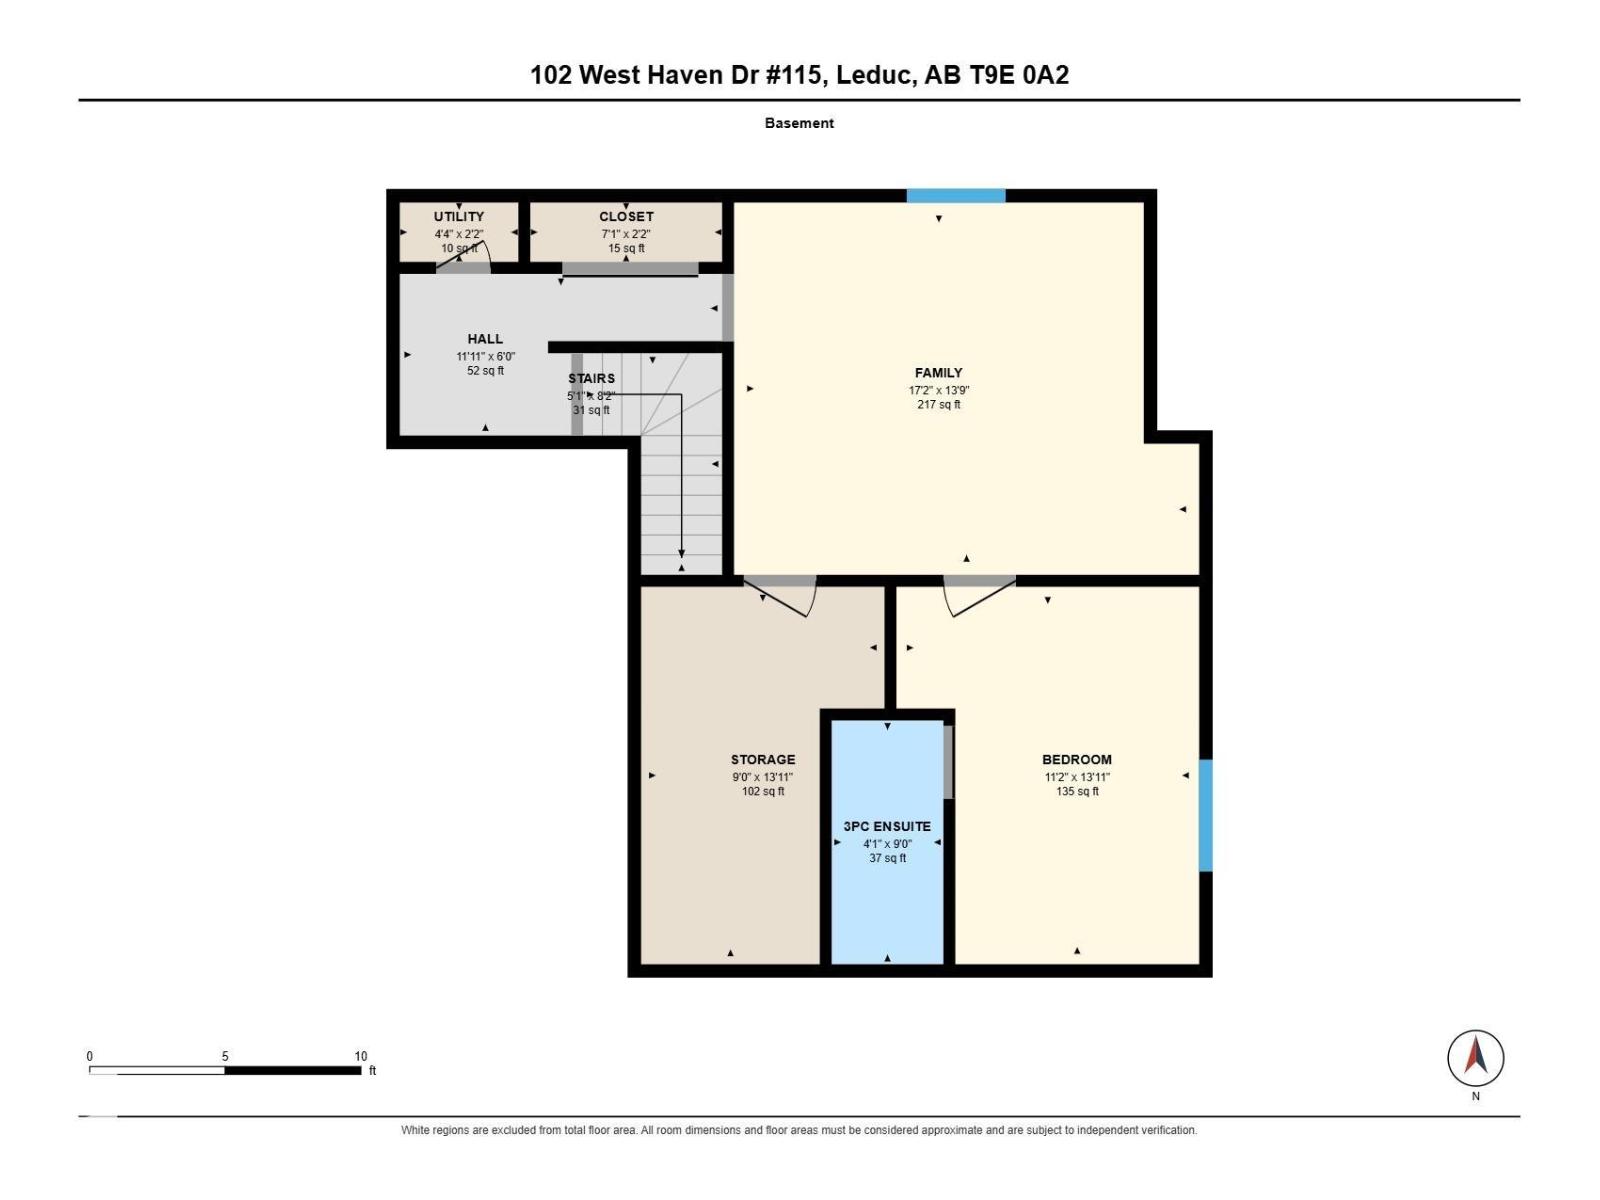
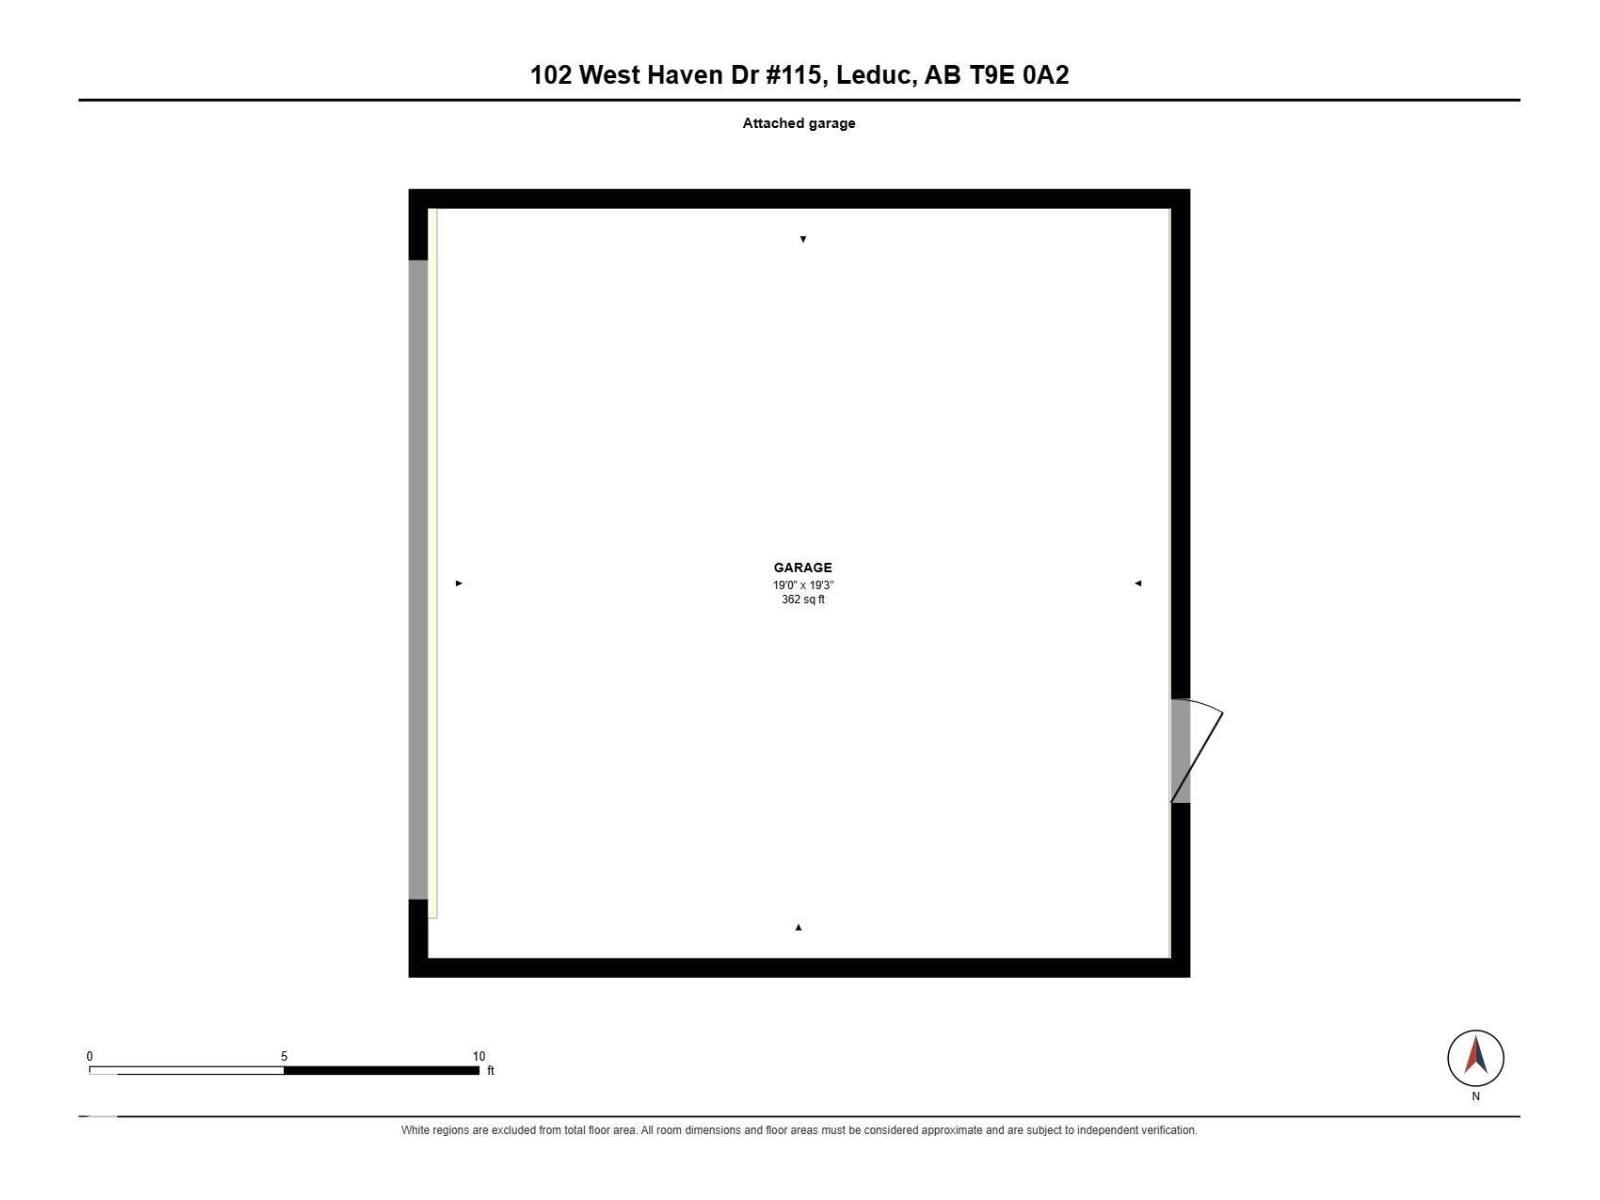
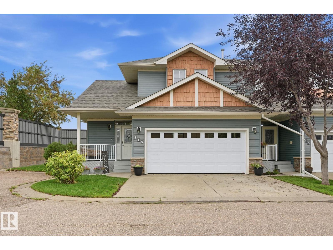
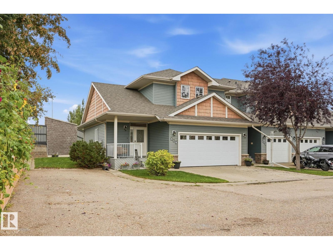
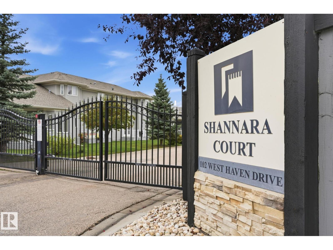
PRIME LOCATION & EXCEPTIONAL VALUE! Welcome to this fully finished 2-storey home featuring 4 beds, 4 baths & approx. 2,087 sq. ft. of living space. Nestled in a private gated complex for added security & exclusivity. Tucked into the back corner, this end unit has one of the best spots in the complex, with an extra window. Maintenance-free living includes lawn care & snow removal. The open-concept main floor features soaring vaulted ceilings & updated oak engineered hardwood. Flooring & paint are updated throughout, plus select lighting & an upgraded spindle staircase. The kitchen features stainless steel appliances, corner pantry, eating bar, pull-out drawers & glass-front cabinetry. Corner fireplace, private front porch & deck overlooking the yard with a high privacy fence & stone feature wall. Primary bedroom has an ensuite with corner tub. Finished basement with family room, bedroom & ensuite. Double attached garage, driveway & visitor parking. Near Leduc Common, Leduc Golf & Country Club & Hwy 2. (id:42720)

Address: #115 102 WEST HAVEN DR
Address Line1: #115 102 WEST HAVEN DR
City: Leduc
Province: Alberta
Postal Code: T9E0A2
Country: Canada
Neighbourhood: West Haven
Price: $332,500.00
Bedrooms: 4
Bathrooms: 4
MLS ID: E4509500
Ammenities Near By: Airport, Golf Course, Public Transit, Shopping
Lease: 0.00
Listing Contract Date: 2026-09-18
Maintenance Fee: 401.29
Maintenance Fee Payment Unit: Monthly
Maintenance Fee Type: Exterior Maintenance, Insurance, Landscaping, Property Management, Other, See Remarks
Ownership Type: Condominium/Strata
Parking Space Total: 4
Property Type: Single Family
Structure: Deck
Amenities: Ceiling - 9ft, Vinyl Windows
Appliances: Dishwasher, Dryer, Garage door opener remote(s), Garage door opener, Microwave Range Hood Combo, Refrigerator, Stove, Washer, Window Coverings
Basement Development: Finished
Basement Type: Full (Finished)
Ceiling Type: Vaulted
Constructed Date: 2007
Construction Style Attachment: Attached
Fire Protection: Smoke Detectors
Fireplace Fuel: Gas
Fireplace Present: True
Fireplace Type: Unknown
Half Bath Total: 1
Heating Type: Forced air
Stories Total: 2
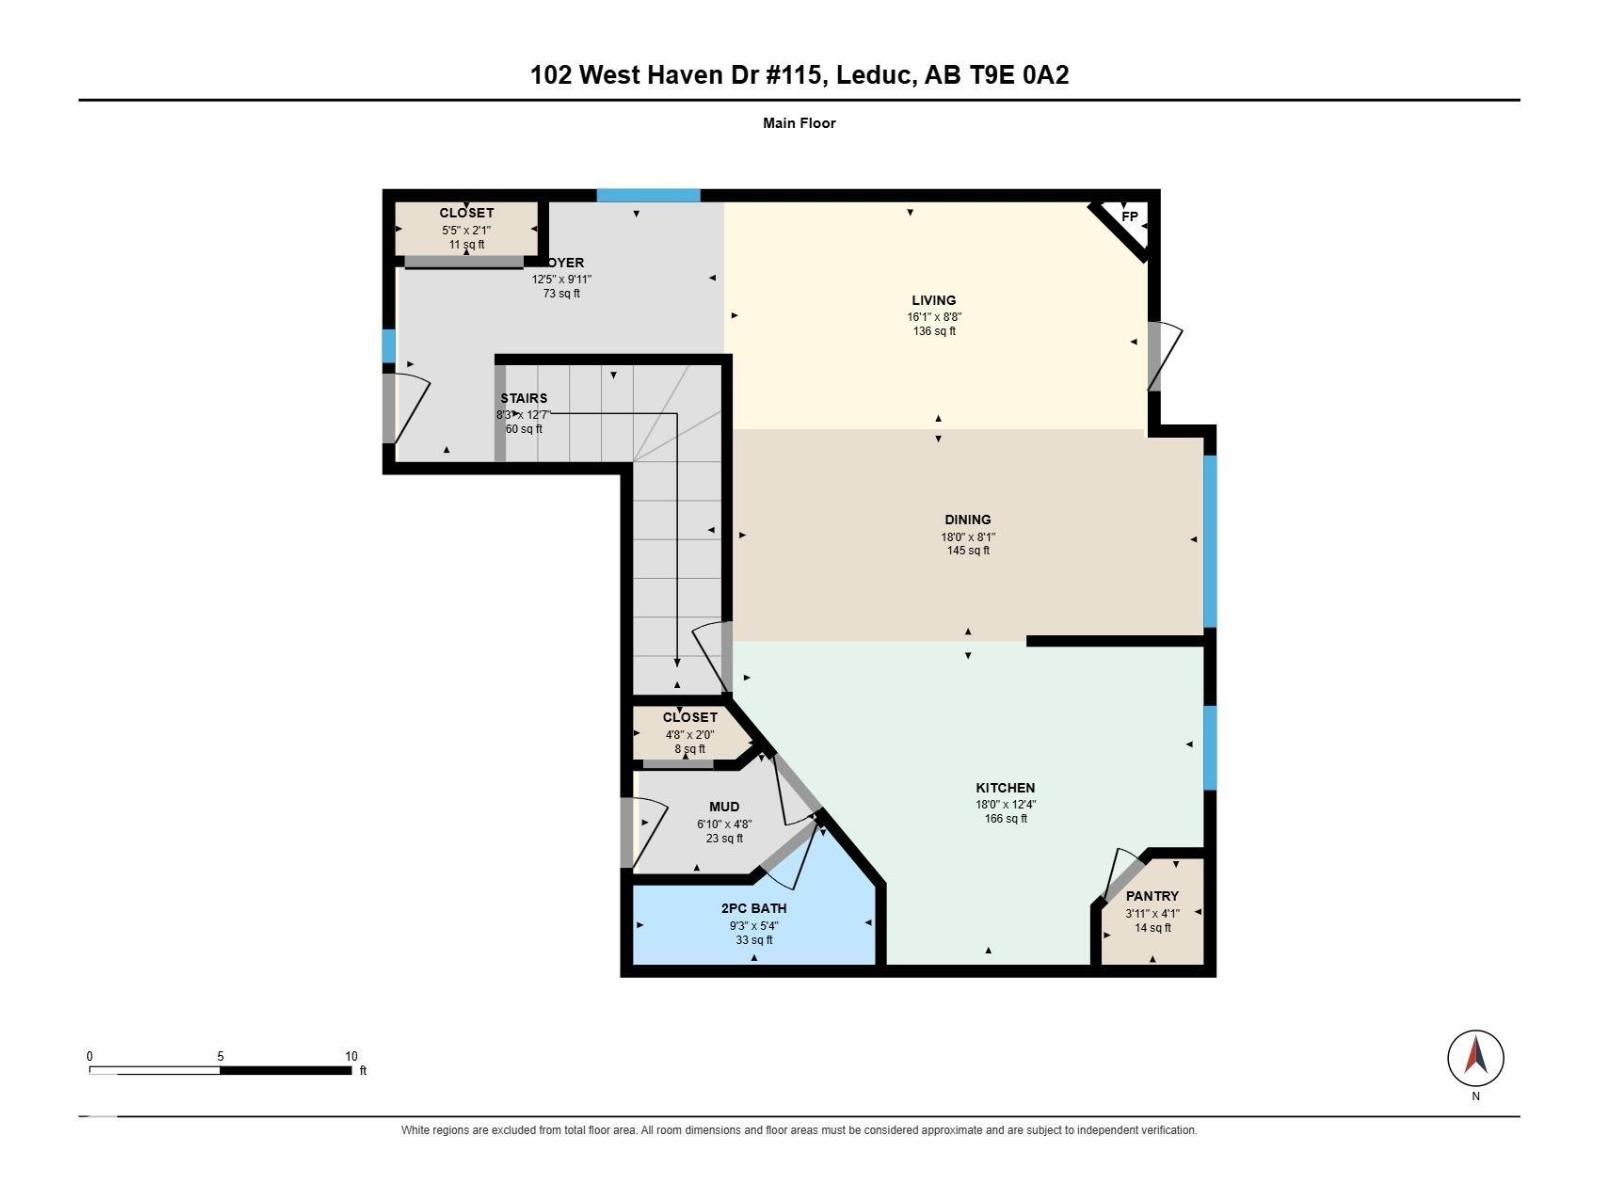
Size Interior: 1428 sqft
Type: Row / Townhouse
Size Total: 278.71 m2
Size Total Text: 278.71 m2
Acreage: false
Land Amenities: Airport, Golf Course, Public Transit, Shopping
Fence Type: Fence
Size Irregular: 278.71
Parking: Attached Garage
Alternate URL:
Custom Listing: 0
Board: 10
Private setting
Corner Site
Flat site
No Smoking Home
Agent Office
Tactic Realty

420-17011 67 Ave NW
Edmonton, Alberta T5T 6Y6

(780) 707-2075

https://www.tacticrealty.com/

Contact Us

Contact Form On Individual Properties

3662 13 St NW NW, Edmonton, Alberta T5T 0J5
9235 223 St NW NW, Edmonton, Alberta T5T 7M1