11439 144 Av NW NW, Edmonton, Alberta T5X 1L7
$515,000.00
Description
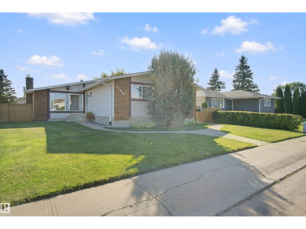
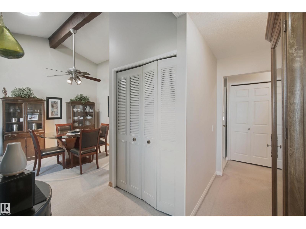
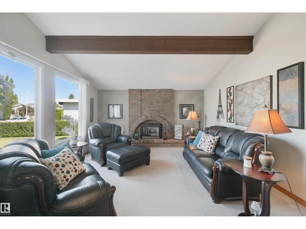
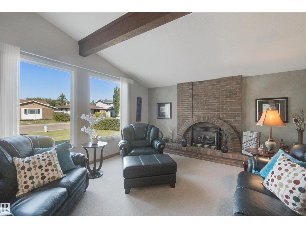
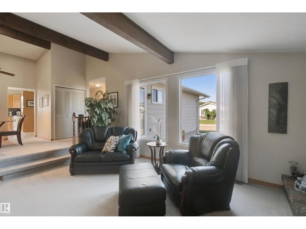
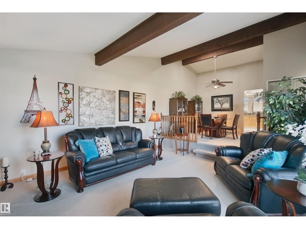
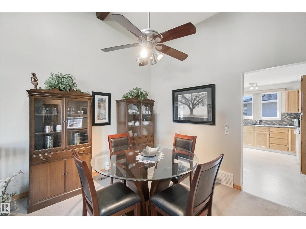
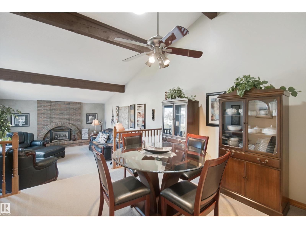
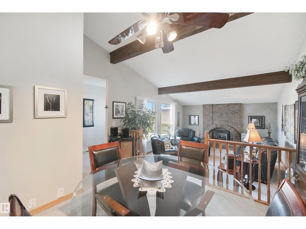
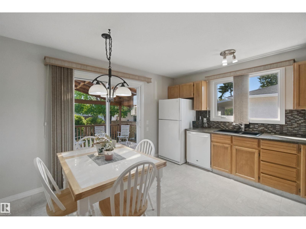
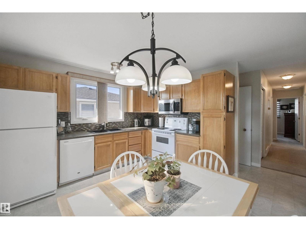
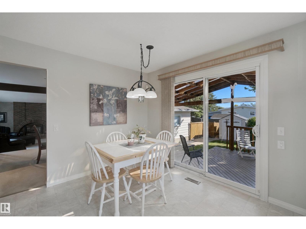
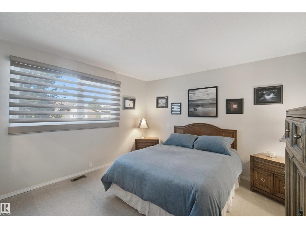
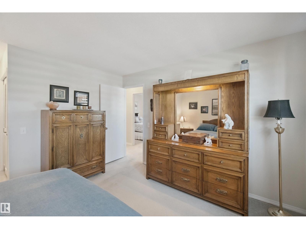
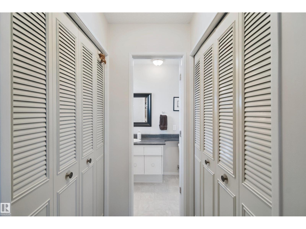
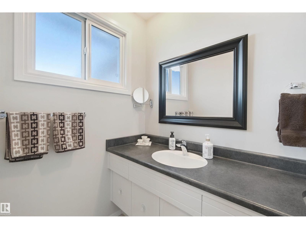
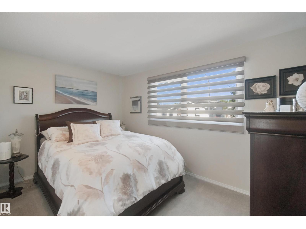
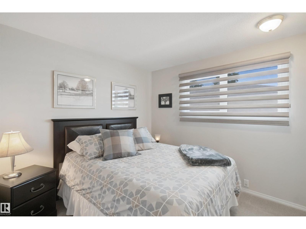
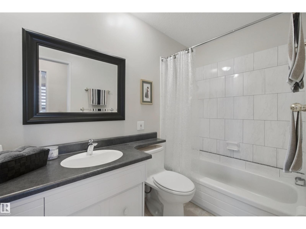
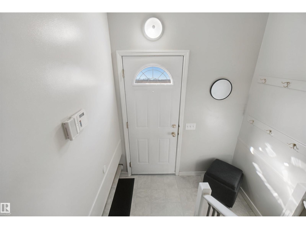
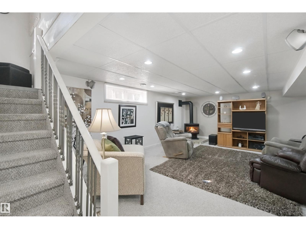
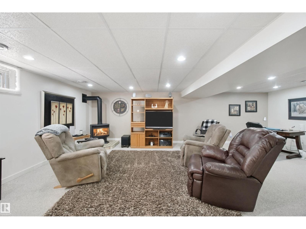
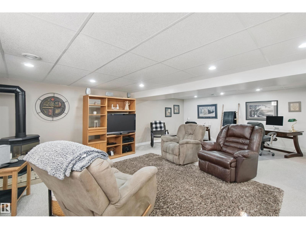
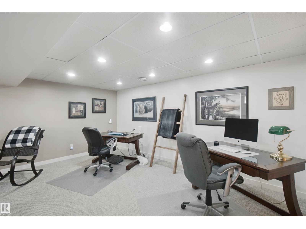
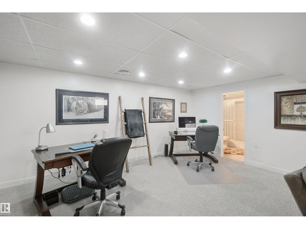
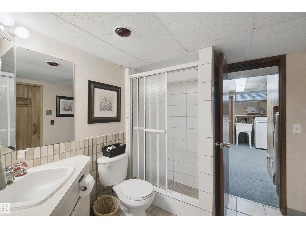
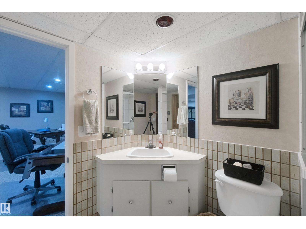
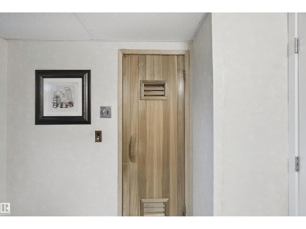
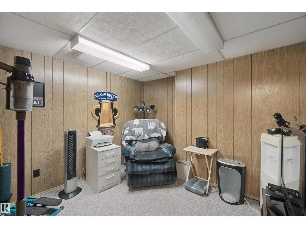
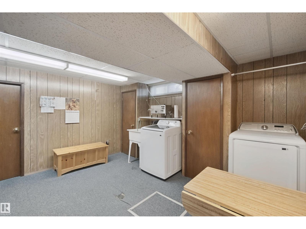
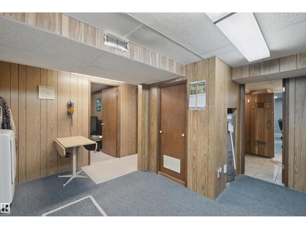
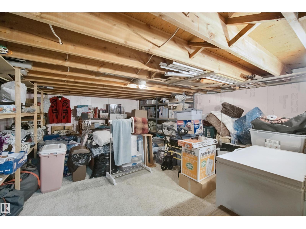
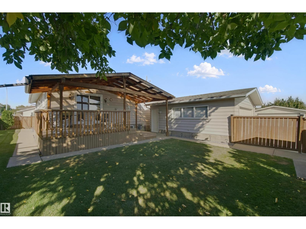
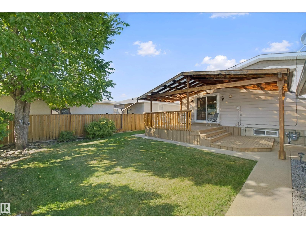
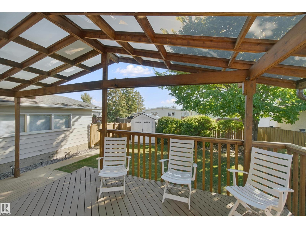
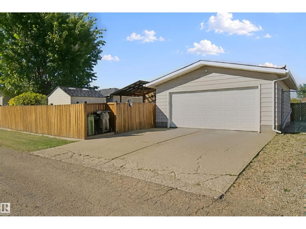
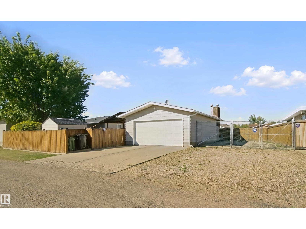
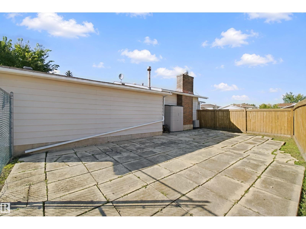
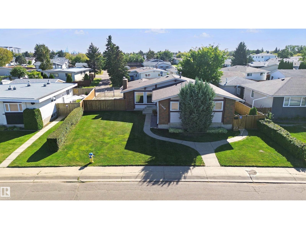
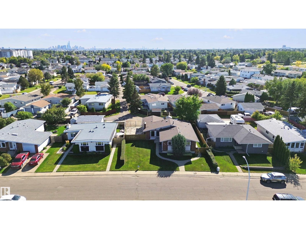
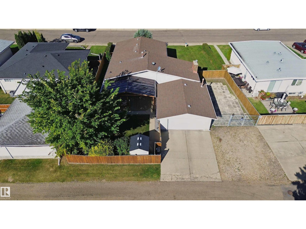
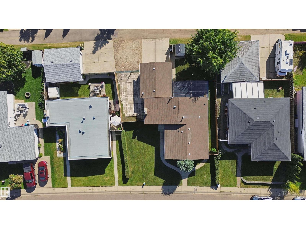
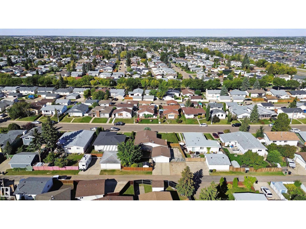
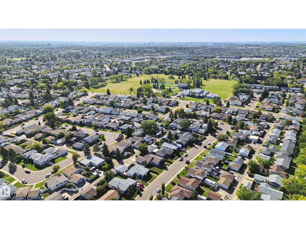
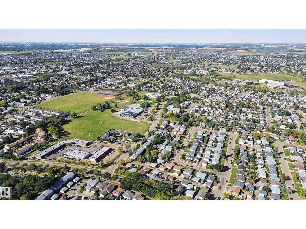
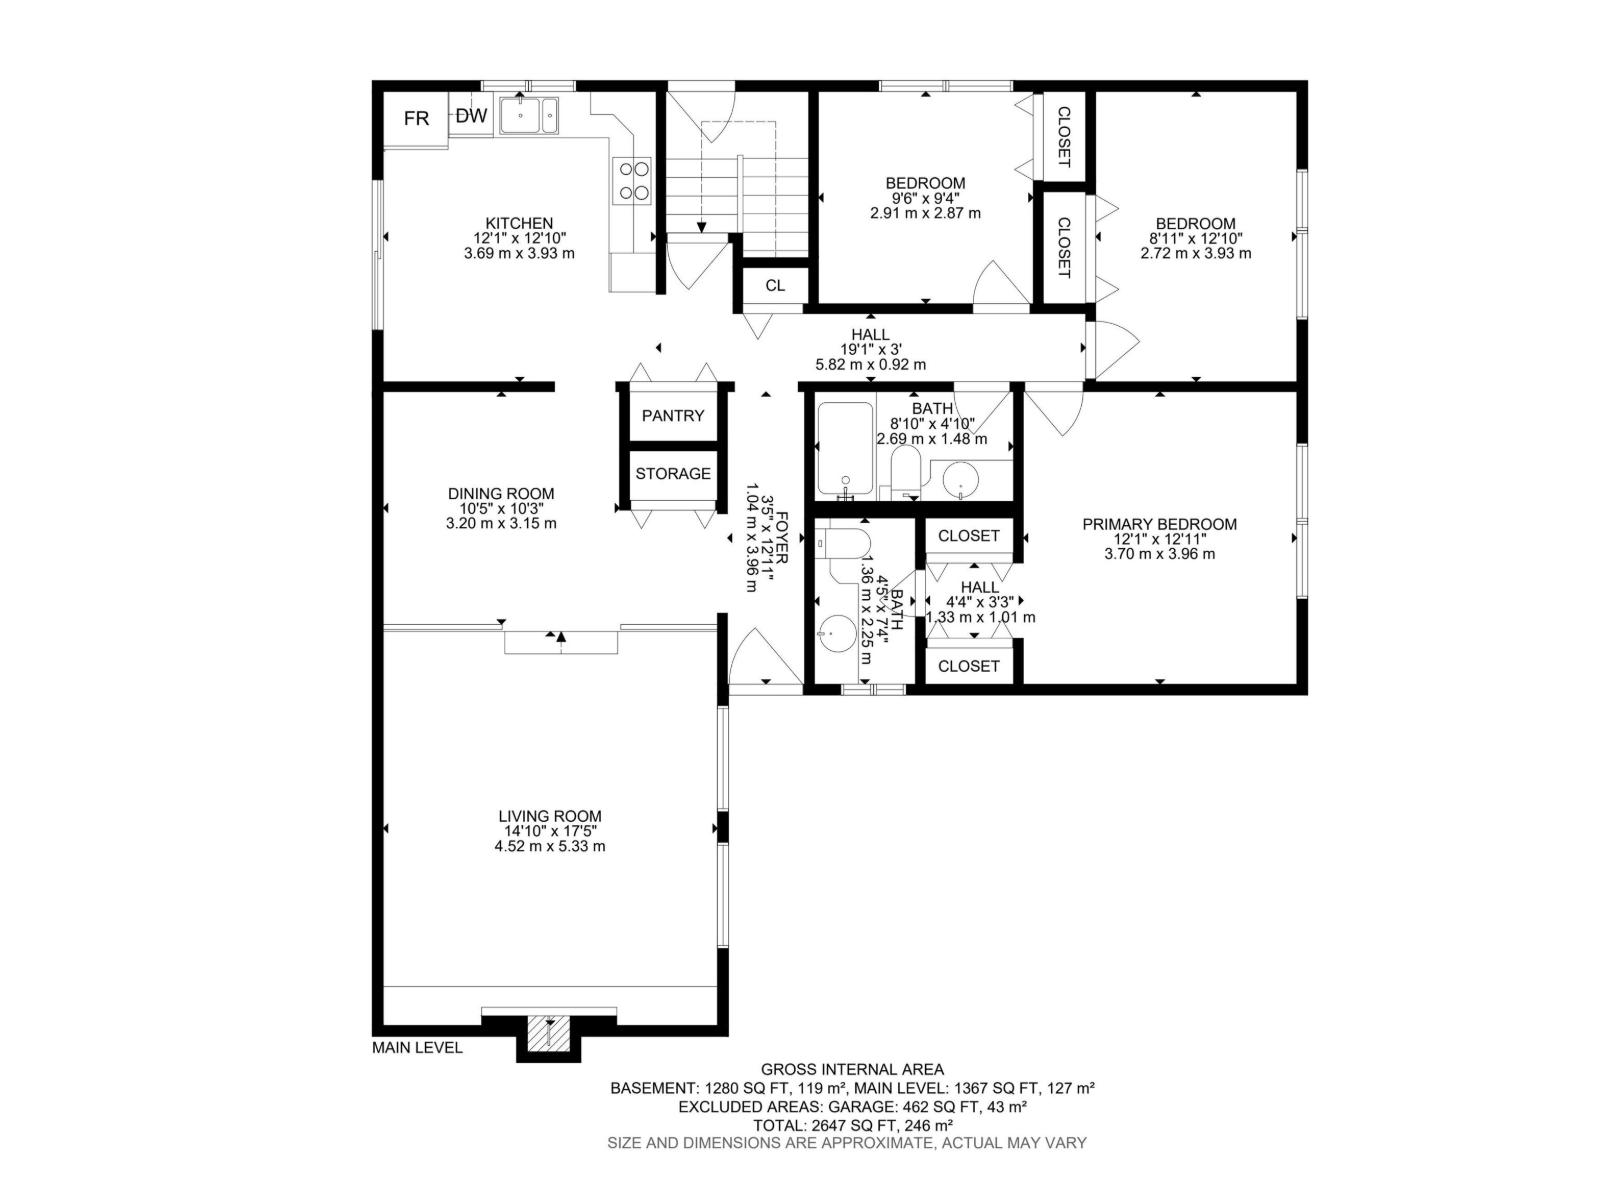
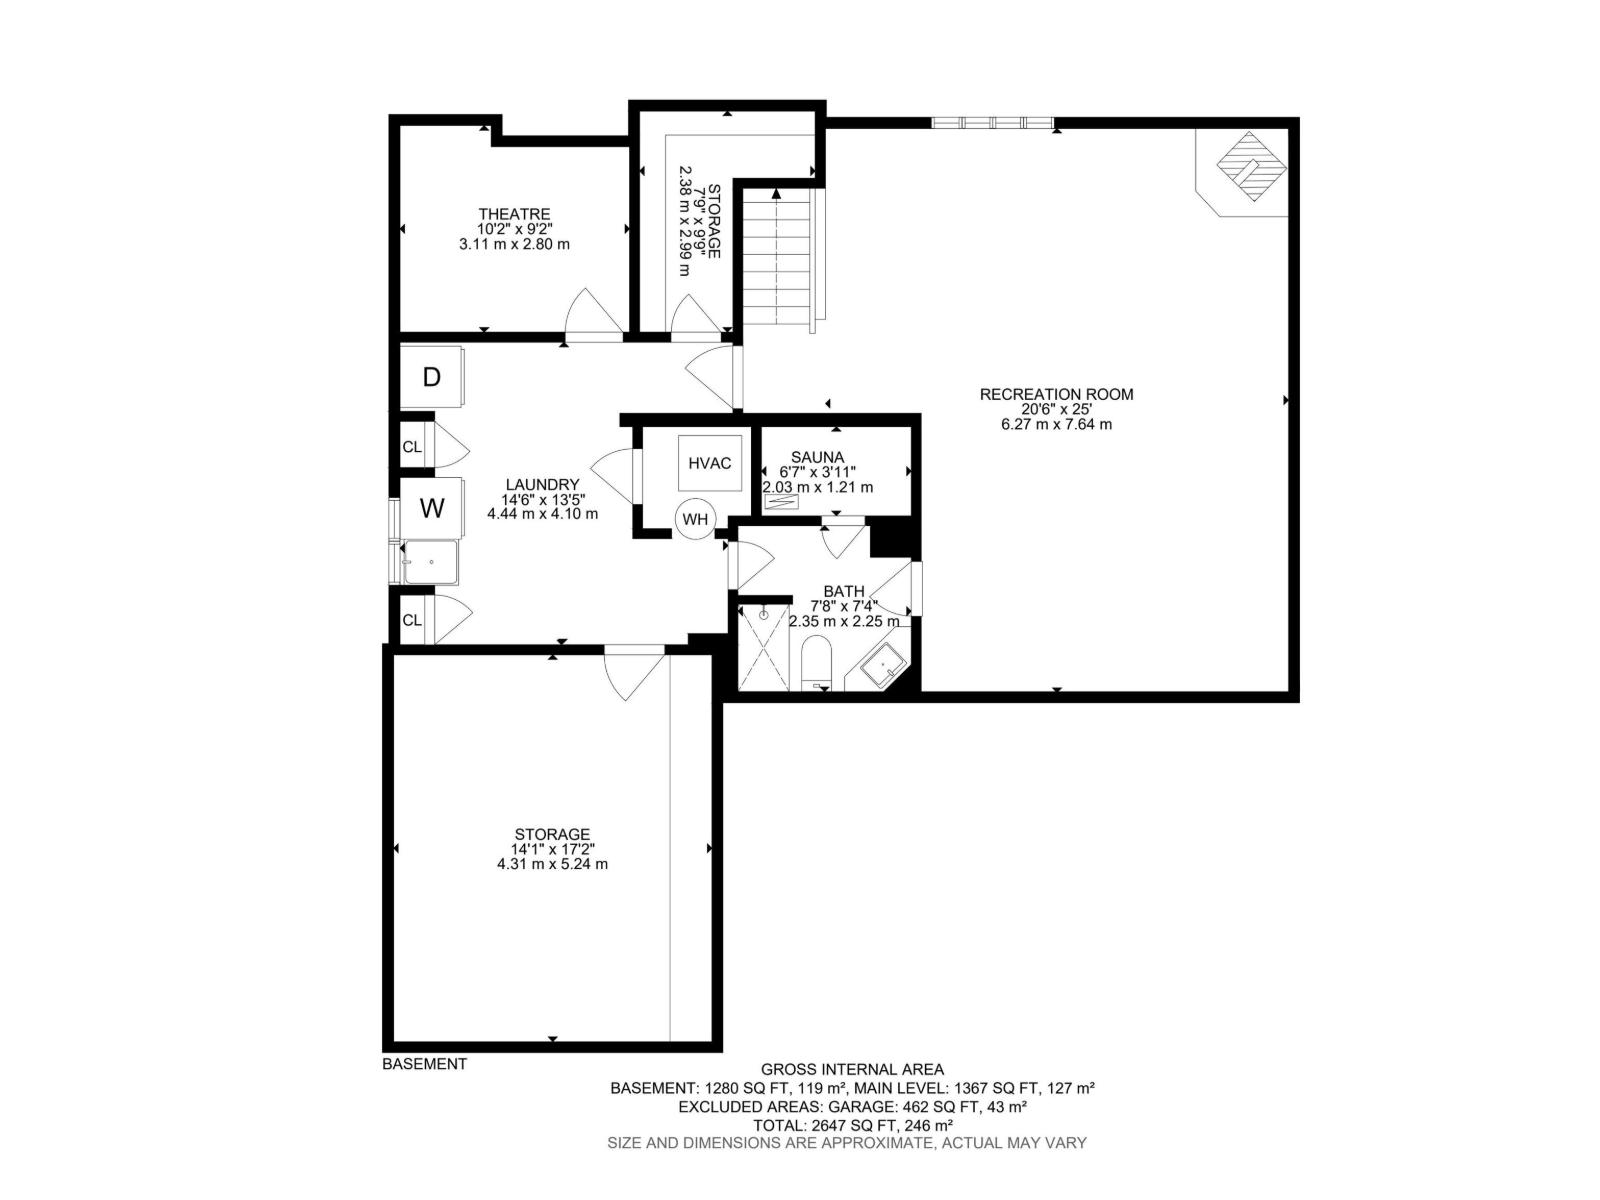
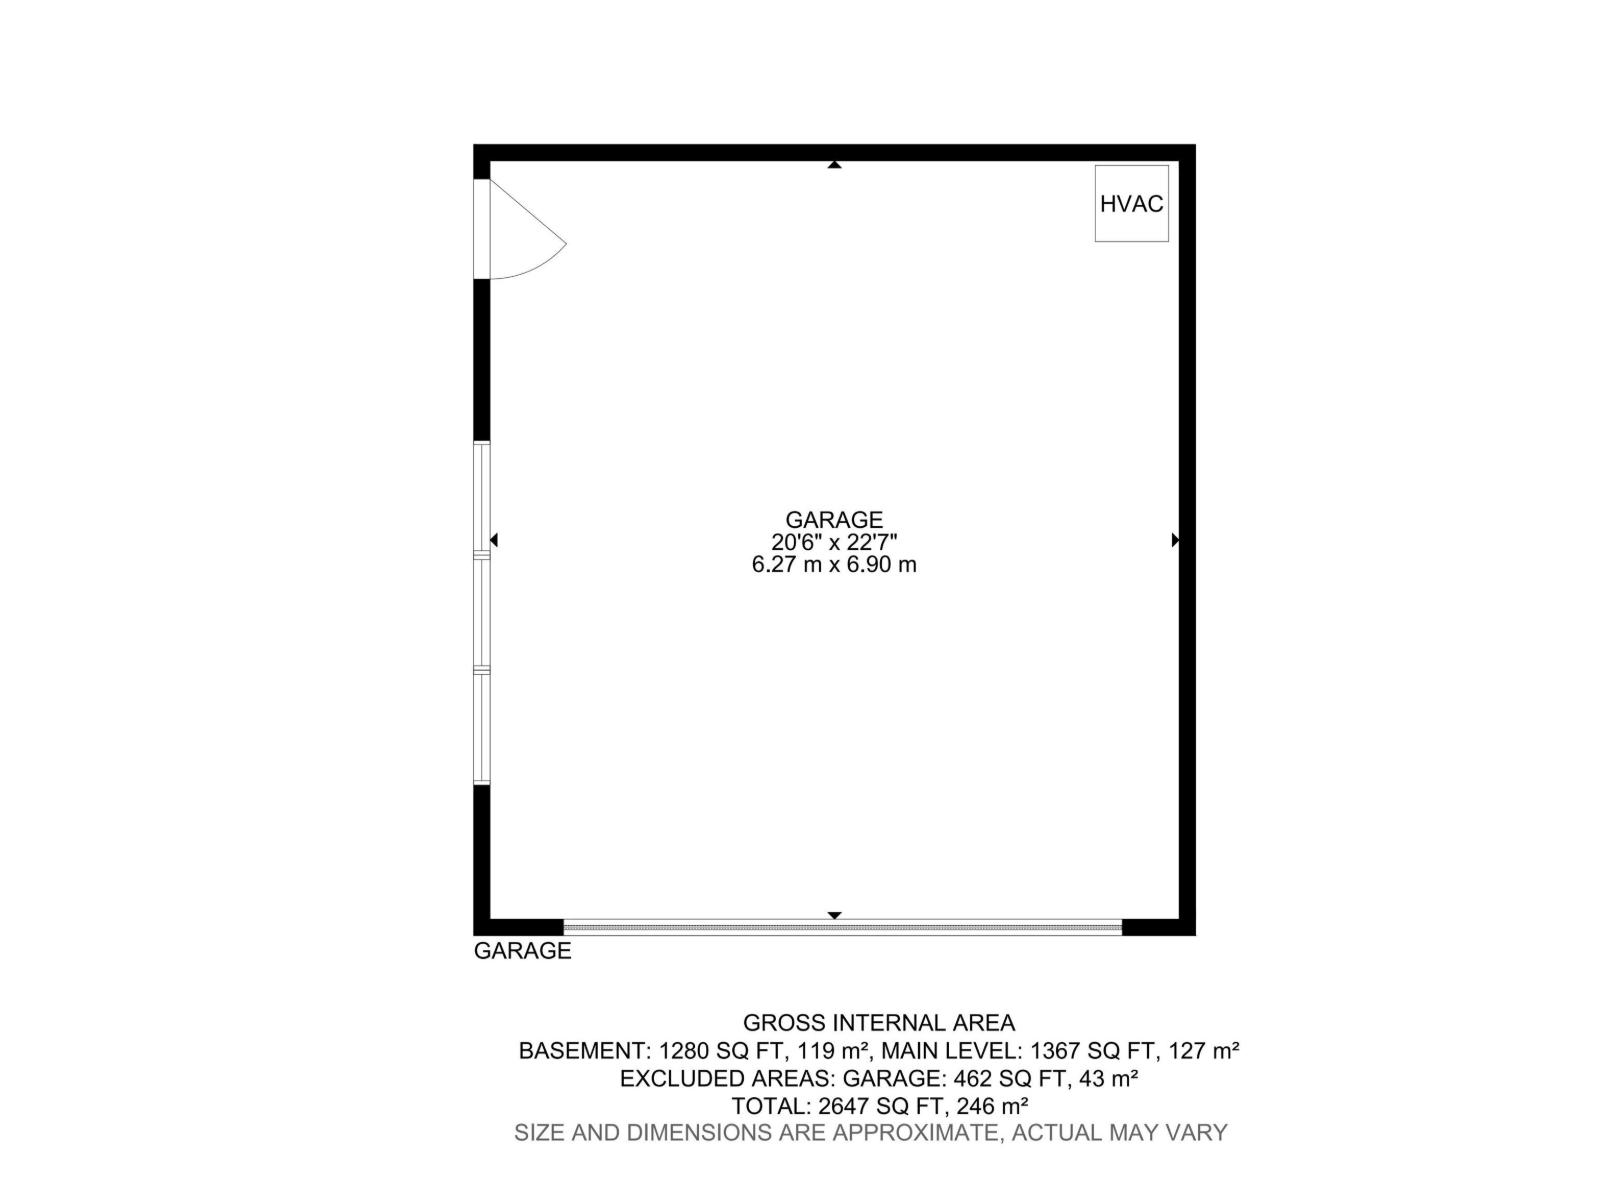
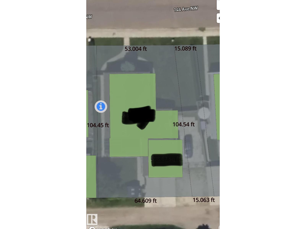
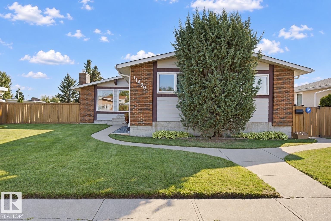
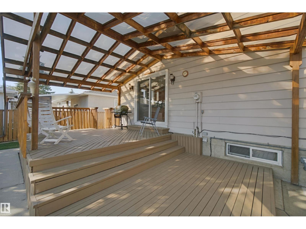
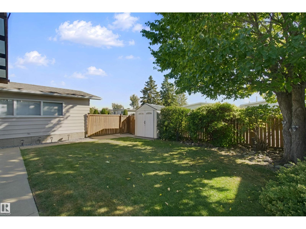
Lovingly maintained and gently lived in bungalow located on a quiet street in desirable Carlisle is ready for a new family. Bigger than the average bungalow in the area, step through the front door to the gorgeous open beam vaulted ceiling in the living/dining room area that also includes a solar tube skylight, connecting to the bright kitchen with a patio door out to the huge covered deck and pristine south facing backyard. Down the hall to the 3 spacious bedrooms and 2 bathrooms. The finished basement has a large Rec room, den/office, 3 pc bath with a sauna, laundry and huge storage area. There is an oversized heated double garage and the house has A/C plus Newer: vinyl windows, shingles, furnace & HWT. The natural gas BBQ is also included. The property has a utility lot down the east side approx. 15 ' wide that is leased by the current owners from the city ($315 for 2026) and assumable by buyers where there is a 38' x 18' fenced area off the back alley ideal for RV parking (area NOT included in sale). (id:42720)
Address:
11439 144 AV NW NW
Address Line1:
11439 144 AV NW NW
City:
Edmonton
Province:
Alberta
Postal Code:
T5X1L7
Country:
Canada
Neighbourhood:
Carlisle
Price:
$515,000.00
Bedrooms:
3
Bathrooms:
3
MLS ID:
E4509579
Ammenities Near By:
Playground, Public Transit, Schools, Shopping
Lease:
0.00
Listing Contract Date:
2026-09-19
Ownership Type:
Freehold
Parking Space Total:
4
Property Type:
Single Family
Structure:
Deck
Amenities:
Vinyl Windows
Appliances:
Dishwasher, Dryer, Fan, Freezer, Garage door opener remote(s), Garage door opener, Microwave Range Hood Combo, Refrigerator, Storage Shed, Stove, Washer, Water Distiller, Window Coverings
Architectural Style:
Bungalow
Basement Development:
Finished
Basement Type:
Full (Finished)
Ceiling Type:
Vaulted
Constructed Date:
1974
Construction Style Attachment:
Detached
Cooling Type:
Central air conditioning
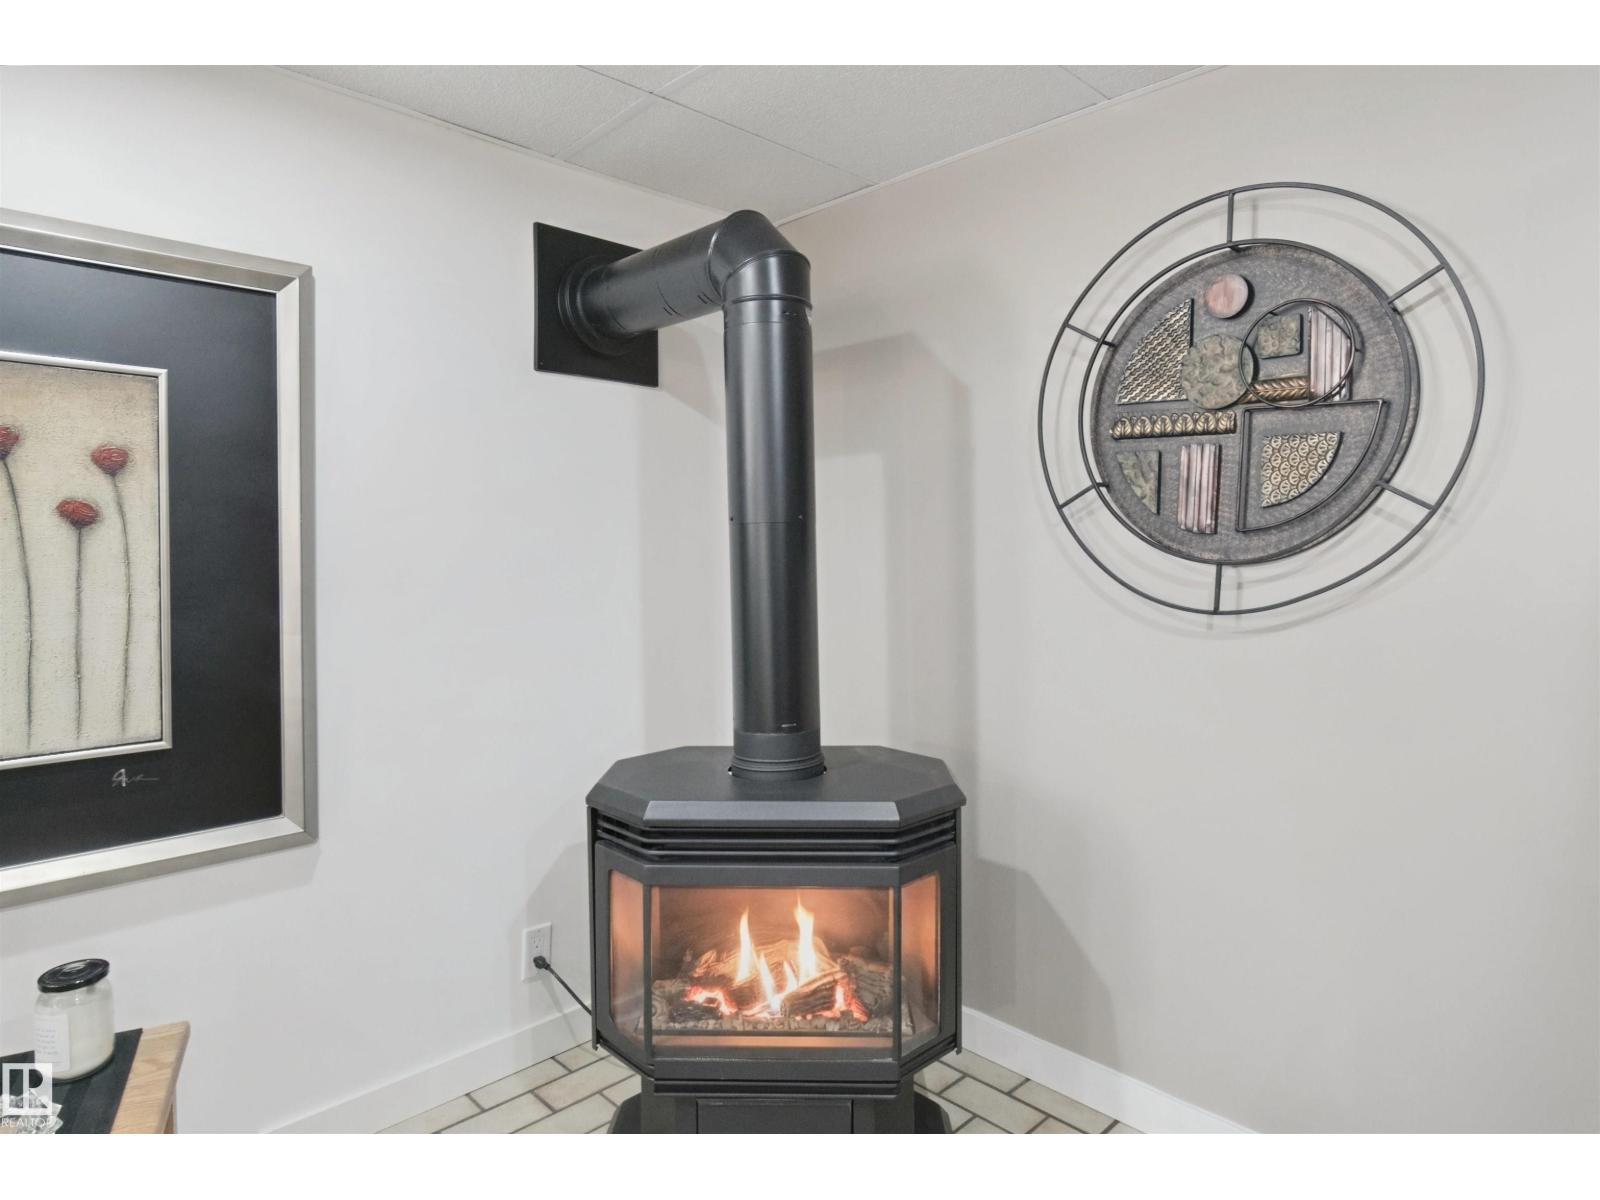
Fireplace Fuel:
Gas
Fireplace Present:
True
Fireplace Type:
Corner
Half Bath Total:
1
Heating Type:
Forced air
Stories Total:
1
Size Interior:
1367 sqft
Type:
House
Size Total:
568.67 m2
Size Total Text:
568.67 m2
Acreage:
false
Land Amenities:
Playground, Public Transit, Schools, Shopping
Fence Type:
Fence
Size Irregular:
568.67
Parking:
Detached Garage
Custom Listing:
0
Board:
10
Flat site
Lane
No Smoking Home
Skylight
Deborah A. Schindel (2007353)
Exp Realty
Agent Office
Exp Realty
1400-10665 Jasper Ave NW
Edmonton, Alberta T5J 3S9
(403) 262-7653