4 Orchid Pl, St. Albert, Alberta T8N 6P5
$519,900.00
4 ORCHID PL
2
Description

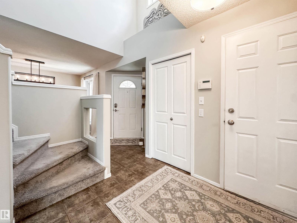
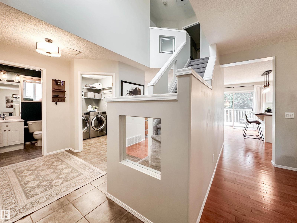
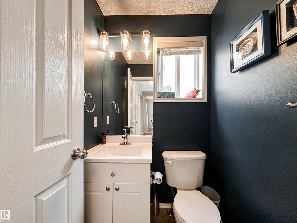
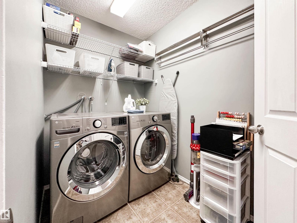
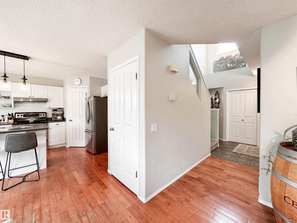
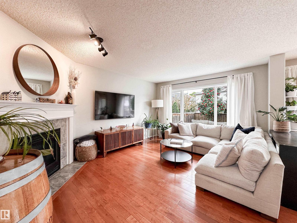
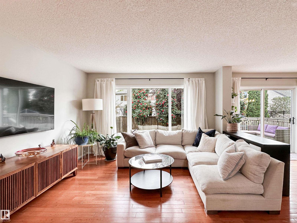
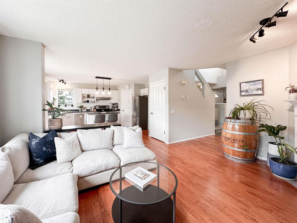
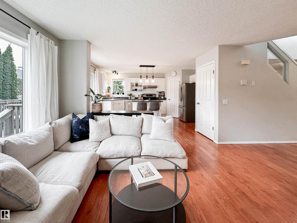
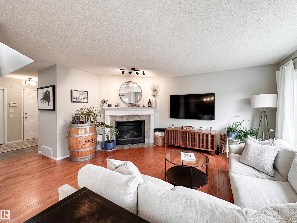
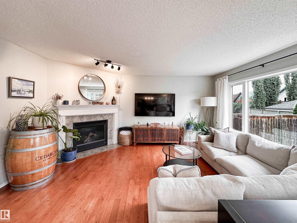
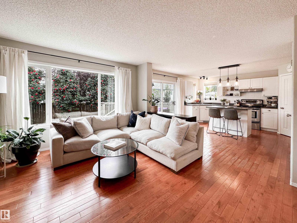
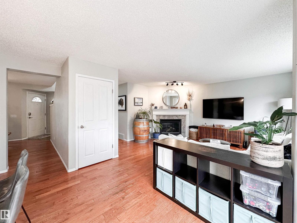
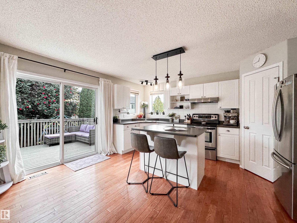
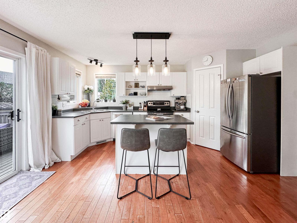
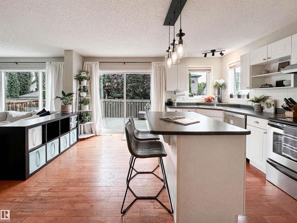
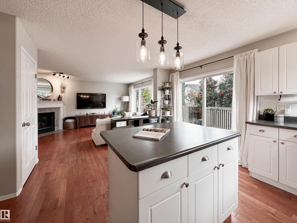
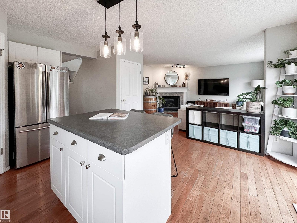
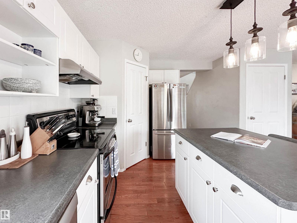
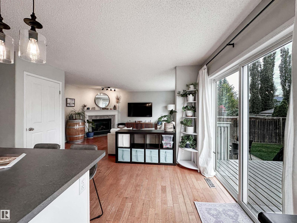
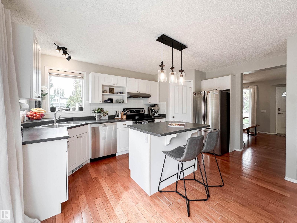
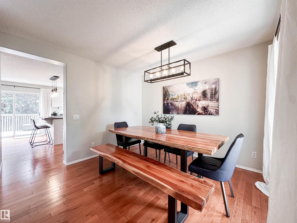
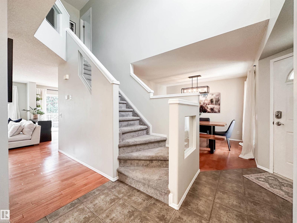
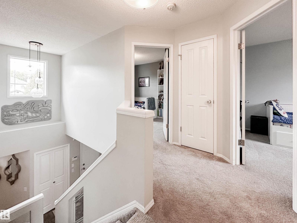
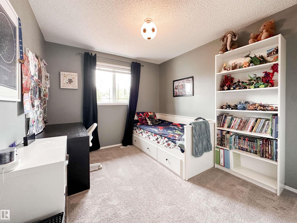
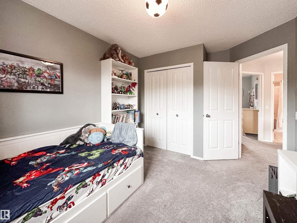
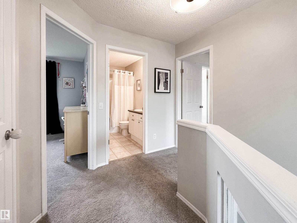
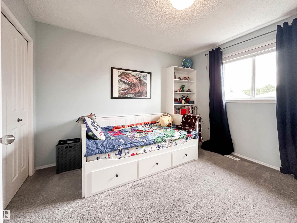
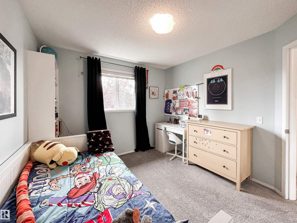
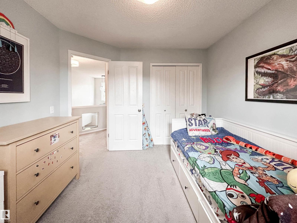
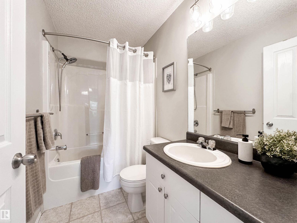
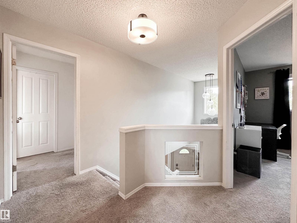
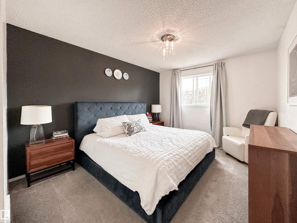
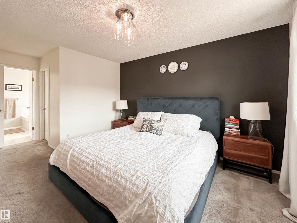
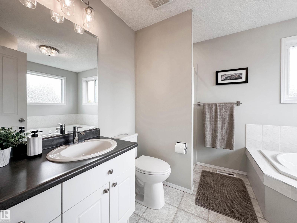
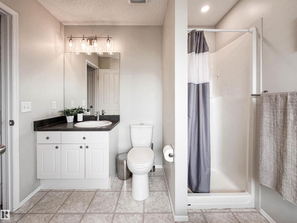
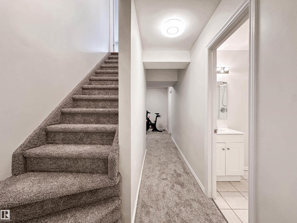
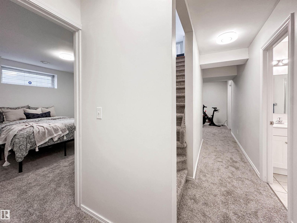
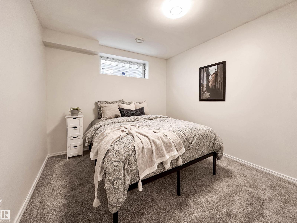
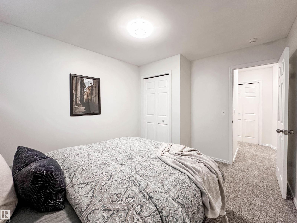
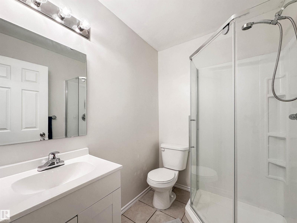
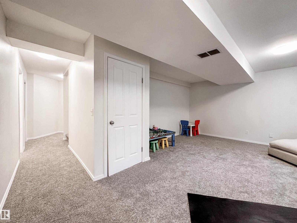
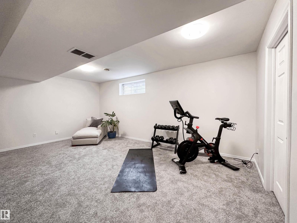
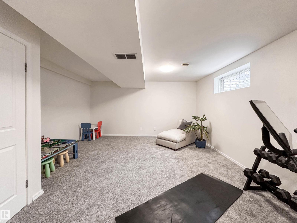
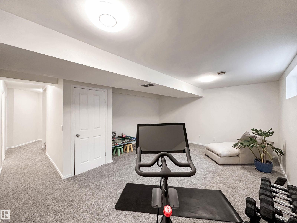
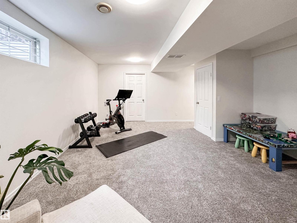
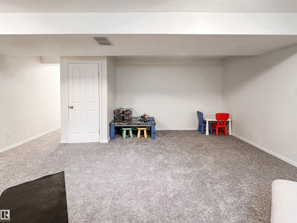
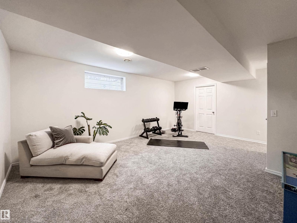
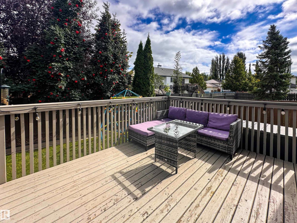
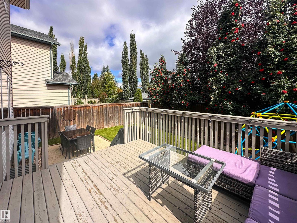
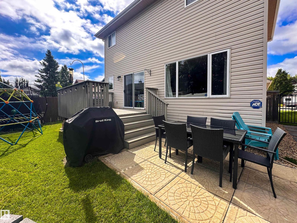
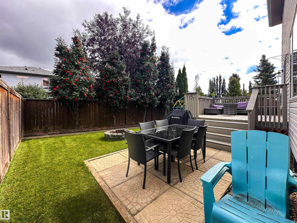
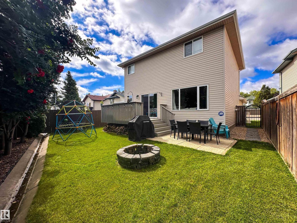
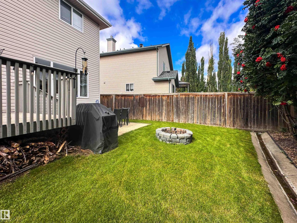
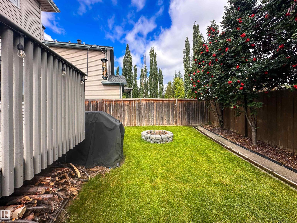
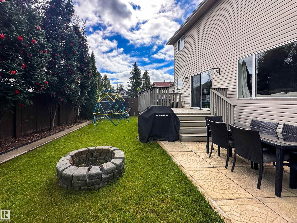
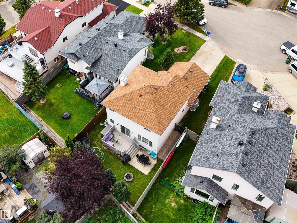
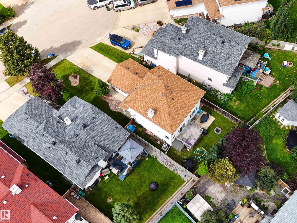
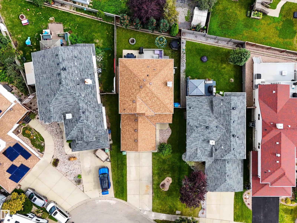
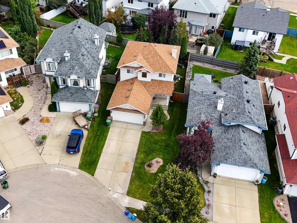
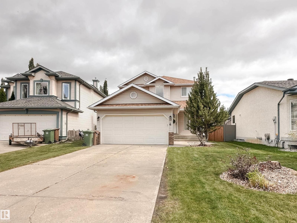
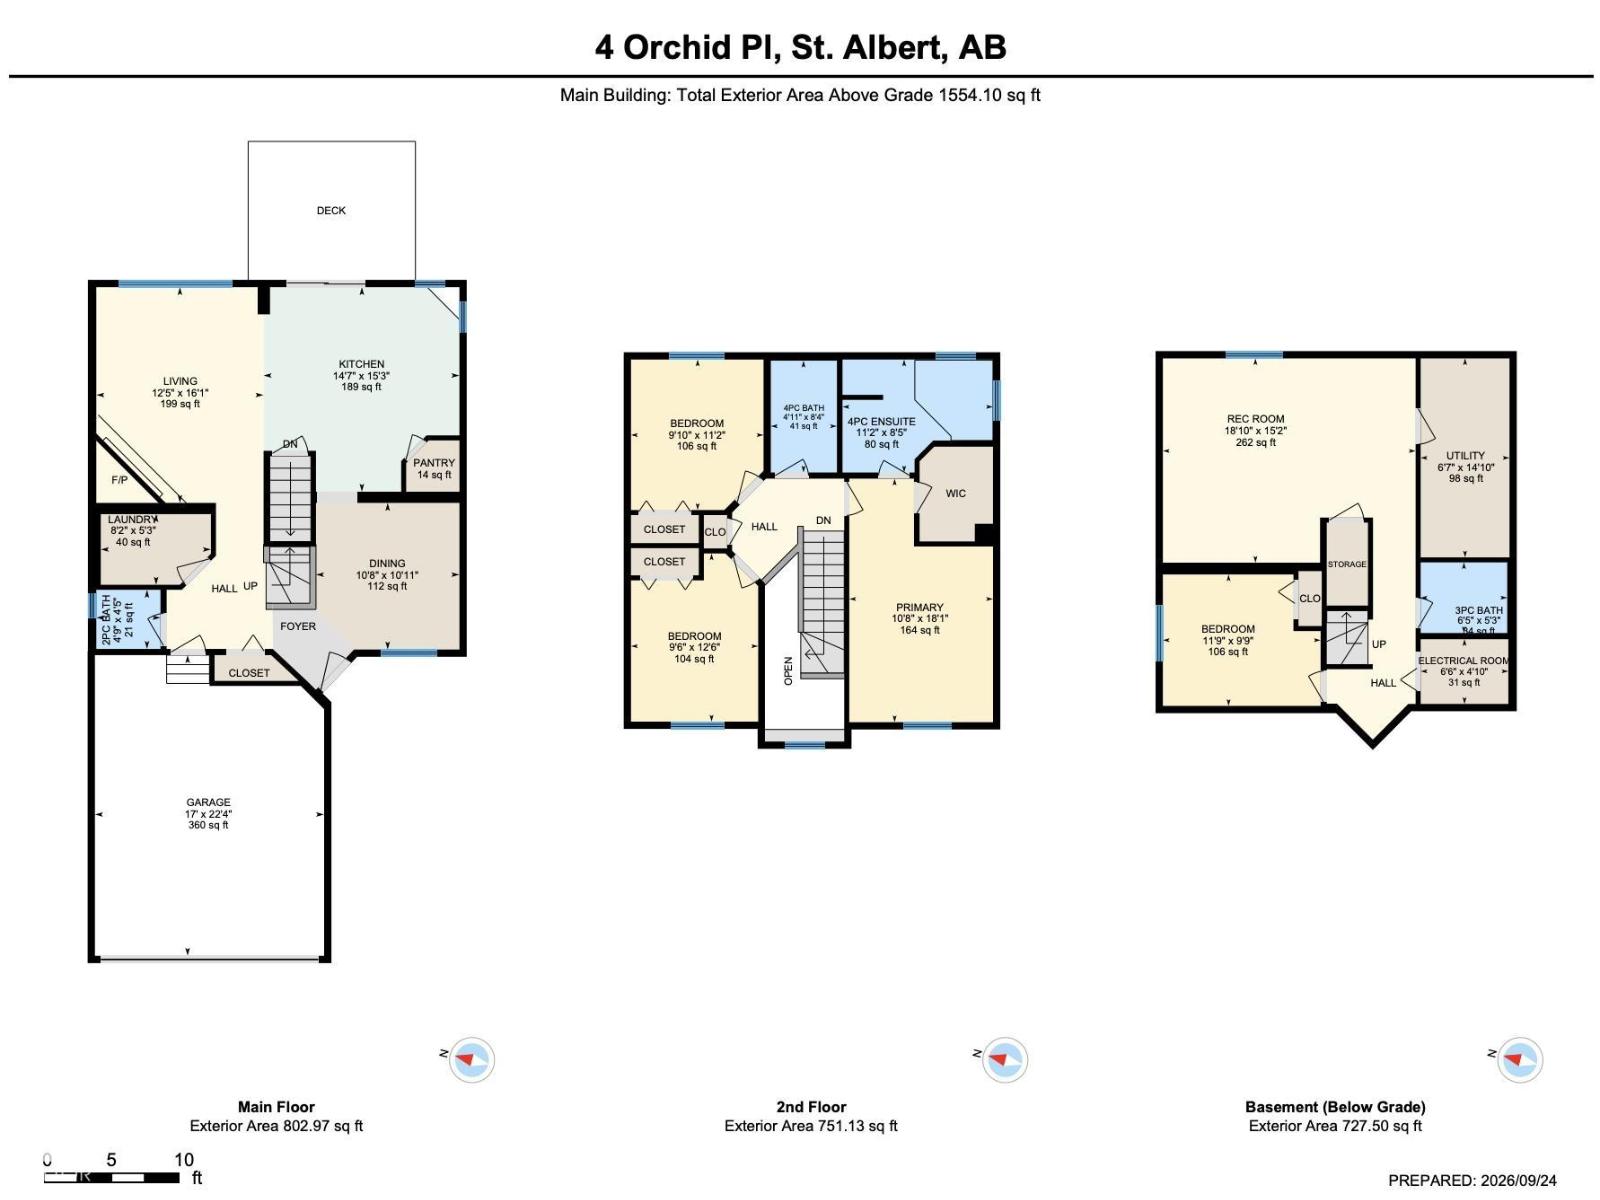
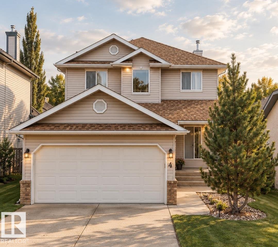
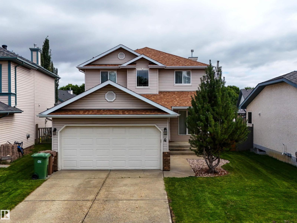
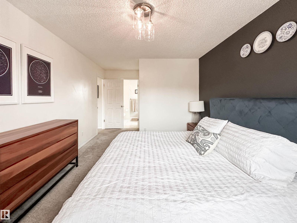
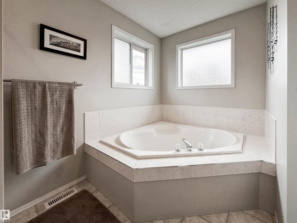
Beautiful 4 bed/3.5 bath 2 storey home w/ FF basement on a quiet, secluded CUL-DE-SAC in the highly desirable neighbourhood of Oakmont. MATURE GREENERY & FRONT VERANDA deliver stunning curb appeal. The open-concept floor plan is accented w/ HARDWOOD FLOORING & crisp neutral paint throughout. GOURMET KITCHEN features white cabinetry, updated S/S appliances, & a central island overlooking the SUN-SWEPT dining area & great room w/ cozy GAS FIREPLACE. Side sliding doors lead to a private, serene patio & spacious yard. Upstairs offers a 4 pc bath and three large bedrooms, including a master retreat with WALK-IN CLOSET and 4 pc ensuite. The basement boasts NEWER FLOORING & PAINT, a 3 pc bath, great room, & 4th bedroom. Additional upgrades include NEW A/C, NEWER FURNACE & HWT, NEW lighting, & a double garage w/ updated epoxy flooring. Amazing location steps from parks, trails, river valley & shops of Boudreau!!! (id:42720)

Address: 4 ORCHID PL
Address Line1: 4 ORCHID PL
City: St. Albert
Province: Alberta
Postal Code: T8N6P5
Country: Canada
Neighbourhood: Oakmont
Price: $519,900.00
Bedrooms: 4
Bathrooms: 4
MLS ID: E4510222
Ammenities Near By: Playground, Schools, Shopping
Lease: 0.00
Listing Contract Date: 2026-09-24
Ownership Type: Freehold
Parking Space Total: 4
Property Type: Single Family
Structure: Deck
Appliances: Dryer, Garage door opener remote(s), Garage door opener, Hood Fan, Refrigerator, Storage Shed, Stove, Washer, Window Coverings
Basement Development: Finished
Basement Type: Full (Finished)
Constructed Date: 2000
Construction Style Attachment: Detached
Cooling Type: Central air conditioning
Fireplace Fuel: Gas
Fireplace Present: True
Fireplace Type: Unknown
Half Bath Total: 1
Heating Type: Forced air
Stories Total: 2
Size Interior: 1554 sqft
Type: House
Acreage: false
Land Amenities: Playground, Schools, Shopping
Fence Type: Fence
Parking: Attached Garage
Open House: {"StartDateTime":"26\/09\/2026 01:00:00 PM","EndDateTime":"26\/09\/2026 03:00:00 PM"}
Alternate URL:
Custom Listing: 0
Board: 10
Cul-de-sac
See remarks
Exterior Walls- 2x6"

Ryan J. Boser (1858959)

Agent Details
Ryan J. Boser (1858959) Manager

(780) 298-5935
www.sarasotarealty.ca/

Sarasota Realty

Agent Office
Sarasota Realty

10-25 Carleton Dr
St Albert, Alberta T8N 7K9

(780) 460-2222

(780) 458-4821

Kristin M. Boser (1640790)

Agent Details
Kristin M. Boser (1640790) Broker

(780) 298-0766

(780) 458-4821

www.sarasotarealty.ca/

Sarasota Realty

Agent Office
Sarasota Realty

10-25 Carleton Dr
St Albert, Alberta T8N 7K9

(780) 460-2222

(780) 458-4821

Contact Us

Contact Form On Individual Properties

13407 82 St NW, Edmonton, Alberta T5E 2T9
211 Deer Park Bv, Spruce Grove, Alberta T7X 0X1