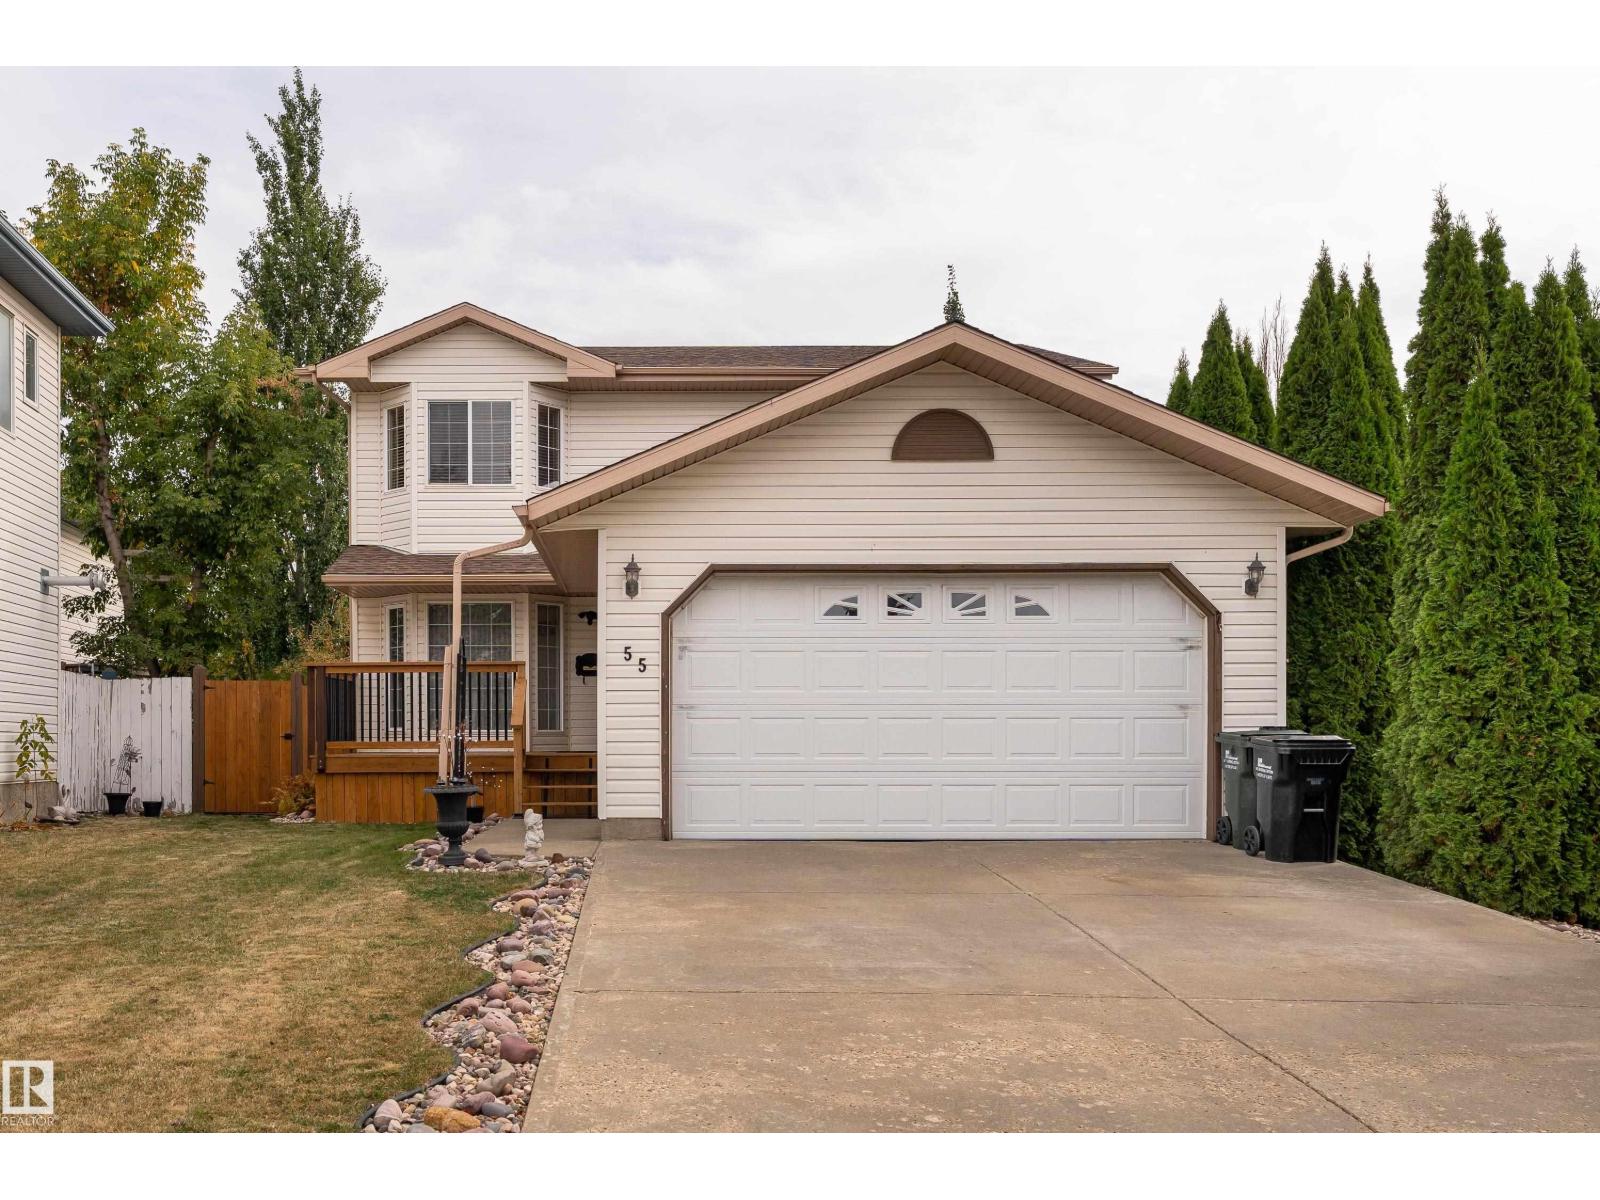
55 Catalina Dr, Sherwood Park, Alberta T8H 2B4
$585,000.00
55 CATALINA DR
0
Description

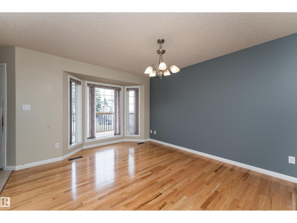
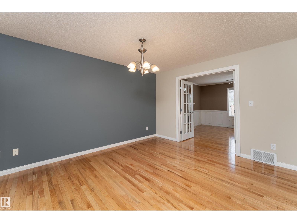
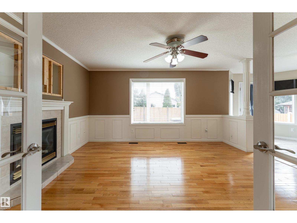
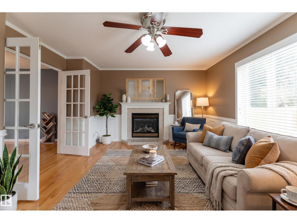
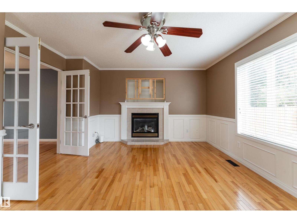
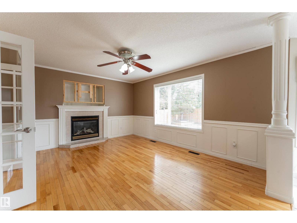
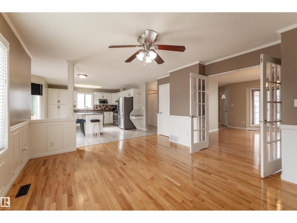
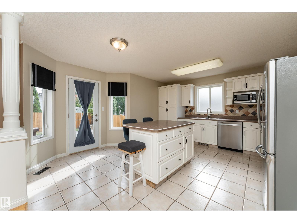
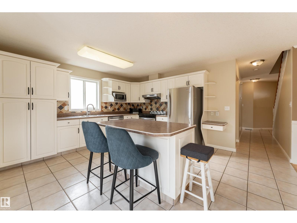
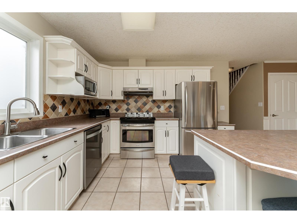
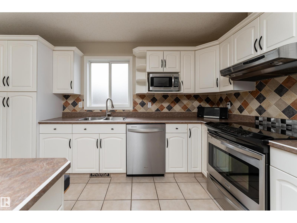
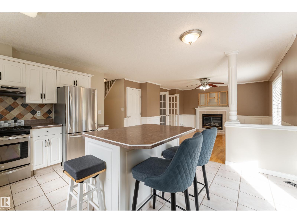
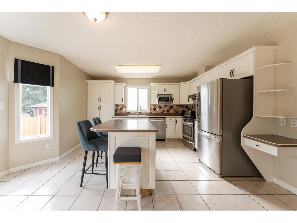
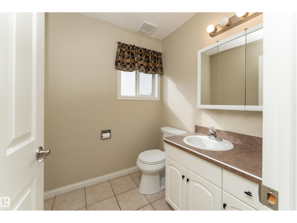
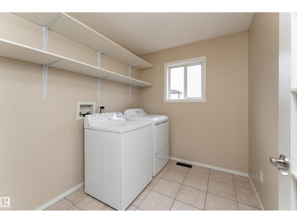
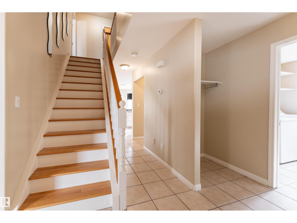
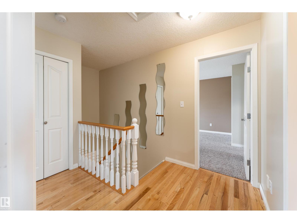
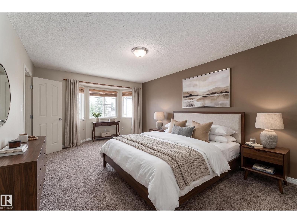
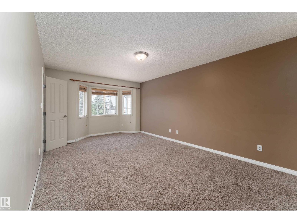
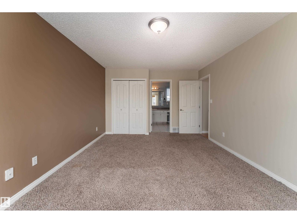
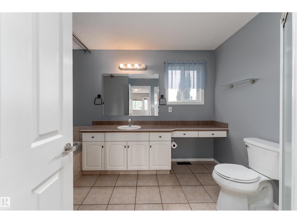
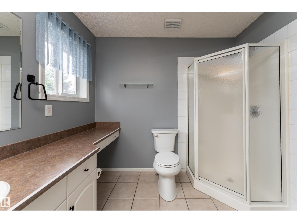
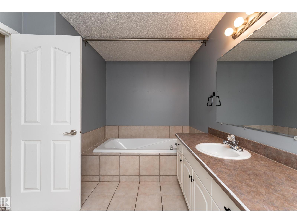
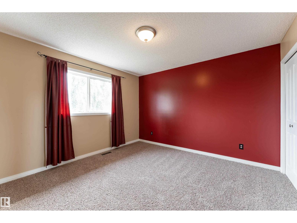
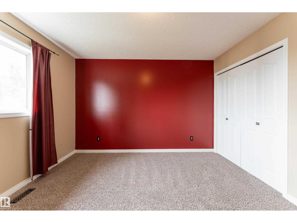
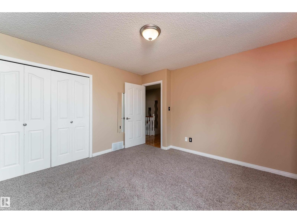
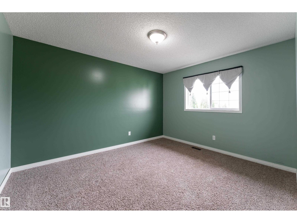
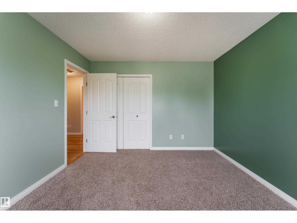
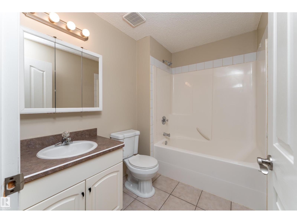
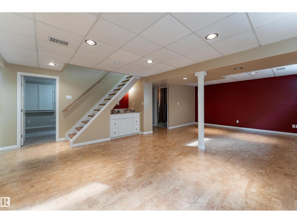
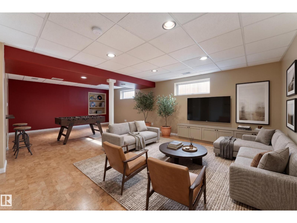
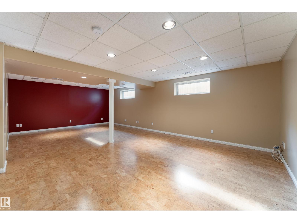
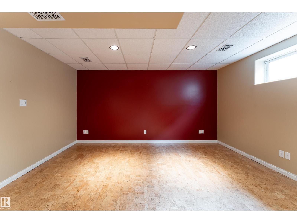
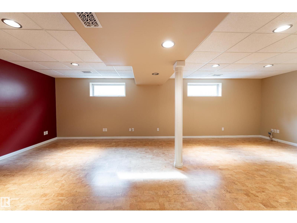
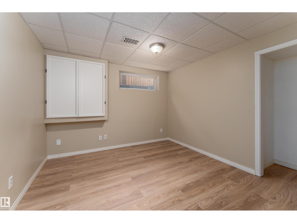
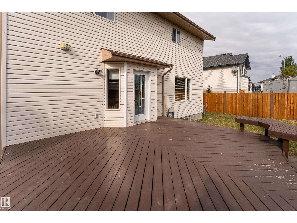
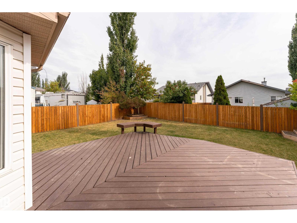
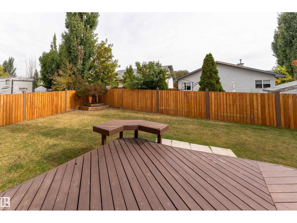
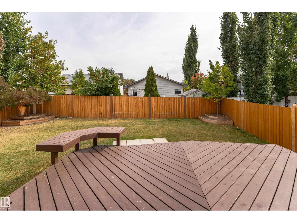
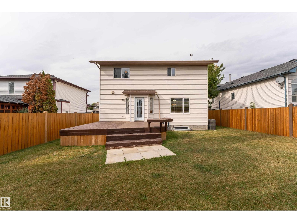
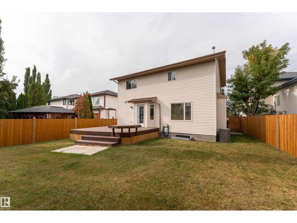
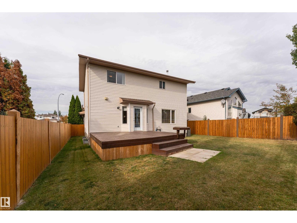
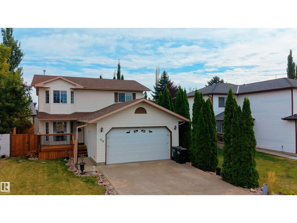
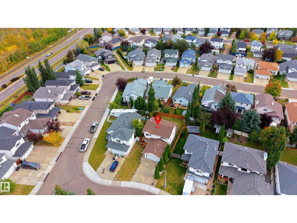
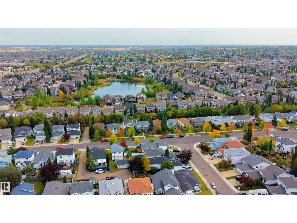
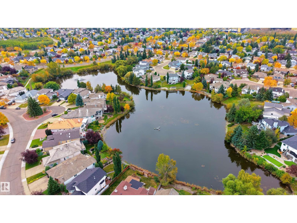
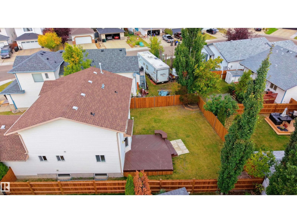
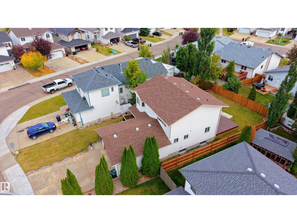
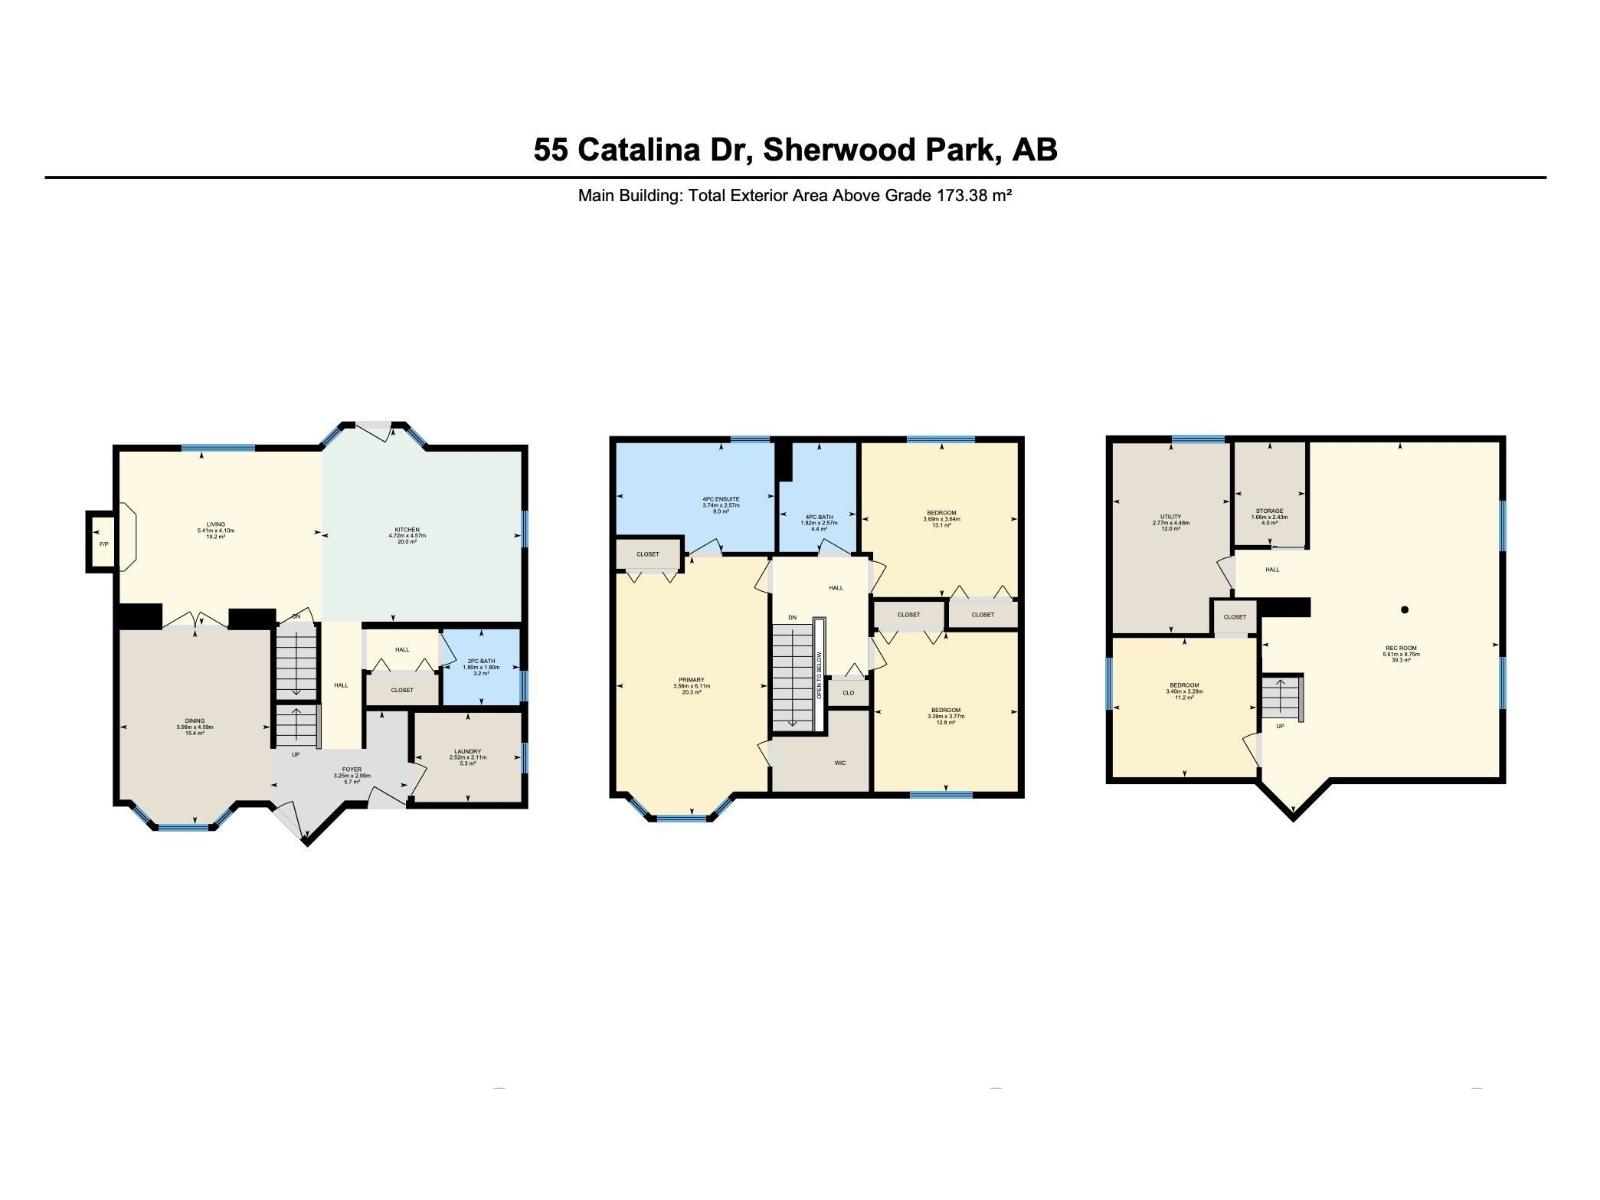
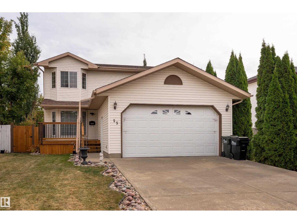
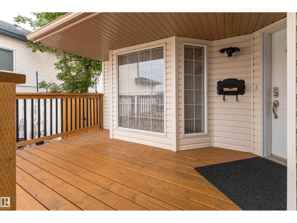
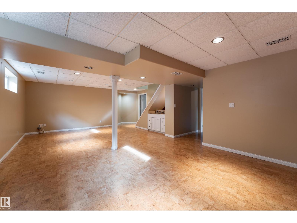
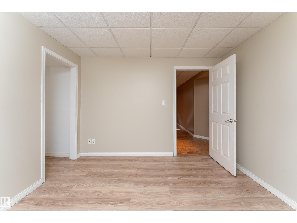
Welcome to this beautifully appointed 2-storey home in Clover Bar Ranch, Sherwood Park, offering approximately 1,866 sq. ft. of above-grade living space. The main floor boasts an inviting living room with a gas fireplace, an elegant dining area and a well-equipped kitchen featuring stainless steel appliances, abundant cabinetry and a versatile movable island. A convenient 2-piece bath and laundry room complete the main level. Upstairs, the spacious primary retreat offers a walk-in closet and luxurious ensuite with a jetted tub and corner shower, complemented by two additional bedrooms and a full bath. The fully finished basement provides exceptional versatility with a large recreation area, additional bedroom and plumbing roughed in for a future bathroom. Enjoy outdoor living on the generous deck surrounded by established trees and flower planters, plus a double attached garage. Shingles, fencing and hot water tank were replaced in 2024. Don’t miss the opportunity to make this wonderful home yours! (id:42720)

Address: 55 CATALINA DR
Address Line1: 55 CATALINA DR
City: Sherwood Park
Province: Alberta
Postal Code: T8H2B4
Country: Canada
Neighbourhood: Clover Bar Ranch
Price: $585,000.00
Bedrooms: 4
Bathrooms: 3
MLS ID: E4510284
Ammenities Near By: Playground, Public Transit, Schools, Shopping
Community Features: Public Swimming Pool
Lease: 0.00
Listing Contract Date: 2026-09-24
Ownership Type: Freehold
Property Type: Single Family
Structure: Deck
Appliances: Dishwasher, Dryer, Garage door opener remote(s), Hood Fan, Refrigerator, Stove, Washer
Basement Development: Finished
Basement Type: Full (Finished)
Constructed Date: 2000
Construction Style Attachment: Detached
Cooling Type: Central air conditioning
Fire Protection: Smoke Detectors
Fireplace Fuel: Gas
Fireplace Present: True
Fireplace Type: Heatillator
Half Bath Total: 1
Heating Type: Forced air
Stories Total: 2
Size Interior: 1866 sqft
Type: House
Acreage: false
Land Amenities: Playground, Public Transit, Schools, Shopping
Fence Type: Fence
Parking: Attached Garage
Alternate URL:
Custom Listing: 0
Board: 10

Tracy Candray (2182747)

Exp Realty

Agent Office
Exp Realty

1400-10665 Jasper Ave NW
Edmonton, Alberta T5J 3S9

(403) 262-7653

Contact Us

Contact Form On Individual Properties

1016 48 St NW, Edmonton, Alberta T6L 4C4
#415 2588 Anderson Wy SW, Edmonton, Alberta T6W 0R2