#146 5604 199 St NW, Edmonton, Alberta T5M 2Z9
$307,000.00
#146 5604 199 ST NW
28
Description

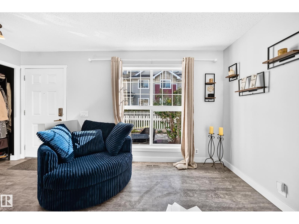
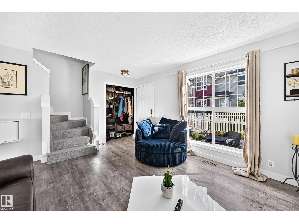
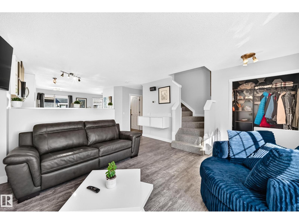
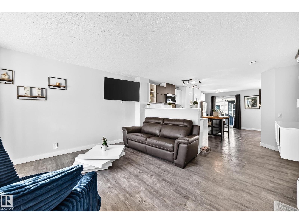
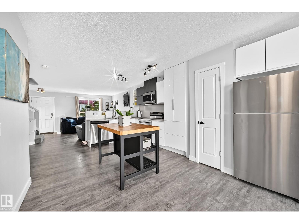
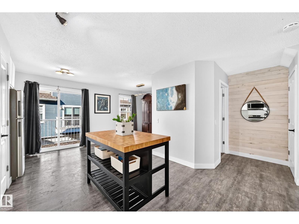
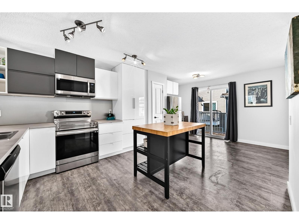
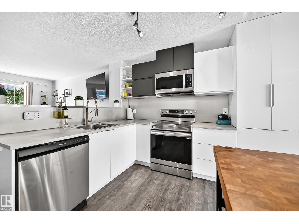
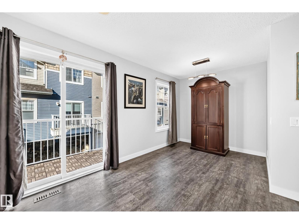
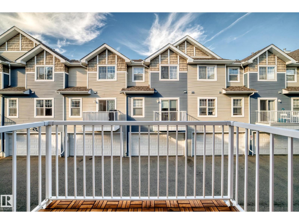
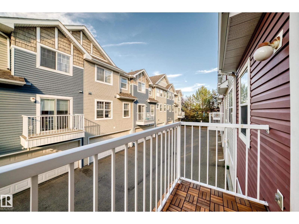
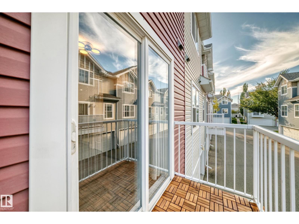
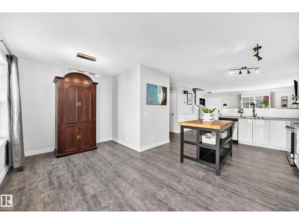
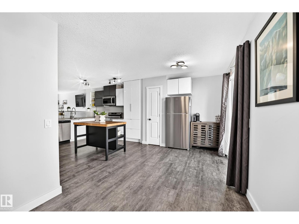
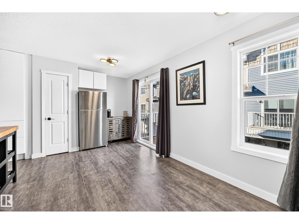
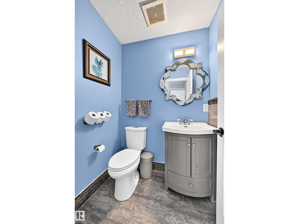
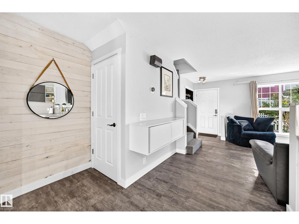
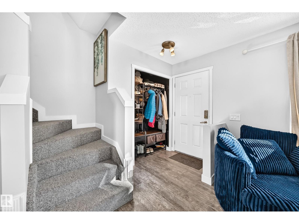
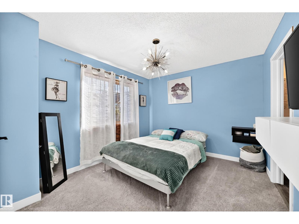
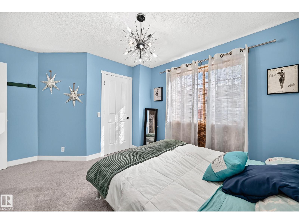
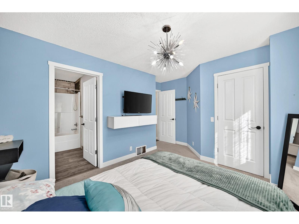
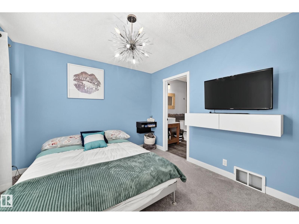
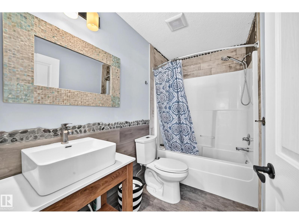
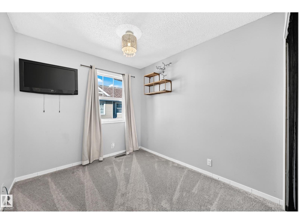
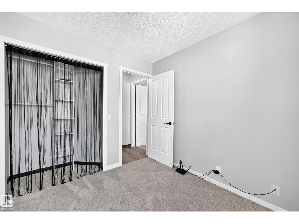
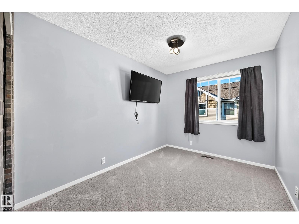
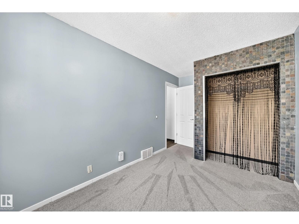
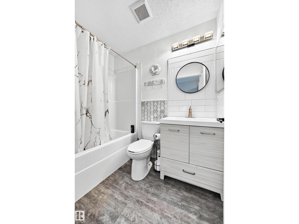
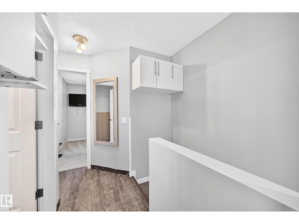
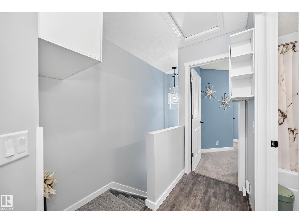
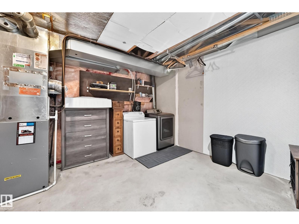
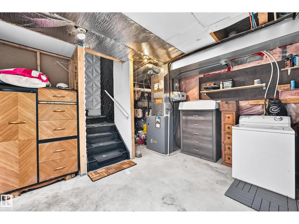
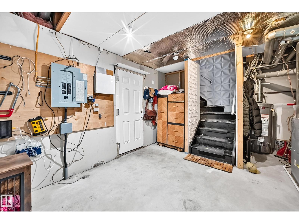
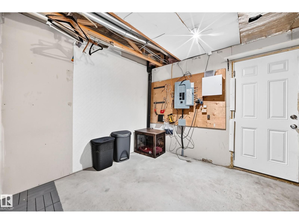
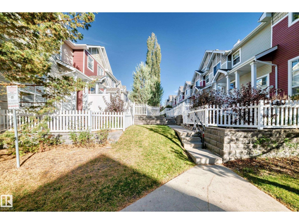
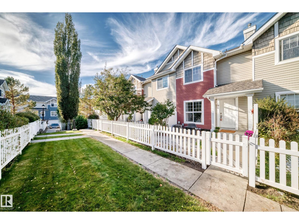
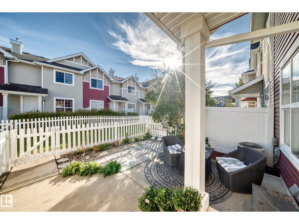
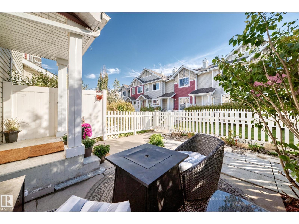
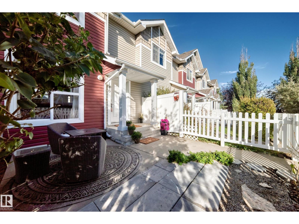
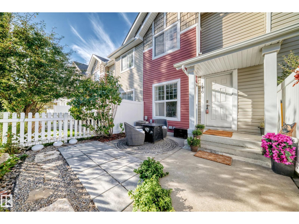
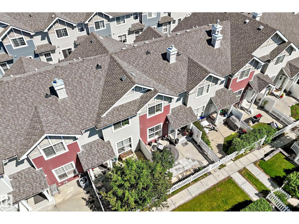
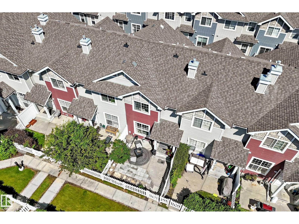
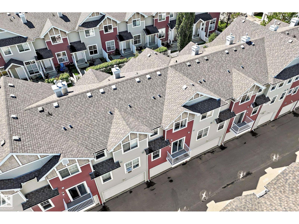
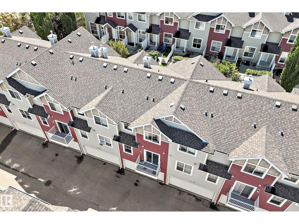
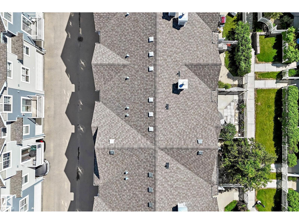
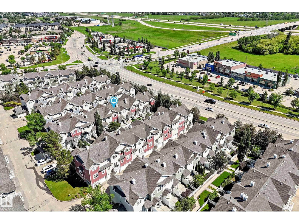
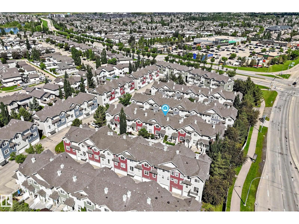
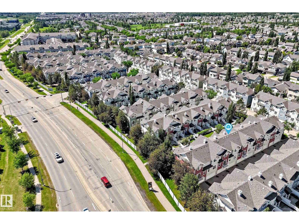
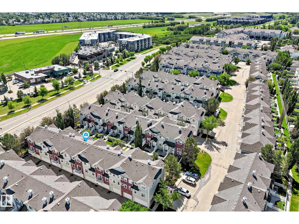
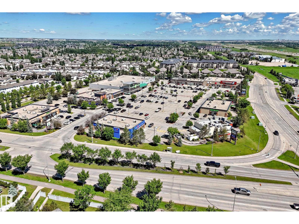
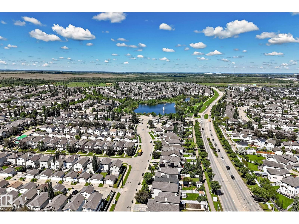
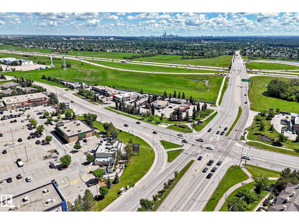
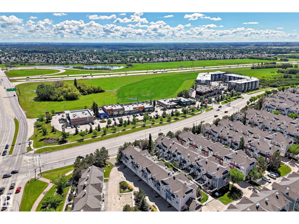
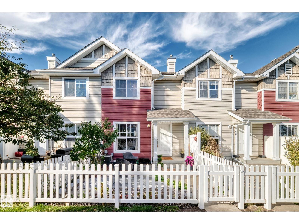
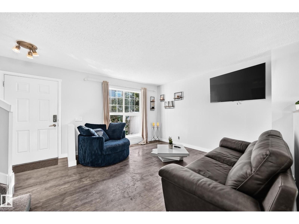
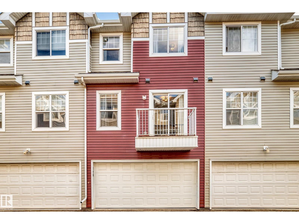
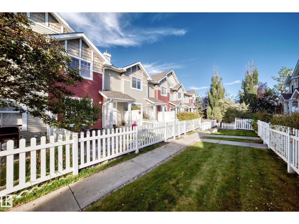
Welcome to this stylish upgraded townhome in The Hamptons! Open the front door to a modern home with lots of natural light and neutral colour tones, plus front closet custom cabinetry. The main floor features beautiful vinyl plank flooring, a 2 pc bathroom, & an updated kitchen with newer appliances, cabinetry, countertops, backsplash, pantry, island & coffee bar! Enjoy a spacious dining area & access to a north-facing balcony. Upstairs offers 3 generous bedrooms with brand-new carpet, including a primary suite with walk-in closet & 4-piece ensuite, plus another full bath with beautiful tile. The lower level includes the laundry, ample storage, & direct double attached garage access. Complete with a sunny south-facing fenced yard with a large patio, perfect for enjoying a morning coffee! This is pet-friendly living with no size restrictions, visitor parking, & a prime location near amenities, transit, & Anthony Henday. A perfect blend of style, comfort, and convenience. (id:42720)

Address: #146 5604 199 ST NW
Address Line1: #146 5604 199 ST NW
City: Edmonton
Province: Alberta
Postal Code: T5M2Z9
Country: Canada
Neighbourhood: The Hamptons
Price: $307,000.00
Bedrooms: 3
Bathrooms: 3
MLS ID: E4510821
Ammenities Near By: Public Transit, Schools, Shopping
Lease: 0.00
Listing Contract Date: 2026-09-29
Maintenance Fee: 327.33
Maintenance Fee Payment Unit: Monthly
Maintenance Fee Type: Exterior Maintenance, Insurance, Other, See Remarks, Property Management
Ownership Type: Condominium/Strata
Property Type: Single Family
Structure: Deck, Patio(s)
Appliances: Dishwasher, Dryer, Microwave Range Hood Combo, Refrigerator, Stove, Washer, Window Coverings
Basement Development: Unfinished
Basement Type: Full (Unfinished)
Constructed Date: 2006
Construction Style Attachment: Attached
Fireplace Present: False
Half Bath Total: 1
Heating Type: Forced air
Stories Total: 2
Size Interior: 1219 sqft
Type: Row / Townhouse
Acreage: false
Land Amenities: Public Transit, Schools, Shopping
Fence Type: Fence
Parking: Attached Garage
Custom Listing: 0
Board: 10
Closet Organizers
Agent Details
Carrine M. Kowalchuk (1478398) Associate

(780) 298-7062

(780) 444-8017

carrinekowalchuk.com/

MaxWell Challenge Realty

Agent Office
MaxWell Challenge Realty

201-6650 177 St NW
Edmonton, Alberta T5T 4J5

(780) 483-4848

(780) 444-8017

Contact Us

Contact Form On Individual Properties

6906 23 Av SW, Edmonton, Alberta T6X 1Z3
408 4 St, Rural Lac Ste. Anne County, Alberta T0E 1A0