#20 65 Cranford Dr, Sherwood Park, Alberta T8H 1W5
$459,900.00
#20 65 CRANFORD DR
1
Description

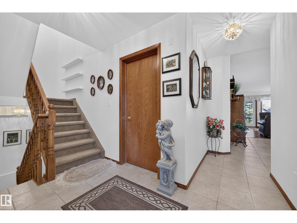
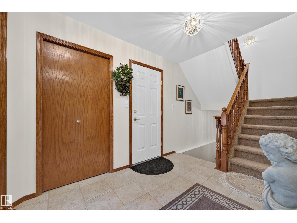
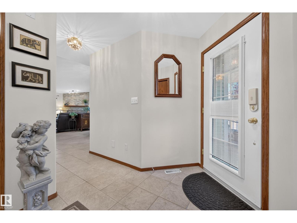
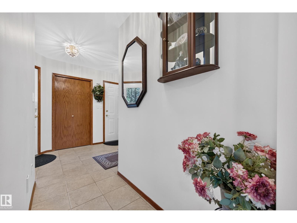
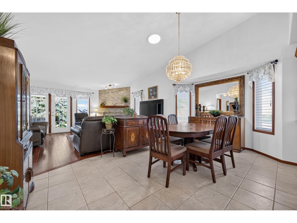
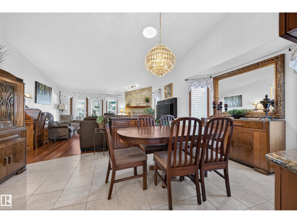
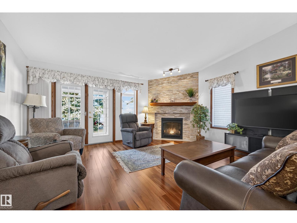
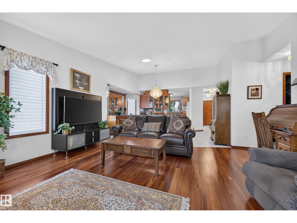
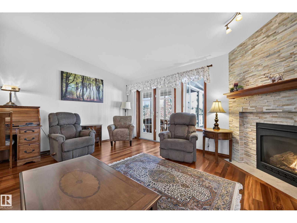
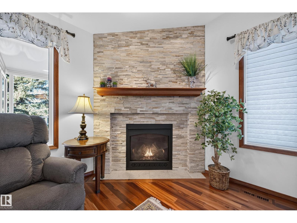
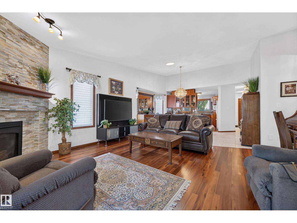
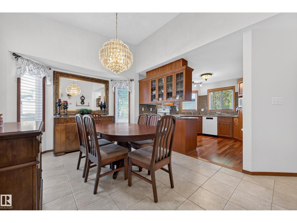
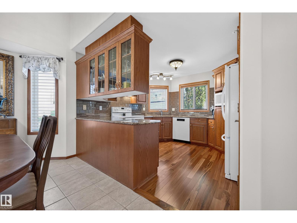
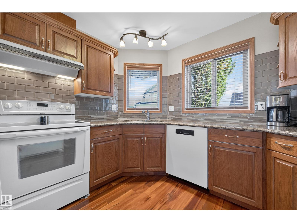
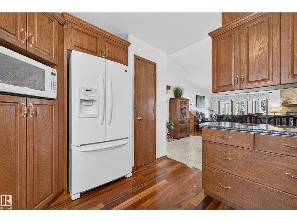
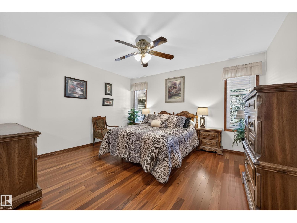
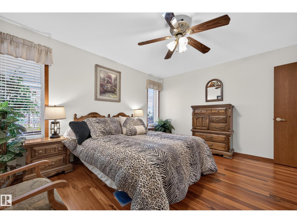
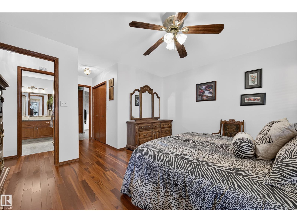
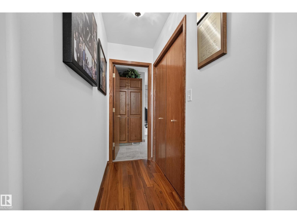
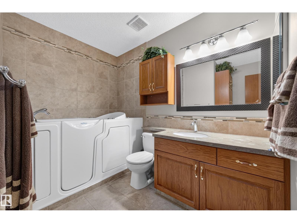
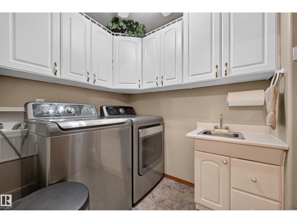
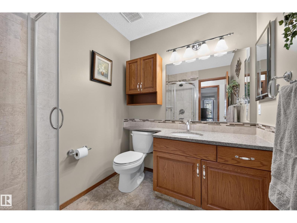
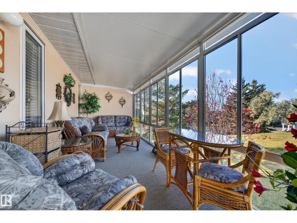
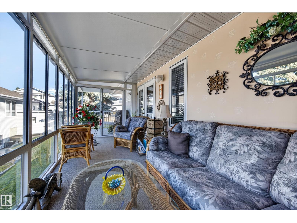
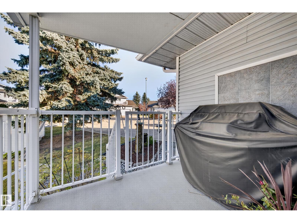
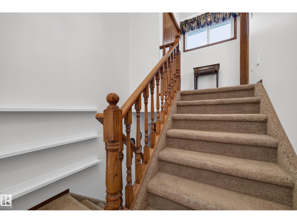
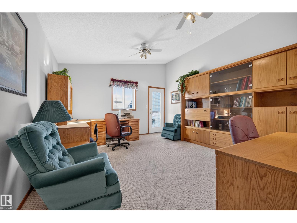
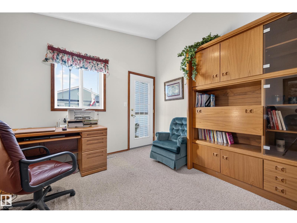
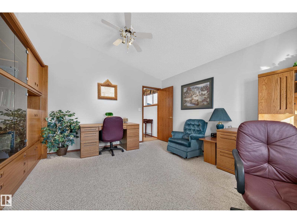
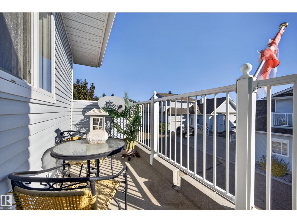
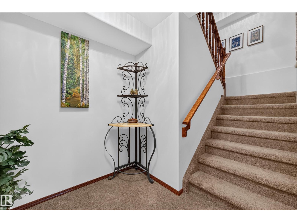
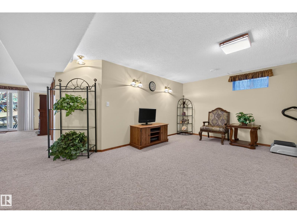
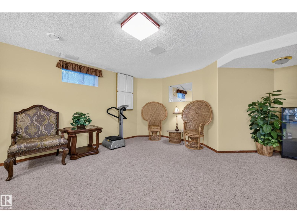
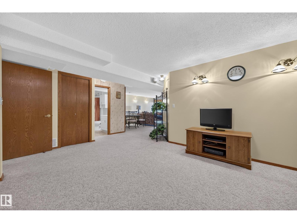
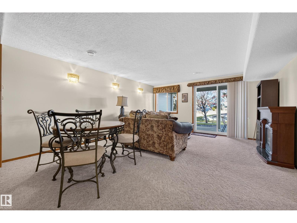
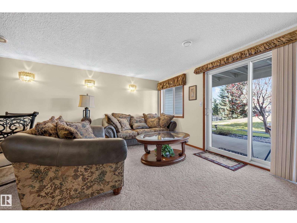
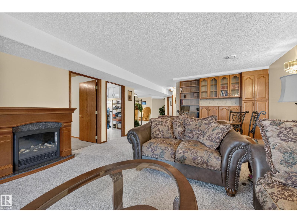
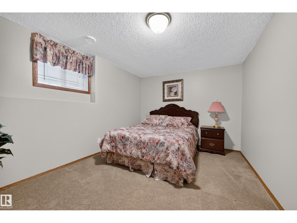
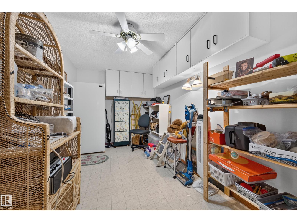
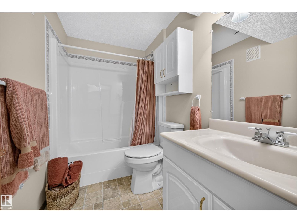
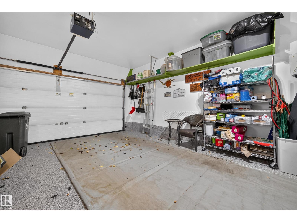
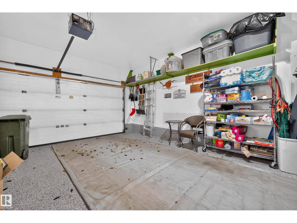
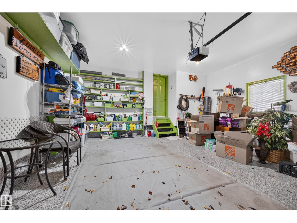
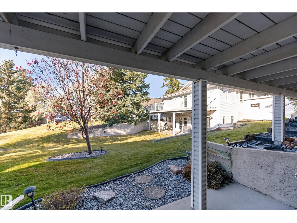
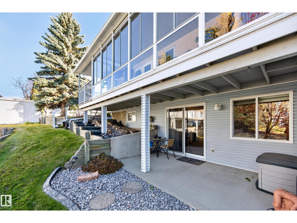
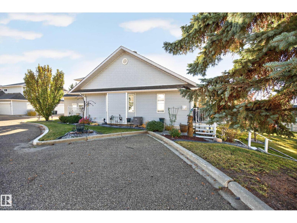
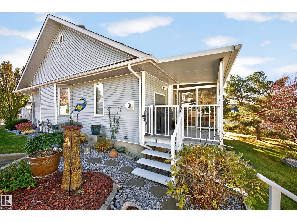
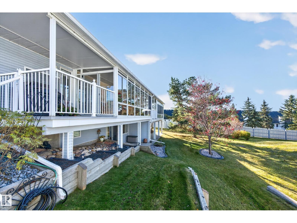
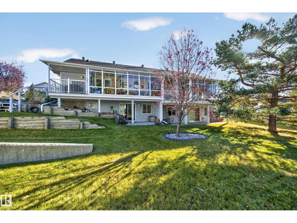
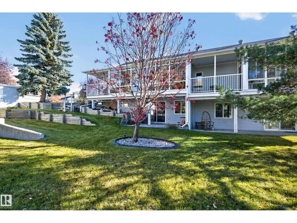
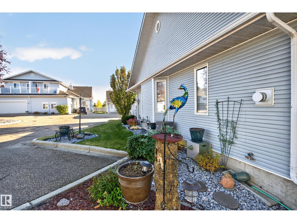
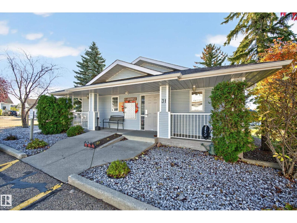
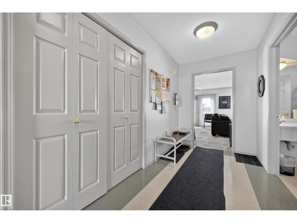
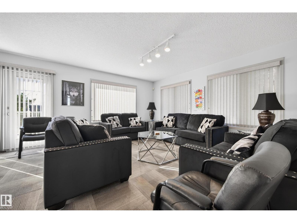
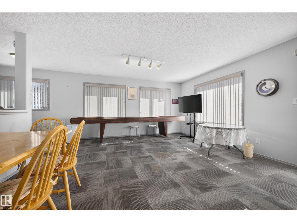
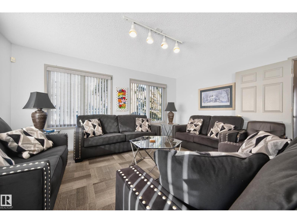
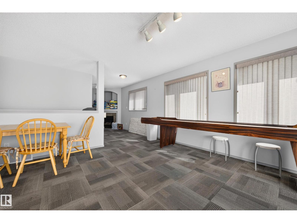
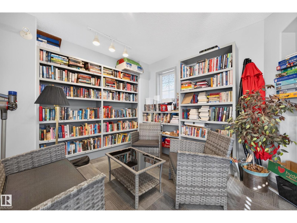
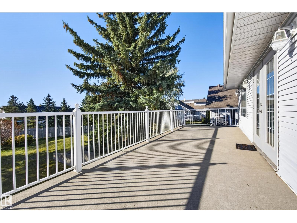
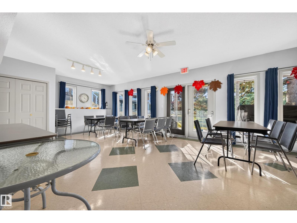
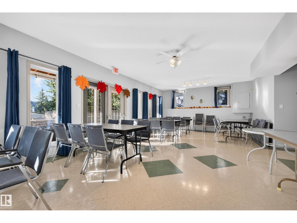
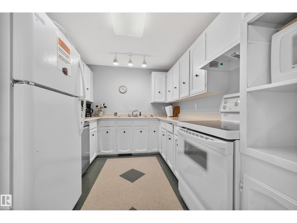
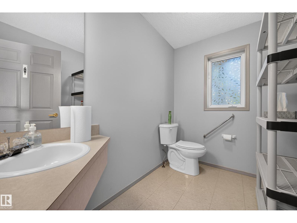
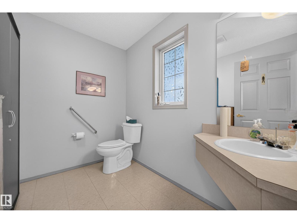
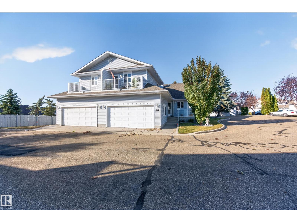
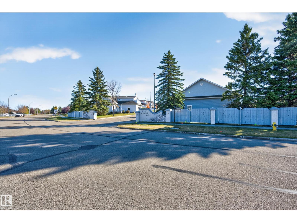
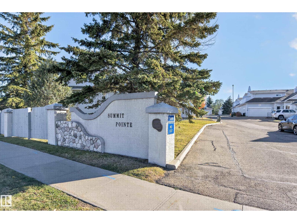
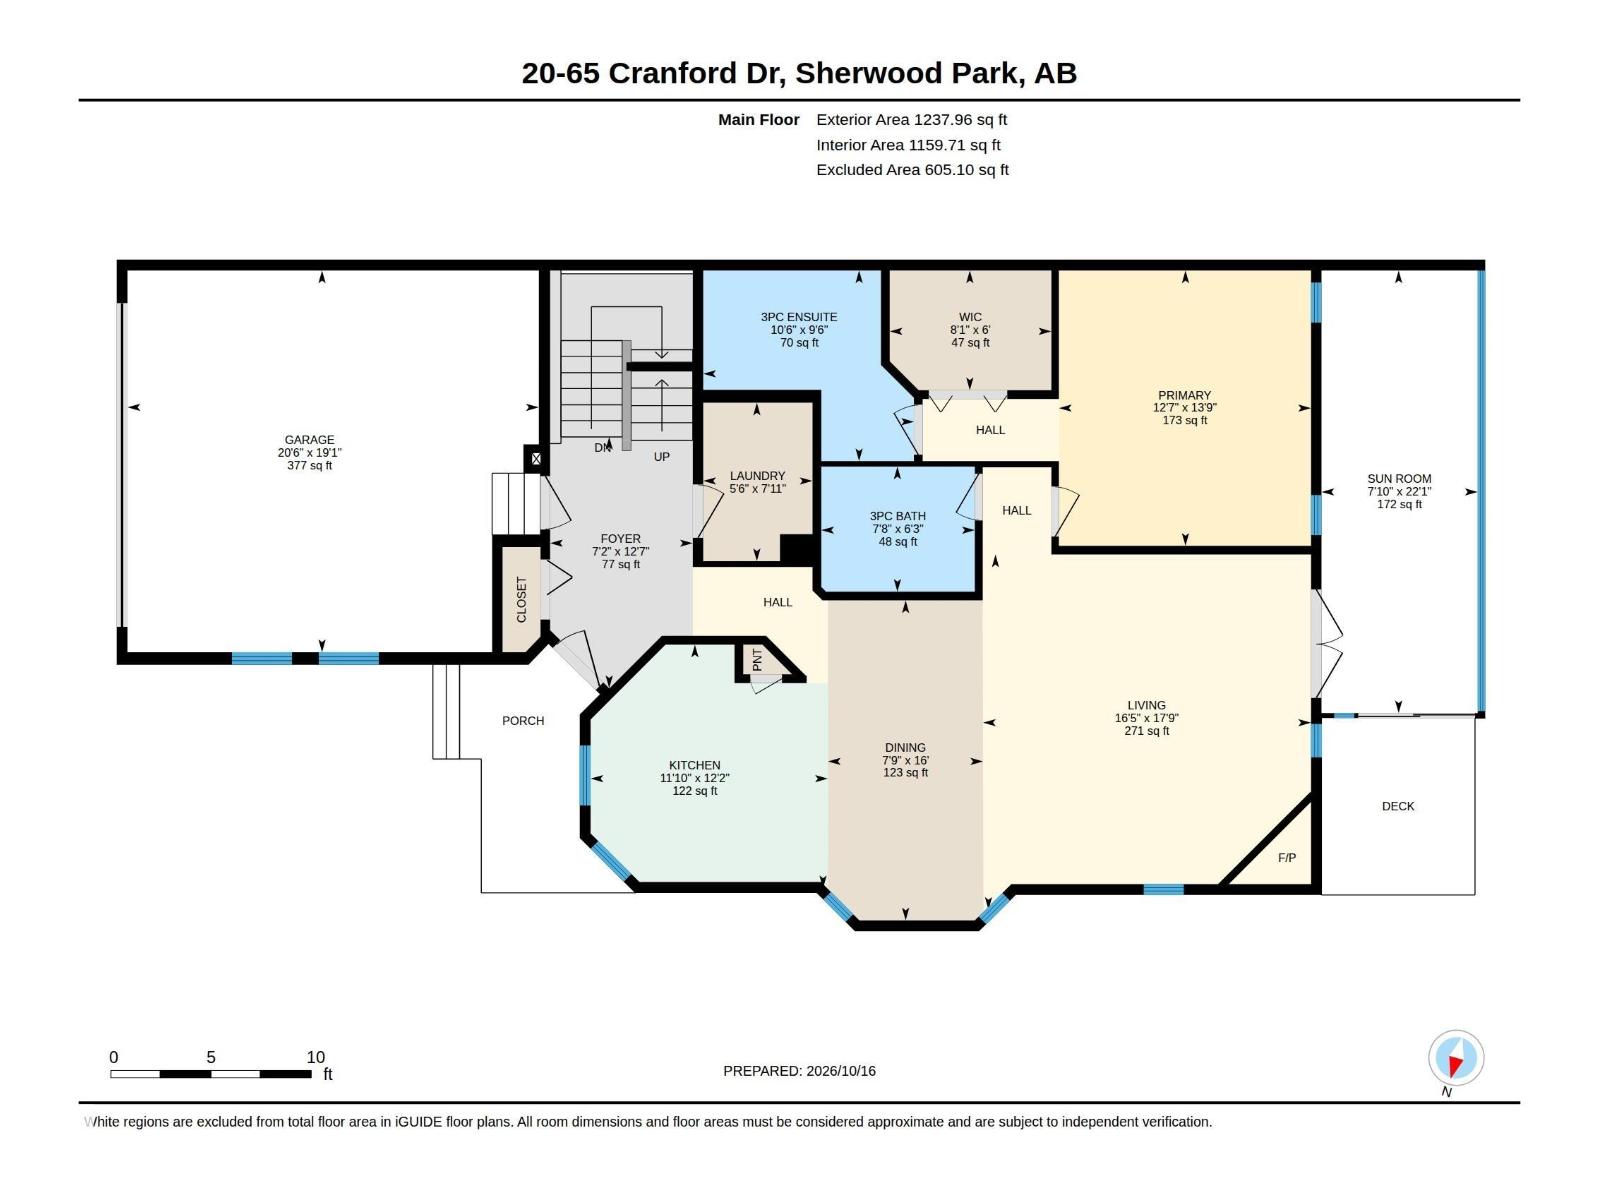
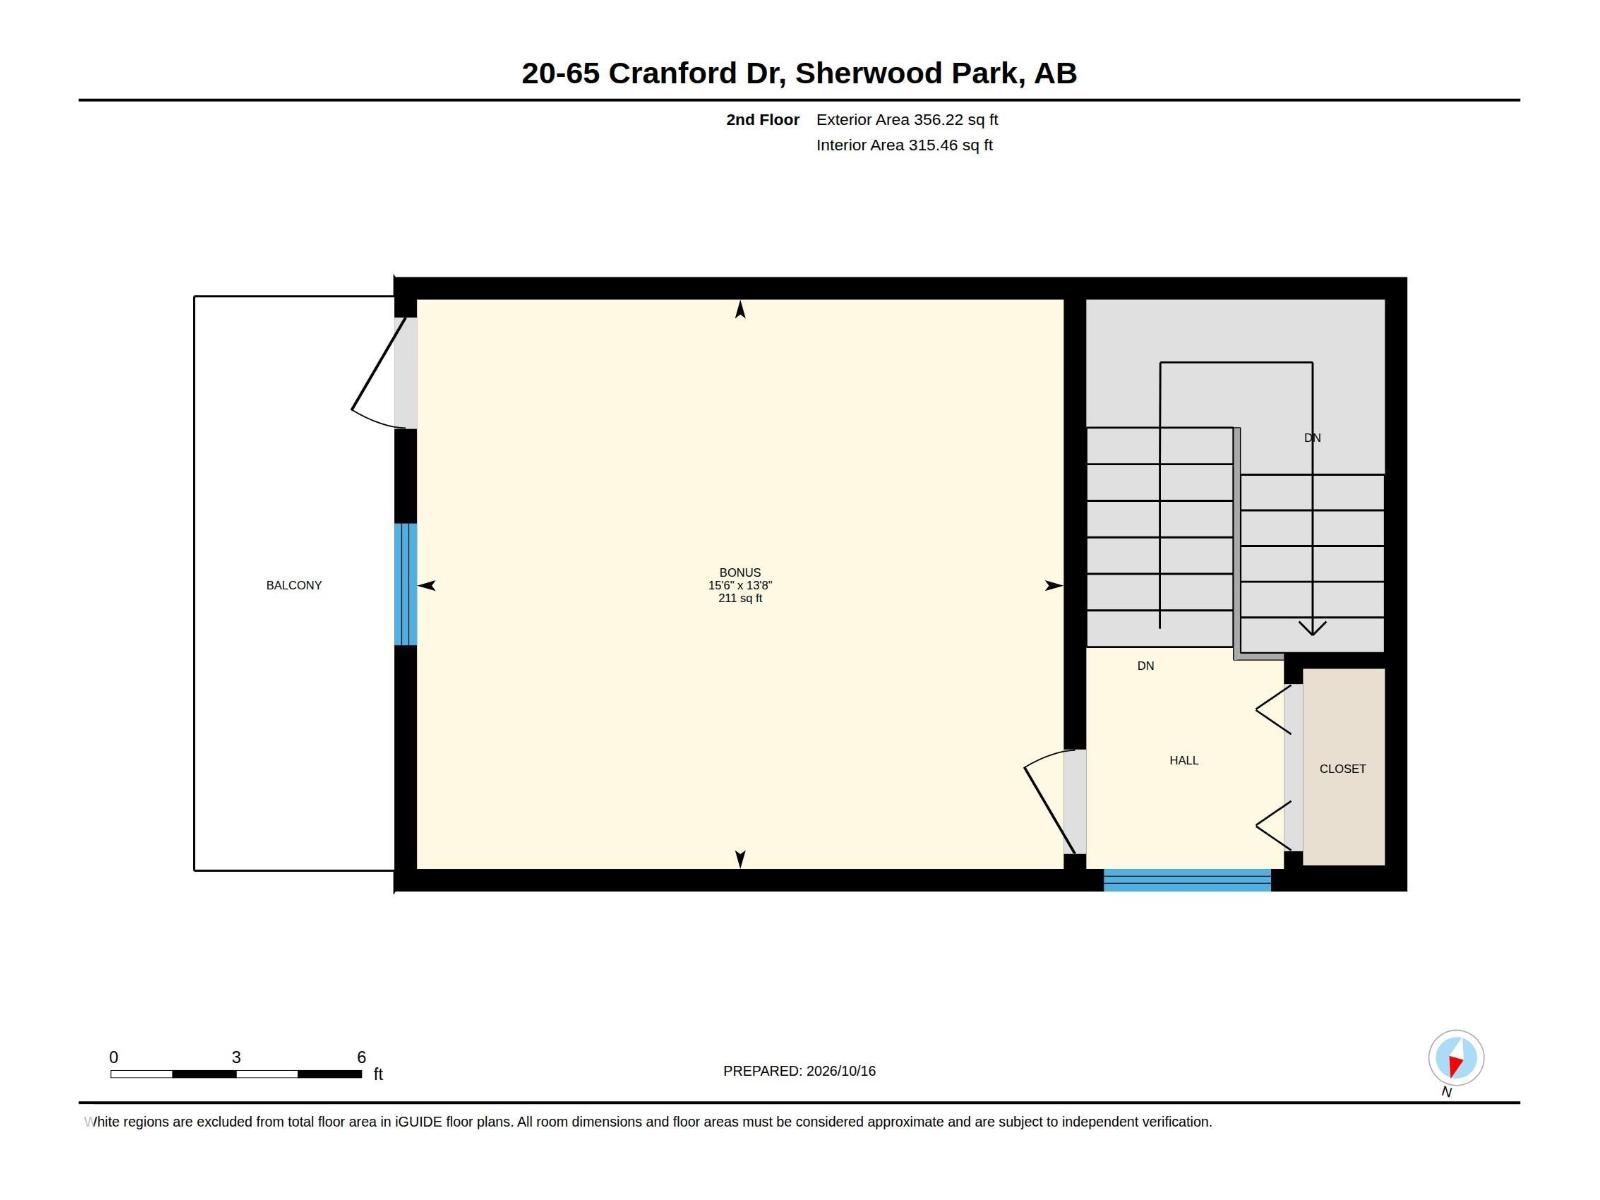
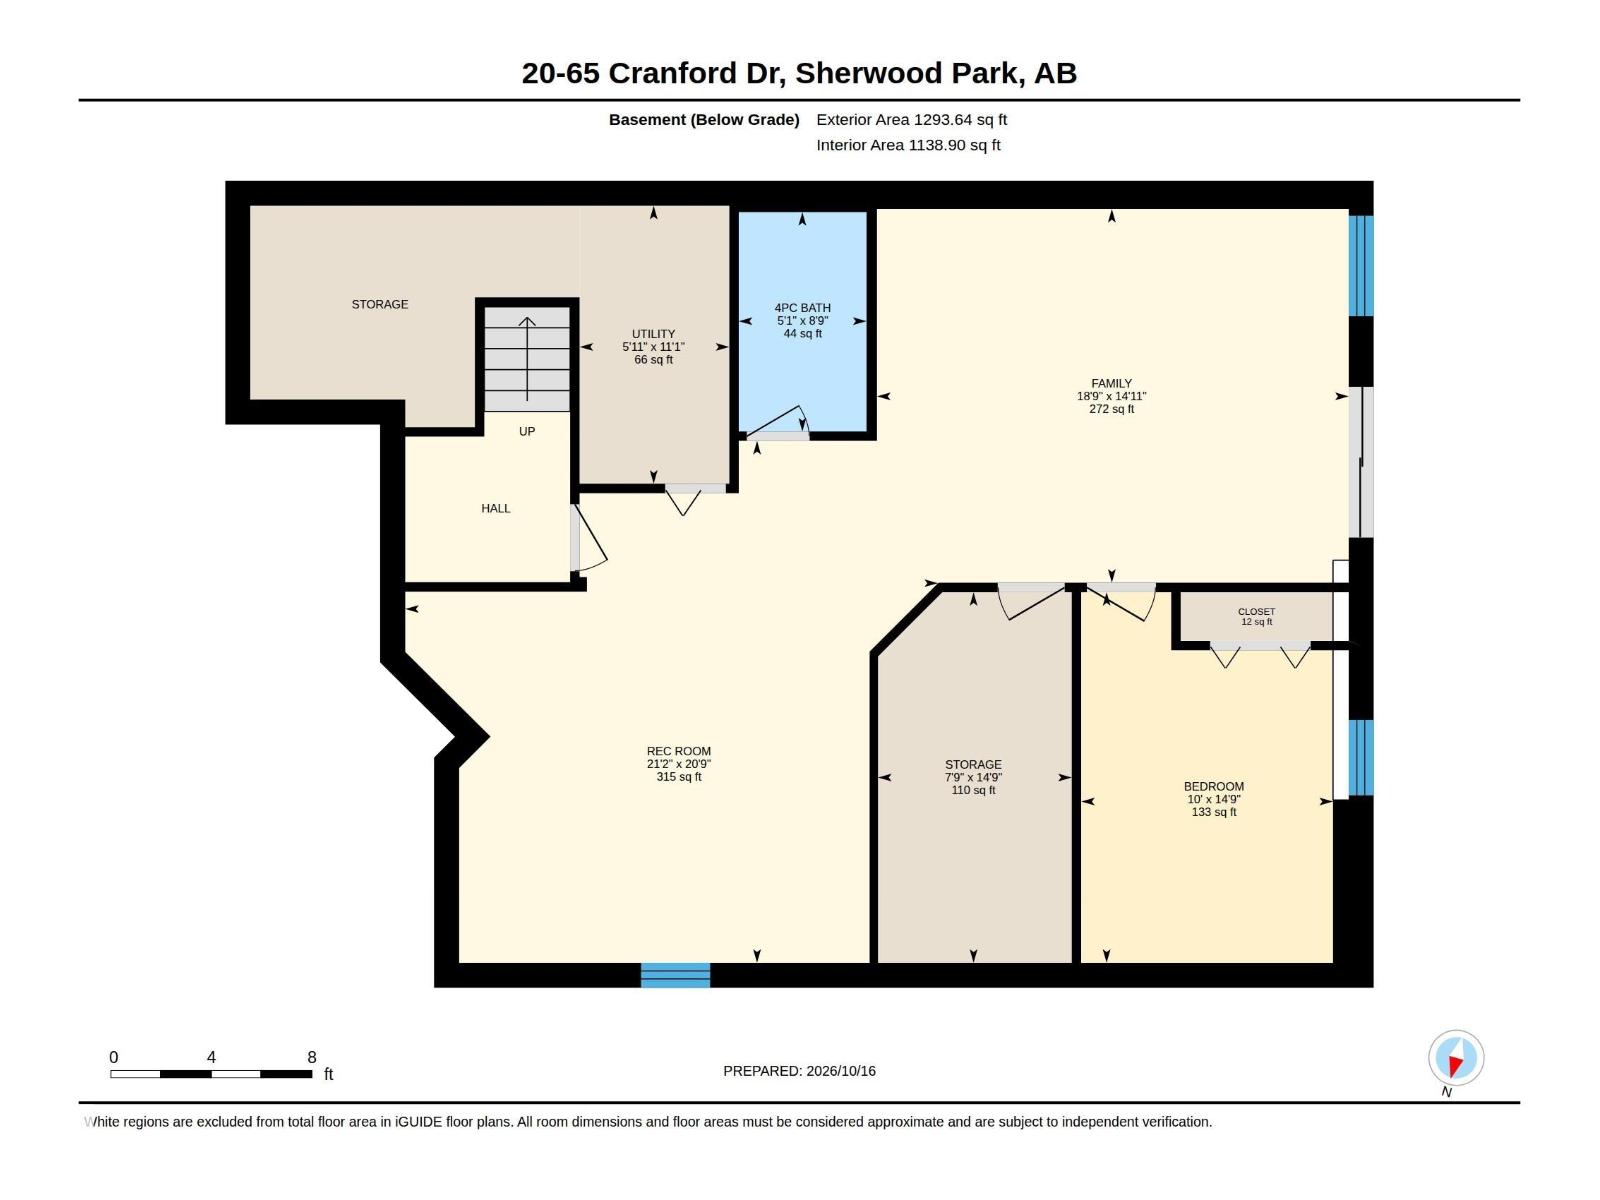
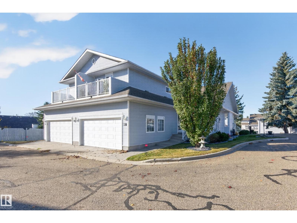
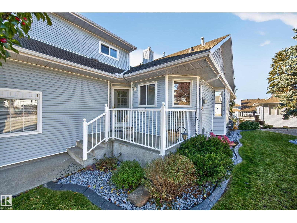
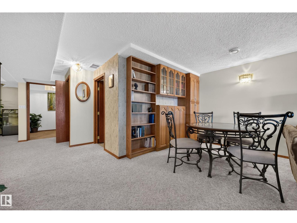
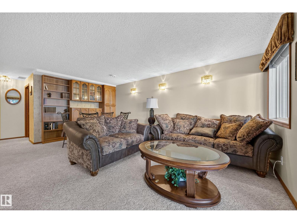
Beautifully maintained and upgraded 1594 sq 'ft, 2 Bed, 3 Bathroom, walk out bungalow-style half duplex w/Loft. Features a double attached garage, a gorgeous 3 season room and deck, and it backs onto a lovely green space. Summit Pointe is an incredibly, well-maintained, sought-after, 45+ Community with access to an equipped clubhouse that offers rec. activites & a fabulous social environment. Inside you will find an open concept layout with beautiful cabinetry, extensive hardwood and tiled floors, central air(4 years ago), new furnace 2018, HWT 2020, some newer appliances, renovated bathrooms, mainfloor laundry, vaulted ceilings, 3 solatubes, & numerous triple pane windows with an abundance of natural light into each room of the home. Livingroom features a F/P & flows seamlessly into classy Dining Room & light bright Kitchen. Loft provides a second bedroom or den, Basement is well developed with a bedroom, family room, bathroom and ample storage. This well loved home could be the one. (id:42720)

Address: #20 65 CRANFORD DR
Address Line1: #20 65 CRANFORD DR
City: Sherwood Park
Province: Alberta
Postal Code: T8H1W5
Country: Canada
Neighbourhood: Crystal Heights (Sherwood Park)
Price: $459,900.00
Bedrooms: 2
Bathrooms: 3
MLS ID: E4513319
Ammenities Near By: Park, Golf Course, Shopping
Lease: 0.00
Listing Contract Date: 2026-10-16
Maintenance Fee: 641.31
Maintenance Fee Payment Unit: Monthly
Maintenance Fee Type: Exterior Maintenance, Insurance, Common Area Maintenance, Property Management, Other, See Remarks
Ownership Type: Condominium/Strata
Parking Space Total: 2
Property Type: Single Family
Structure: Deck, Patio(s)
Amenities: Vinyl Windows
Appliances: Dishwasher, Dryer, Garage door opener, Garburator, Hood Fan, Microwave, Refrigerator, Stove, Central Vacuum, Washer, Window Coverings
Architectural Style: Bungalow
Basement Development: Finished
Basement Features: Walk out
Basement Type: Full (Finished)
Constructed Date: 1997
Construction Style Attachment: Semi-detached
Cooling Type: Central air conditioning
Fire Protection: Smoke Detectors
Fireplace Present: False
Heating Type: Forced air
Stories Total: 1
Size Interior: 1594 sqft
Type: Duplex
Acreage: false
Land Amenities: Park, Golf Course, Shopping
Parking: Attached Garage
Alternate URL:
Custom Listing: 0
Board: 10
Hillside
No Animal Home
No Smoking Home

Ralph D. Henze (1536505)

Agent Details
Ralph D. Henze (1536505) Associate

(780) 918-7885
https://www.facebook.com/RalphHenzeHomes/

NOW Real Estate Group

Agent Office
NOW Real Estate Group

510- 800 Broadmoor Blvd
Sherwood Park, Alberta T8A 4Y6

(780) 449-2800

(780) 449-3499

Contact Us

Contact Form On Individual Properties

4204 Hawthorn Ro SW, Edmonton, Alberta T6X 2Y7
#202 8802 Southfort Dr, Fort Saskatchewan, Alberta T8L 4R6