19 Deer Park Bv, Spruce Grove, Alberta T7X 4M2
Description
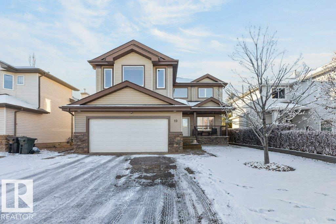
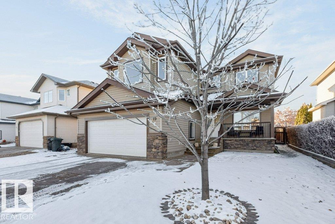
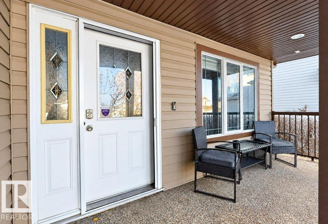
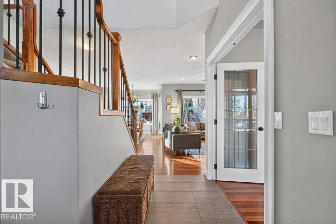
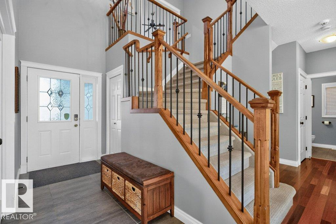
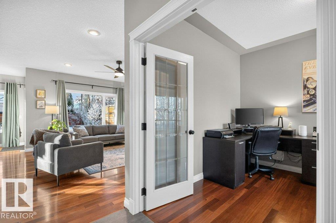
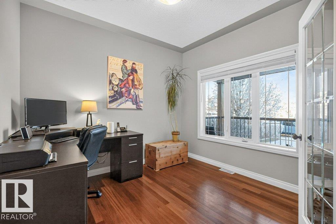
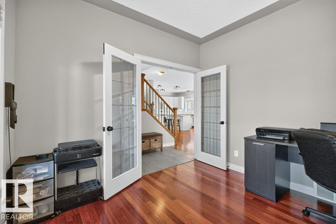
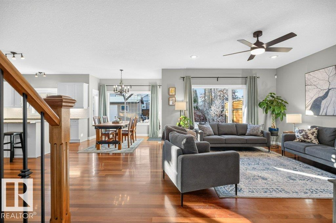
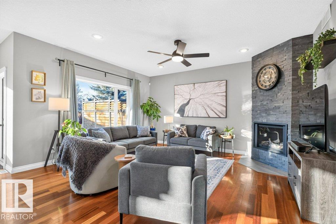
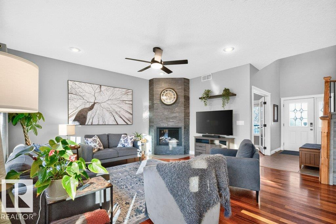
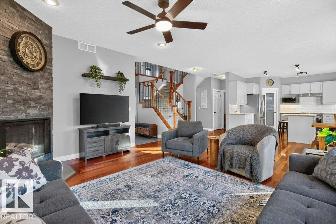
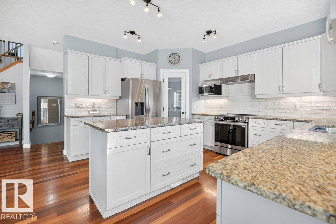
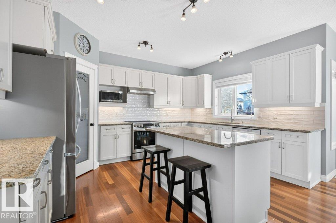
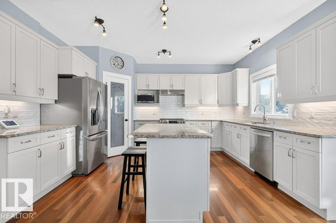
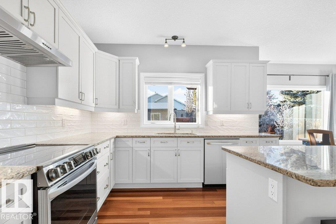
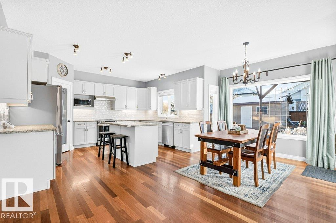
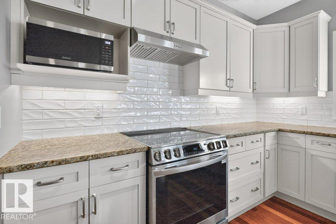
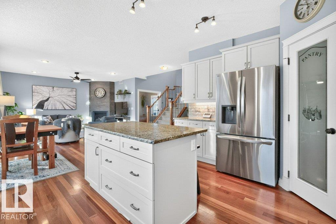
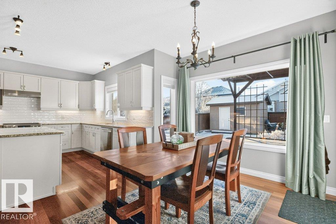
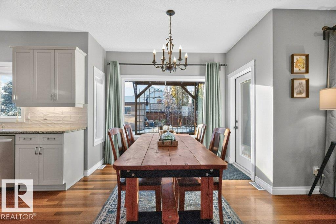
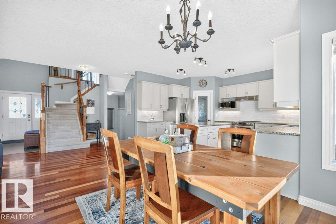
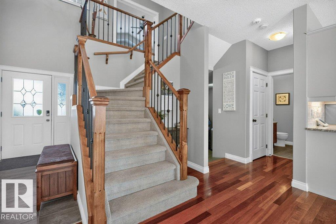
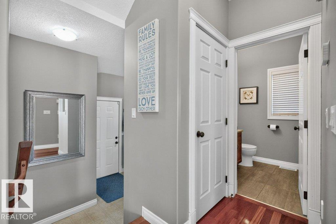
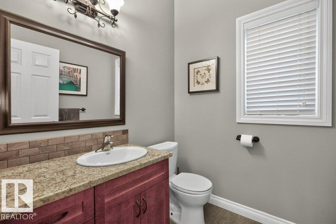
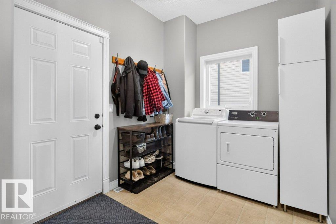
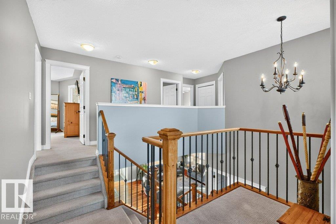
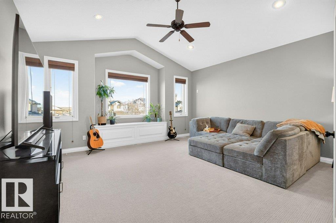
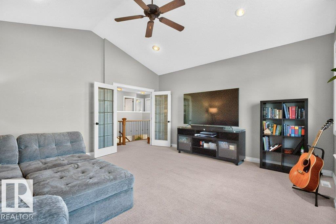
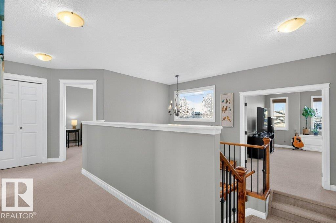
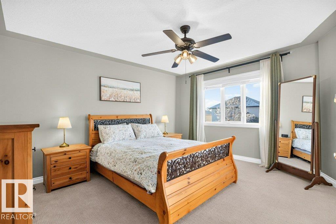
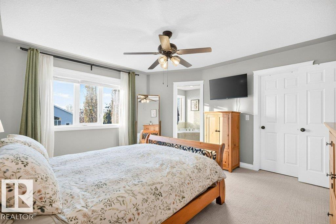
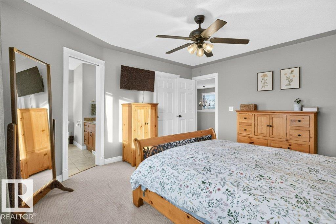
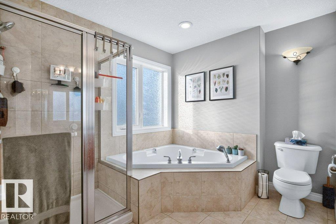
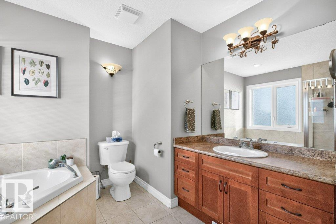
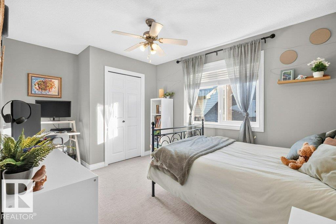
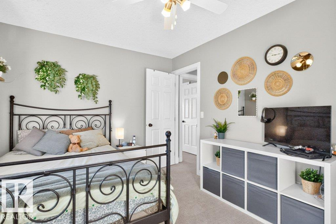
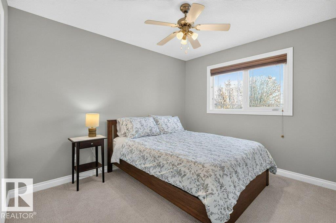
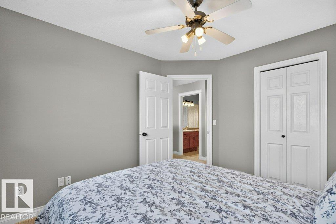
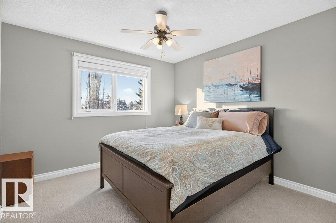
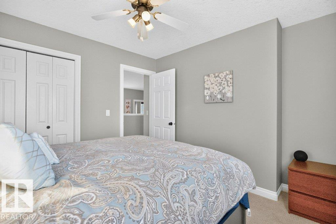
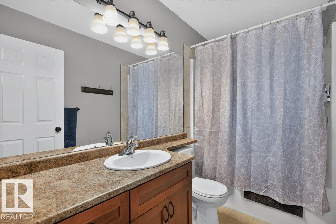
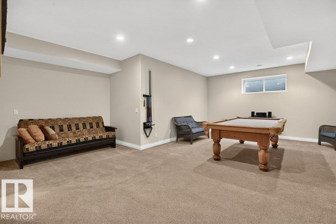
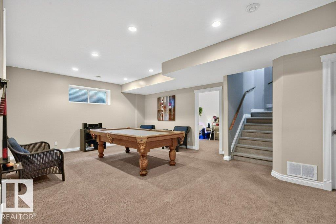
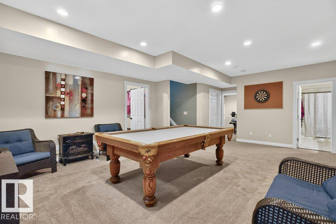
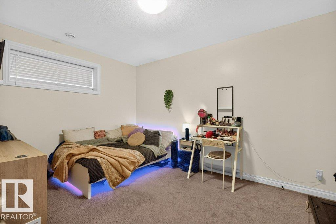
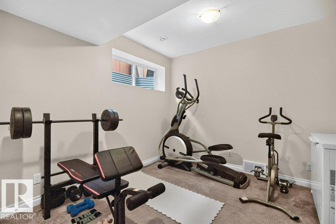
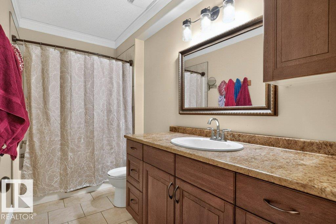
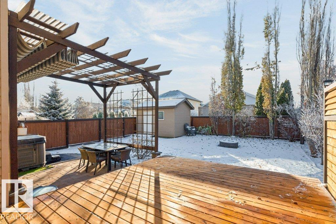
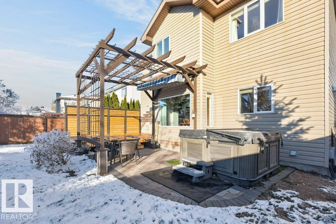
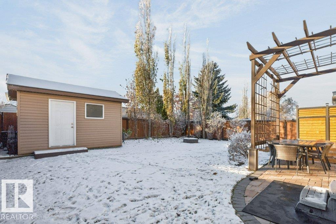
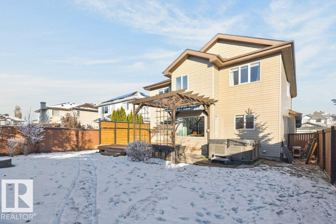
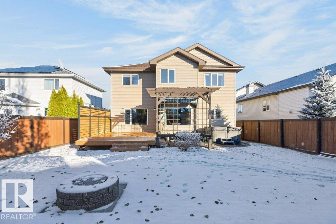
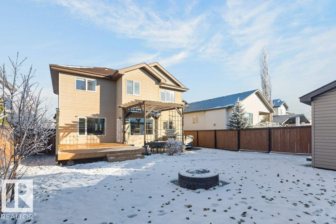
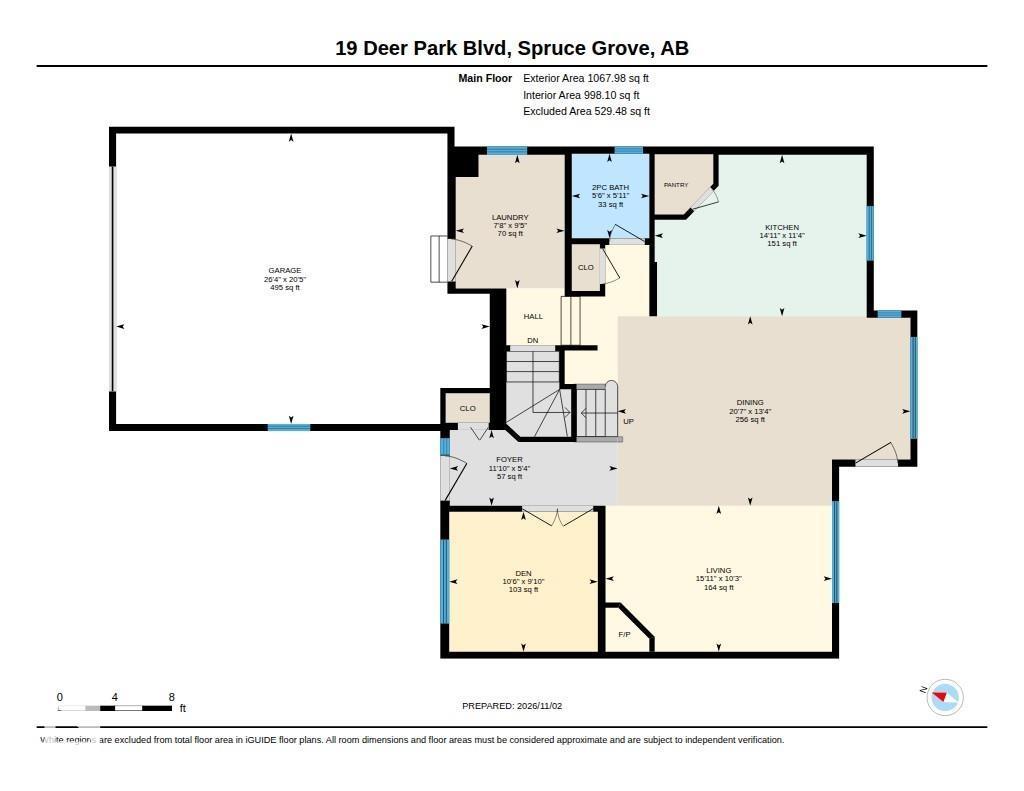
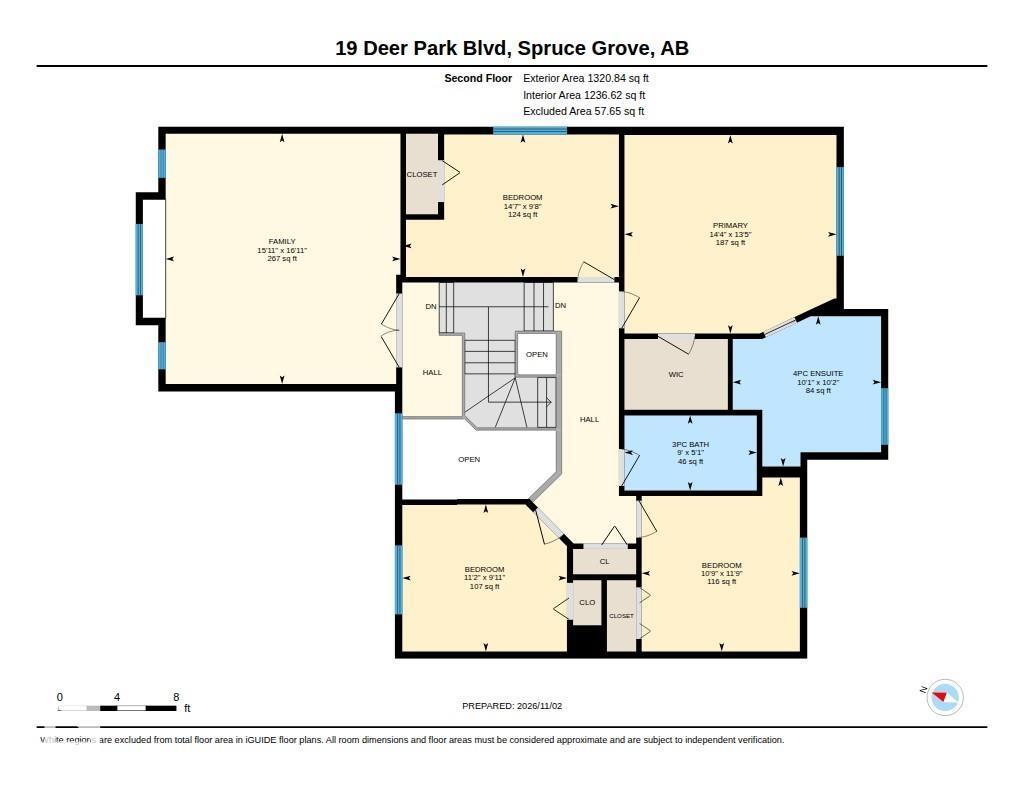
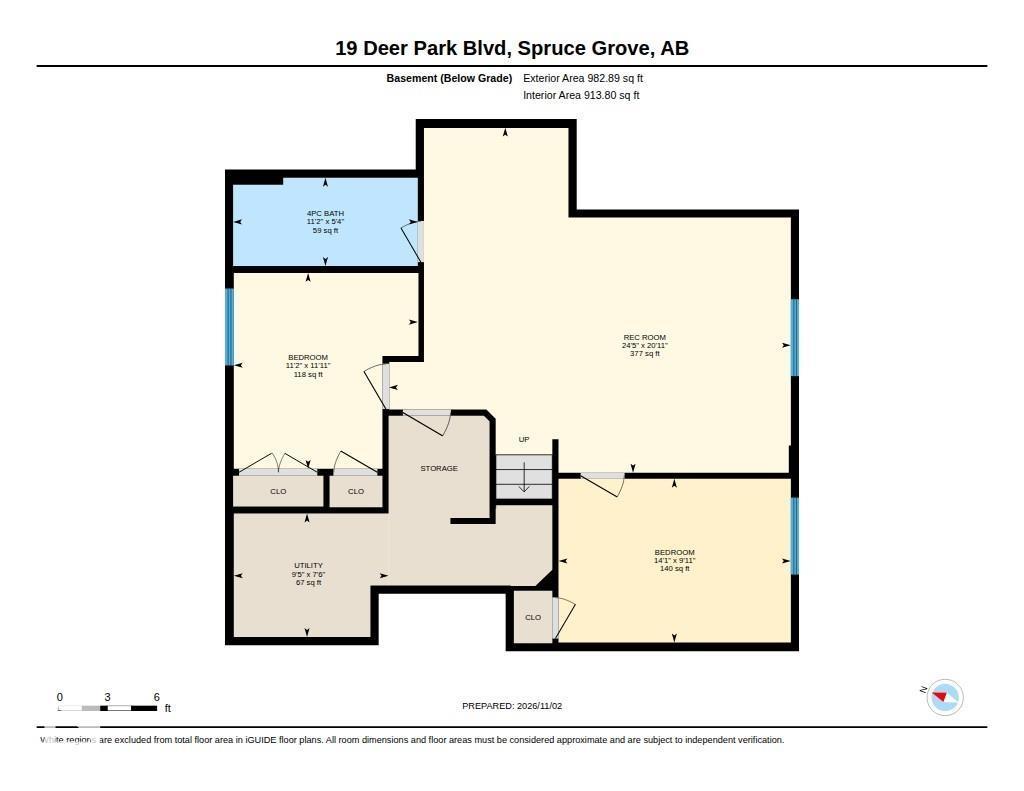
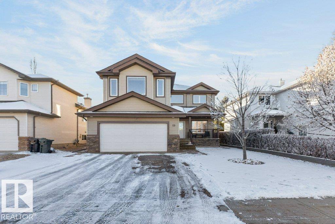
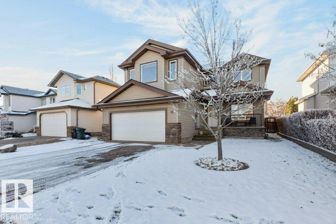
End the Space Race with this 2,388 sq/ft above grade 4+2 bedroom + main floor den, 3 full & one half bath home with a bonus room, fully finished basement & oversized double garage on a large landscaped & fenced south facing back yard. The main floor has a den/home office overlooking the front street, open living dining & kitchen with feature gas fireplace, hardwood floors & direct access to the deck. The updated kitchen has an island, granite counters, updated S/S appliances & corner pantry. The laundry is located in the mudroom off the garage. The upper level has a primary bedroom with walk in closet, full ensuite bath, 3 more well sized bedrooms, 4 piece bath & a bonus room! The lower level is fully developed with 2 more bedrooms, 4 piece bath & a rec room. There is a spacious front veranda off the front of the home, new deck & a patio with hot tub situated situated at the back along with a storage shed & firepit. Recent updates including furnace, central A/C, HWT, deck, shingles, kitchen & appliances. (id:42720)

Frank A. Vanderbleek (1479583)
Frank A. Vanderbleek (1479583) Associate
https://twitter.com/FrankvdBLEEK

Royal LePage Noralta Real Estate
Royal LePage Noralta Real Estate
3018 Calgary Trail NW
Edmonton, Alberta T6J 6V4