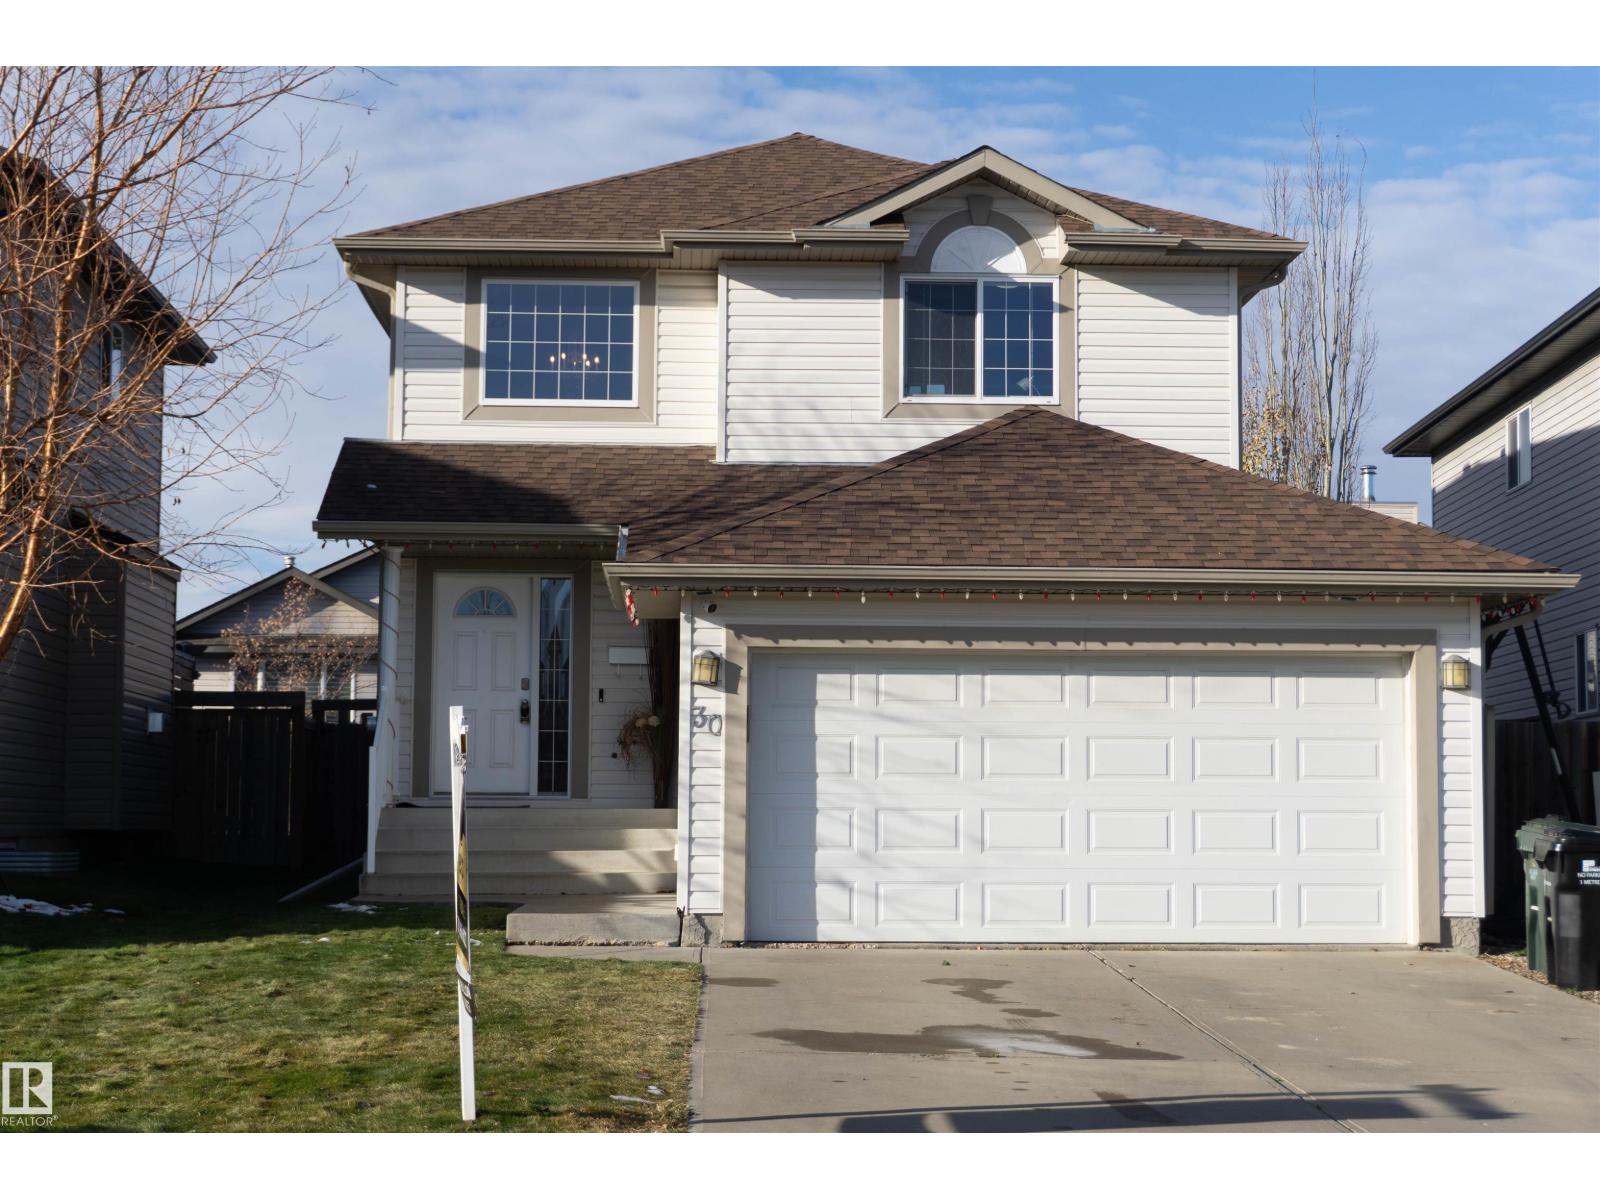
30 Foxglove Ct, Sherwood Park, Alberta T8A 2H4
$499,000.00
30 FOXGLOVE CT
3
Description

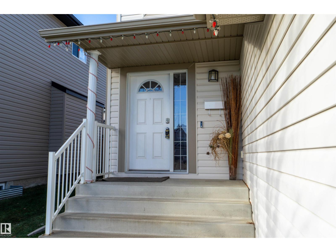
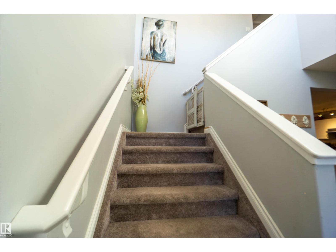
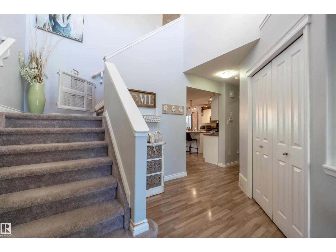
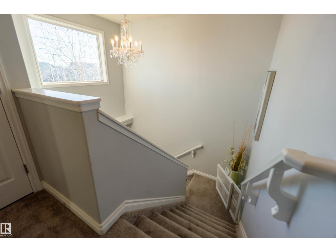
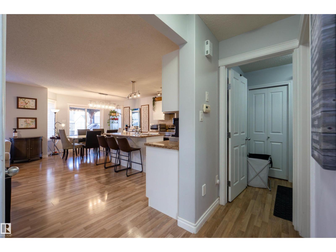
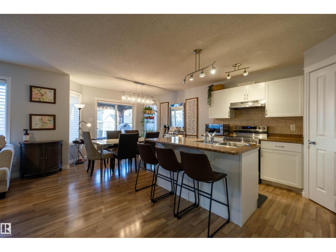
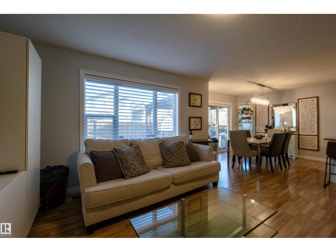
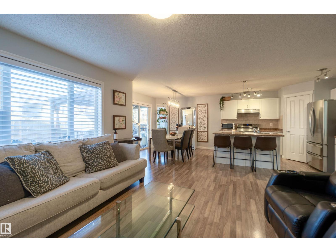
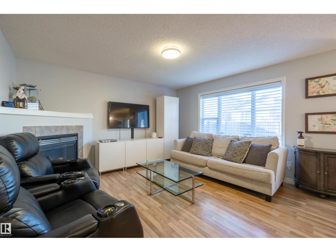
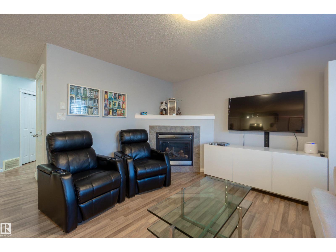
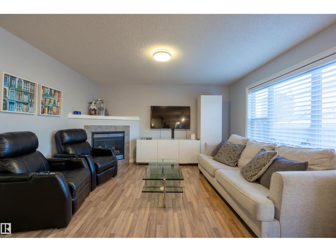
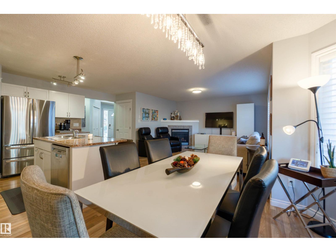
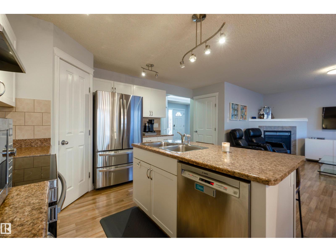
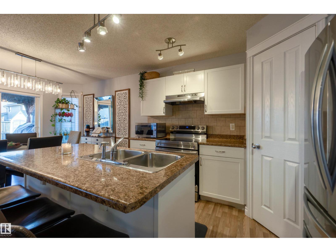
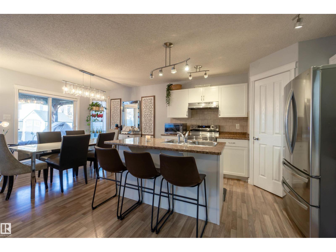
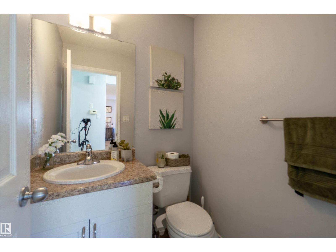
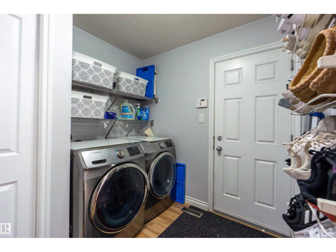
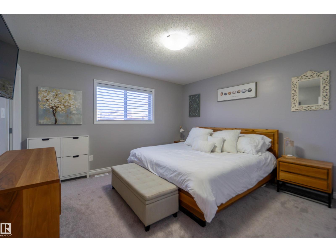
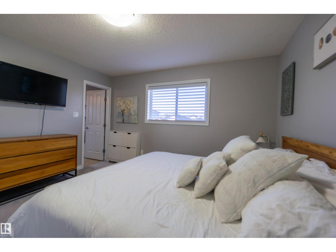
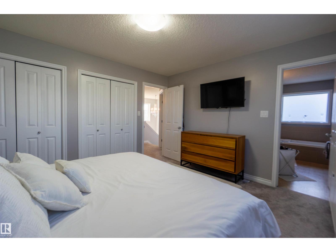
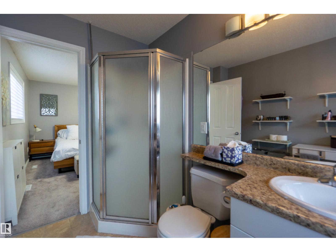
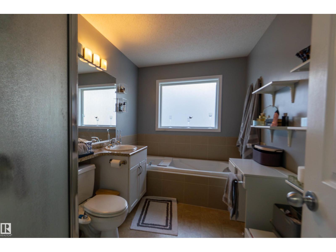
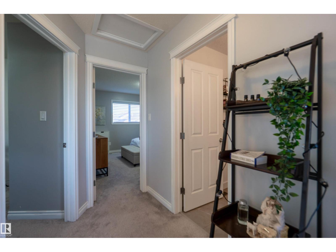
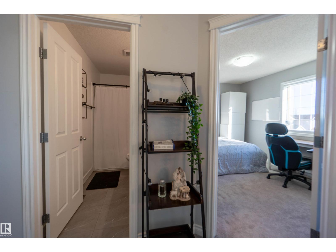
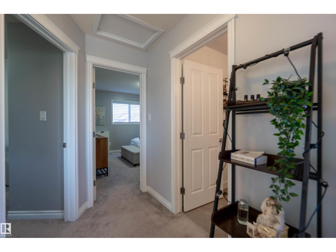
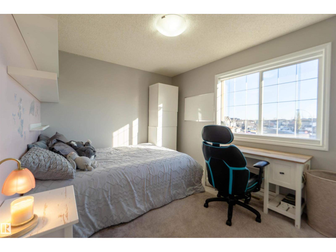
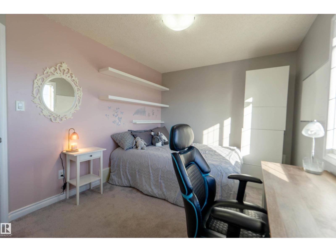
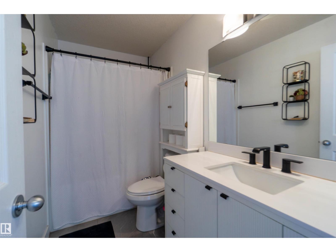
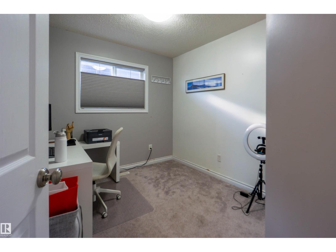
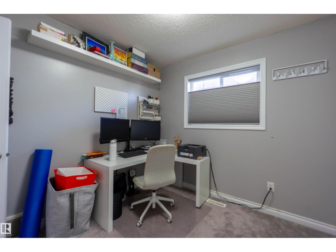
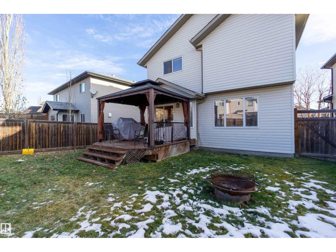
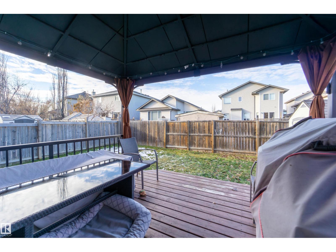
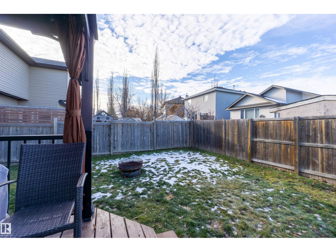
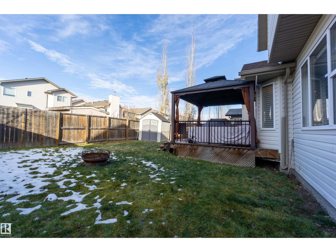
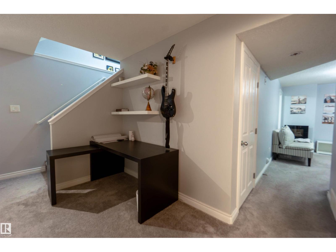
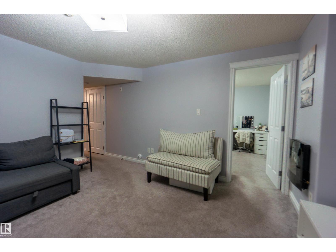
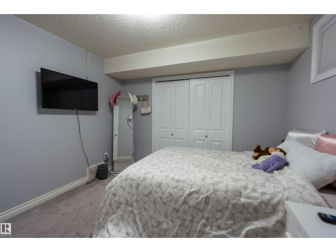
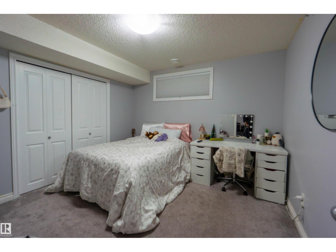
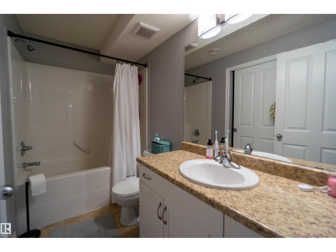
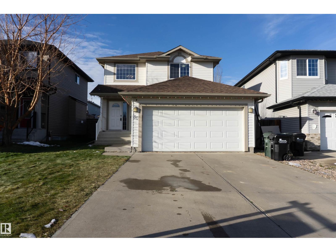
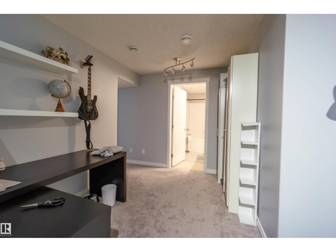
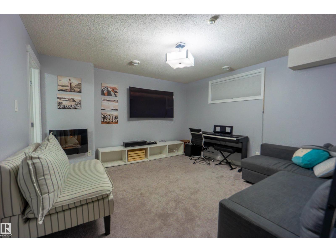
Welcome to this breathtaking 2-storey nestled on a quiet cul-de-sac! This open-concept home offers 4 bedrooms, 4 bathrooms, a fully finished basement and an oversized attached garage. The main floor features a wide front entrance, spacious living and dining rooms, and an upscale chef’s kitchen with ample counter and cupboard space, a large island for entertaining, side pantry, plus a 2pc bath and private laundry room. Upstairs you’ll find 3 large bedrooms, a renovated 4pc bath and a primary suite with 4pc ensuite, soaker tub and stand-up shower. The finished basement adds a big family room, 4th bedroom and 4pc bath, perfect for guests or a teenager wanting their own space. Step outside to a large private backyard with a large deck, gazebo for summer enjoyment and a shed for extra storage. Updates include a new roof (2026), upstairs bathroom (2024), new carpet upstairs (2022) and basement (2019), and updated appliances. Close to walking and bike trails, parks and all amenities. Welcome home! (id:42720)

Address: 30 FOXGLOVE CT
Address Line1: 30 FOXGLOVE CT
City: Sherwood Park
Province: Alberta
Postal Code: T8A2H4
Country: Canada
Neighbourhood: Foxboro
Price: $499,000.00
Bedrooms: 4
Bathrooms: 4
MLS ID: E4515448
Ammenities Near By: Playground, Public Transit, Schools, Shopping
Lease: 0.00
Listing Contract Date: 2026-11-04
Ownership Type: Freehold
Parking Space Total: 4
Property Type: Single Family
Structure: Deck
Amenities: Vinyl Windows
Appliances: Dishwasher, Dryer, Garage door opener remote(s), Garage door opener, Hood Fan, Refrigerator, Storage Shed, Stove, Washer, Window Coverings, See remarks
Basement Development: Finished
Basement Type: Full (Finished)
Constructed Date: 2009
Construction Style Attachment: Detached
Cooling Type: Central air conditioning
Fireplace Fuel: Gas
Fireplace Present: True
Fireplace Type: Corner
Half Bath Total: 1
Heating Type: Forced air
Stories Total: 2
Size Interior: 1490 sqft
Type: House
Size Total: 416.2 m2
Size Total Text: 416.2 m2
Acreage: false
Land Amenities: Playground, Public Transit, Schools, Shopping
Fence Type: Fence
Size Irregular: 416.2
Parking: Attached Garage, Oversize
Open House: {"StartDateTime":"07\/11\/2026 11:00:00 AM","EndDateTime":"07\/11\/2026 01:00:00 PM"}
Custom Listing: 0
Board: 10
Cul-de-sac
Park/reserve

Exp Realty

Agent Office
Exp Realty

1400-10665 Jasper Ave NW
Edmonton, Alberta T5J 3S9

(403) 262-7653

Contact Us

Contact Form On Individual Properties

109 Falconer Co NW, Edmonton, Alberta T6R 2V8
#102 304 Lewis Estates Bv NW, Edmonton, Alberta T5T 6Y7