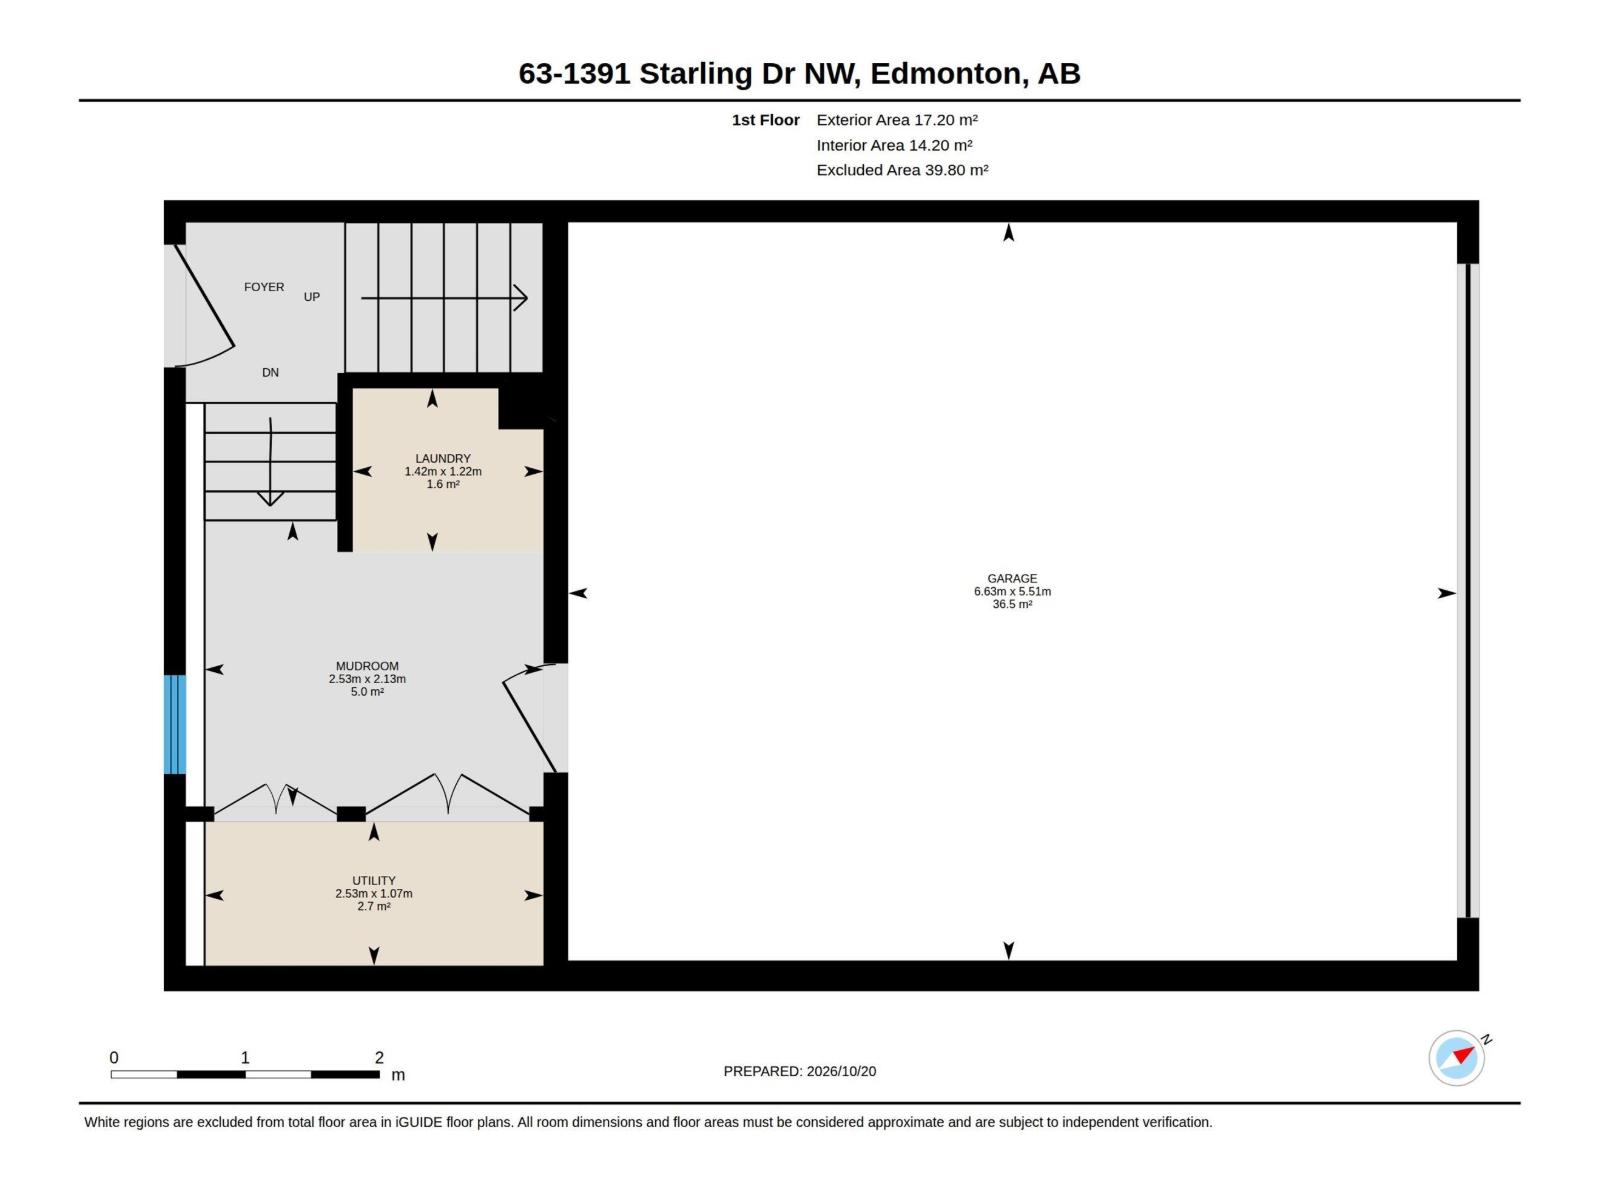
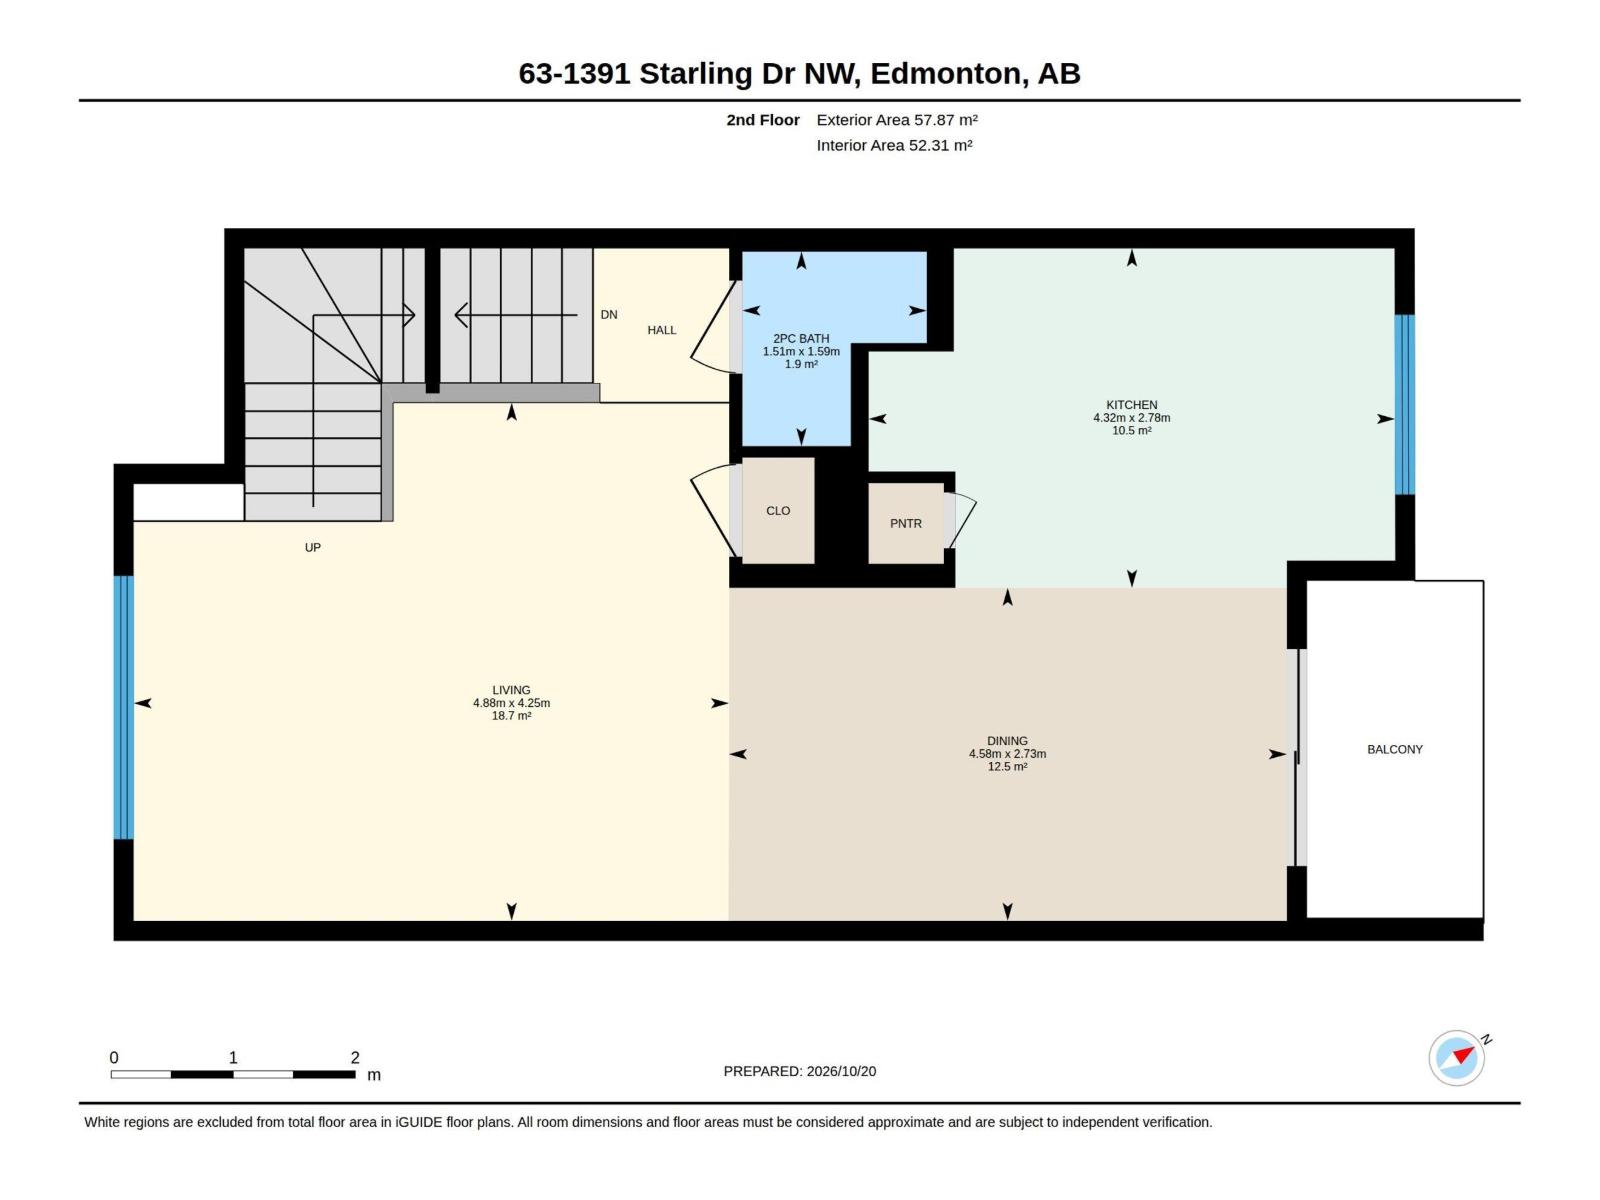
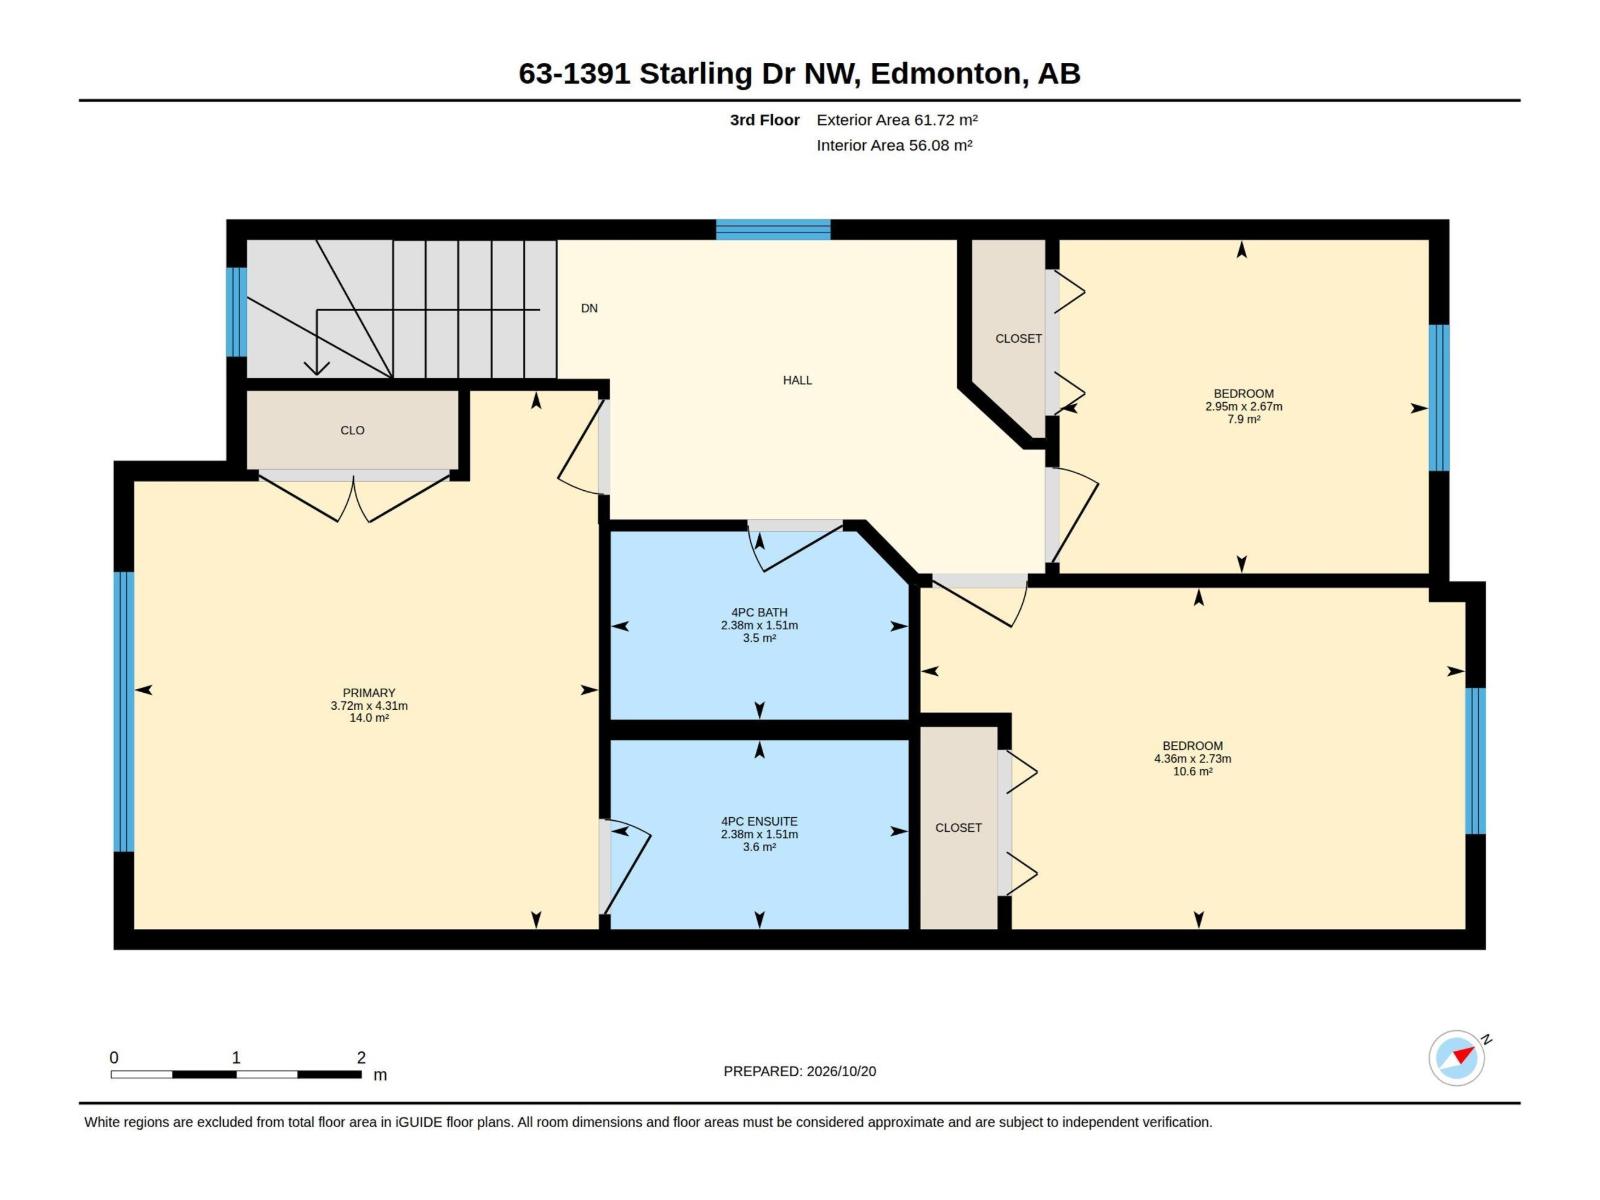
#63 1391 Starling Dr NW NW, Edmonton, Alberta T5S 0L3
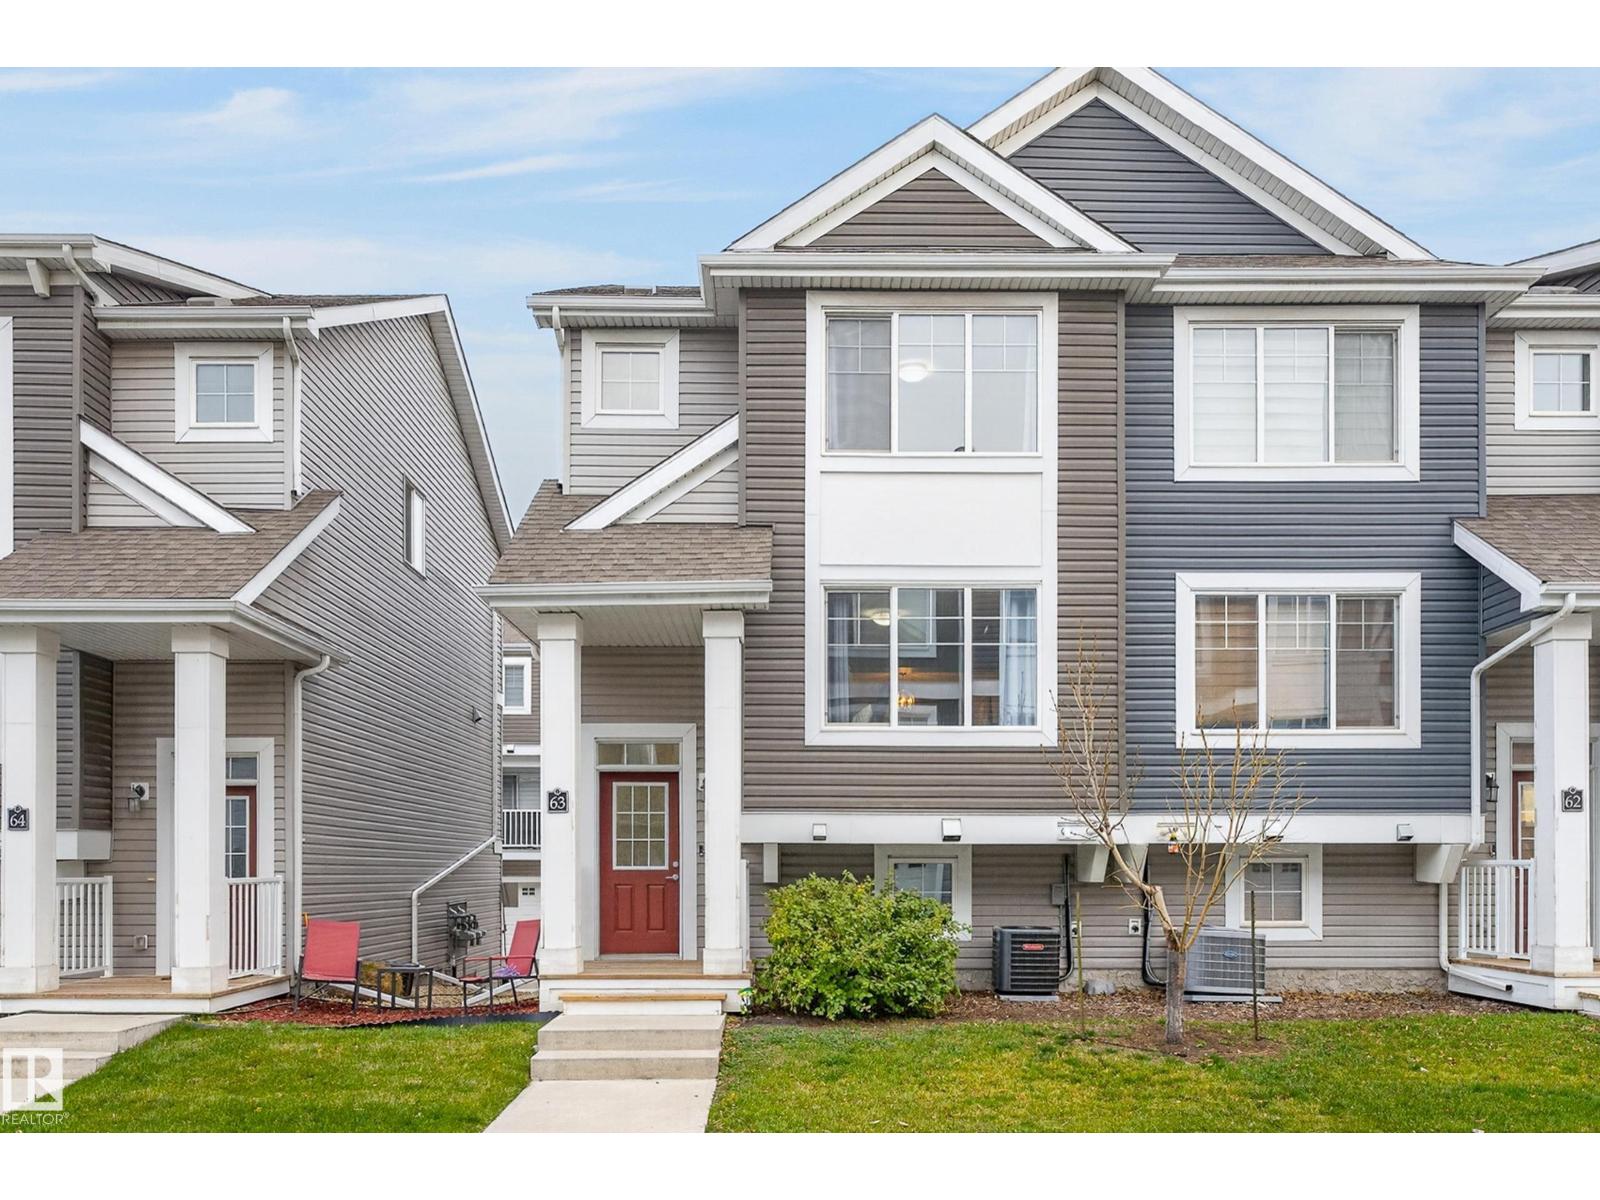
$329,000.00
#63 1391 Starling DR NW NW
Description
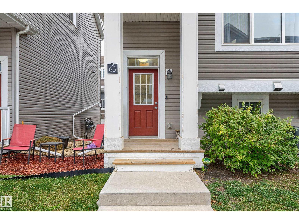
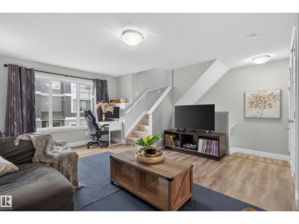
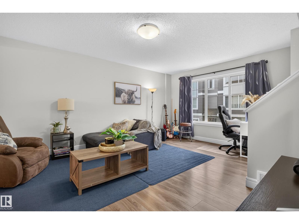
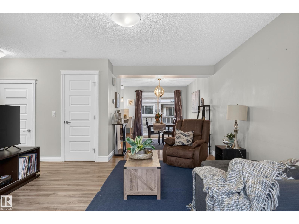
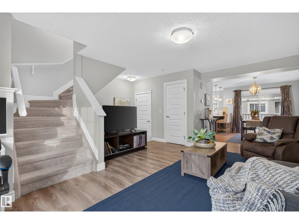
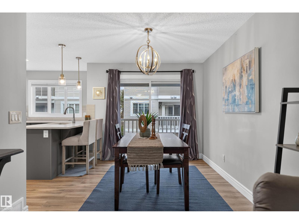
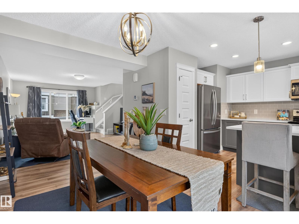
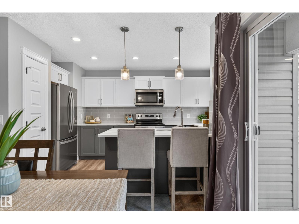
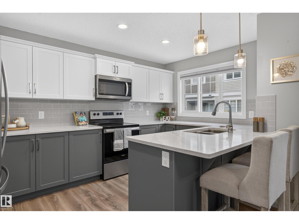
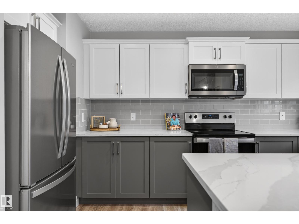
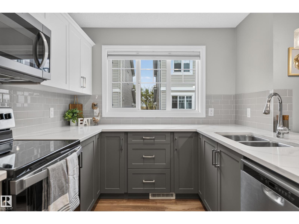
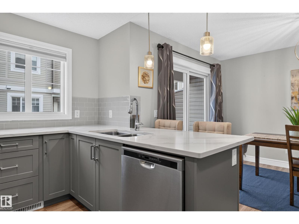
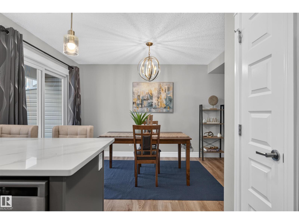
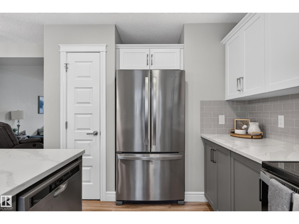
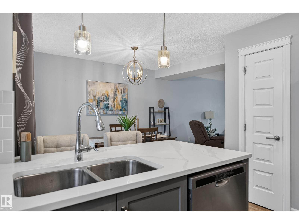
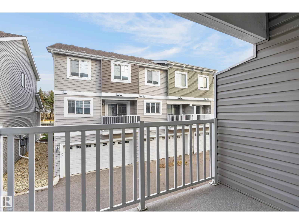
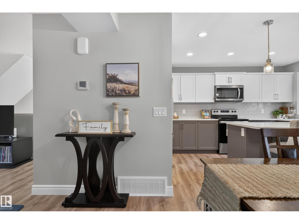
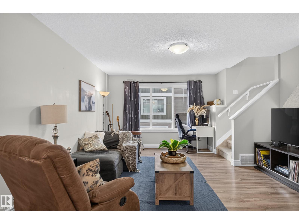
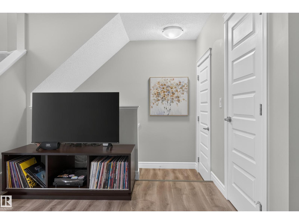
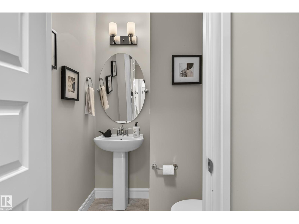
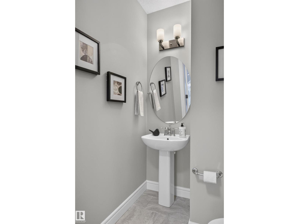
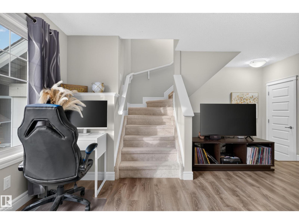
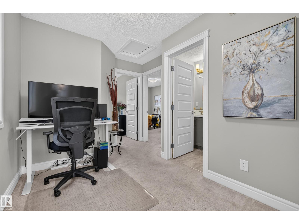
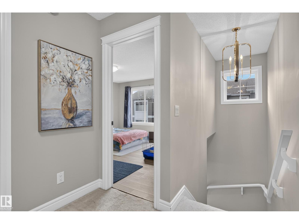
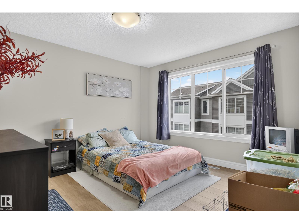
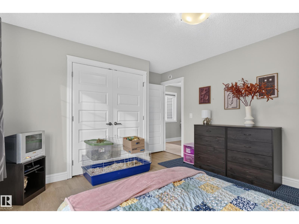
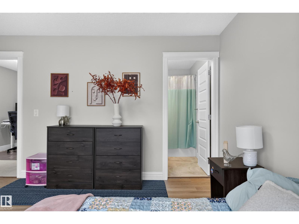
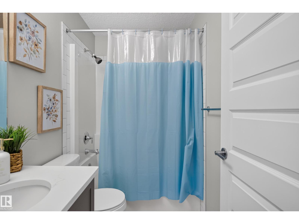
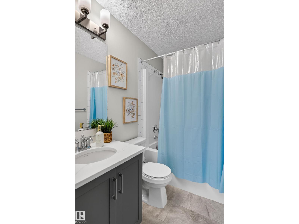
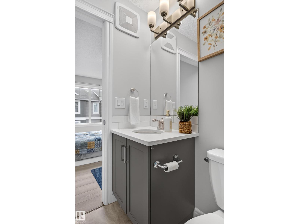
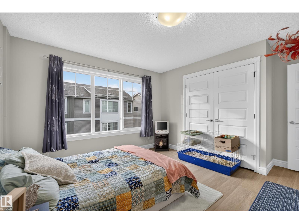
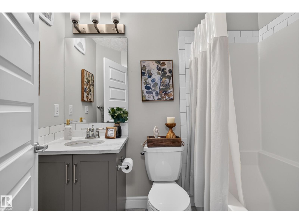
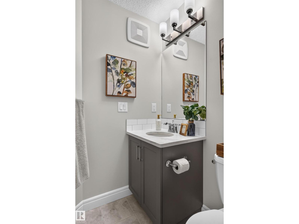
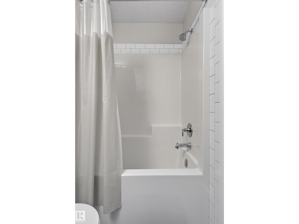
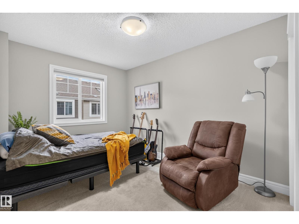
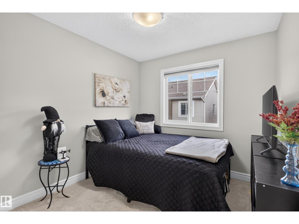
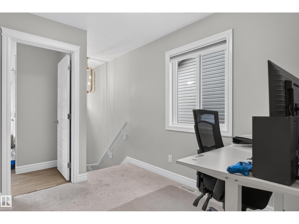
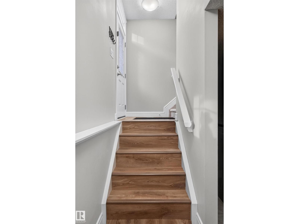
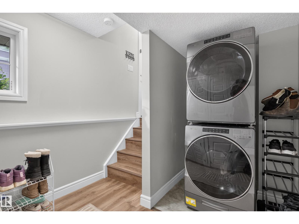
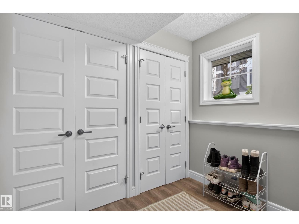
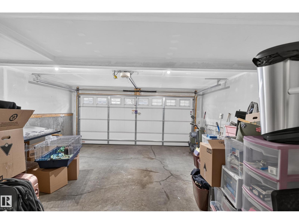
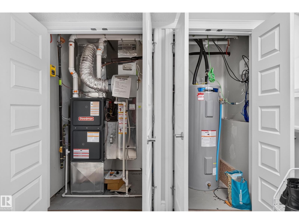
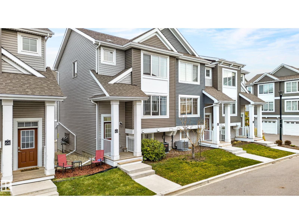
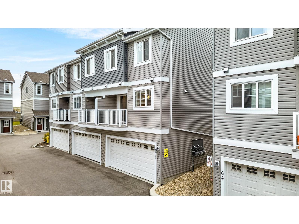
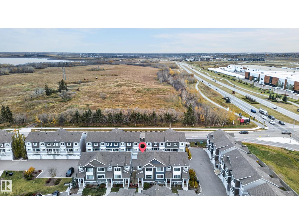
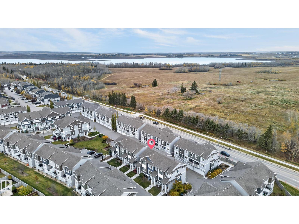
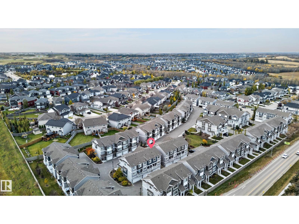
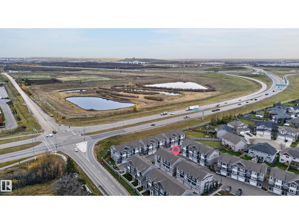
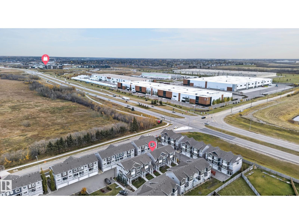
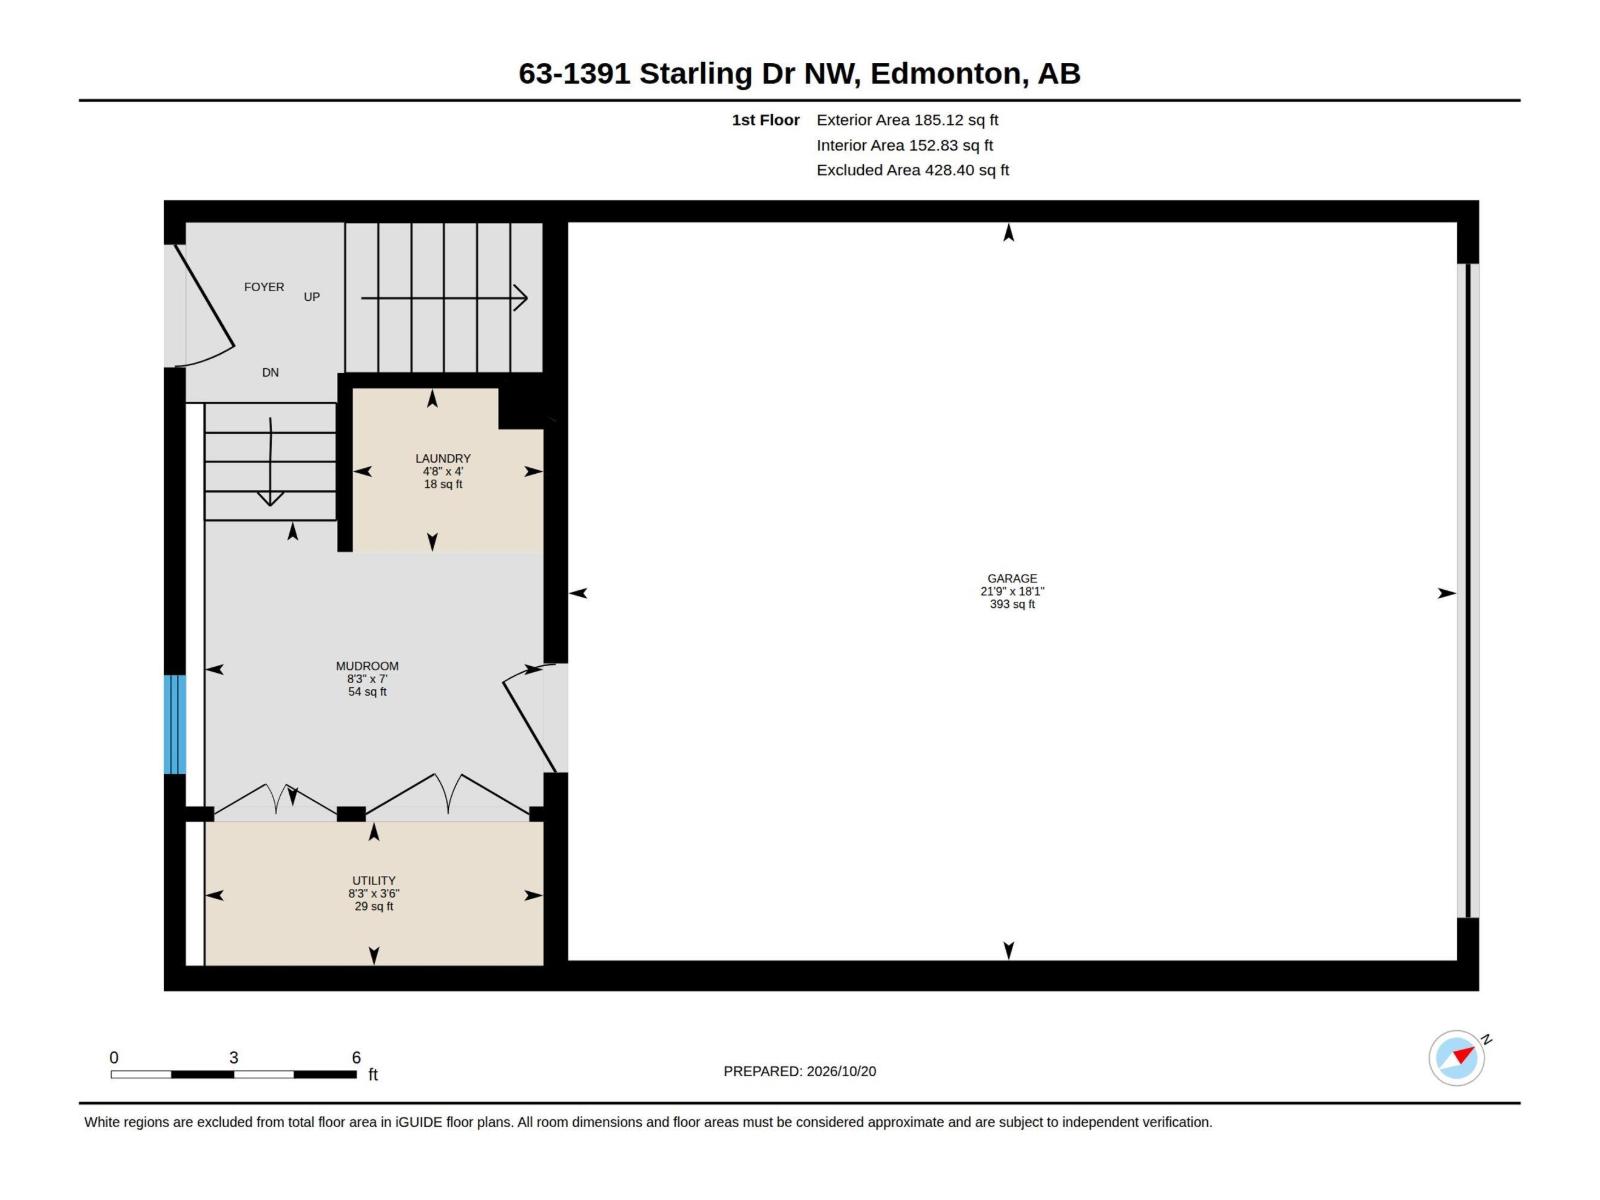
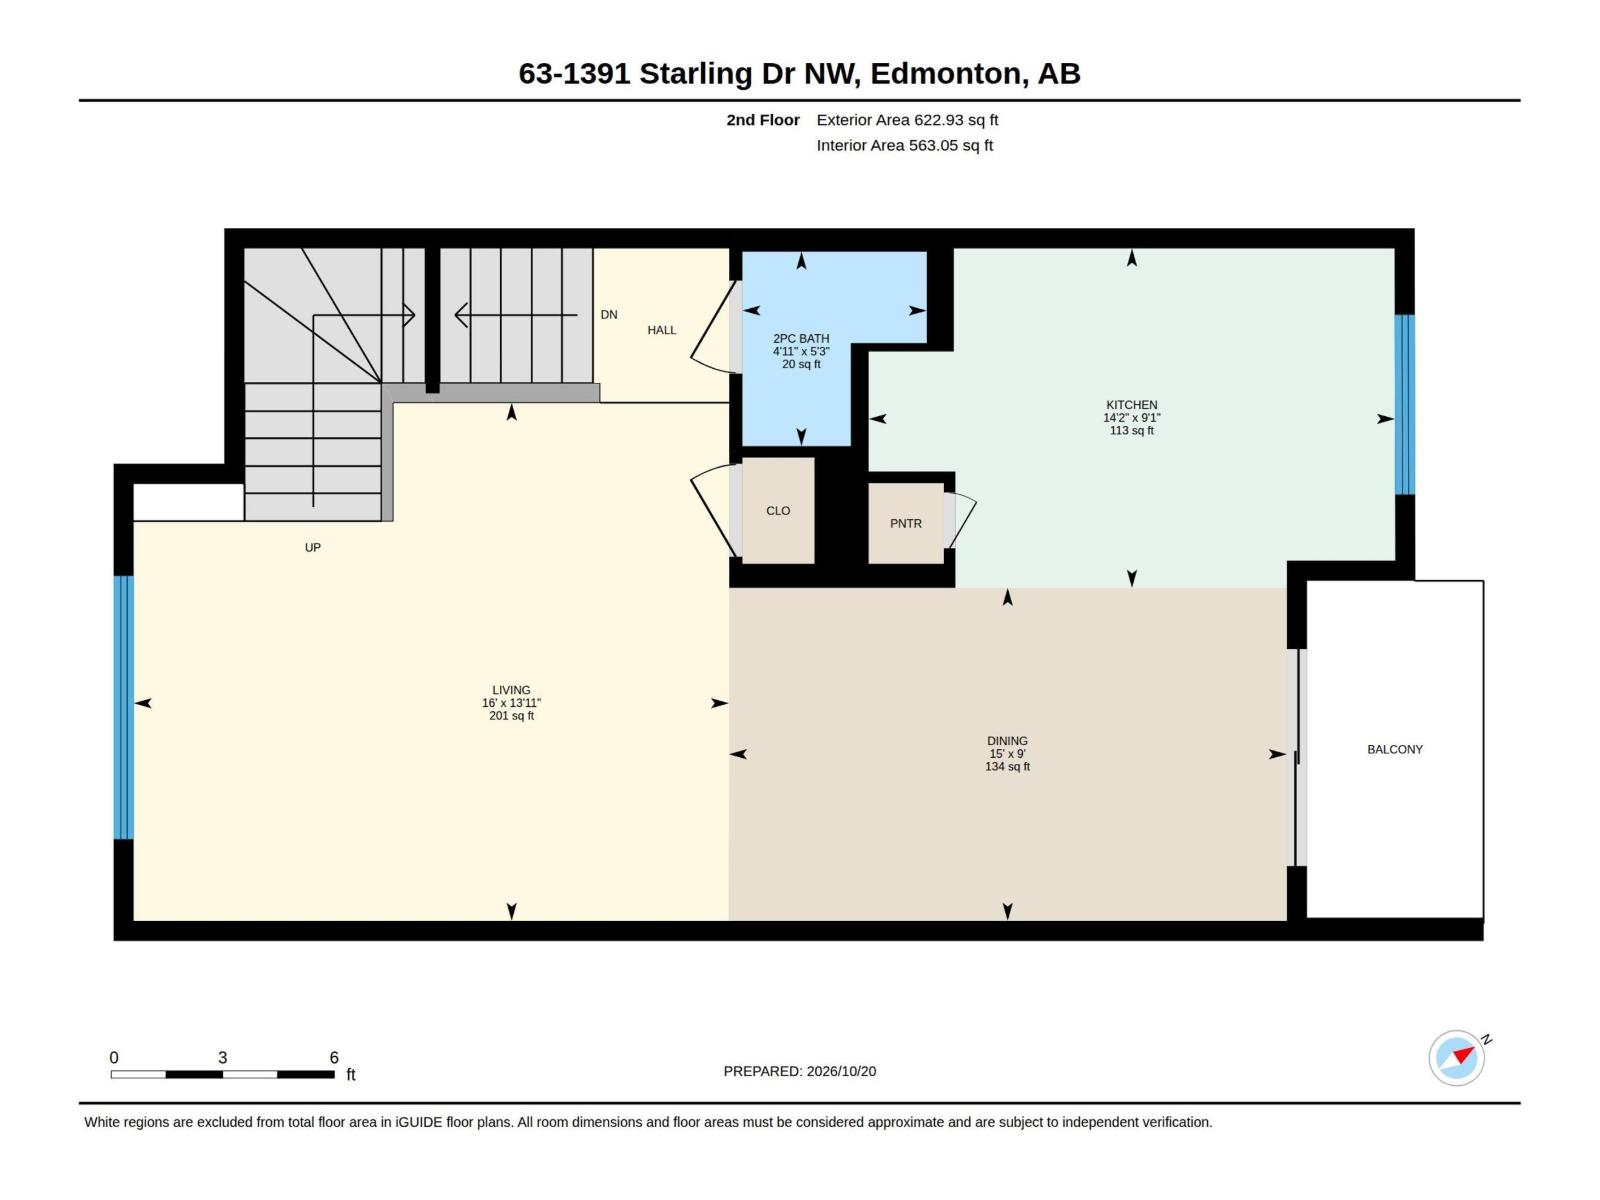
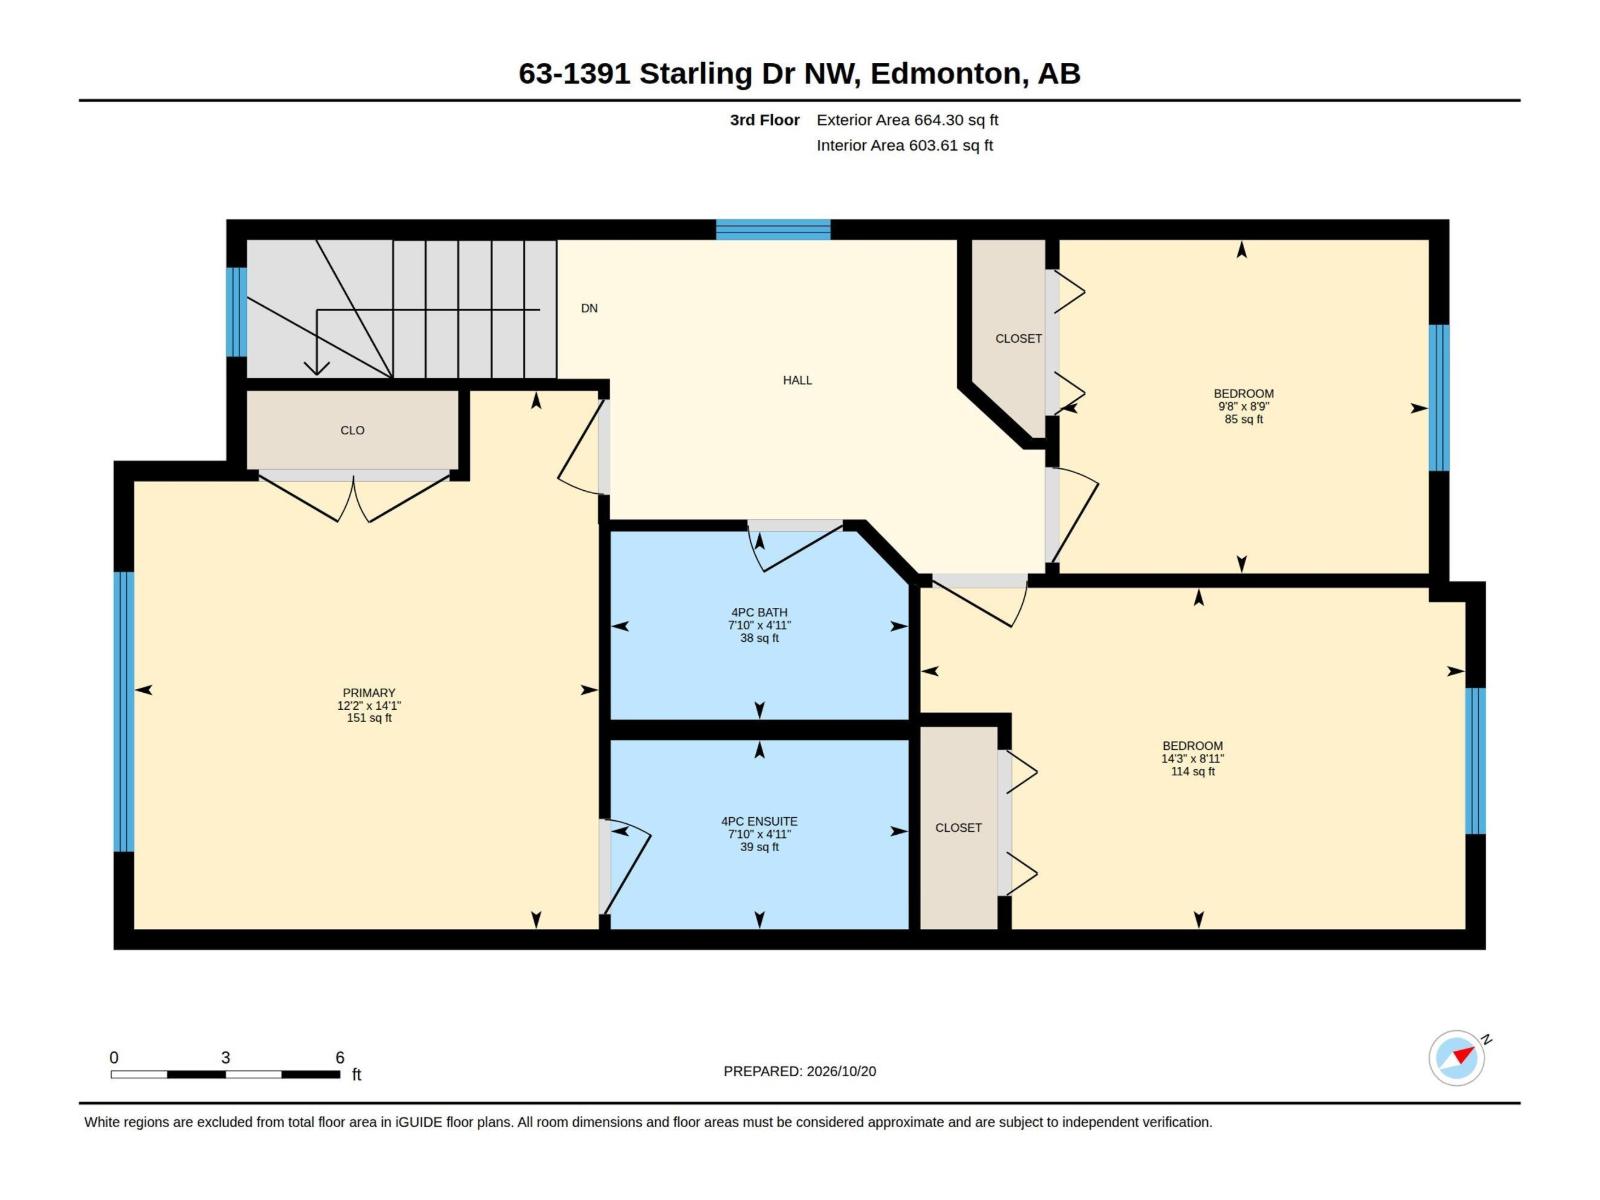
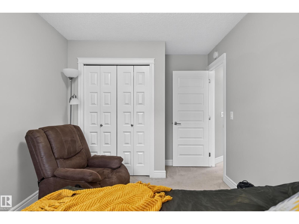
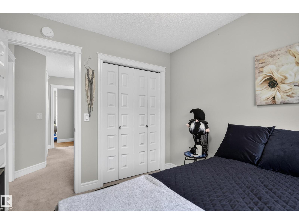
Basic starter home? This one missed the memo. Built in Starling Landing's final phase, this sun-filled END UNIT delivers affordable luxury with a few extra boxes checked: 3 bedrooms, 2.5 baths, NEW A/C and a bonus office/flex area that keeps work out of your bedroom. The kitchen understood the assignment: modern finishes, a pantry and an eating bar for coffee, company or dinner straight from the takeout bag. A spacious entry/mudroom handles the daily drop zone, while in-home laundry and an attached double garage with room for two vehicles plus storage keep life practical. Add a gas BBQ hookup and low condo fees, and the wish list starts looking suspiciously complete. Parks, trails, the wetlands of Lois Hole Provincial Park and Glendale Golf Club are nearby, with easy access to Anthony Henday, St. Albert and Edmonton amenities. First purchase, next investment or a downsize without the downgrade? Less compromise. More keys-to-your-own-place energy. (id:42720)
Address:
#63 1391 Starling DR NW NW
Address Line1:
#63 1391 Starling DR NW NW
City:
Edmonton
Province:
Alberta
Postal Code:
T5S0L3
Country:
Canada
Neighbourhood:
Starling
Price:
$329,000.00
Bedrooms:
3
Bathrooms:
3
MLS ID:
E4513693
Ammenities Near By:
Golf Course, Shopping
Lease:
0.00
Listing Contract Date:
2026-10-21
Maintenance Fee:
286.68
Maintenance Fee Payment Unit:
Monthly
Maintenance Fee Type:
Exterior Maintenance, Insurance, Other, See Remarks, Property Management
Ownership Type:
Condominium/Strata
Parking Space Total:
2
Property Type:
Single Family
Appliances:
Dishwasher, Dryer, Garage door opener remote(s), Garage door opener, Microwave Range Hood Combo, Refrigerator, Stove, Washer, Window Coverings
Basement Type:
None
Constructed Date:
2019
Construction Style Attachment:
Attached
Cooling Type:
Central air conditioning
Fireplace Present:
False
Half Bath Total:
1
Heating Type:
Forced air
Stories Total:
3
Size Interior:
1320 sqft
Type:
Row / Townhouse
Size Total:
215.39 m2
Size Total Text:
215.39 m2
Acreage:
false
Land Amenities:
Golf Course, Shopping
Size Irregular:
215.39
Parking:
Attached Garage
Open House:
{"StartDateTime":"08\/11\/2026 01:00:00 PM","EndDateTime":"08\/11\/2026 03:00:00 PM"}
Custom Listing:
0
Board:
10
Agent Office
REMAX River City
13120 St Albert Trail NW
Edmonton, Alberta T5L 4P6
(780) 457-3777