2530 Cameron Ravine Ld NW NW, Edmonton, Alberta T6M 0L2
$2,300,000.00
2530 CAMERON RAVINE LD NW NW
Description
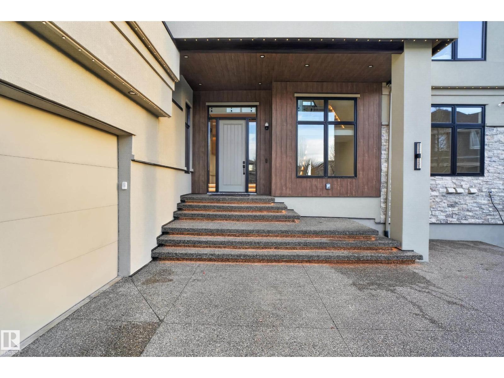
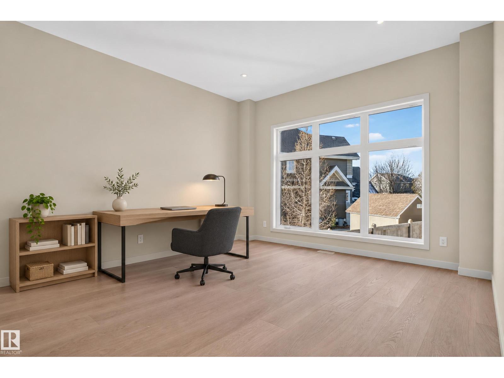
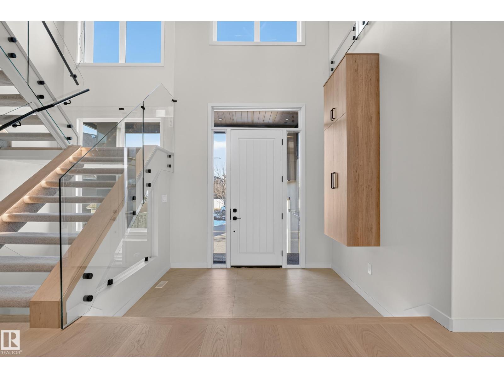
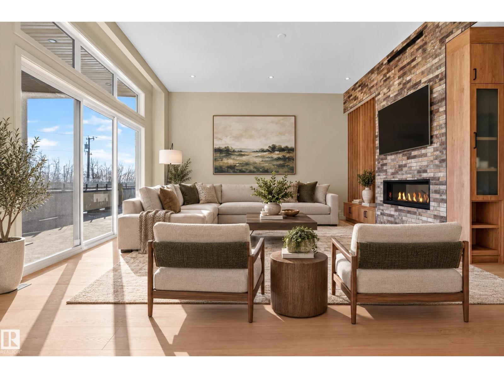
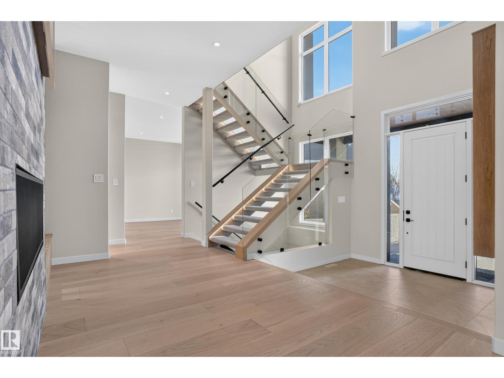
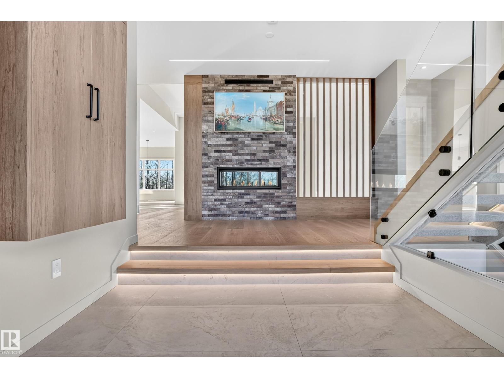
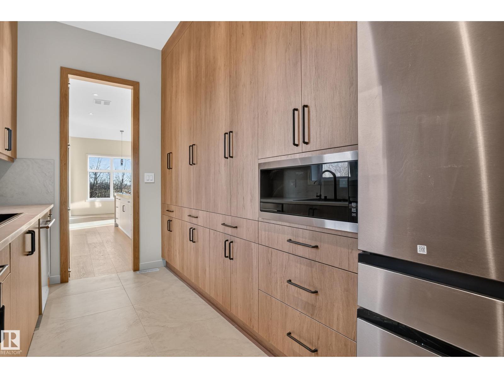
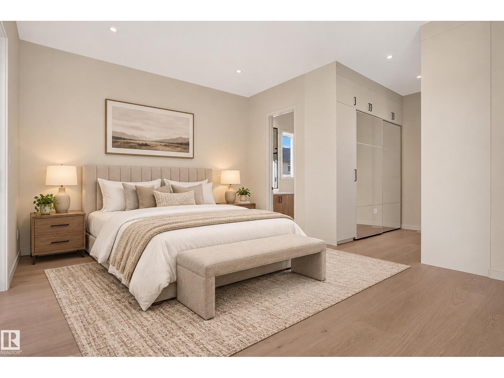
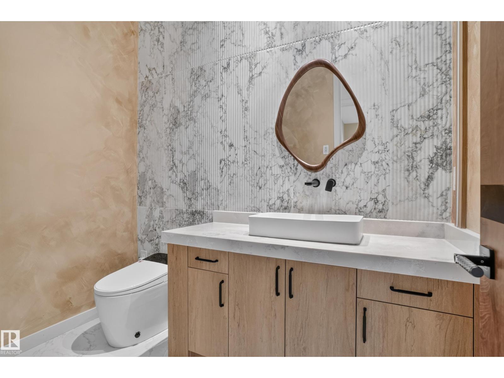
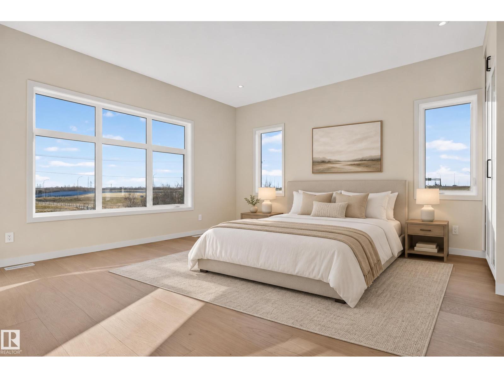
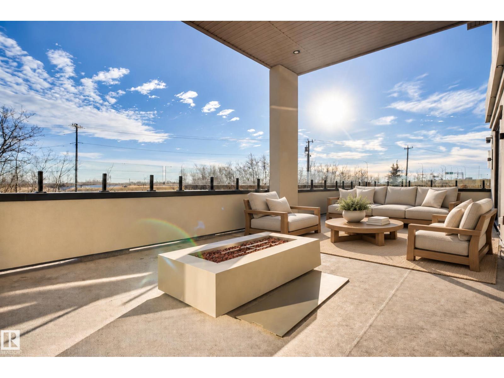
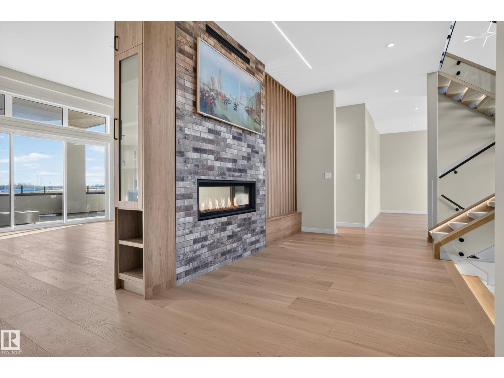
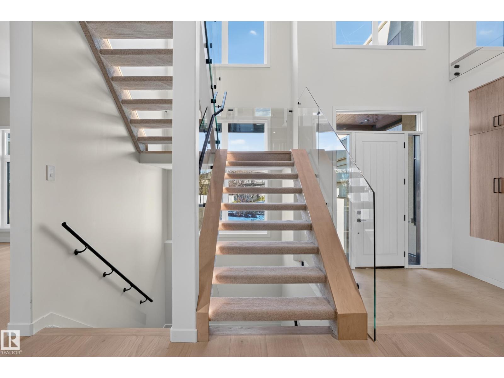
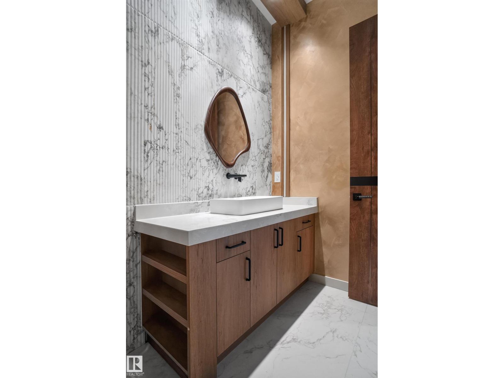
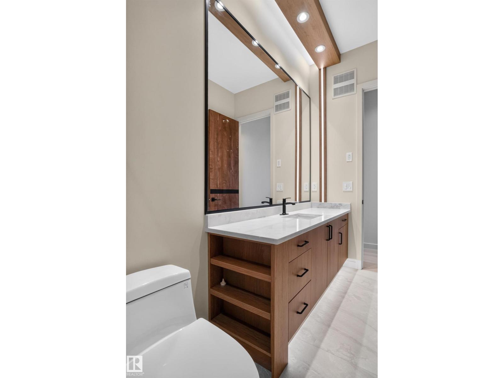
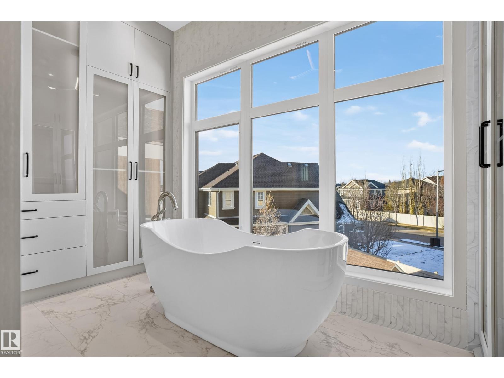
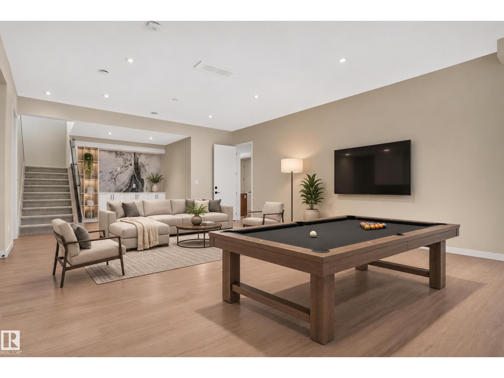
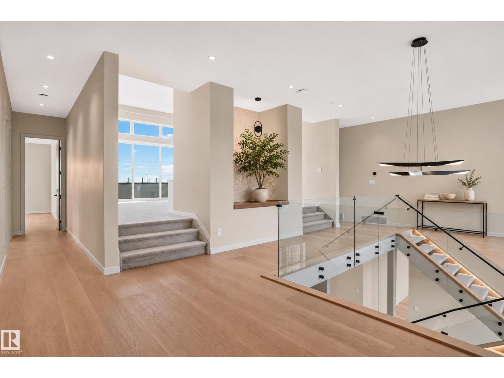
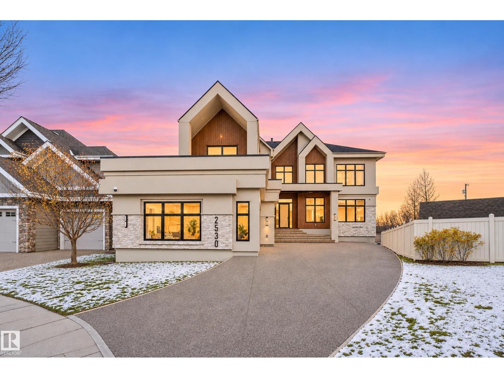
RARE OPPORTUNITY IN PRESTIGIOUS CAMERON RAVINE! This stunning FULLY UPGRADED luxury home offers OVER 5,000 SQ. FT. OF LIVING SPACE, 7 BEDROOMS, 7 FULL BATHS + 1 HALF BATH. The main floor features elegant living spaces, family room with fireplace, private office, bedroom with ensuite, GOURMET KITCHEN WITH SEPARATE SPICE KITCHEN and mudroom. Upstairs offers 4 spacious bedrooms, including a luxurious primary retreat with 5-piece ensuite, additional ensuites and bonus room. The FULLY DEVELOPED BASEMENT features 2 bedrooms, 2 full bathrooms, SECOND KITCHEN, spacious recreation room and dedicated gym. Enjoy the impressive COVERED PATIO WITH FIRE FEATURE and HEATED GARAGE. Luxury, space and functionality come together in this exceptional home! (id:42720)
Address:
2530 CAMERON RAVINE LD NW NW
Address Line1:
2530 CAMERON RAVINE LD NW NW
City:
Edmonton
Province:
Alberta
Postal Code:
T6M0L2
Country:
Canada
Neighbourhood:
Cameron Heights (Edmonton)
Price:
$2,300,000.00
Bedrooms:
7
Bathrooms:
8
MLS ID:
E4515822
Ammenities Near By:
Public Transit, Schools, Shopping
Lease:
0.00
Listing Contract Date:
2026-11-07
Ownership Type:
Freehold
Parking Space Total:
6
Property Type:
Single Family
View Type:
Ravine view
Appliances:
Dishwasher, Dryer, Garage door opener, Hood Fan, Refrigerator, Stove, Washer
Basement Development:
Finished
Basement Features:
Suite
Basement Type:
Full (Finished)
Constructed Date:
2026
Construction Style Attachment:
Detached
Fireplace Fuel:
Gas
Fireplace Present:
True
Fireplace Type:
Unknown
Half Bath Total:
1
Heating Type:
Forced air
Stories Total:
2
Size Interior:
5037 sqft
Type:
House
Size Total:
1274.13 m2
Size Total Text:
1274.13 m2
Acreage:
false
Land Amenities:
Public Transit, Schools, Shopping
Fence Type:
Fence
Size Irregular:
1274.13
Parking:
Heated Garage, Attached Garage
Custom Listing:
0
Board:
10
Ravine
Closet Organizers
No Animal Home
No Smoking Home
MaxWell Polaris