4750 Terwillegar Cm NW, Edmonton, Alberta T6R 3H6
$419,900.00
4750 TERWILLEGAR CM NW
2
Description

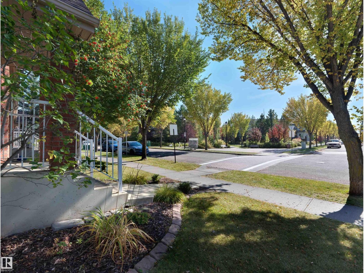
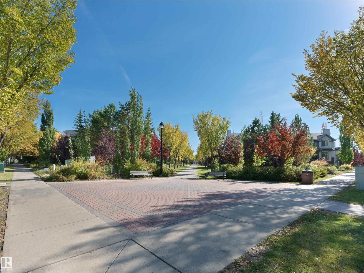
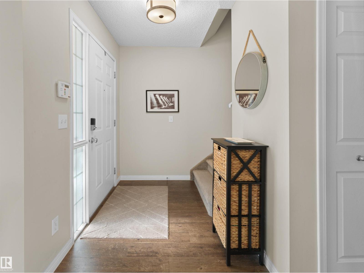
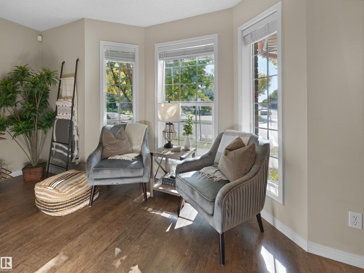
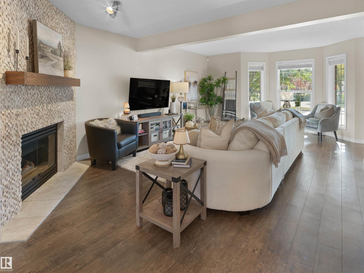
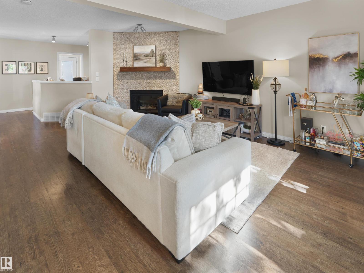
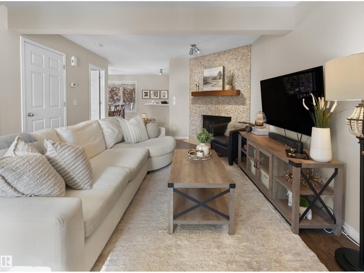
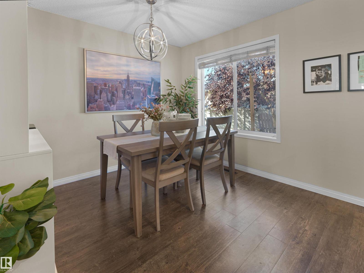
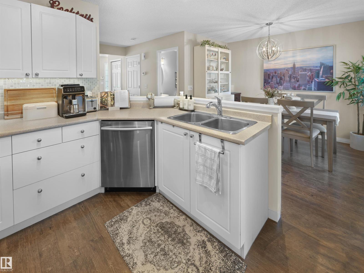
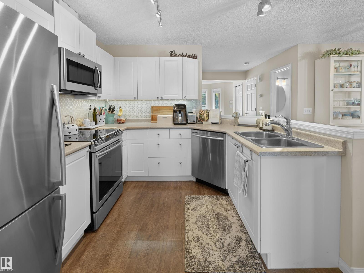
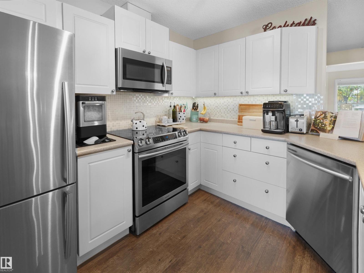
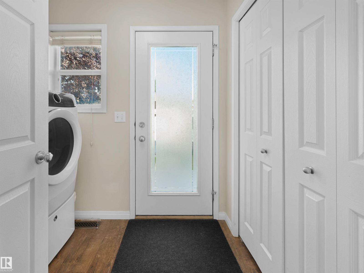
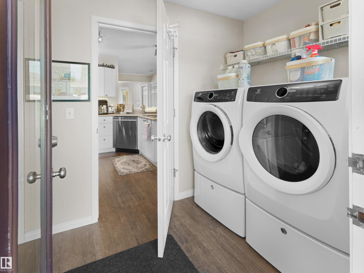
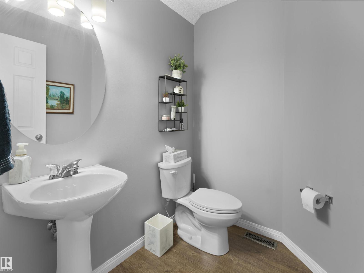
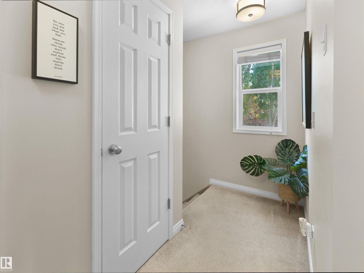
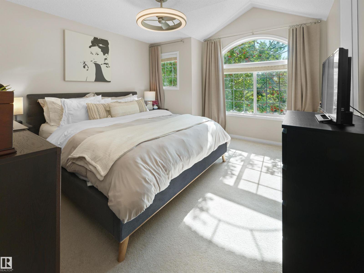
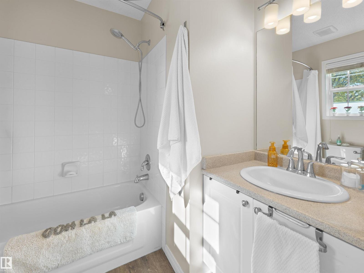
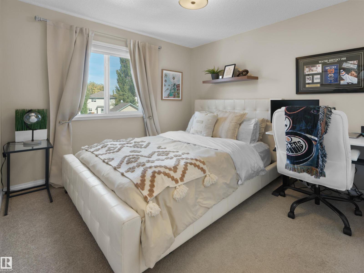
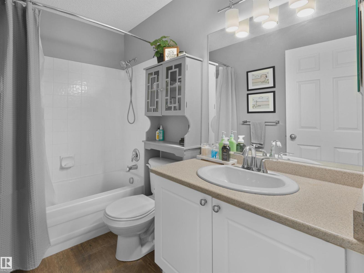
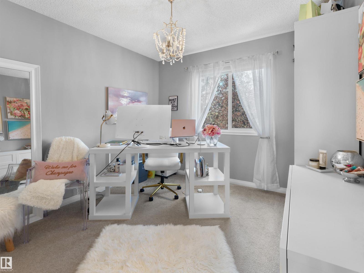
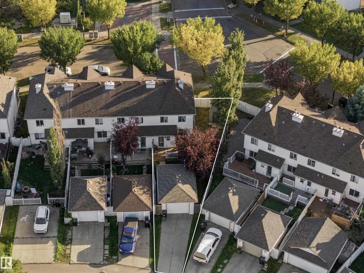
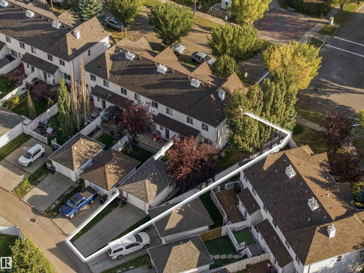
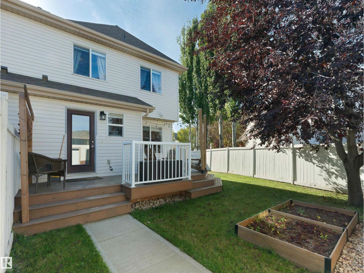
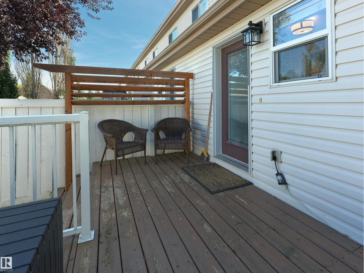
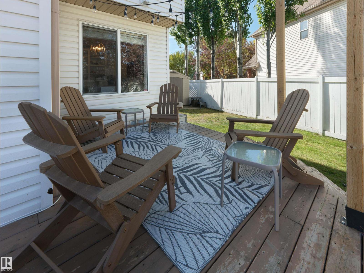
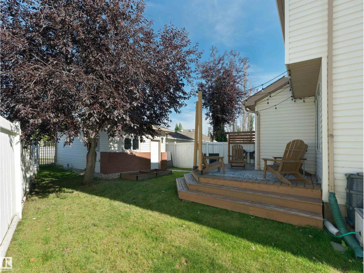
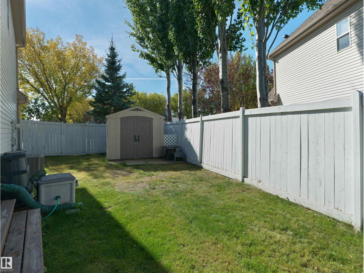
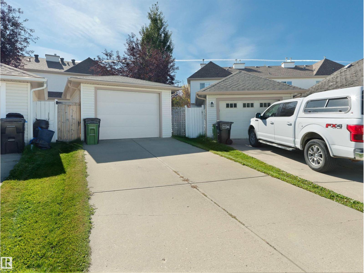
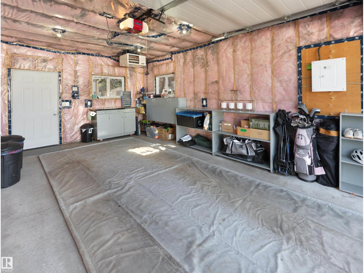
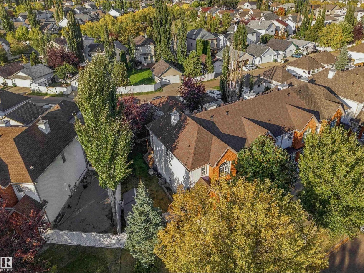
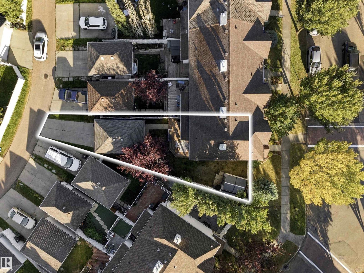
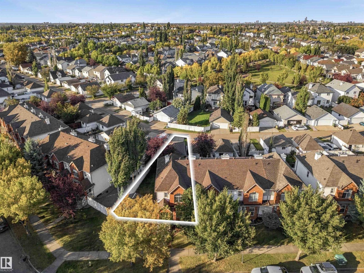
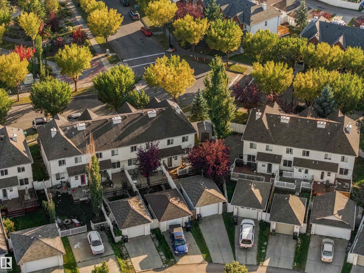
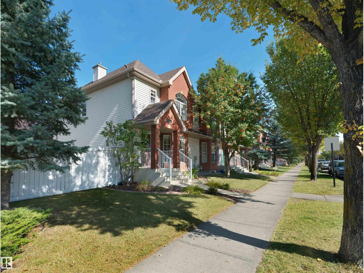
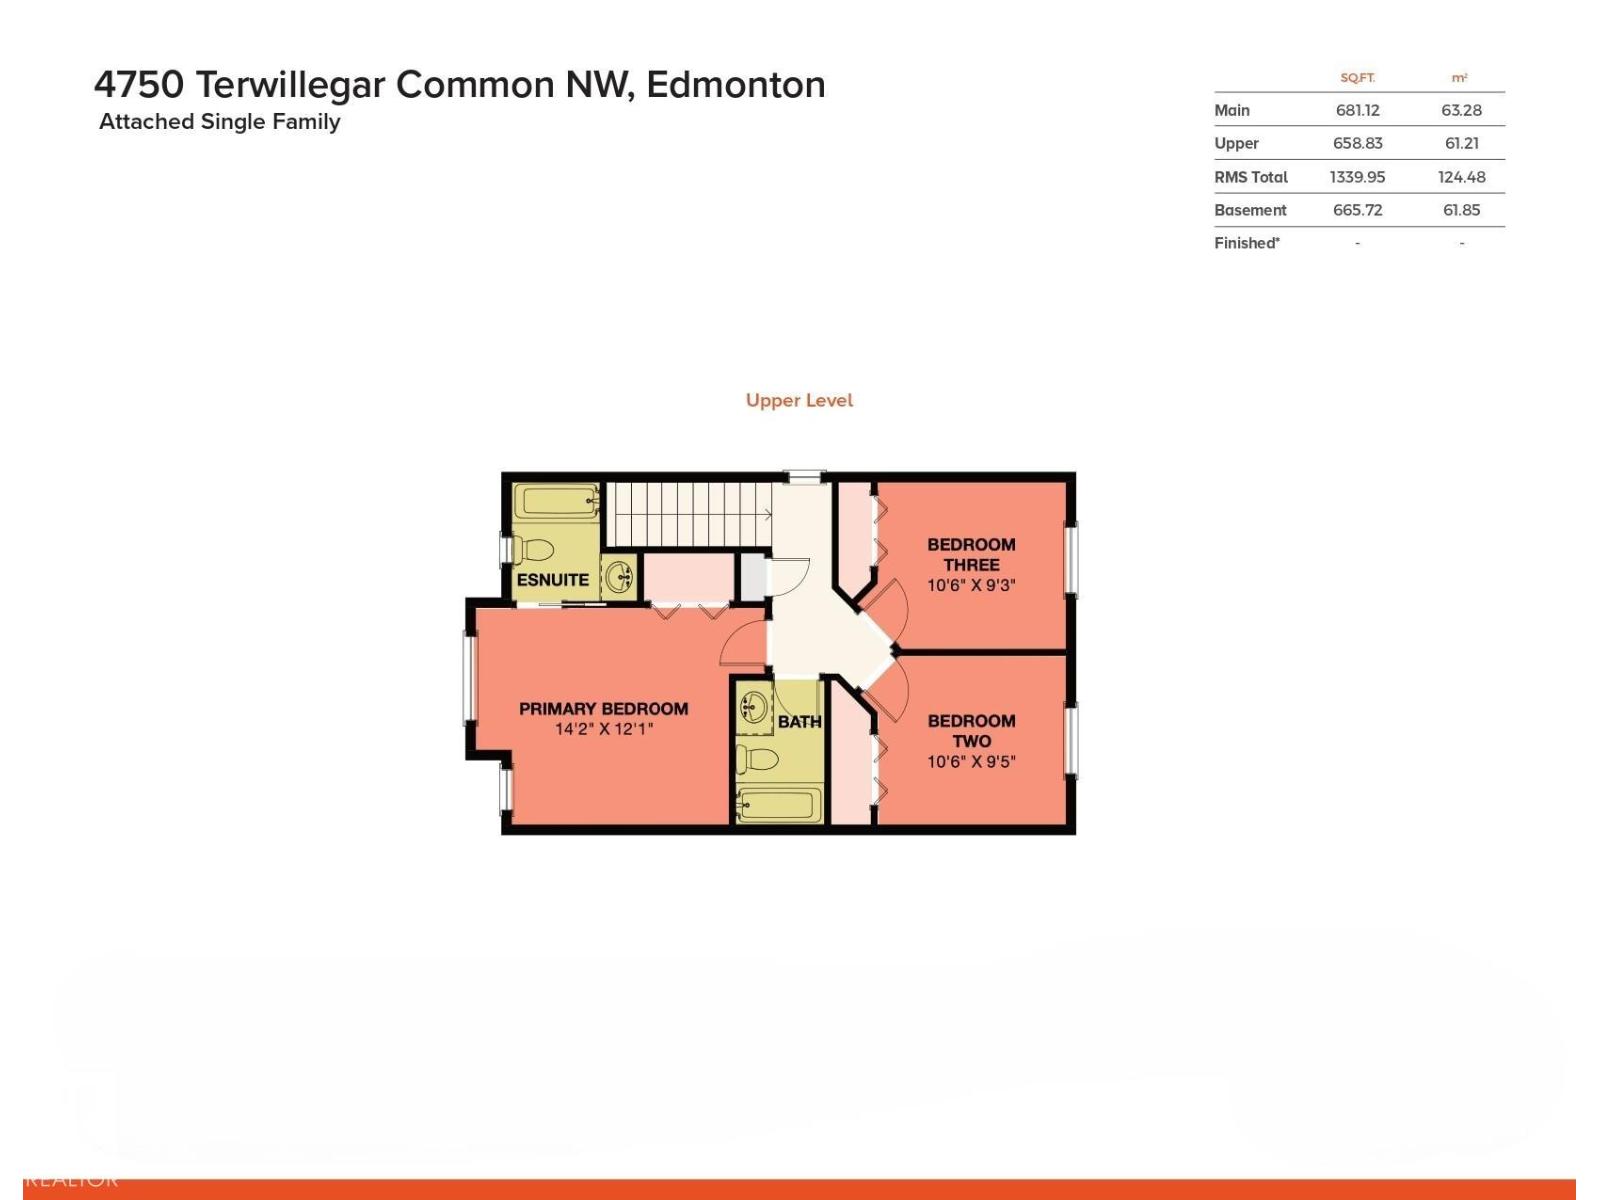
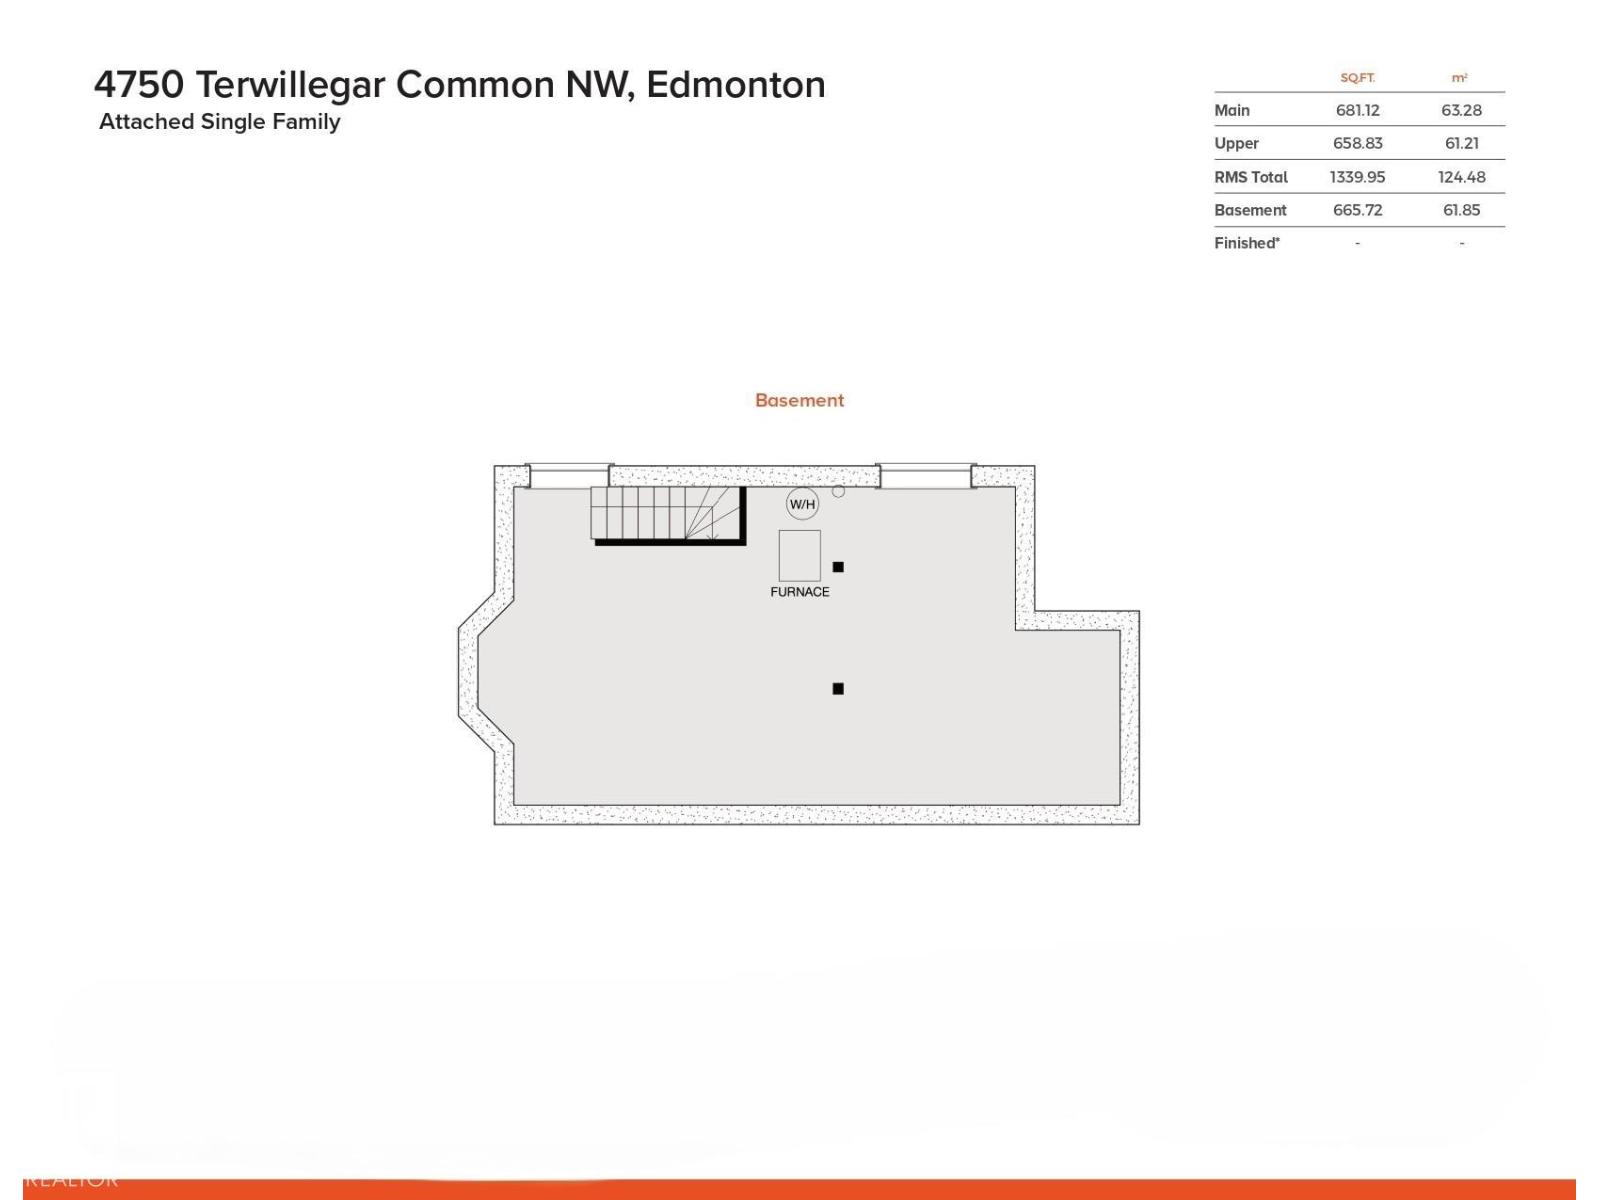
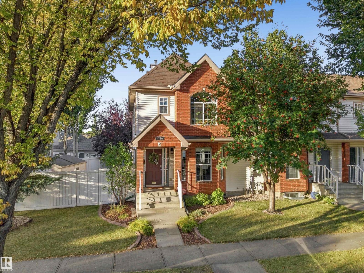
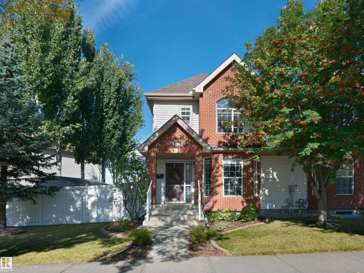
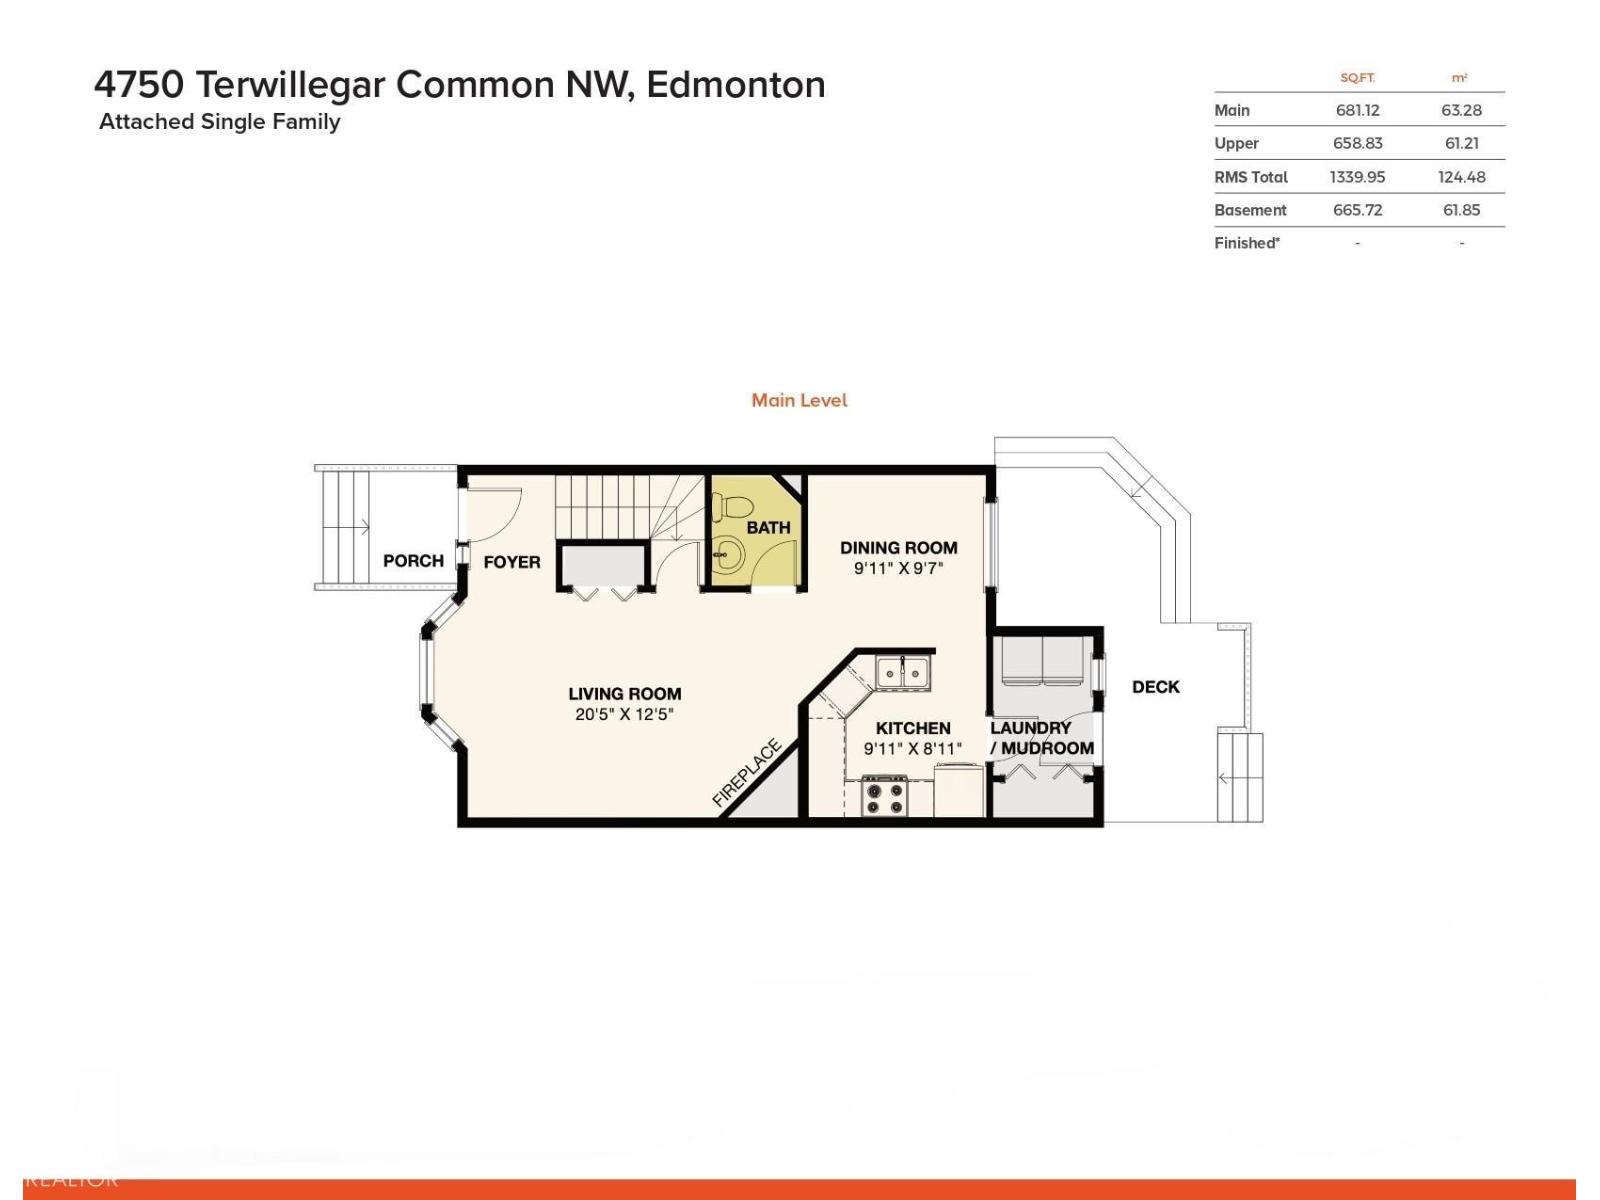
Terwillegar Towne—Brownstone charm without the condo fees! Ideally located in the heart of the community, this beautifully maintained 2-storey end unit offers over 1339sqft. above grade, 3 bedrooms, 2.5 baths & unfinished basement. Set on a pie-shaped 3810sqft lot, the property features a landscaped, fully fenced yard, shed & single detached heated garage. Inside, the fit, finish & design like no other—you’ll love the bright, open-concept design, floor-to-ceiling living room windows & cozy gas fireplace. The spacious kitchen has a generous dining area, while a mudroom, powder room & laundry complete the main floor. Upstairs, the primary retreat boasts vaulted ceilings, 4-piece ensuite & excellent storage. Two additional well-sized bedrooms & 4-piece main bath finish the upper level. Outside, relax & enjoy the private backyard & spacious deck. Numerous upgrades include central A/C, paint, flooring, appliances, shingles (2022) and hot water tank (2023). A fantastic opportunity in a sought-after community! (id:42720)

Address: 4750 TERWILLEGAR CM NW
Address Line1: 4750 TERWILLEGAR CM NW
City: Edmonton
Province: Alberta
Postal Code: T6R3H6
Country: Canada
Neighbourhood: Terwillegar Towne
Price: $419,900.00
Bedrooms: 3
Bathrooms: 3
MLS ID: E4516003
Ammenities Near By: Playground, Public Transit, Schools, Shopping
Community Features: Public Swimming Pool
Lease: 0.00
Listing Contract Date: 2026-11-10
Ownership Type: Freehold
Property Type: Single Family
Structure: Deck
Amenities: Vinyl Windows
Appliances: Alarm System, Dishwasher, Dryer, Garage door opener remote(s), Garage door opener, Hood Fan, Microwave, Refrigerator, Storage Shed, Stove, Washer, Window Coverings
Basement Development: Unfinished
Basement Type: Full (Unfinished)
Constructed Date: 2002
Construction Style Attachment: Attached
Cooling Type: Central air conditioning
Fire Protection: Smoke Detectors
Fireplace Fuel: Gas
Fireplace Present: True
Fireplace Type: Unknown
Half Bath Total: 1
Heating Type: Forced air
Stories Total: 2
Size Interior: 1340 sqft
Type: Row / Townhouse
Size Total: 354 m2
Size Total Text: 354 m2
Acreage: false
Land Amenities: Playground, Public Transit, Schools, Shopping
Fence Type: Fence
Size Irregular: 354
Parking: Heated Garage, Detached Garage
Alternate URL:
Custom Listing: 0
Board: 10
Flat site
Lane
Agent Office
REMAX River City

100-10328 81 Ave NW
Edmonton, Alberta T6E 1X2

(780) 439-7000

Jason R. Holland (1937242)

Agent Details
Jason R. Holland (1937242) Associate

(780) 439-7000

www.yeghousesearch.ca/

Agent Office
REMAX River City

100-10328 81 Ave NW
Edmonton, Alberta T6E 1X2

(780) 439-7000

Contact Us

Contact Form On Individual Properties

#9 340 Spruce Ridge Rd, Spruce Grove, Alberta T7X 0J4
4564 Warbler Lo NW, Edmonton, Alberta T5S 0W9