#9 340 Spruce Ridge Rd, Spruce Grove, Alberta T7X 0J4
$438,900.00
#9 340 SPRUCE RIDGE RD
0
Description

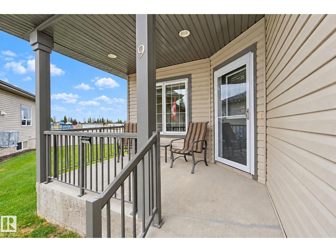
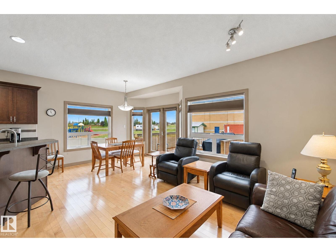
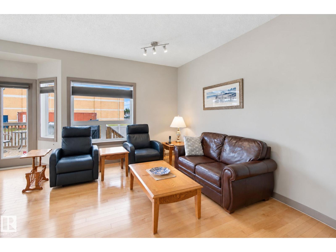
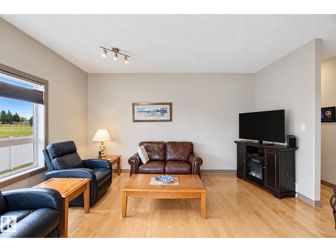
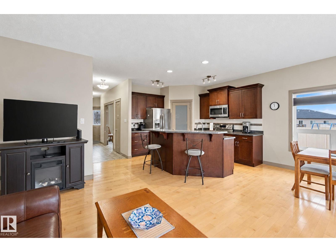
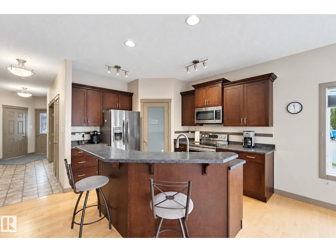
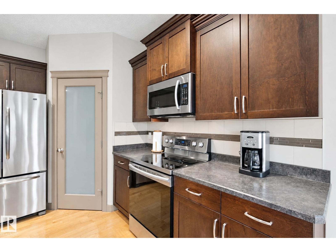
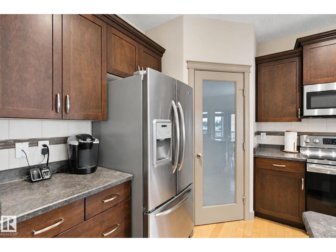
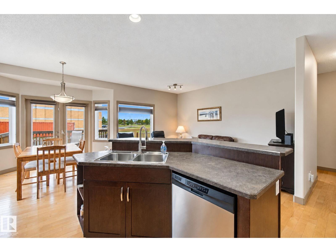
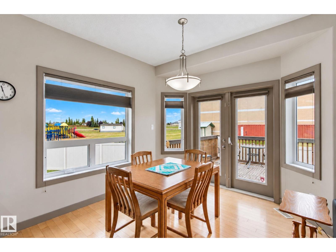
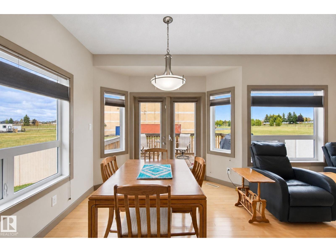
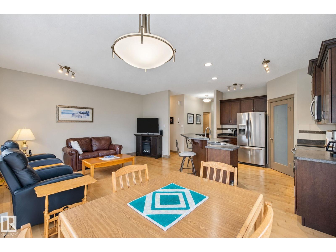
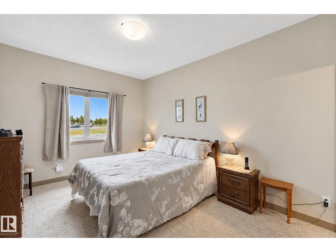
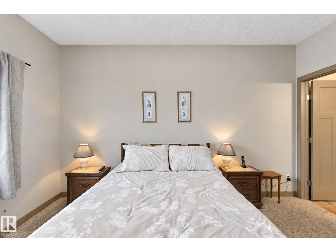
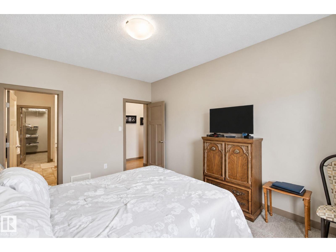
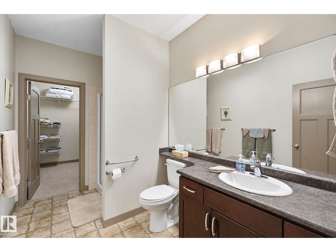
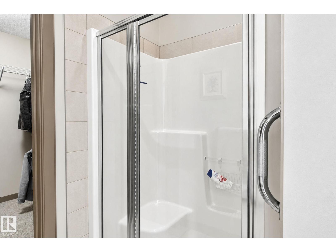
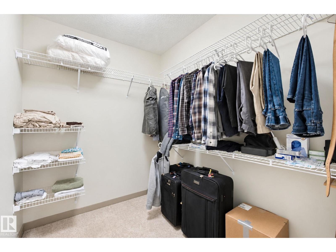
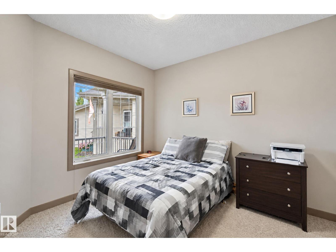
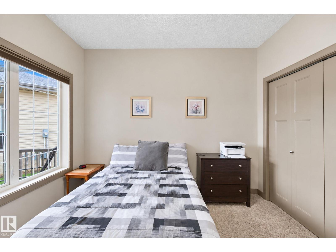
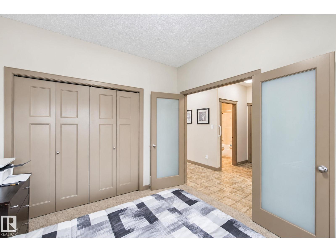
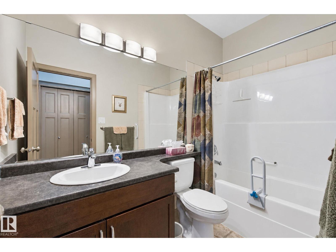
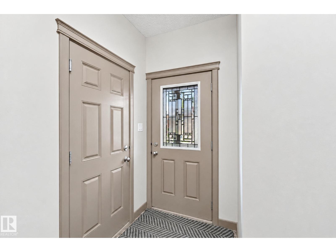
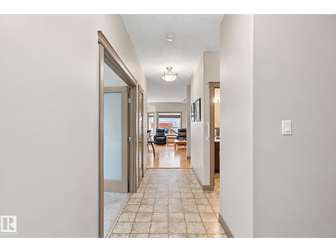
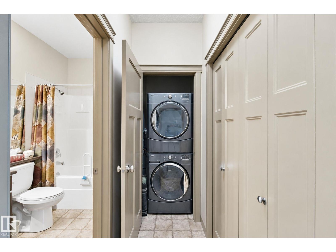
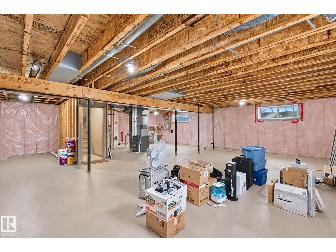
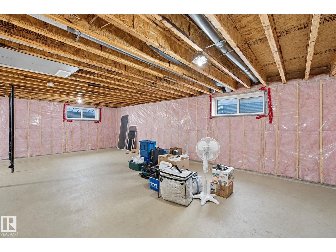
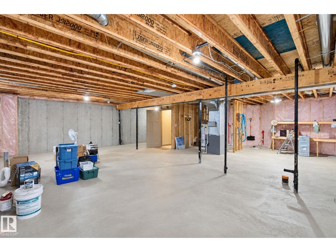
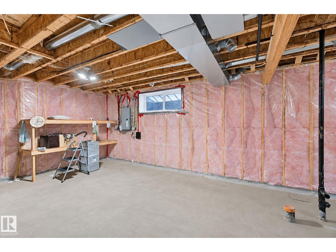
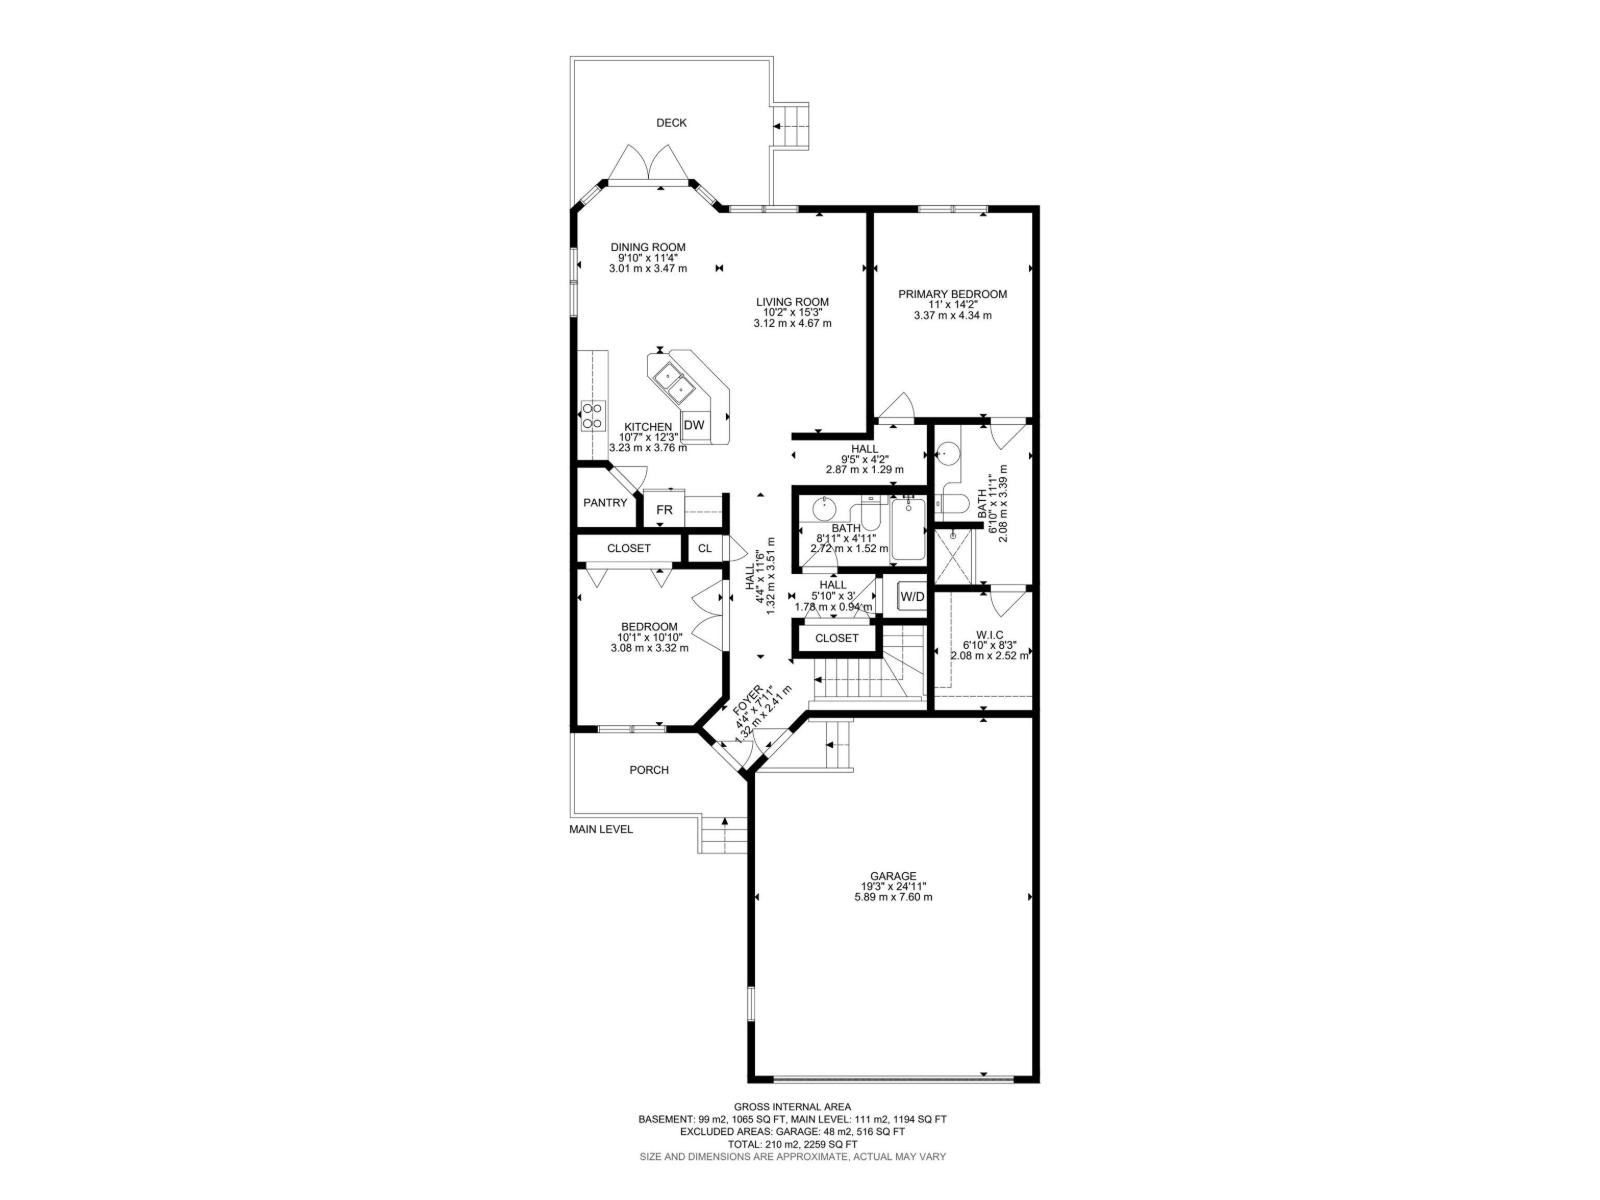
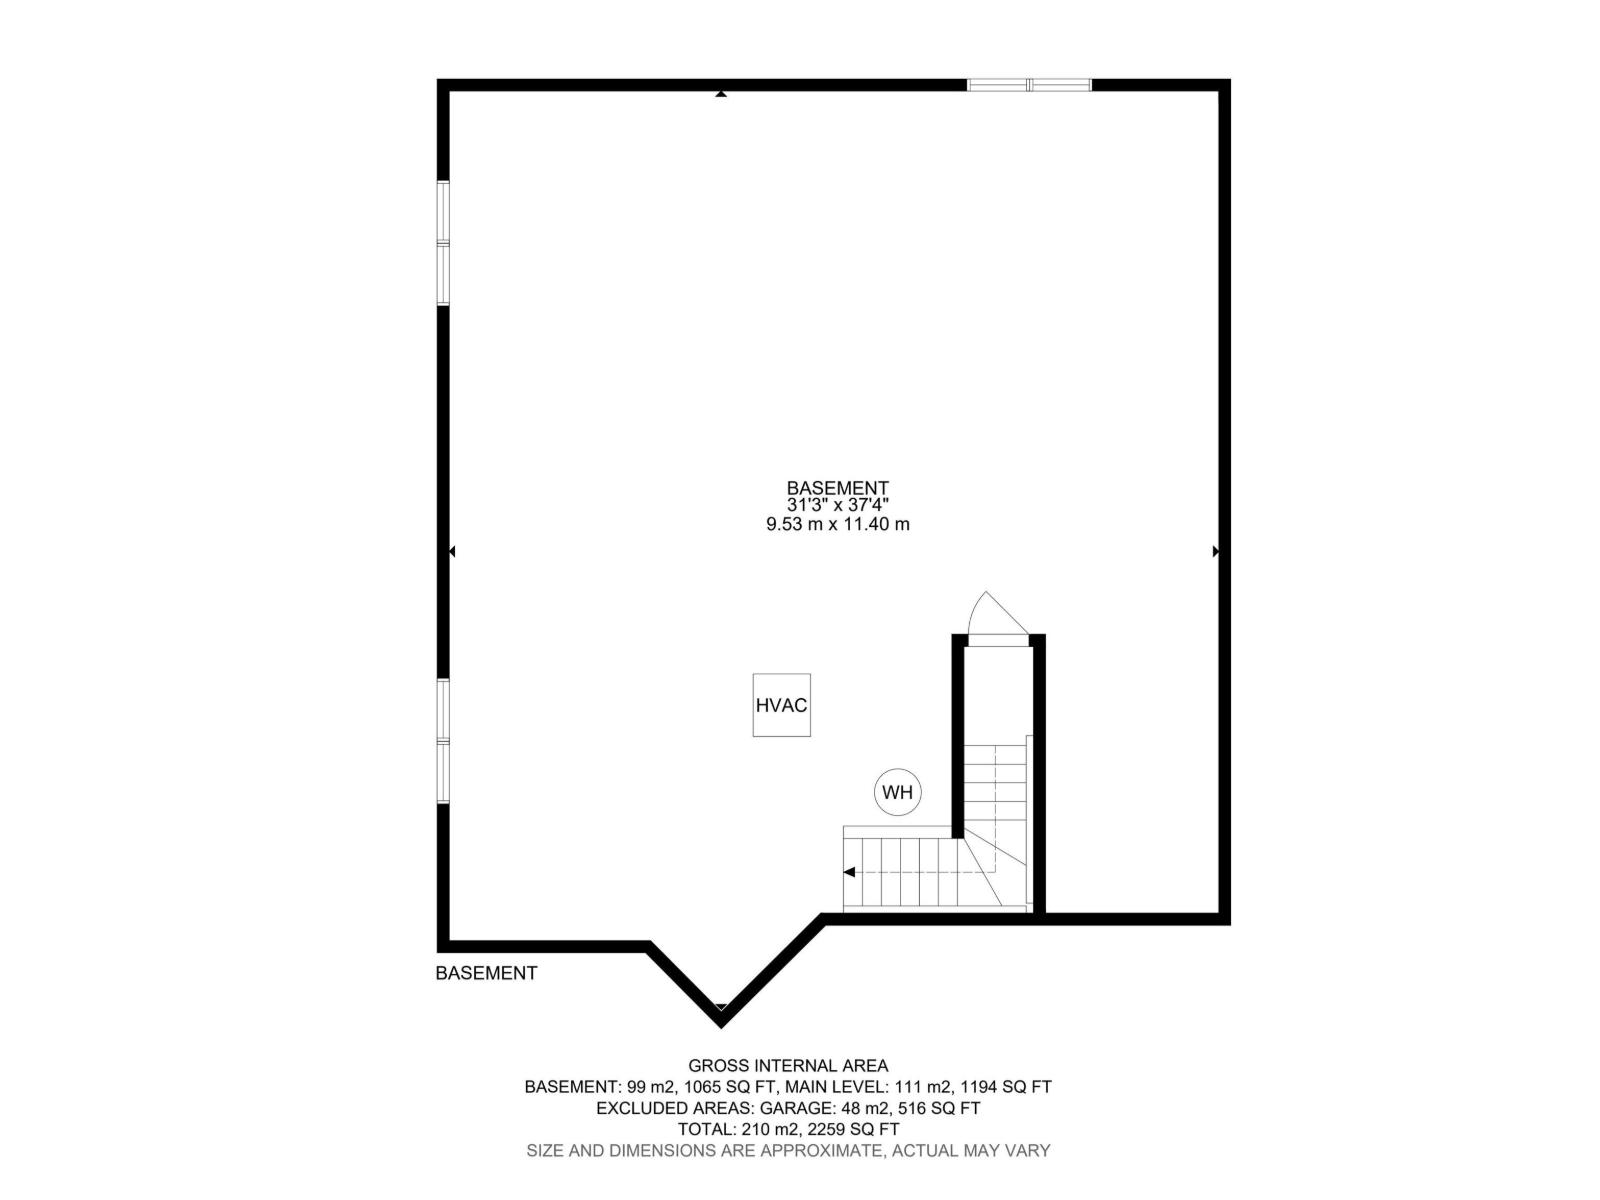
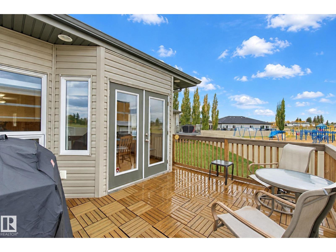
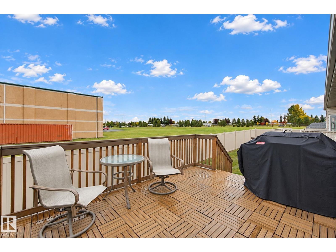
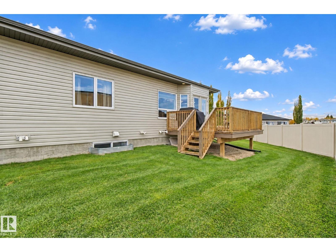
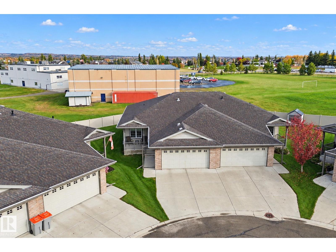
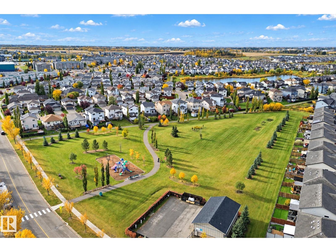
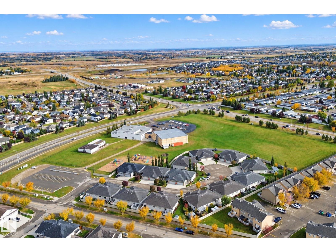
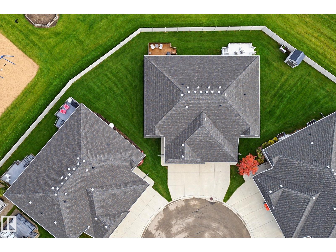
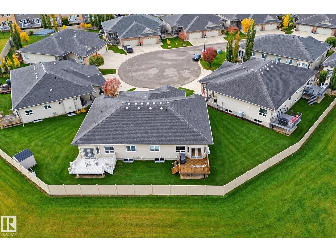
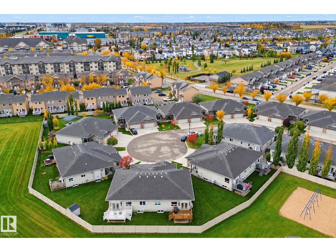
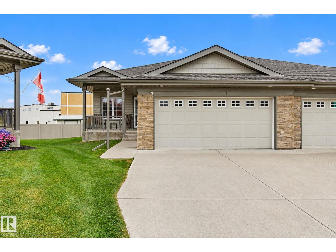
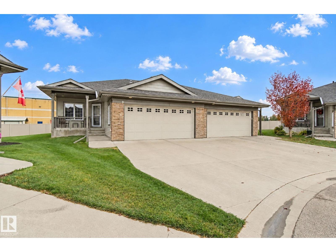
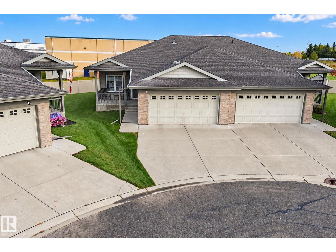
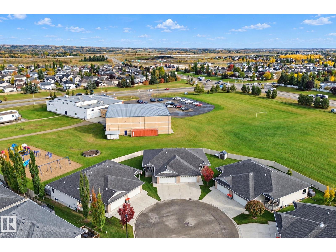
Quiet Adult living (55=) in a highly desired complex in Spruce Grove's Harvest Ridge Estates. This picture perfect spot is tucked into a cul-de-sac with a pie-shaped lot and NO REAR NEIGHBOURS! Feel at home the moment you step inside the large entry. Front room is perfect for use as a home office or a guest room. Make your way back in to the open concept main floor. Functional kitchen with good prep space, island & corner pantry. Nice dining area has loads of natural light coming through all the windows and patio door. Living room is a great space for relaxing through the day. Master bedroom is a good size with a large 3pc ensuite & a big walk in closet. MAIN FLOOR LAUNDRY! Basement is unfinished & ready for future development. Oversized garage is 20'x24' and the longer driveway has room for a truck too! Beautiful deck is a great spot to spend a summer evening! Easy access to Tri-Liesure Centre & Yellowhead Highway to get anywhere you need to go! (id:42720)

Address: #9 340 SPRUCE RIDGE RD
Address Line1: #9 340 SPRUCE RIDGE RD
City: Spruce Grove
Province: Alberta
Postal Code: T7X0J4
Country: Canada
Neighbourhood: Spruce Ridge
Price: $438,900.00
Bedrooms: 2
Bathrooms: 2
MLS ID: E4516293
Ammenities Near By: Park
Lease: 0.00
Listing Contract Date: 2026-11-12
Maintenance Fee: 280.26
Maintenance Fee Payment Unit: Monthly
Maintenance Fee Type: Insurance, Property Management, Other, See Remarks
Ownership Type: Condominium/Strata
Property Type: Single Family
Structure: Deck, Porch
Amenities: Ceiling - 9ft, Vinyl Windows
Appliances: Dishwasher, Dryer, Microwave Range Hood Combo, Refrigerator, Stove, Washer
Architectural Style: Bungalow
Basement Development: Unfinished
Basement Type: Full (Unfinished)
Ceiling Type: Vaulted
Constructed Date: 2012
Construction Style Attachment: Semi-detached
Fire Protection: Smoke Detectors
Fireplace Present: False
Heating Type: Forced air
Stories Total: 1
Size Interior: 1195 sqft
Type: Duplex
Size Total: 400.41 m2
Size Total Text: 400.41 m2
Acreage: false
Land Amenities: Park
Size Irregular: 400.41
Parking: Attached Garage, Oversize
Alternate URL:
Custom Listing: 0
Board: 10
Cul-de-sac
Flat site
Closet Organizers
Exterior Walls- 2x6"
No Animal Home
No Smoking Home
Level
Agent Details
John T. Ryan (1927100) Associate

(780) 995-4232

www.johnryanrealestate.ca/

RE/MAX Real Estate

Agent Office
RE/MAX Real Estate

100-72 Boulder Blvd
Stony Plain, Alberta T7Z 1V7

(780) 963-4004
(780) 963-5299

www.remax-realestate-stonyplain.ca/

Contact Us

Contact Form On Individual Properties

14016 83 St NW, Edmonton, Alberta T5E 2X7
4750 Terwillegar Cm NW, Edmonton, Alberta T6R 3H6