11419 82 St NW, Edmonton, Alberta T5B 2V5
$339,900.00
11419 82 ST NW
10
Description

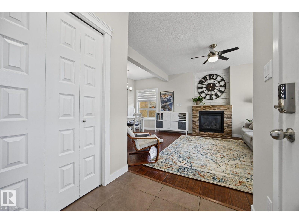
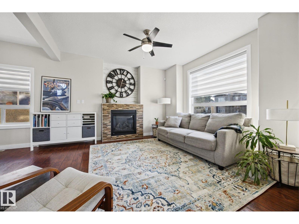
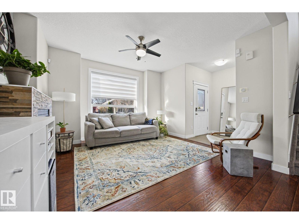
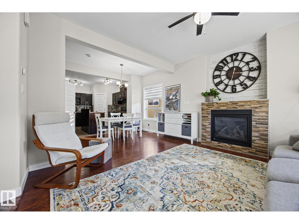
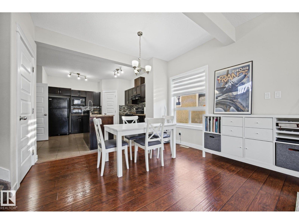
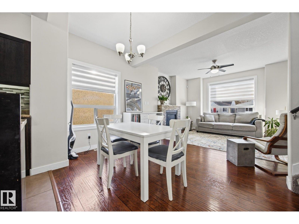
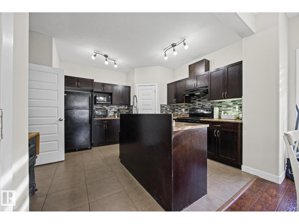
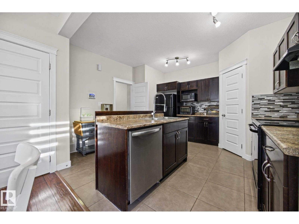
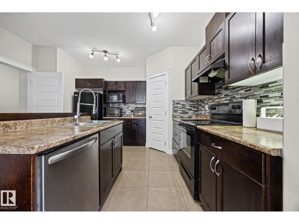
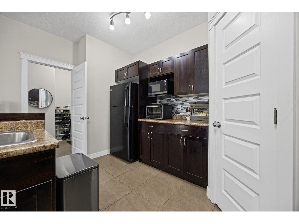
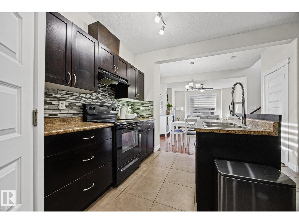
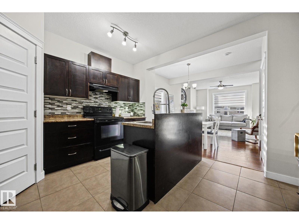
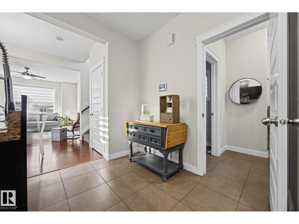
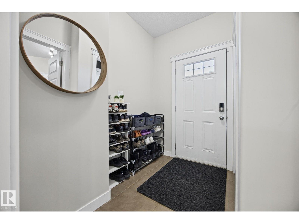
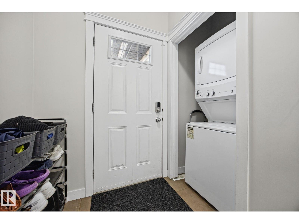
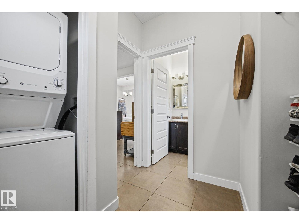
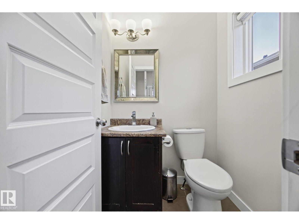
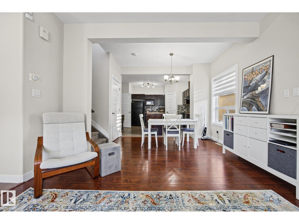
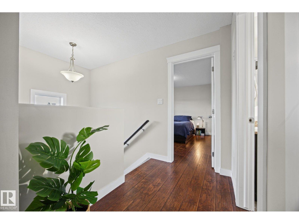
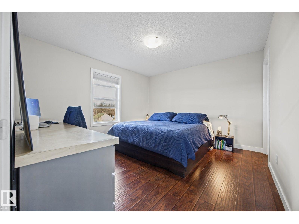
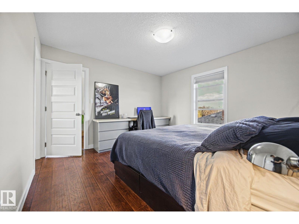
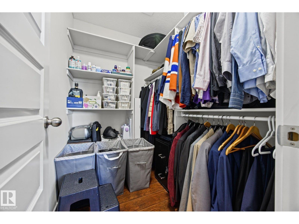
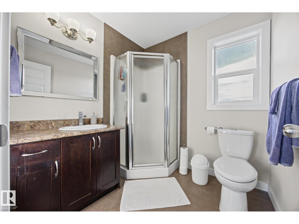
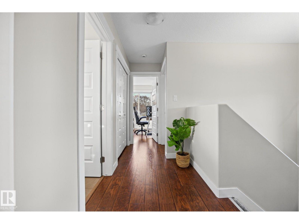
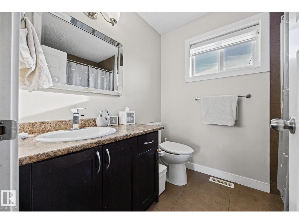
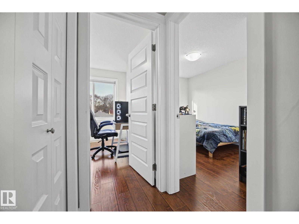
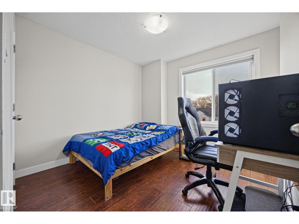
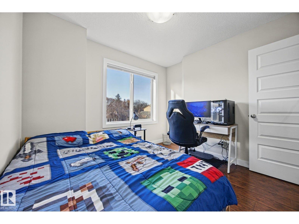
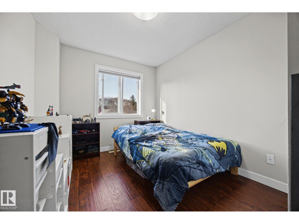
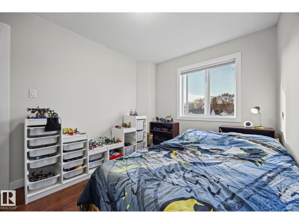
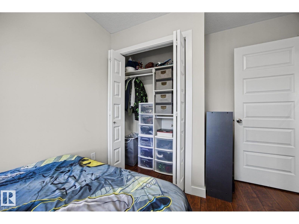
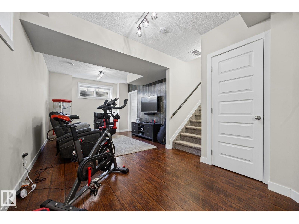
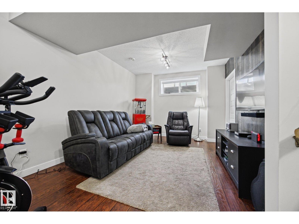
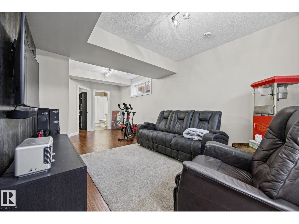
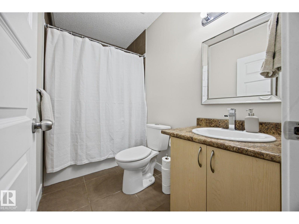
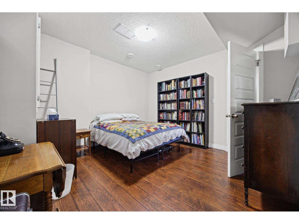
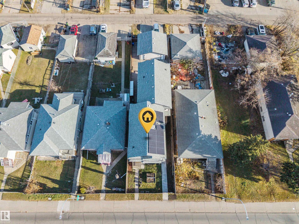
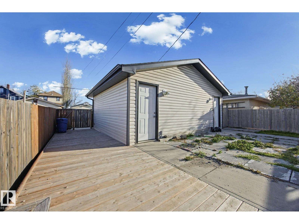
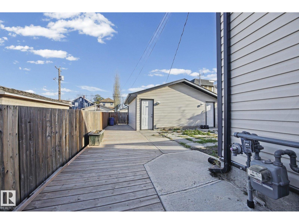
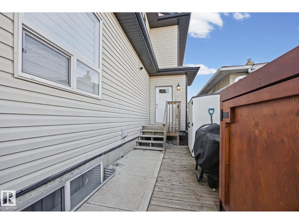
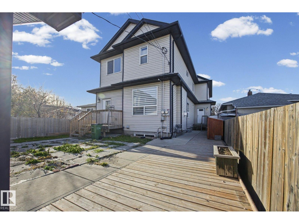
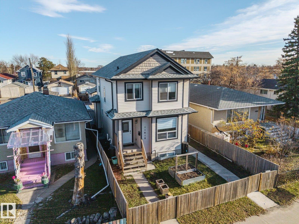
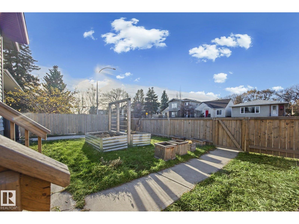
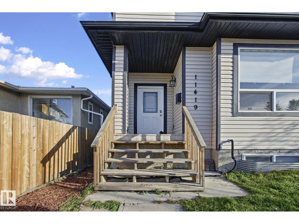
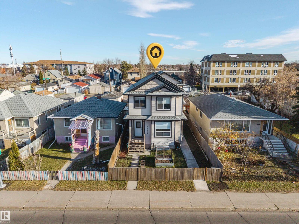
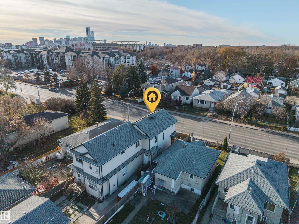
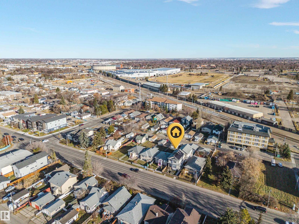
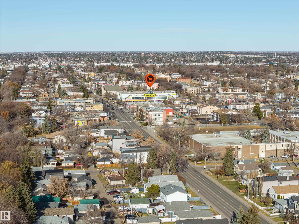
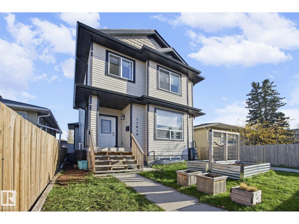
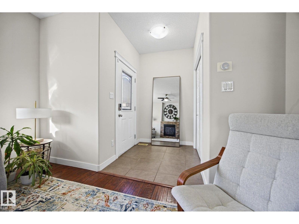
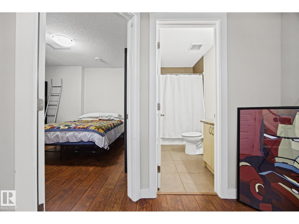
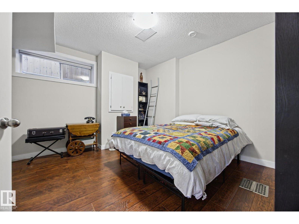
Looking for a LIKE NEW HOME with added BELLS AND WHISTLES? The owners have METICULOUSLY MAINTAINED this 2014 Half Duplex. UPGRADES INCLUDE: Central A/C, SOLAR PANELS (sell extra electricity back to the Grid), Level 2 EV CHARGER, Freshly Painted throughout, Finished Basement, WOOD Closet Organizers (not the cheap metal). Lots to love about this 4 Bedroom, 3.5 Bath home. Located in Parkdale, Close to Downtown, NAIT, public transportation options, schools, shopping, & many more amenities. Other Features include Main Floor Open Concept with 9 Foot Ceilings, Gas Fireplace, Laminate Floor, & In-Suite Laundry. Outside enjoy the fully fenced front yard and vegetable garden planters, storage sheds & Parking for 2 Vehicles including the Single Garage. Condo Fees can be negotiated/determined in the future with the new neighbours next door. (currently at $187.50/mth budgeted for common area insurance and reserve fund contribution). (id:42720)

Address: 11419 82 ST NW
Address Line1: 11419 82 ST NW
City: Edmonton
Province: Alberta
Postal Code: T5B2V5
Country: Canada
Neighbourhood: Parkdale (Edmonton)
Price: $339,900.00
Bedrooms: 4
Bathrooms: 4
MLS ID: E4516466
Ammenities Near By: Playground, Public Transit, Schools, Shopping
Lease: 0.00
Listing Contract Date: 2026-11-13
Maintenance Fee: 187.50
Maintenance Fee Payment Unit: Monthly
Maintenance Fee Type: Insurance, Other, See Remarks
Ownership Type: Condominium/Strata
Parking Space Total: 2
Property Type: Single Family
Structure: Porch
Amenities: Ceiling - 9ft, Vinyl Windows
Appliances: Dishwasher, Garage door opener, Hood Fan, Microwave, Refrigerator, Washer/Dryer Stack-Up, Storage Shed, Stove, Window Coverings, See remarks
Basement Development: Finished
Basement Type: Full (Finished)
Constructed Date: 2014
Construction Style Attachment: Semi-detached
Cooling Type: Central air conditioning
Fire Protection: Smoke Detectors
Fireplace Fuel: Gas
Fireplace Present: True
Fireplace Type: Unknown
Half Bath Total: 1
Heating Type: Forced air
Stories Total: 2
Size Interior: 1359 sqft
Type: Duplex
Size Total: 229.64 m2
Size Total Text: 229.64 m2
Acreage: false
Land Amenities: Playground, Public Transit, Schools, Shopping
Fence Type: Fence
Size Irregular: 229.64
Parking: Parking Pad, Detached Garage
Alternate URL:
Custom Listing: 0
Board: 10
Flat site
Lane
Closet Organizers
No Animal Home
No Smoking Home
Contact Us

Contact Form On Individual Properties

105 Lilac Dr, Sherwood Park, Alberta T8H 1S7
18316 78 Av NW, Edmonton, Alberta T5T 2A9