111 Westpark Wy, Fort Saskatchewan, Alberta T8L 4L6
$559,000.00
111 WESTPARK WY
3
Description

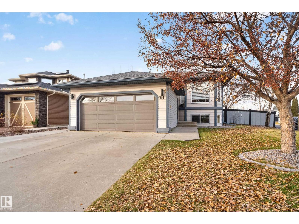
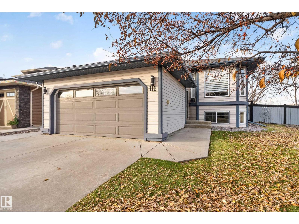
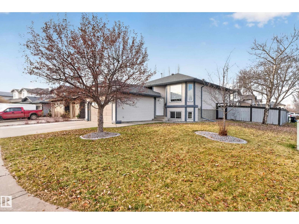
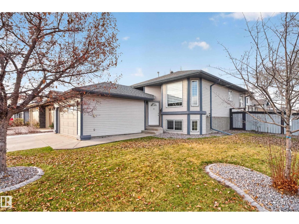
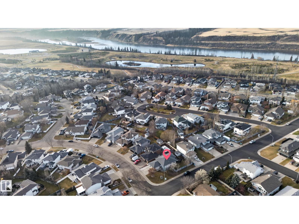
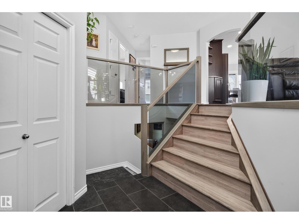
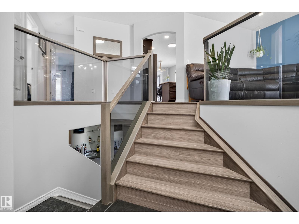
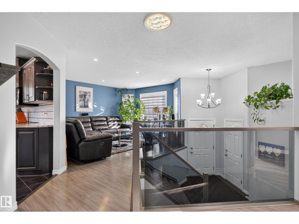
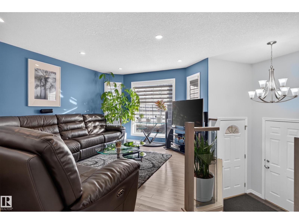
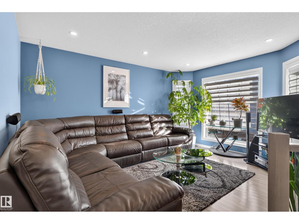
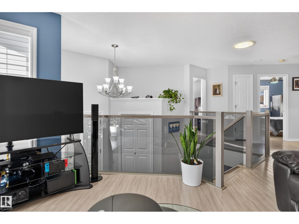
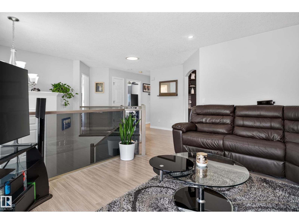
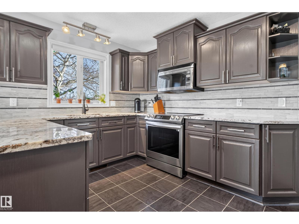
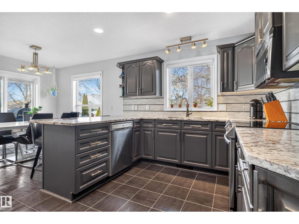
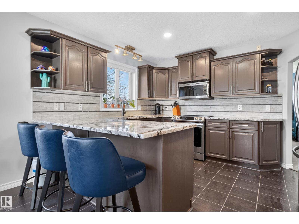
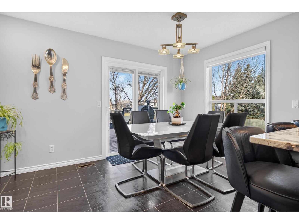
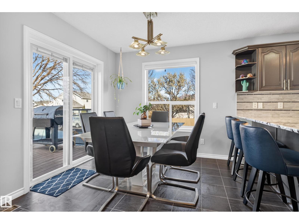
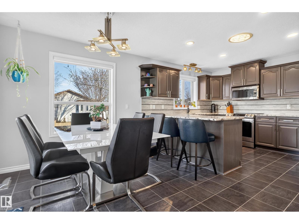
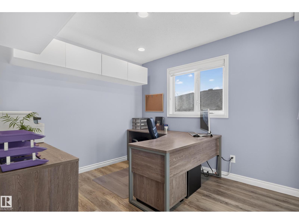
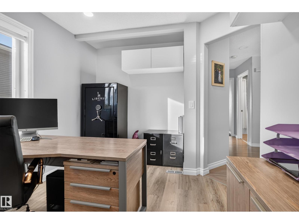
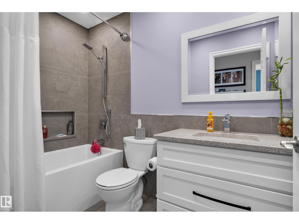
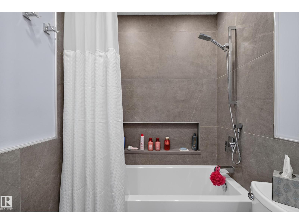
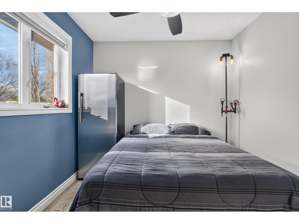
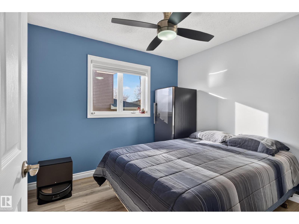
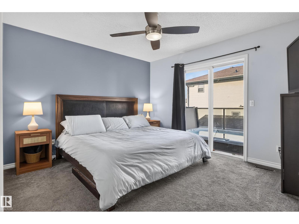
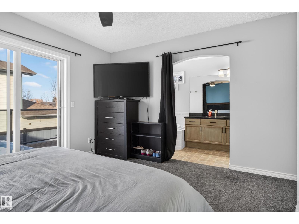
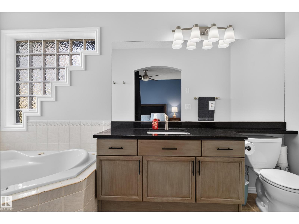
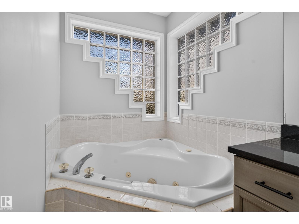
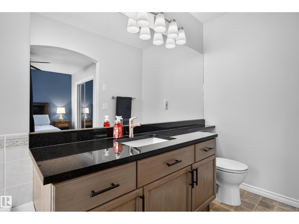
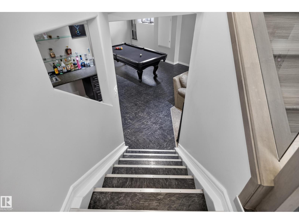
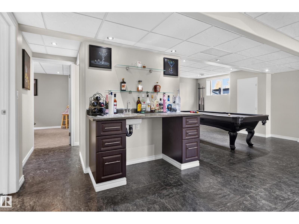
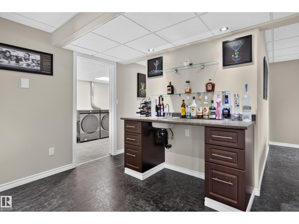
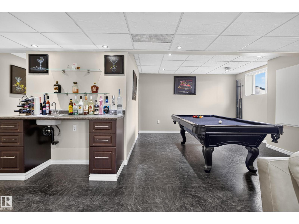
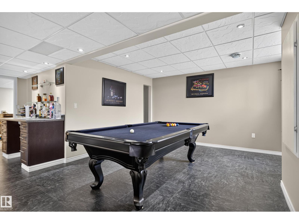
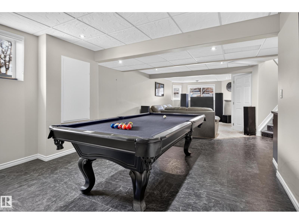
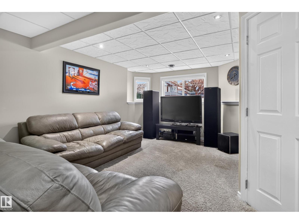
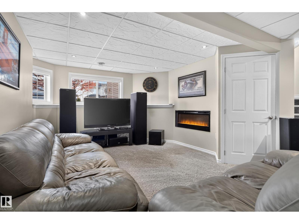
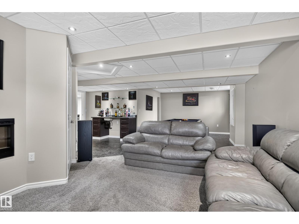
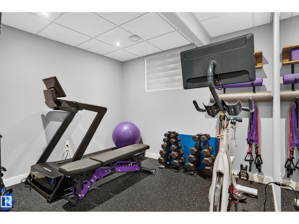
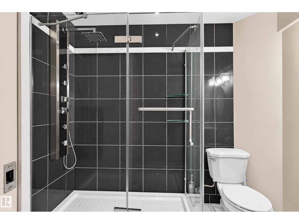
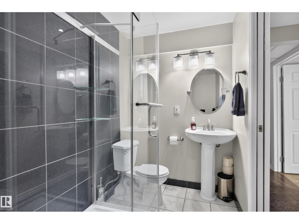
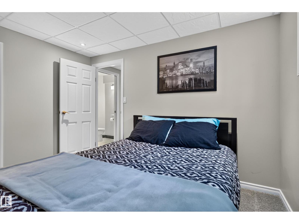
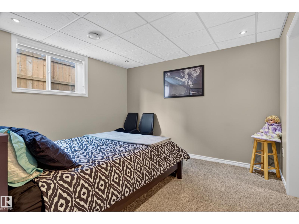
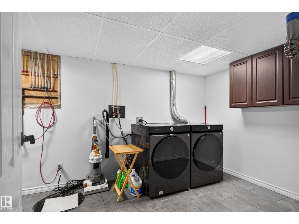
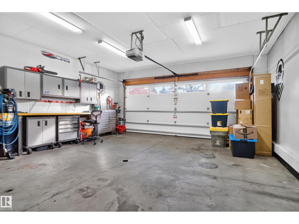
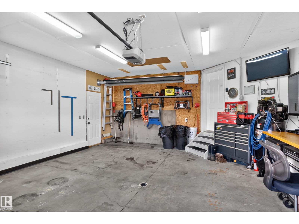
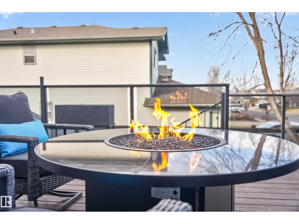
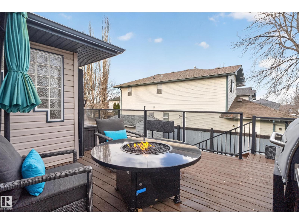
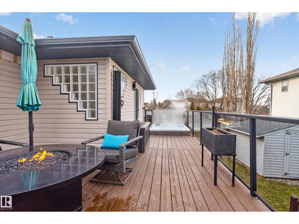
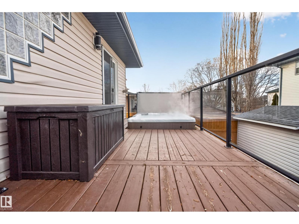
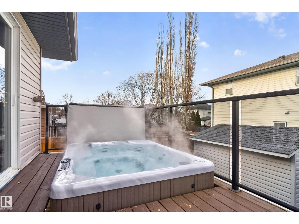
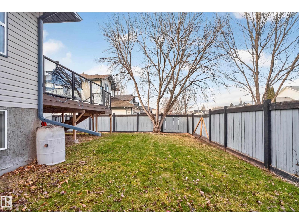
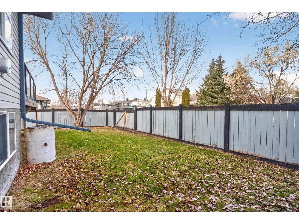
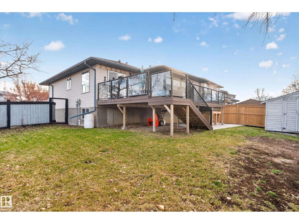
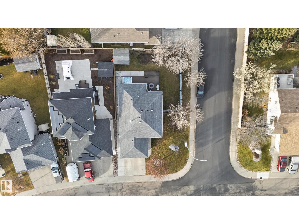
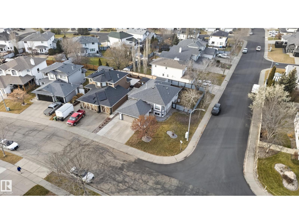
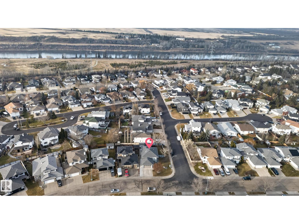
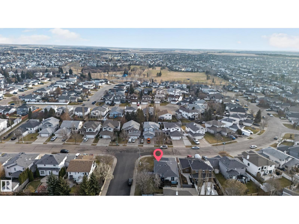
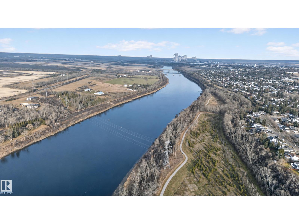
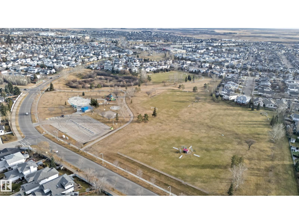
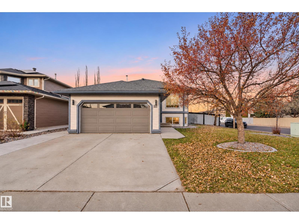
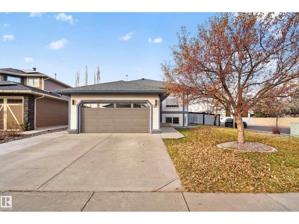
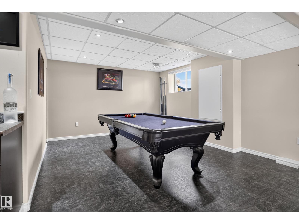
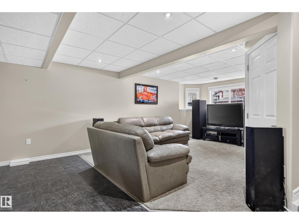
One you don't want to miss! This tastefully updated, fully finished bi-level is nestled away on a generous corner lot just mere steps from the infamous river valley & extensive trail system. Welcome to most desirable, Westpark Way! A/C, heated garage & RV parking is only a fraction of what this home has to offer. The warm & welcoming foyer will guide you to the upper level to the living area, complemented by hardwood flooring & modern bannister w/ glass balustrades! The kitchen boasts a massive quartz peninsula, tons of cabinetry, SS appliances, updated light fixtures & ceramic floors! Down the hall you'll find 2 good sized bedrooms w/ fresh LVP flooring, like new 4pc bath & primary retreat featuring a 3 pc ensuite w/ jacuzzi tub. The lower level offers a large rec area, wet bar, 2 additional bedrooms & newly renovated 3rd full bath! The heated dbl garage has a floor drain & separate side door w/ a concrete walk. Enjoy a dip in your hot tub conveniently located off the primary! Everything you need & more! (id:42720)

Address: 111 WESTPARK WY
Address Line1: 111 WESTPARK WY
City: Fort Saskatchewan
Province: Alberta
Postal Code: T8L4L6
Country: Canada
Neighbourhood: Westpark_FSAS
Price: $559,000.00
Bedrooms: 5
Bathrooms: 3
MLS ID: E4516699
Ammenities Near By: Golf Course, Playground, Public Transit, Schools, Shopping
Community Features: Public Swimming Pool
Lease: 0.00
Listing Contract Date: 2026-11-16
Ownership Type: Freehold
Parking Space Total: 4
Property Type: Single Family
Structure: Deck
Amenities: Ceiling - 9ft, Vinyl Windows
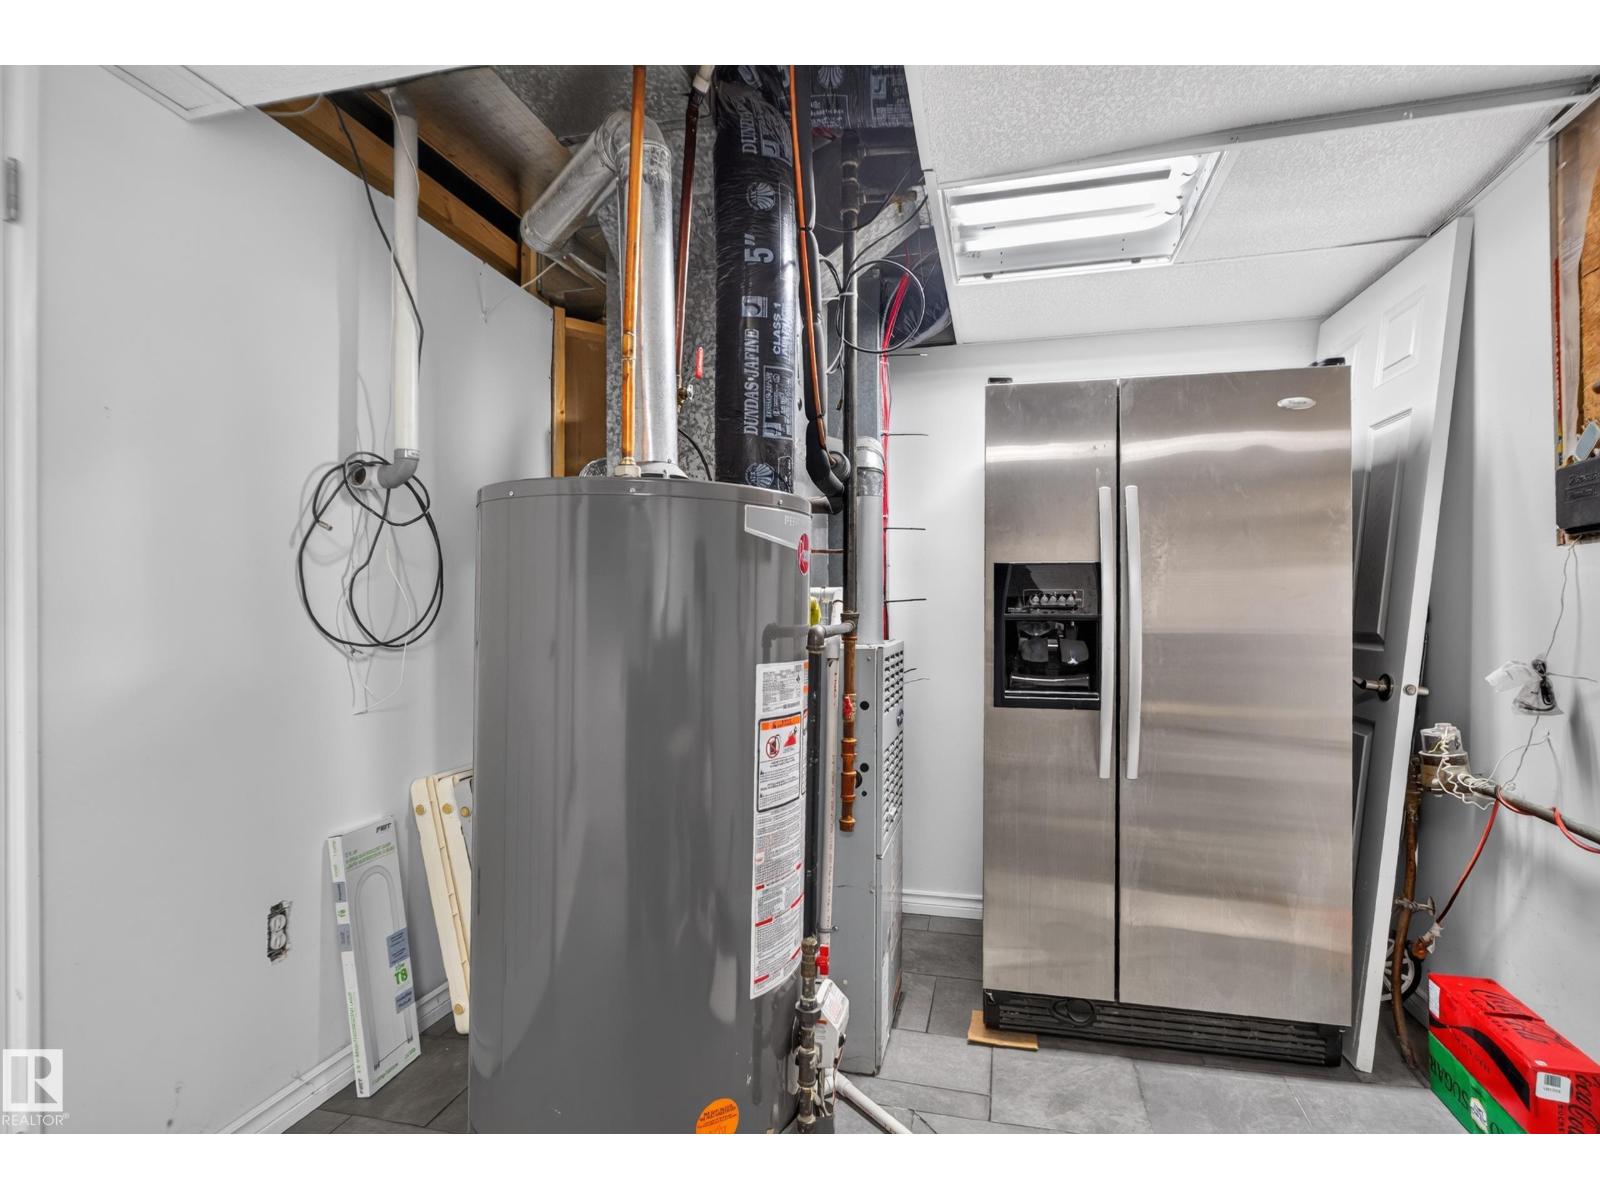
Appliances: Dishwasher, Dryer, Garage door opener remote(s), Garage door opener, Microwave Range Hood Combo, Storage Shed, Stove, Washer, Window Coverings, Two Refrigerators
Architectural Style: Bi-level
Basement Development: Finished
Basement Type: Full (Finished)
Constructed Date: 2000
Construction Style Attachment: Detached
Cooling Type: Central air conditioning
Fire Protection: Smoke Detectors
Fireplace Fuel: Electric
Fireplace Present: True
Fireplace Type: Unknown
Heating Type: Forced air
Size Interior: 1230 sqft
Type: House
Size Total: 579.07 m2
Size Total Text: 579.07 m2
Acreage: false
Land Amenities: Golf Course, Playground, Public Transit, Schools, Shopping
Fence Type: Fence
Size Irregular: 579.07
Parking: Attached Garage, Heated Garage, RV
Custom Listing: 0
Board: 10
Corner Site
Flat site
No back lane
Wet bar
No Animal Home
No Smoking Home
Skylight

Real Broker

Agent Office
Real Broker

3400-10180 101 St NW
Edmonton, Alberta T5J 3S4

(855) 623-6900

https://www.onereal.ca/

Contact Us

Contact Form On Individual Properties

2924 151a Av NW, Edmonton, Alberta T5Y 2Y5
20 Clichy Cl, St. Albert, Alberta T8T 2E4