#104 70 Crystal Ln, Sherwood Park, Alberta T8H 1W6
$329,900.00
#104 70 CRYSTAL LN
0
Description

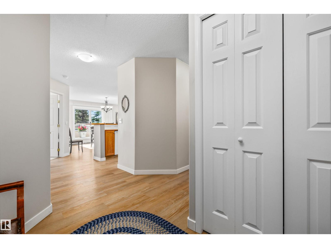
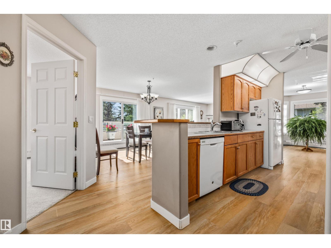
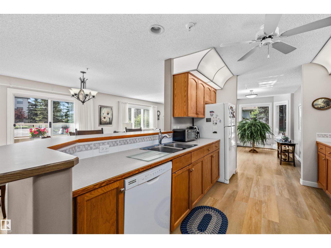
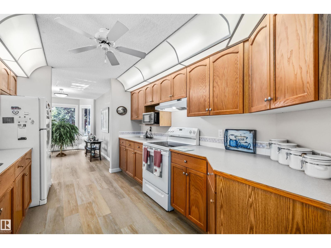
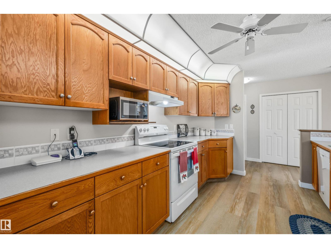
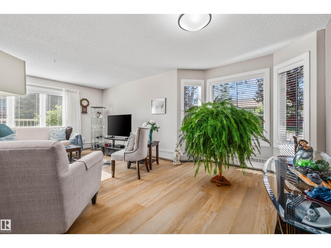
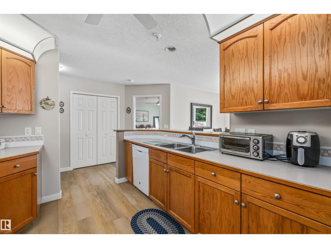
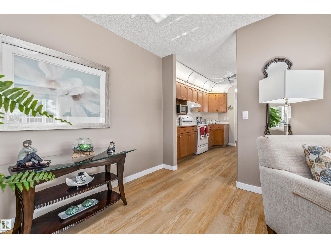
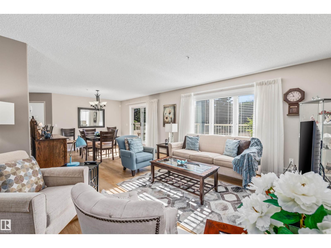
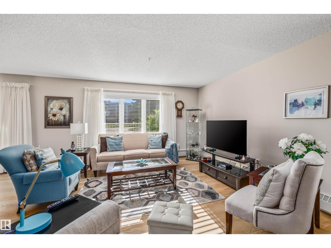
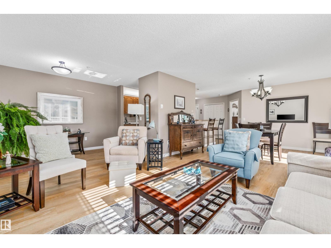
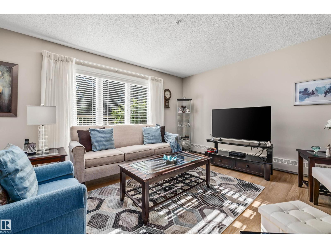
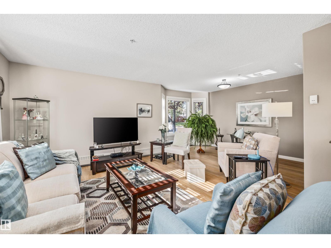
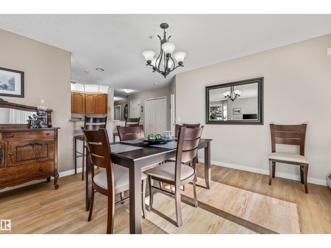
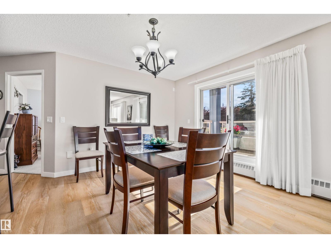
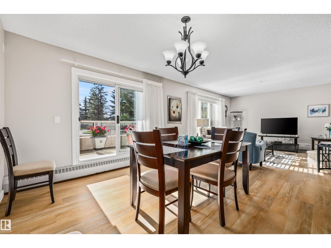
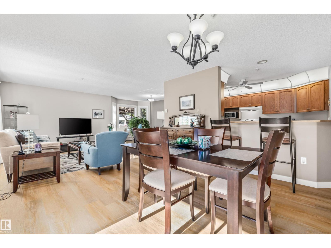
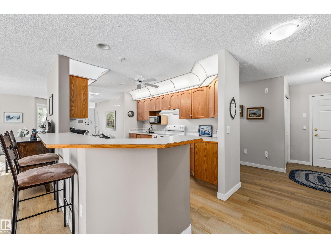
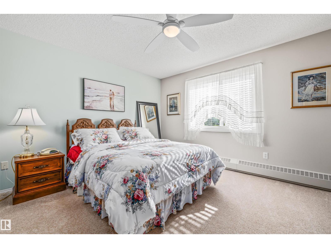
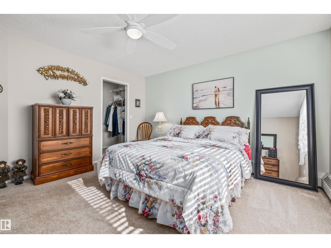
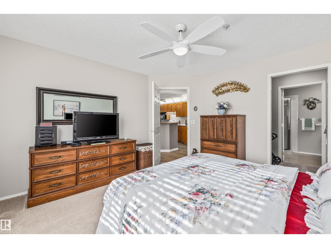
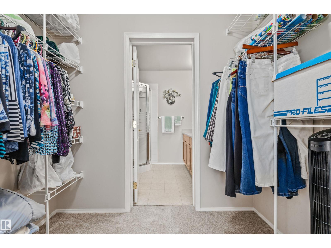
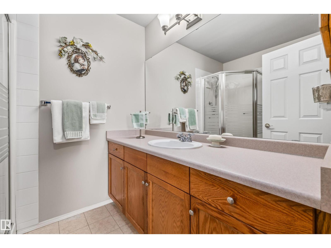
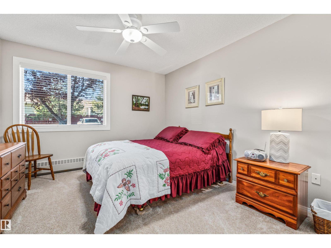
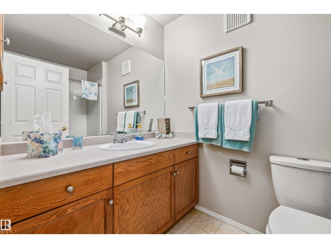
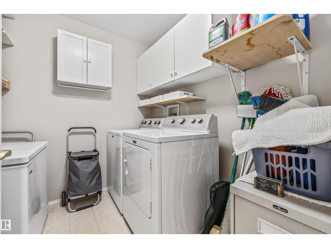
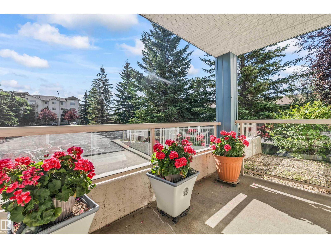
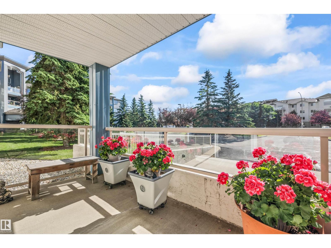
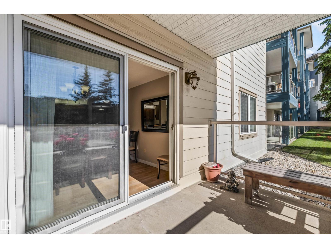
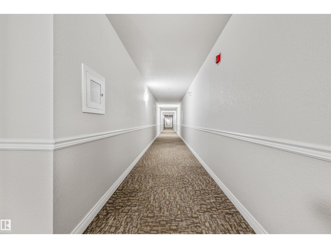
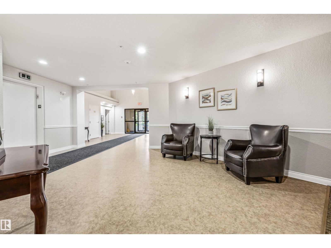
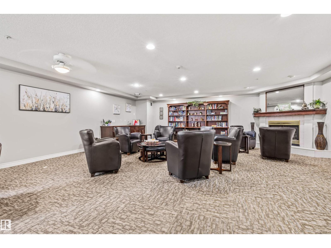
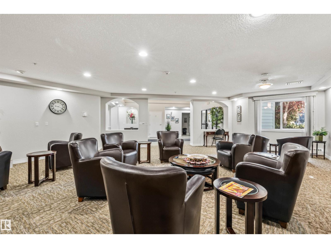
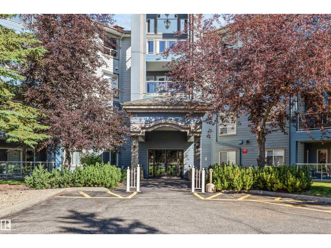
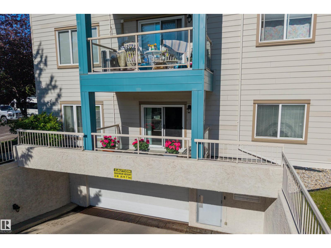
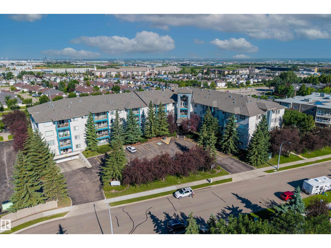
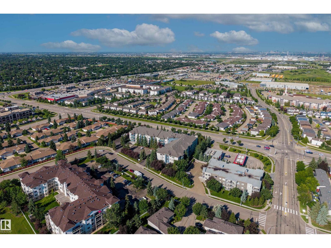
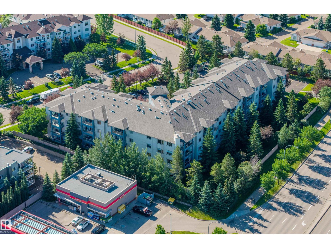
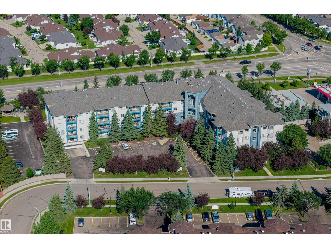
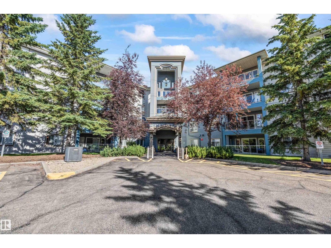
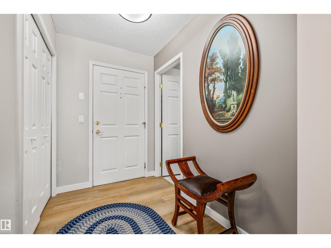
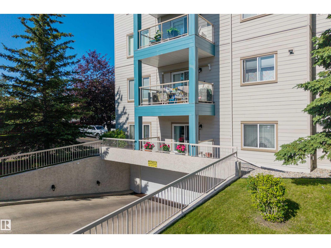
Experience luxury adult living (40+) in this stunning, sun-drenched corner unit in the heart of Sherwood Park. Boasting over 1,282 sq. ft. of pristine living space, this is one of the largest floor plans in the complex. The southeast exposure floods the home with natural light, highlighting the new laminate flooring throughout. The galley-style kitchen is a chef's dream with ample cabinetry, under-cabinet lighting, and a seamless flow to the breakfast bar, dining area, and spacious living room. The primary suite is a private retreat featuring a walk-through closet and a generous ensuite. This home is packed with upgrades including a built-in vacuum, in-suite laundry, and extra storage locker. Enjoy elite building amenities: puzzle room, conference room with kitchen, games room, a car wash bay in the heated underground parkade and more!. Condo fees include water and heat. Enjoy a quiet, maintenance-free lifestyle walking distance to all major amenities. (id:42720)

Address: #104 70 CRYSTAL LN
Address Line1: #104 70 CRYSTAL LN
City: Sherwood Park
Province: Alberta
Postal Code: T8H1W6
Country: Canada
Neighbourhood: Durham Town Square
Price: $329,900.00
Bedrooms: 2
Bathrooms: 2
MLS ID: E4497627
Ammenities Near By: Golf Course, Public Transit, Schools, Shopping
Lease: 0.00
Listing Contract Date: 2026-07-08
Maintenance Fee: 583.07
Maintenance Fee Payment Unit: Monthly
Maintenance Fee Type: Exterior Maintenance, Heat, Insurance, Common Area Maintenance, Landscaping, Property Management, Other, See Remarks, Water
Ownership Type: Condominium/Strata
Parking Space Total: 1
Property Type: Single Family
Structure: Patio(s)
Amenities: Vinyl Windows
Appliances: Dishwasher, Dryer, Garage door opener remote(s), Hood Fan, Refrigerator, Stove, Central Vacuum, Washer, Window Coverings
Basement Type: None
Constructed Date: 1998
Fire Protection: Smoke Detectors
Fireplace Present: False
Heating Type: Baseboard heaters, Hot water radiator heat
Size Interior: 1283 sqft
Type: Apartment
Acreage: false
Land Amenities: Golf Course, Public Transit, Schools, Shopping
Parking: Heated Garage, Parkade, Underground
Custom Listing: 0
Board: 10
See remarks
No back lane
Closet Organizers
No Animal Home
No Smoking Home
Agent Office
RE/MAX Edge Realty

9909 103 St
Fort Saskatchewan, Alberta T8L 2C8
(780) 998-2295

(780) 998-0344

Cameron Dembinsky (2132214)

Agent Details
Cameron Dembinsky (2132214) Associate

(780) 217-0432

(780) 998-0344

RE/MAX Real Estate

Agent Office
RE/MAX Real Estate

9909 103 St
Fort Saskatchewan, Alberta T8L 2C8

(780) 998-2295

(780) 998-0344

Contact Us

Contact Form On Individual Properties

#404 12025 22 Av SW, Edmonton, Alberta T6W 2Y1
143b Laurier Dr NW, Edmonton, Alberta T5R 5P9