10416 148 St NW, Edmonton, Alberta T5N 3G8
$799,000.00
10416 148 ST NW
0
Description

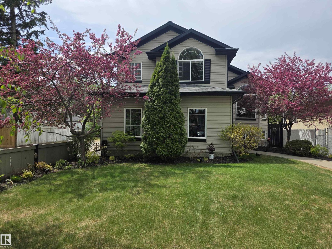
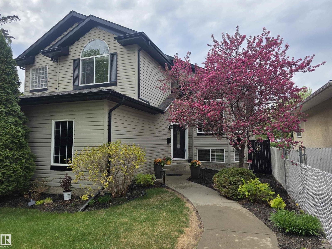
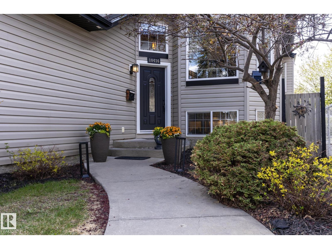
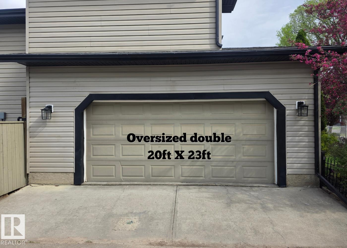
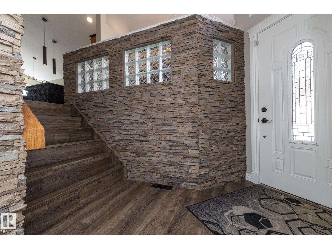
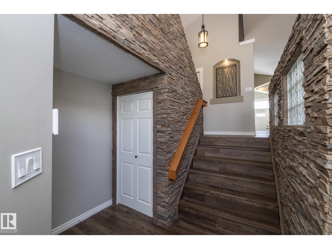
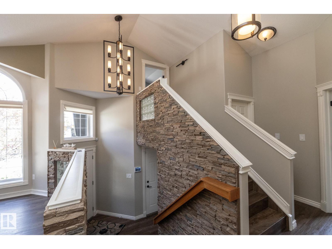
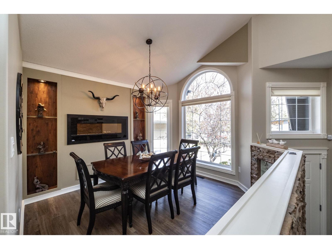
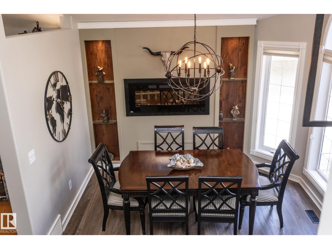
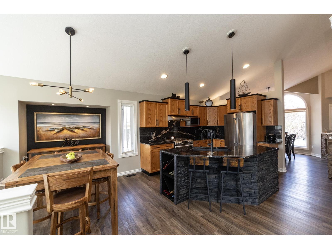
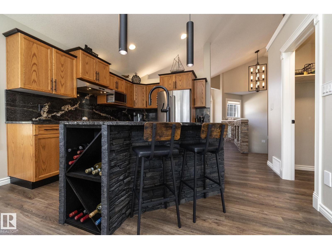
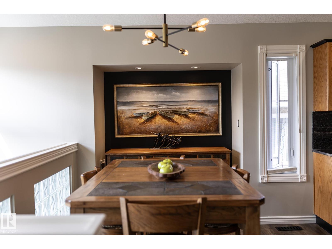
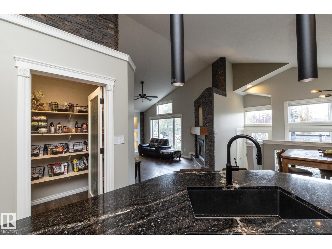
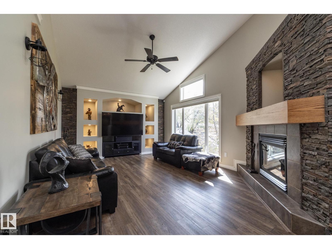
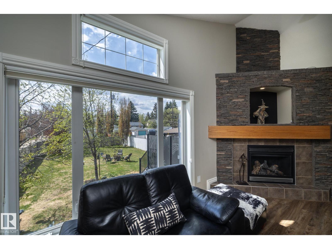
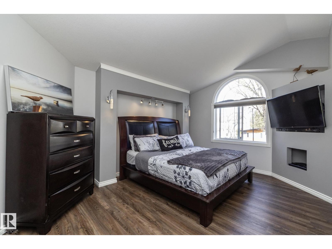
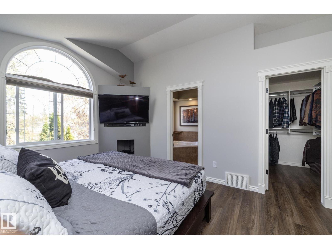
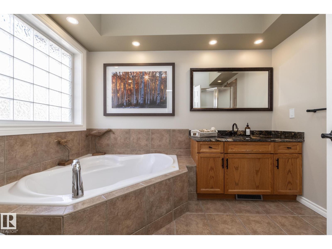
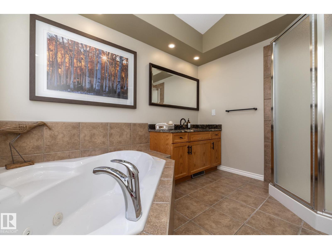
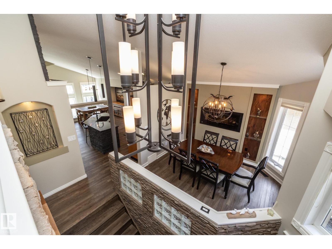
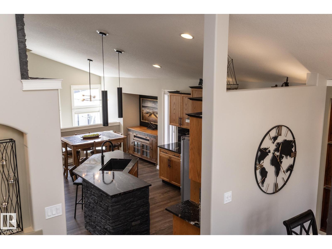
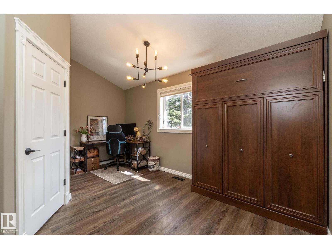
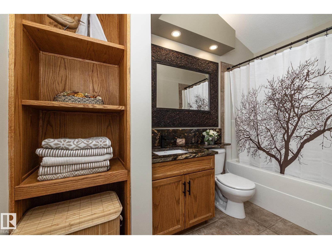
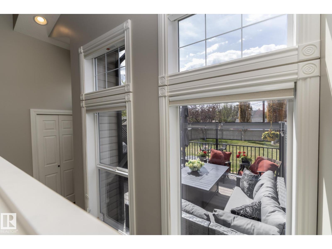
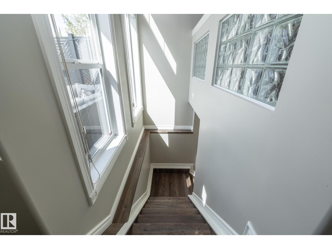
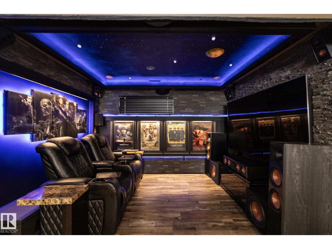
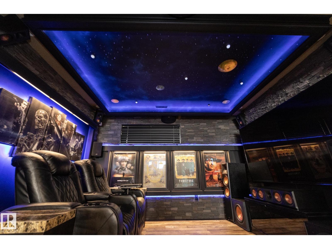
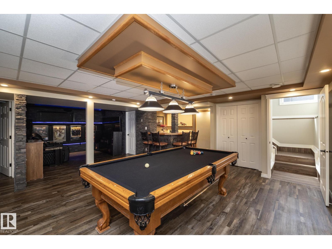
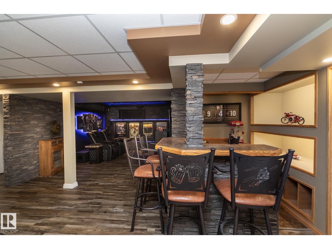
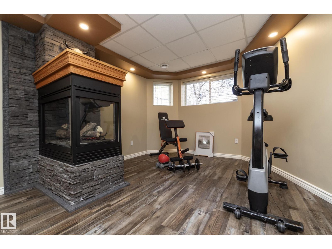
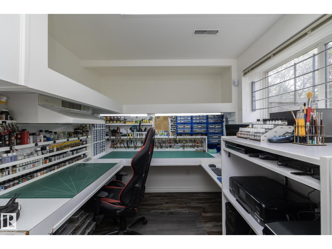
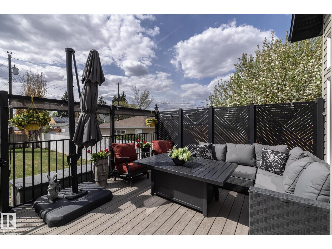
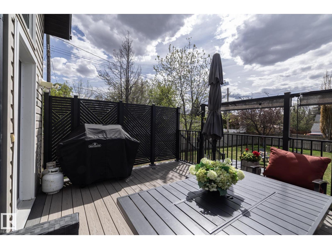
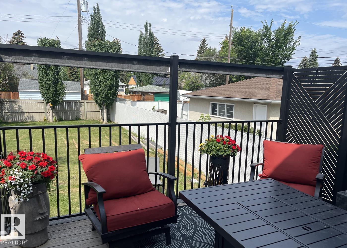
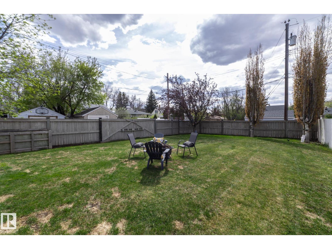
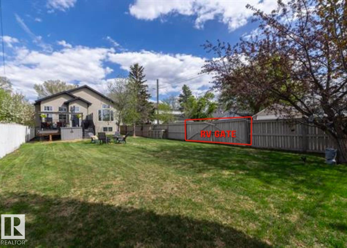
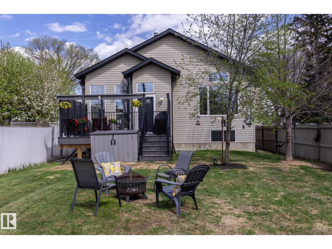
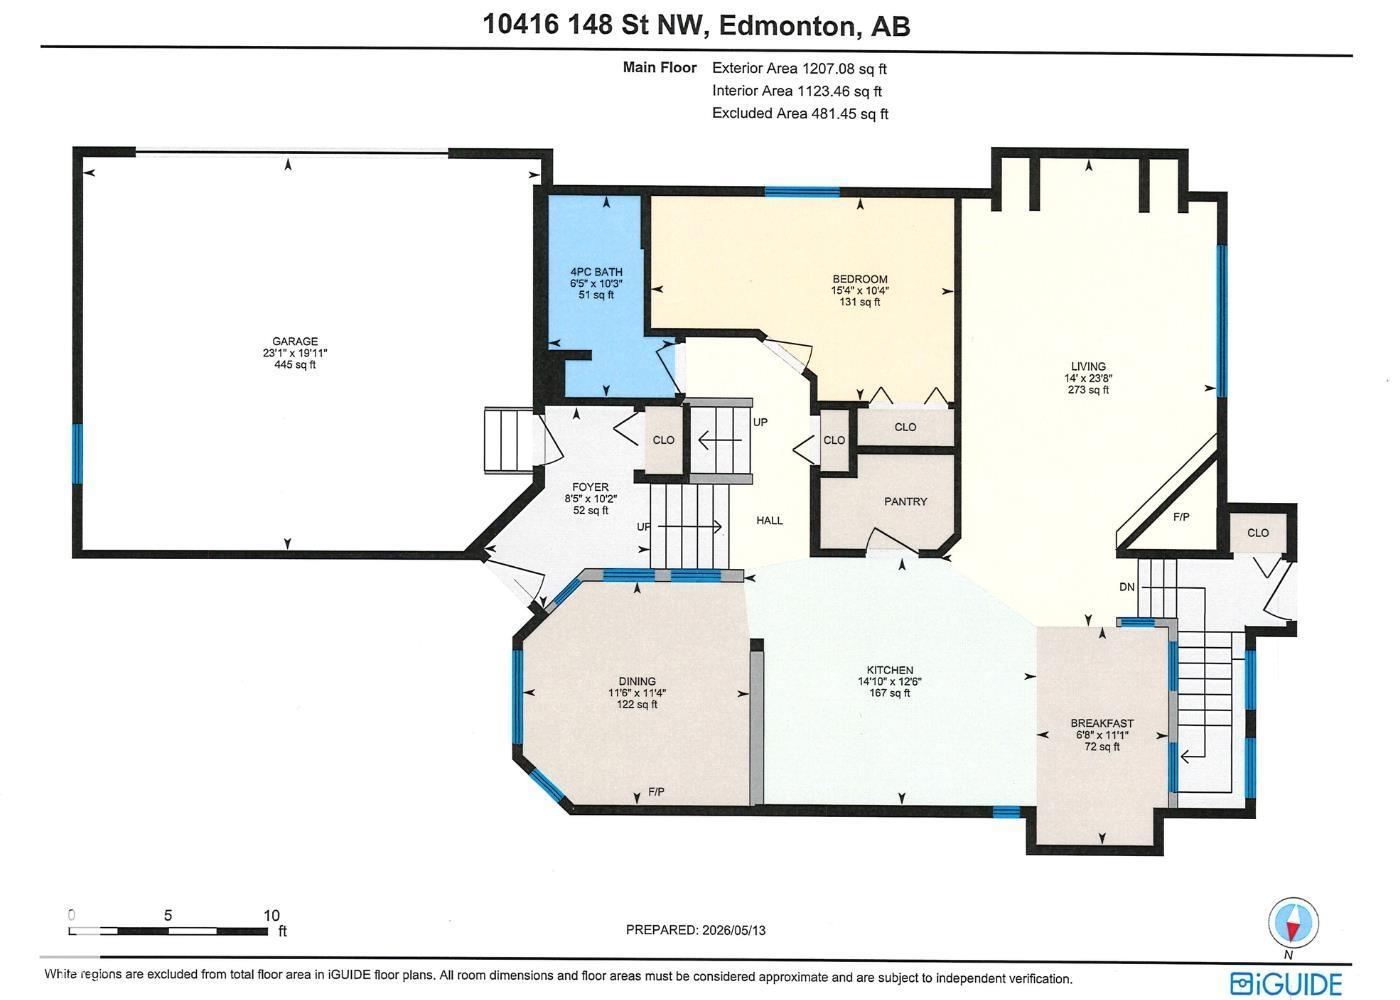
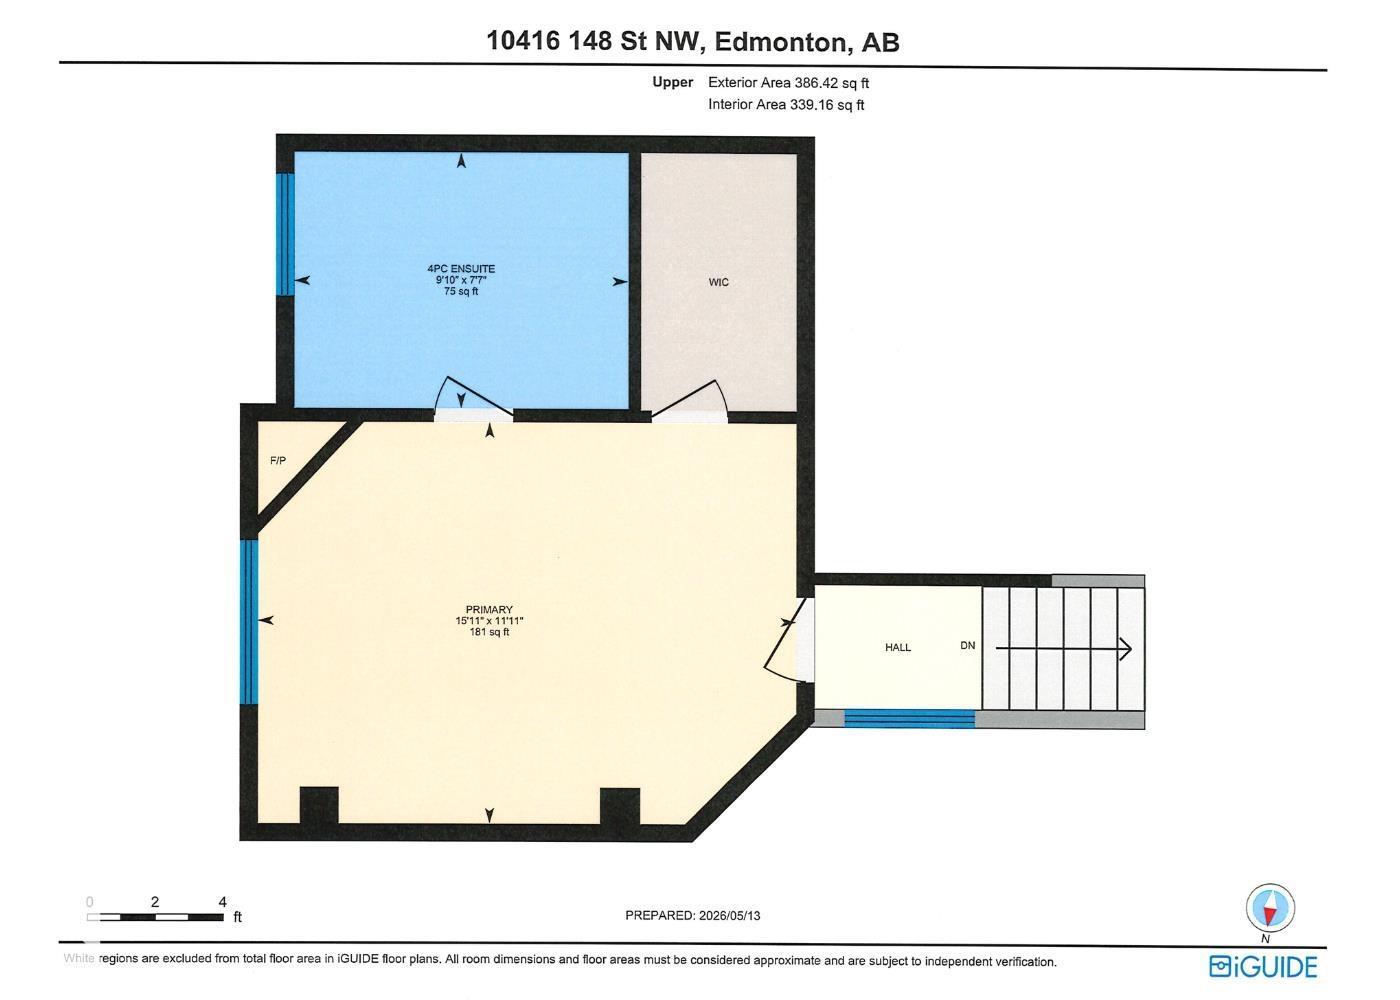
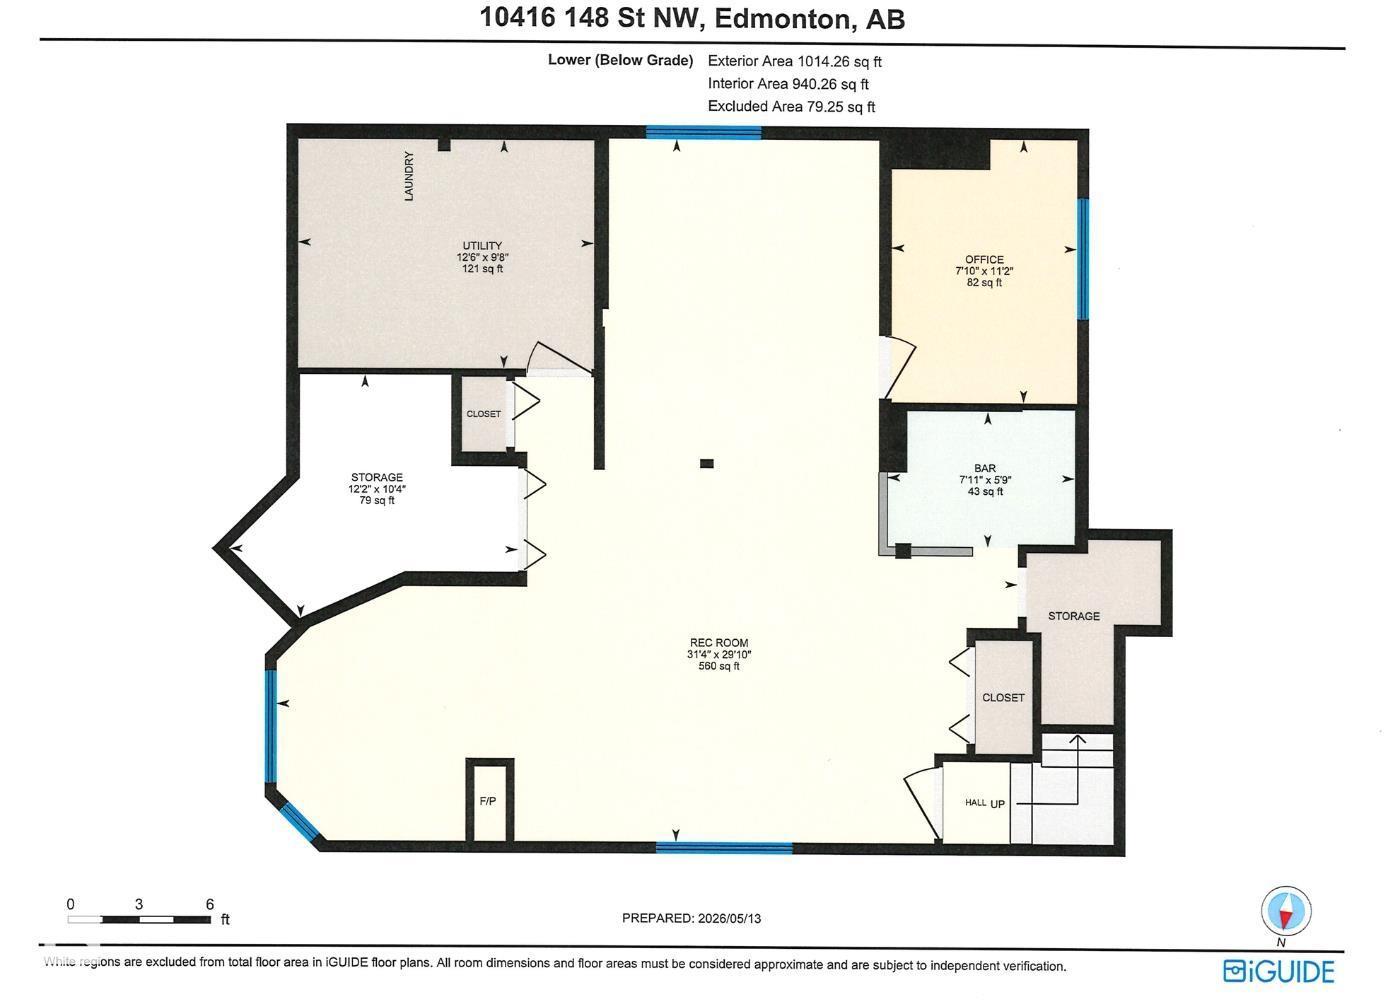
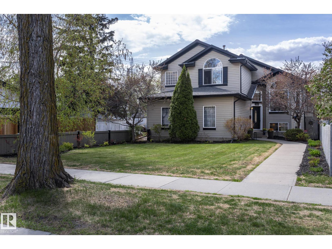
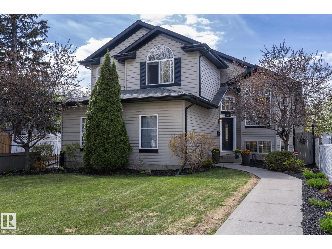
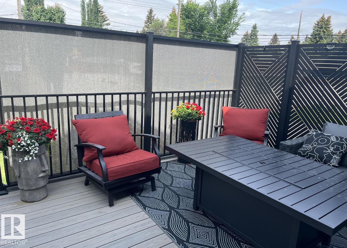
Original owner & custom built by Coventry Homes.This property has been meticulously maintained and offers 2,400 sq ft of stunning fully finished space over 3 levels. Another key feature that appeals to many current consumers is the rare lot depth of 180 feet. Positioning of existing structure opens up the potential to build a second garage at the back of property with a fully contained suite above. With an alley bordering two sides of the lot it optimises flexibility for further development. Interior space has great flow and eye catching features. Vaulted ceilings, plank flooring , Granite counters, Glass block & rock accents, Stainless appliances with gas range, Two fireplaces, AC, Walk in pantry & closet in primary, Two bedrooms & two full baths,Theatre room, Hobby room that could dual as third bedroom, and a designated recreation space. The large back deck is constructed with maint free materials and overlooks the massive yard which includes RV access through double wide gate. Show with confidence! (id:42720)

Address: 10416 148 ST NW
Address Line1: 10416 148 ST NW
City: Edmonton
Province: Alberta
Postal Code: T5N3G8
Country: Canada
Neighbourhood: Grovenor
Price: $799,000.00
Bedrooms: 2
Bathrooms: 2
MLS ID: E4489900
Ammenities Near By: Public Transit, Schools, Shopping
Lease: 0.00
Listing Contract Date: 2026-05-25
Ownership Type: Freehold
Property Type: Single Family
Structure: Deck
Amenities: Vinyl Windows
Appliances: Dishwasher, Dryer, Fan, Garage door opener remote(s), Garage door opener, Hood Fan, Humidifier, Refrigerator, Gas stove(s), Washer, Window Coverings
Architectural Style: Bi-level
Basement Development: Finished
Basement Type: Full (Finished)
Ceiling Type: Vaulted
Constructed Date: 2005
Construction Style Attachment: Detached
Cooling Type: Central air conditioning
Fire Protection: Smoke Detectors
Fireplace Fuel: Gas
Fireplace Present: True
Fireplace Type: Unknown
Heating Type: Forced air
Size Interior: 1463 sqft
Type: House
Size Total: 54.86 m2
Size Total Text: 54.86 m2
Acreage: false
Land Amenities: Public Transit, Schools, Shopping
Fence Type: Fence
Size Irregular: 54.86
Parking: Attached Garage, Oversize
Custom Listing: 0
Board: 10
Flat site
Paved lane
Lane
Exterior Walls- 2x6"
No Smoking Home
Level
Agent Details
Rick A. Conlon (1533165) Associate

(780) 919-9157

(780) 447-1695

RE/MAX Real Estate

Agent Office
RE/MAX Real Estate

200-10835 124 St NW
Edmonton, Alberta T5M 0H4

(780) 488-4000

(780) 447-1695

Brianna R. Warwick (1975633)

RE/MAX Real Estate

Agent Office
RE/MAX Real Estate

200-10835 124 St NW
Edmonton, Alberta T5M 0H4

(780) 488-4000

(780) 447-1695

Contact Us

Contact Form On Individual Properties

8754 Strathearn Dr NW NW, Edmonton, Alberta T6C 5C7
1206 Mckinney Co NW, Edmonton, Alberta T6R 0B7