10427 134 St NW, Edmonton, Alberta T5N 2B3
$1,590,000.00
10427 134 ST NW
10
Description

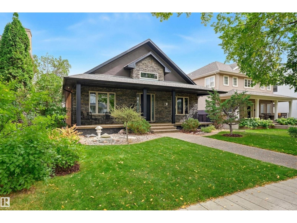
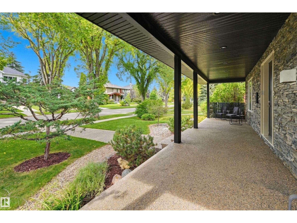
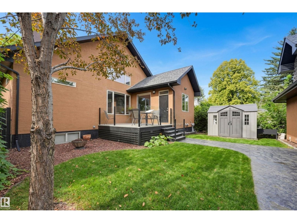
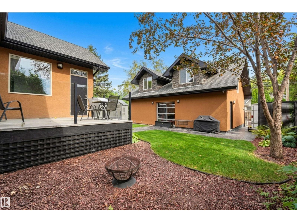
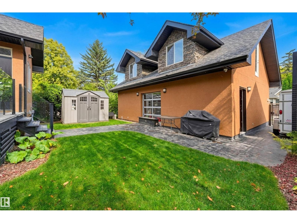
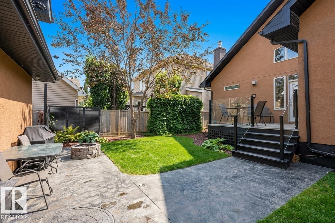
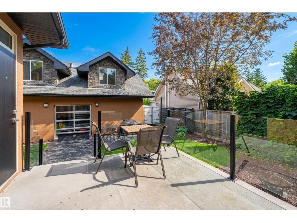
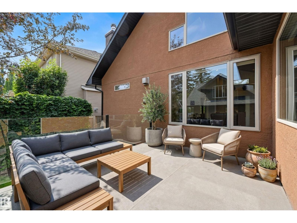
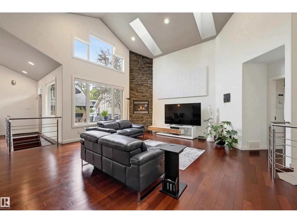
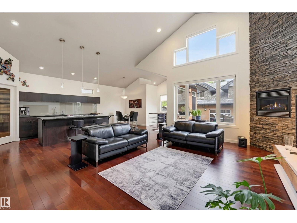
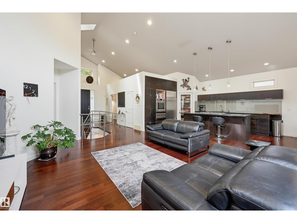
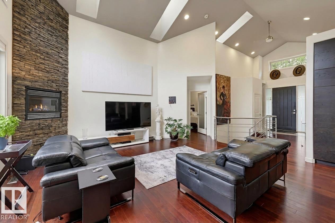
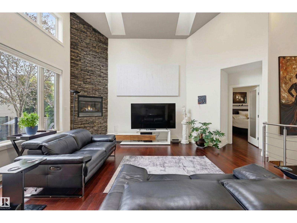
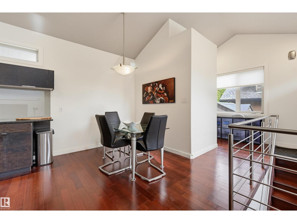
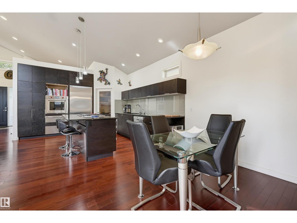
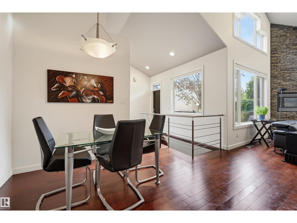
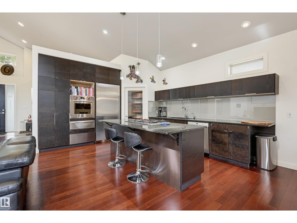
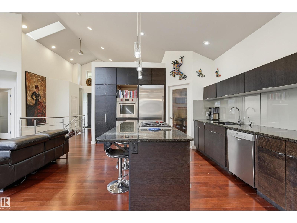
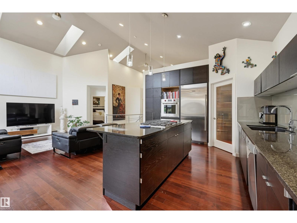
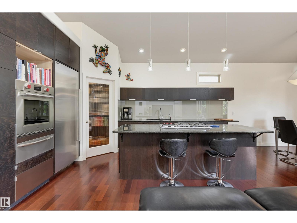
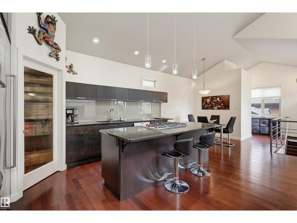
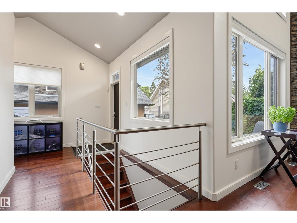
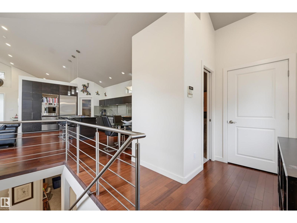
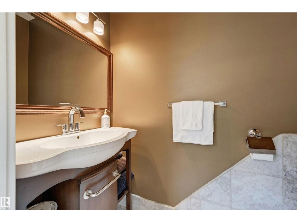
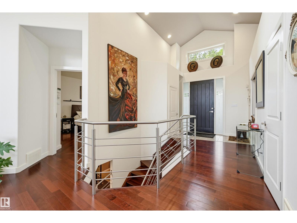
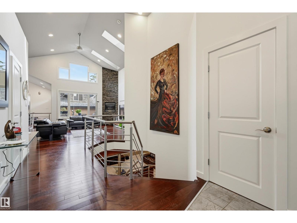
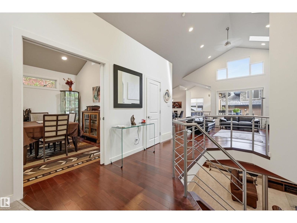
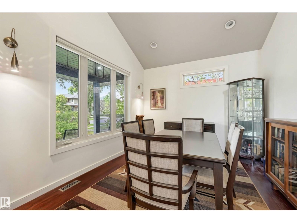
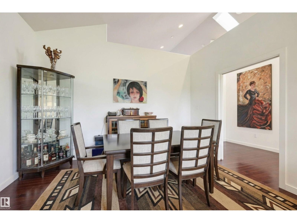
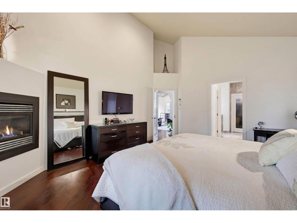
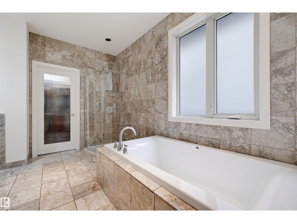
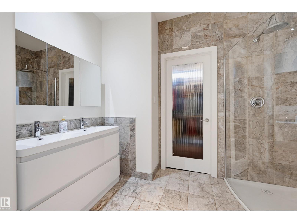
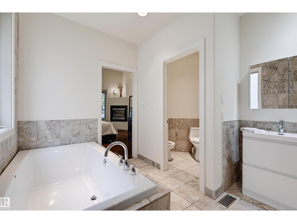
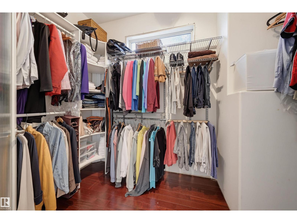
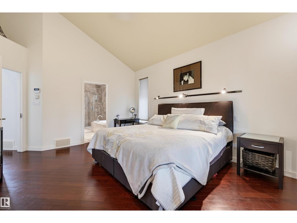
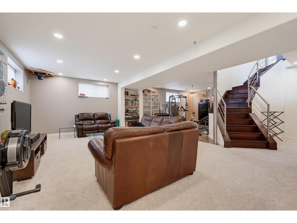
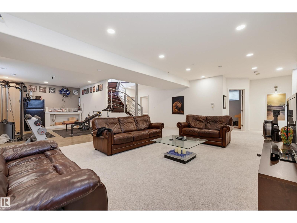
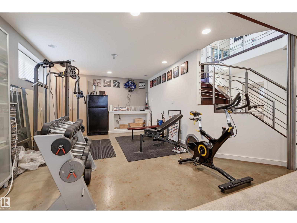
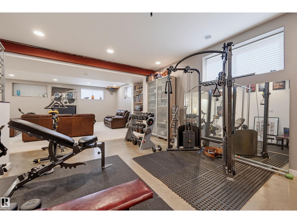
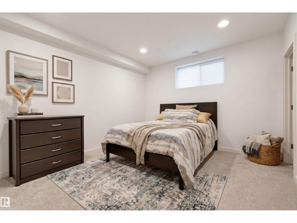
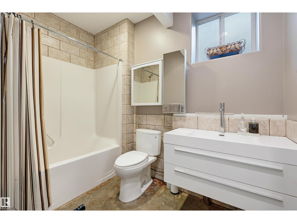
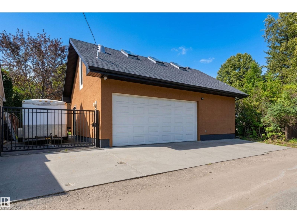
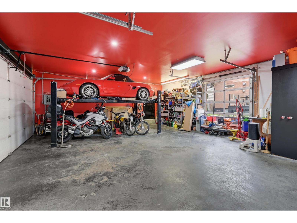
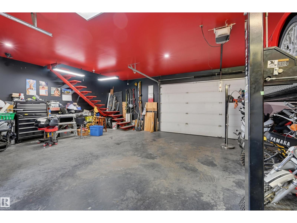
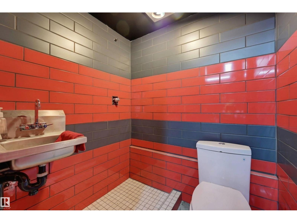
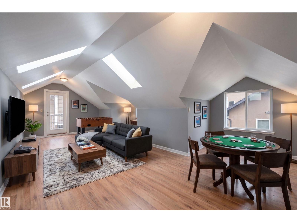
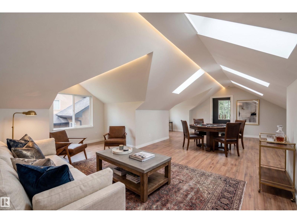
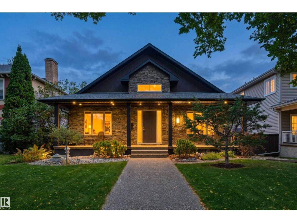
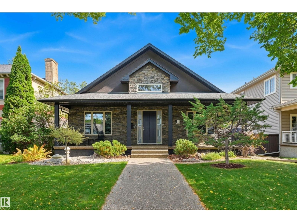
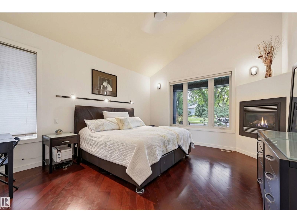
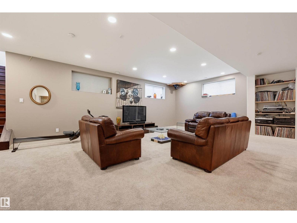
Welcome to this sprawling custom-built Glenora bungalow, completed in 2007 & thoughtfully designed for expansive main-level living. Soaring ceilings & an open, flowing layout connect the living room (with beautiful custom fireplace), dining area & exceptional kitchen, featuring an 84 Sub-Zero refrigerator, Wolf E-Series cooktop & oven, large pantry and generous island seating. The main floor also offers a private office/den/formal dining area, powder room & luxurious primary suite with fireplace, walk-in shower & deluxe ensuite. Downstairs, in-floor heat, wet bar, family room, gym area, two additional bedrooms, full bath, laundry & abundant storage create an impressive extension of the living space. The oversized (30.87 x 24.93 ft) heated triple garage is a true standout, complete with bathroom, car-lift potential & an expansive 800+ SF finished loft above. RV parking, mature landscaping, & exceptional outdoor spaces (veranda & deck!) complete this rare Glenora offering. Some photos are virtually staged. (id:42720)

Address: 10427 134 ST NW
Address Line1: 10427 134 ST NW
City: Edmonton
Province: Alberta
Postal Code: T5N2B3
Country: Canada
Neighbourhood: Glenora
Price: $1,590,000.00
Bedrooms: 3
Bathrooms: 4
MLS ID: E4508684
Ammenities Near By: Public Transit, Schools, Shopping
Lease: 0.00
Listing Contract Date: 2026-09-14
Ownership Type: Freehold
Parking Space Total: 5
Property Type: Single Family
Structure: Deck, Patio(s)
Appliances: Dishwasher, Dryer, Freezer, Garage door opener remote(s), Garage door opener, Oven - Built-In, Refrigerator, Storage Shed, Stove, Washer, Window Coverings, Wine Fridge
Architectural Style: Bungalow
Basement Development: Finished
Basement Type: Full (Finished)
Ceiling Type: Vaulted
Constructed Date: 2005
Construction Style Attachment: Detached
Cooling Type: Central air conditioning
Fireplace Fuel: Gas
Fireplace Present: True
Fireplace Type: Corner
Half Bath Total: 1
Heating Type: Coil Fan, In Floor Heating
Stories Total: 1
Size Interior: 1609 sqft
Type: House
Size Total: 650.23 m2
Size Total Text: 650.23 m2
Acreage: false
Land Amenities: Public Transit, Schools, Shopping
Fence Type: Fence
Size Irregular: 650.23
Parking: Detached Garage, Heated Garage, Oversize, RV, See Remarks
Alternate URL:
Custom Listing: 0
Board: 10
See remarks
Flat site
Lane
Wet bar
Skylight

RE/MAX Excellence

Agent Office
RE/MAX Excellence

201-5607 199 St NW
Edmonton, Alberta T6M 0M8

(780) 481-2950

(780) 481-1144

Contact Us

Contact Form On Individual Properties

7343 Armour Cr SW, Edmonton, Alberta T6W 2S2
470047 Rge Road 35, Rural Wetaskiwin County, Alberta T0C 2X0