7343 Armour Cr SW, Edmonton, Alberta T6W 2S2
$744,900.00
7343 ARMOUR CR SW
21
Description

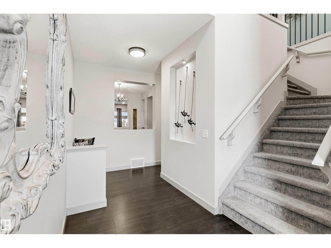
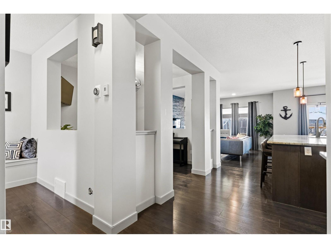
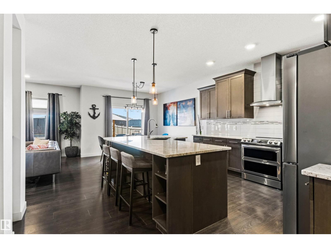
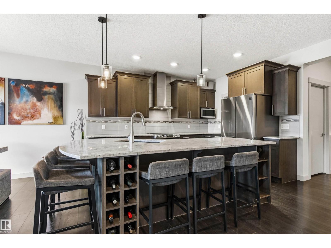
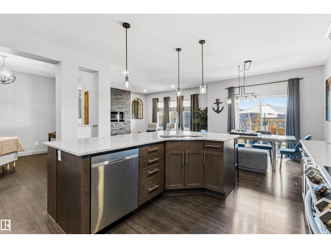
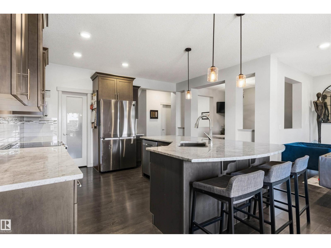
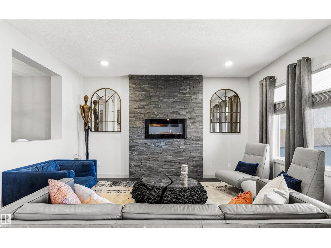
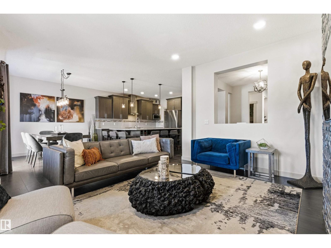
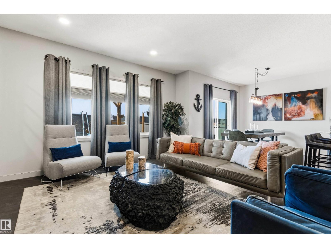
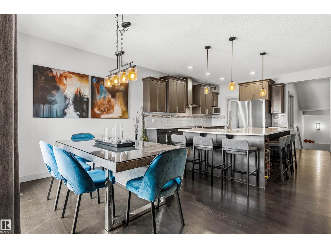
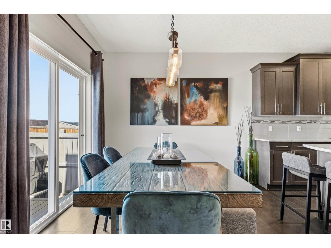
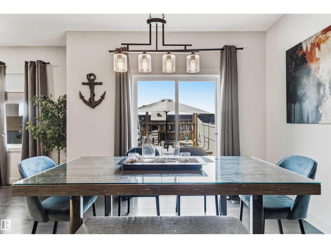
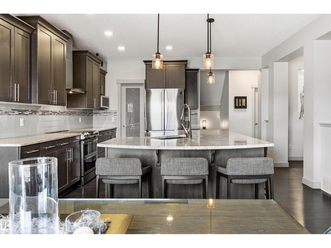
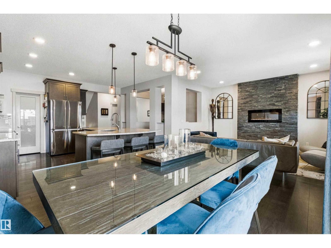
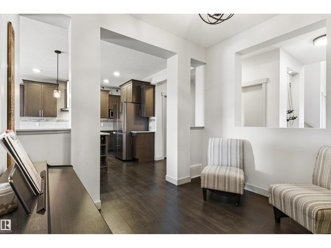
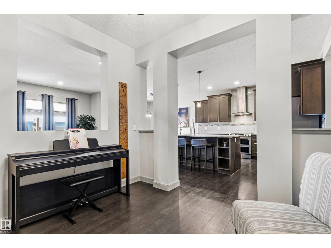
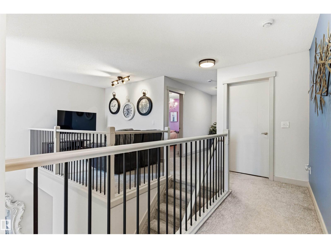
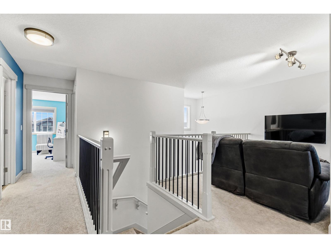
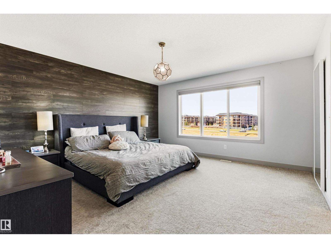
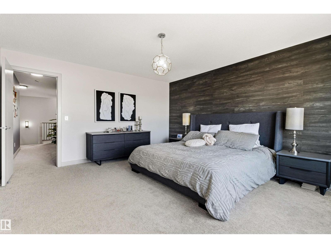
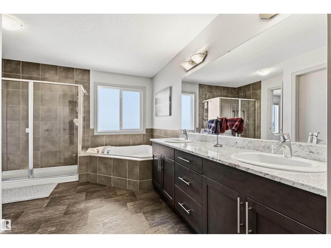
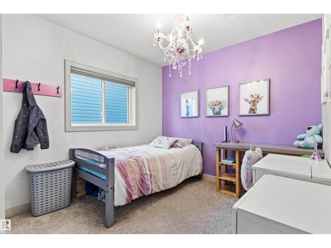
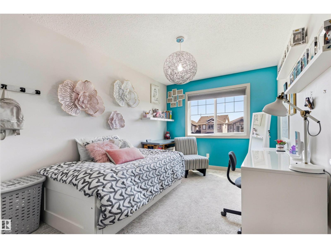
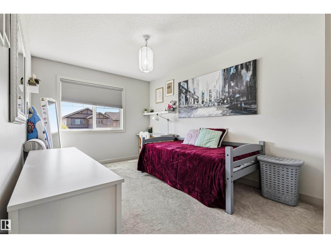
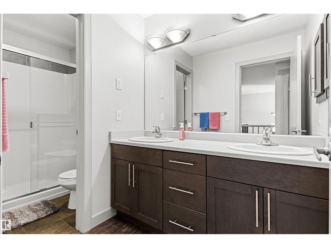
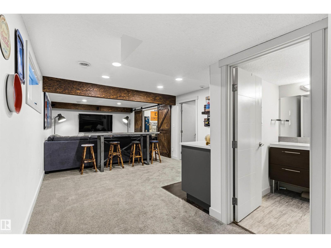
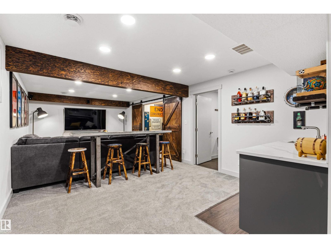
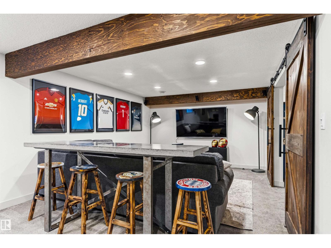
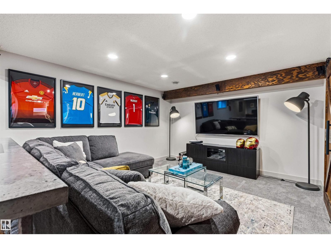
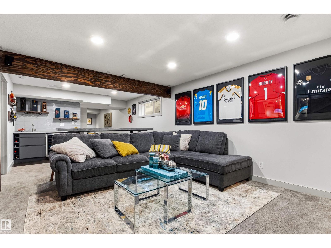
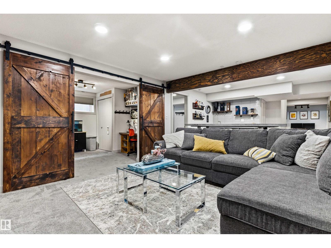
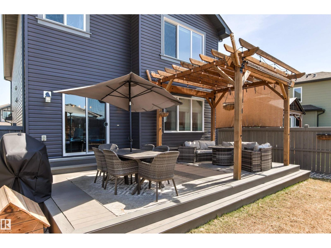
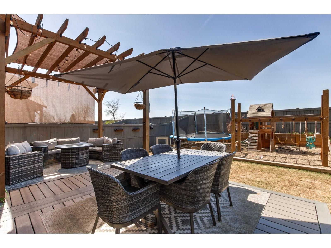
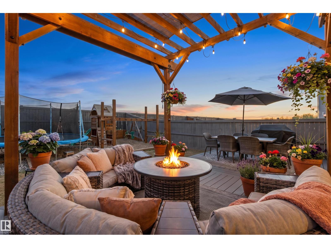
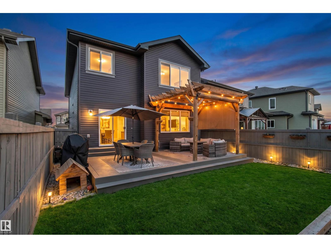
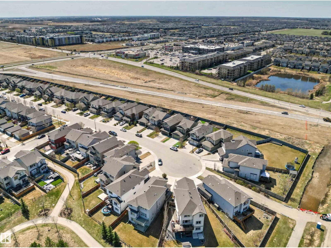
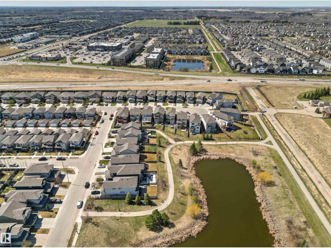
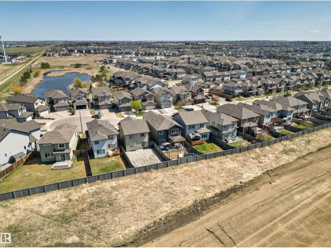
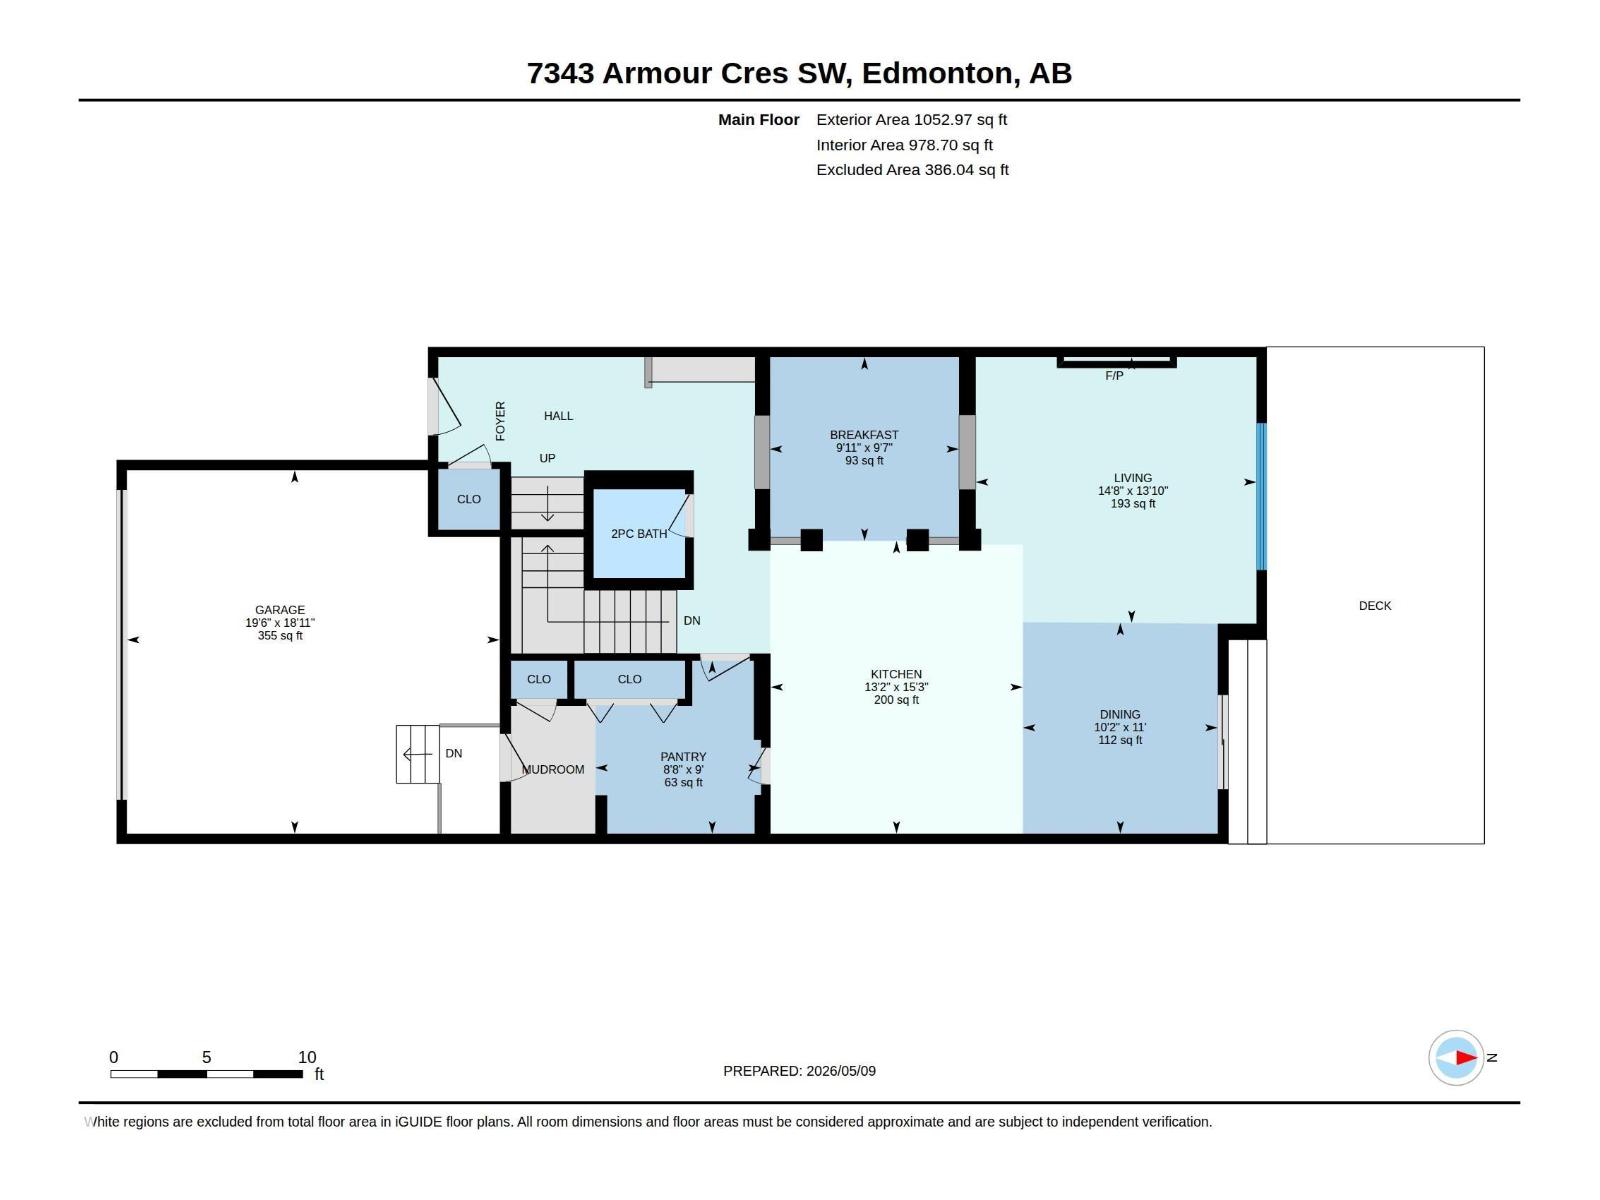
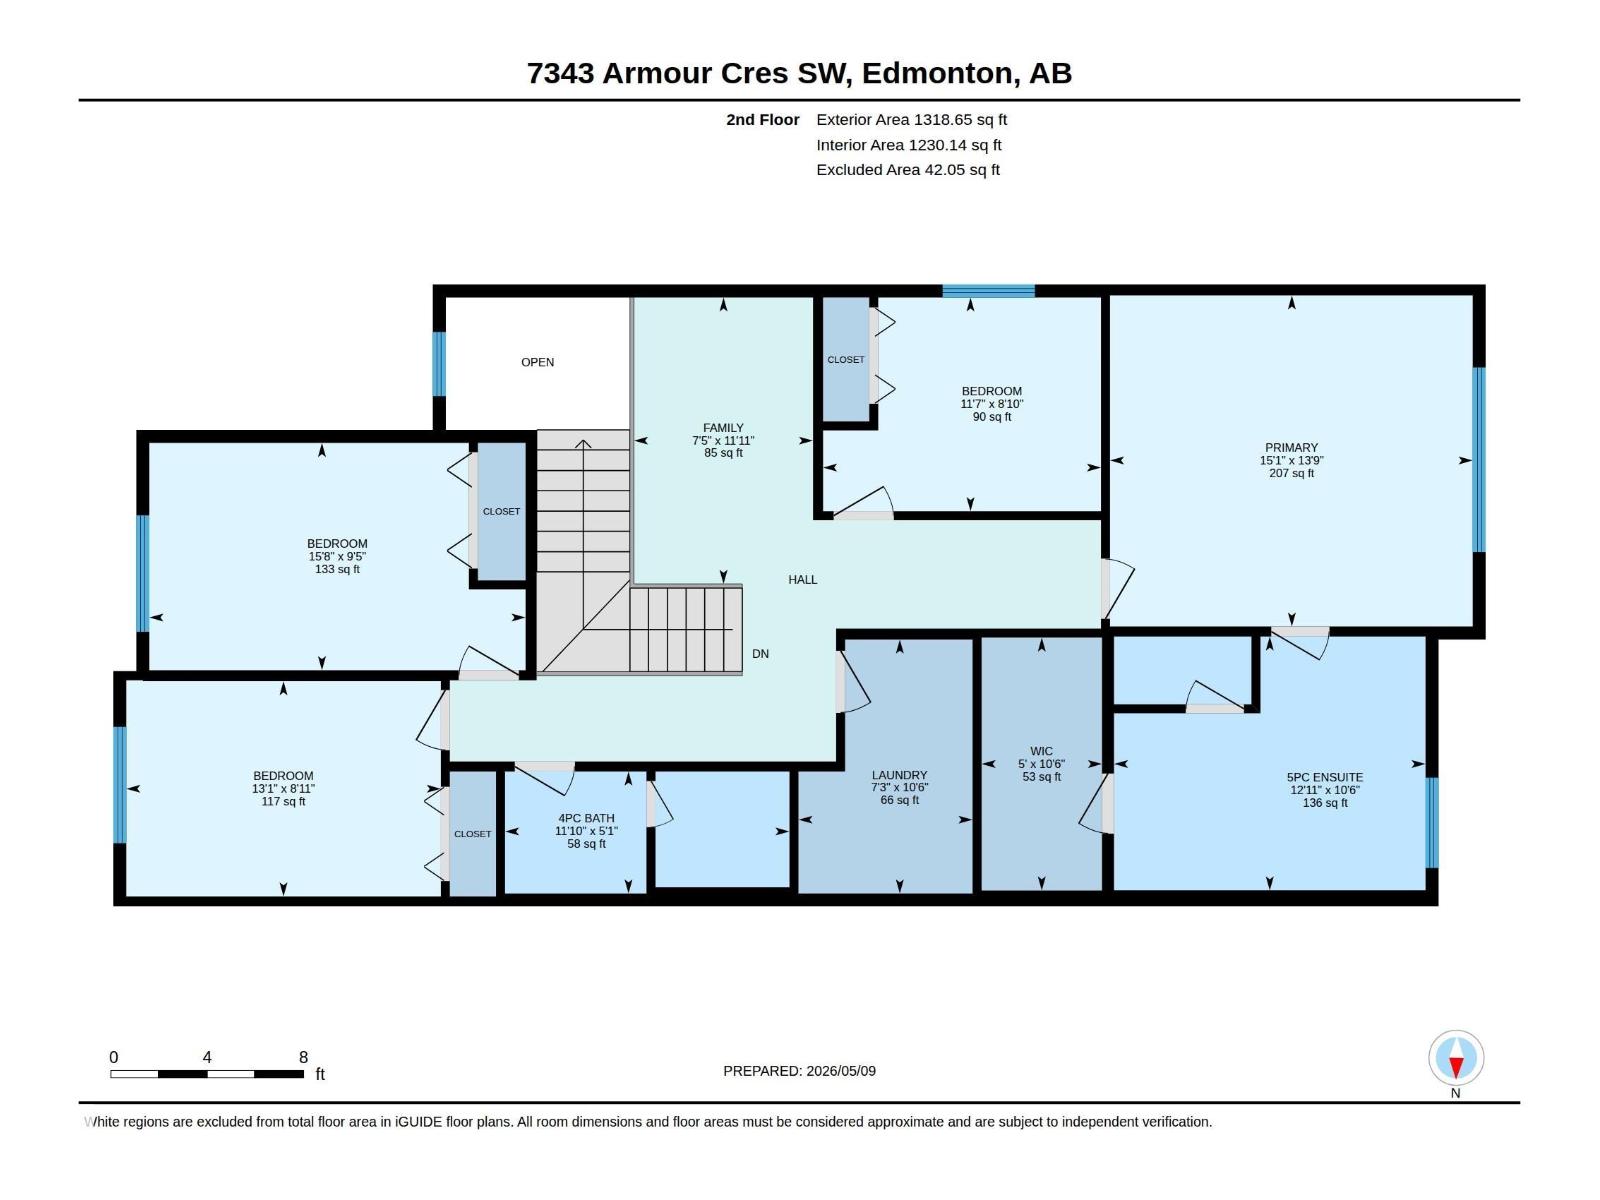
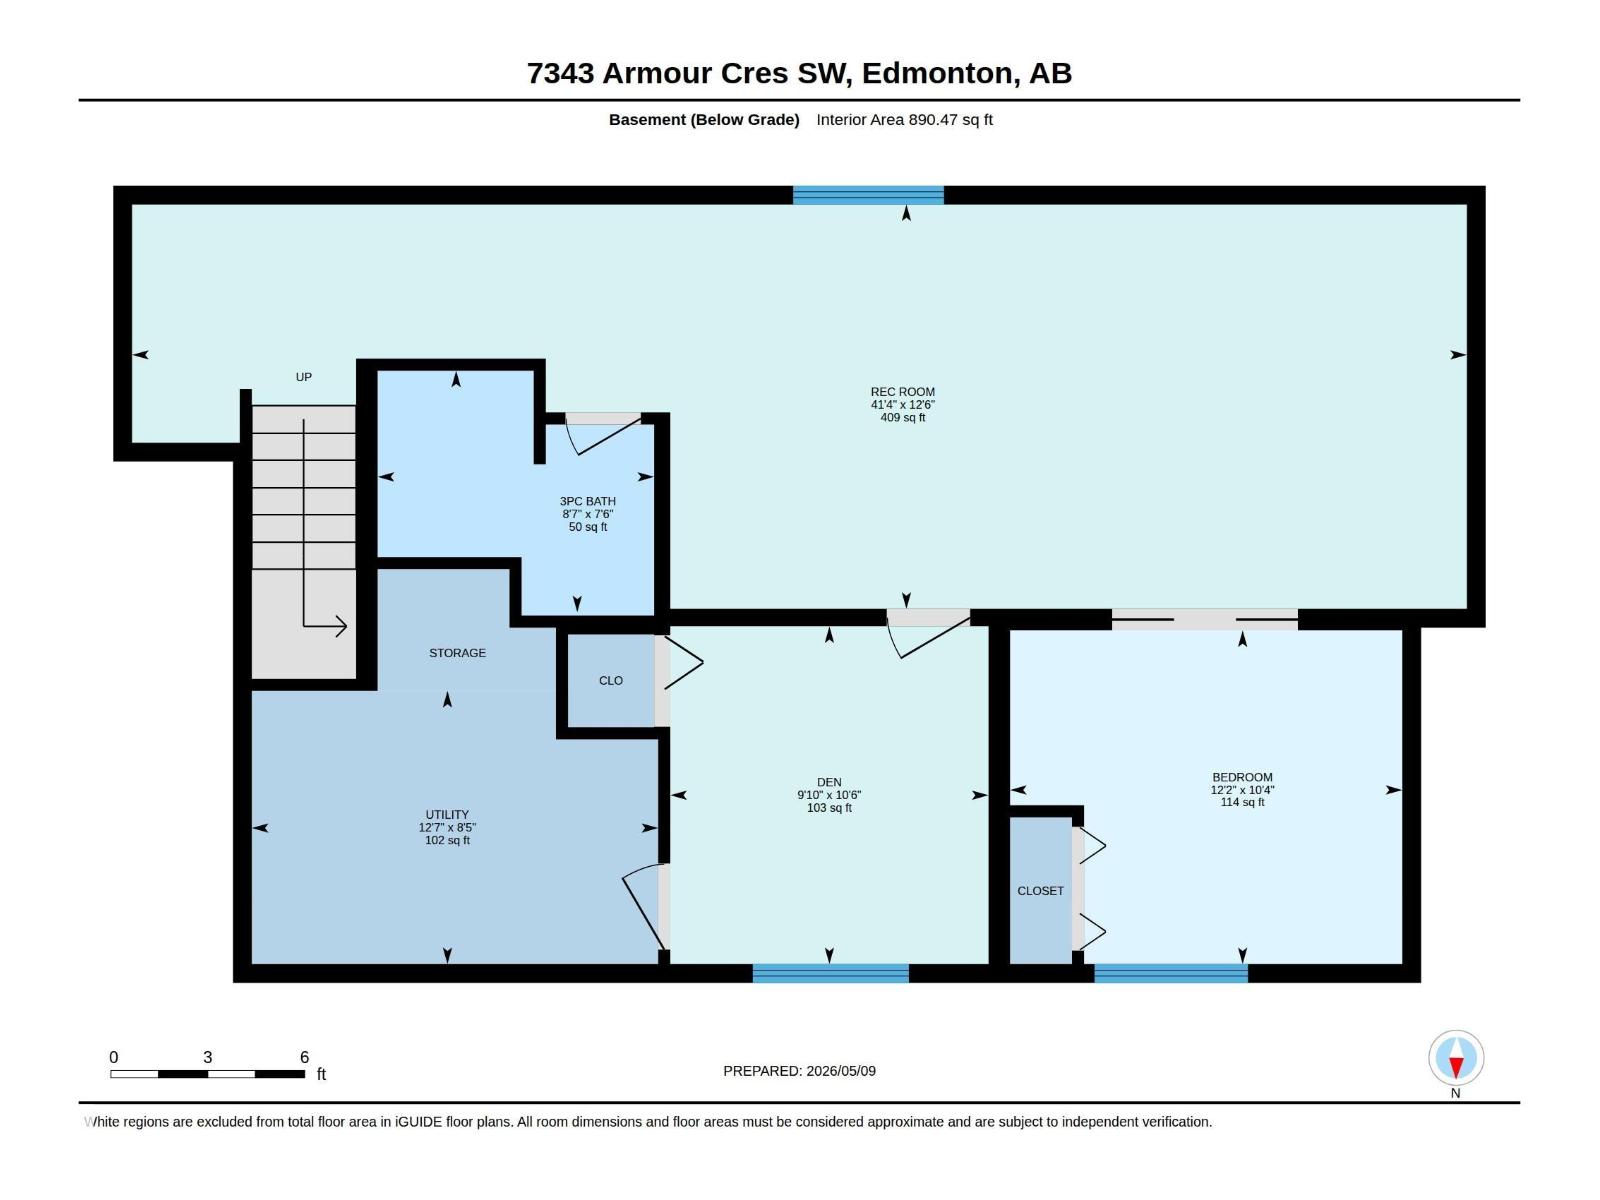
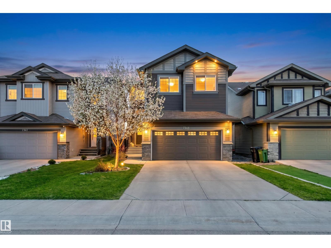
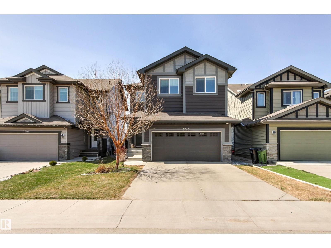
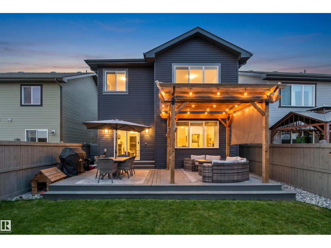
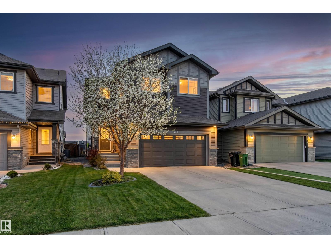
Prime location in Ambleside! This distinguished custom built home by Sterling offers 3200+ sqft of living space incl. 6 bedrooms (4+2), perfect for a growing family! Located in a large cul-de-sac giving access to walking trail w/waterscape and walking distance to elementary school. An open concept design on main floor offers a well appointed kitchen with S/S appliances, custom cabinetry, granite counters incl. oversized extended island allowing 6 to sit & huge walk-thru pantry room to garage. The dining area & living room are also open to a unique flex room to be used as a music room, office/media area, or formal dining. Patio doors lead to a large deck w/pergola and backyard w/built-in play area. Upstairs the Primary bedroom w/ensuite offers a tranquil escape, 3 more bedrooms, 4pc. bath, laundry room and sitting area. The professionally designed and finished basement features wood beam accents in the family room w/wet bar, adjacent are 2 more bedrooms and 3pc. bath. Pride in ownership exudes throughout. (id:42720)

Address: 7343 ARMOUR CR SW
Address Line1: 7343 ARMOUR CR SW
City: Edmonton
Province: Alberta
Postal Code: T6W2S2
Country: Canada
Neighbourhood: Ambleside
Price: $744,900.00
Bedrooms: 6
Bathrooms: 4
MLS ID: E4487430
Ammenities Near By: Airport, Schools, Shopping, Ski hill
Lease: 0.00
Listing Contract Date: 2026-05-13
Ownership Type: Freehold
Parking Space Total: 4
Property Type: Single Family
Amenities: Vinyl Windows
Appliances: Dishwasher, Dryer, Garage door opener remote(s), Garage door opener, Garburator, Hood Fan, Microwave, Refrigerator, Stove, Washer, Window Coverings, Wine Fridge, See remarks
Basement Development: Finished
Basement Type: Full (Finished)
Constructed Date: 2015
Construction Style Attachment: Detached
Cooling Type: Central air conditioning
Fireplace Fuel: Electric
Fireplace Present: True
Fireplace Type: Unknown
Half Bath Total: 1
Heating Type: Forced air
Stories Total: 2
Size Interior: 2372 sqft
Type: House
Size Total: 395.14 m2
Size Total Text: 395.14 m2
Acreage: false
Land Amenities: Airport, Schools, Shopping, Ski hill
Fence Type: Fence
Size Irregular: 395.14
Parking: Attached Garage, Heated Garage
Alternate URL:
Custom Listing: 0
Board: 10
Cul-de-sac
See remarks
Flat site
No back lane
Wet bar
No Smoking Home
Agent Details
Cindy M. Cook (1738827) Associate

(780) 441-1086

(780) 988-4067

www.cindycook.ca/

RE/MAX Elite

Agent Office
RE/MAX Elite

302-5083 Windermere Blvd SW
Edmonton, Alberta T6W 0J5

(780) 406-4000

(780) 406-8787

Contact Us

Contact Form On Individual Properties

#702 10055 118 St NW, Edmonton, Alberta T5K 0C1
#303 530 Hooke Rd NW, Edmonton, Alberta T5A 5J5