1047 Paisley Dr SW, Edmonton, Alberta T6W 4E1
$409,000.00
1047 PAISLEY DR SW
3
Description

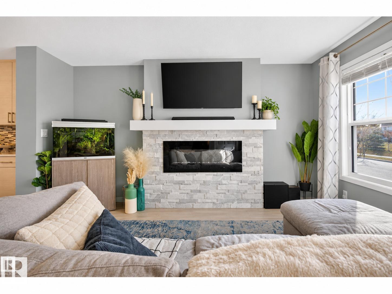
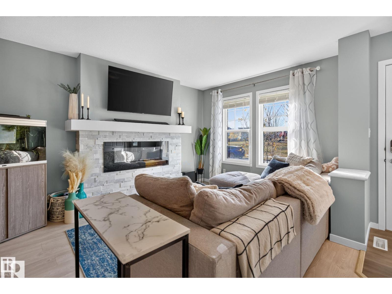
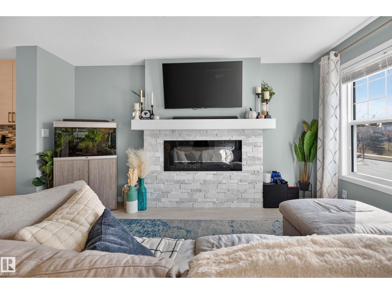
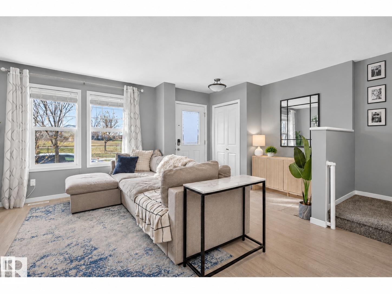
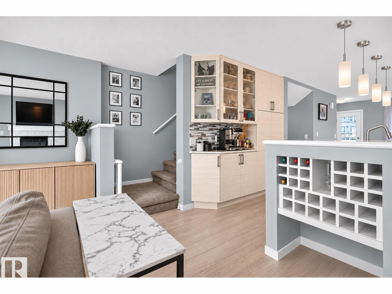
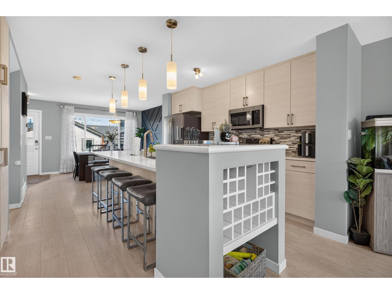
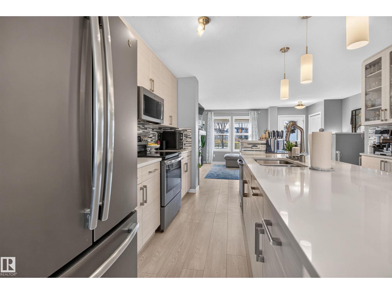
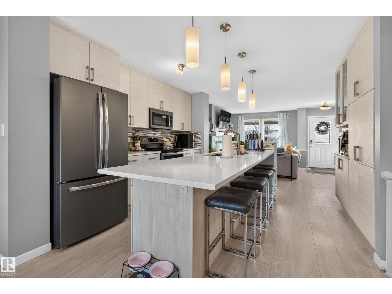
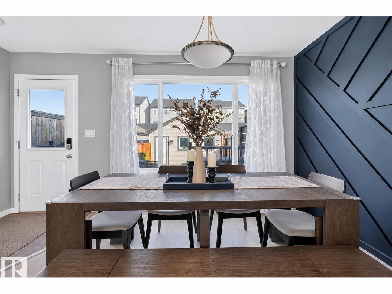
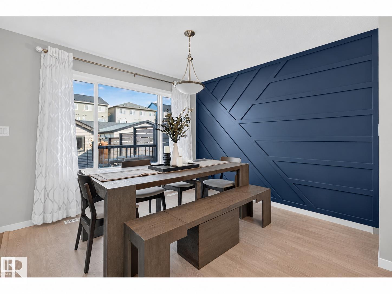
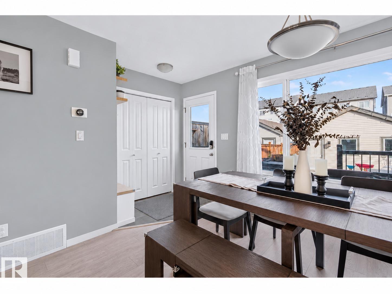
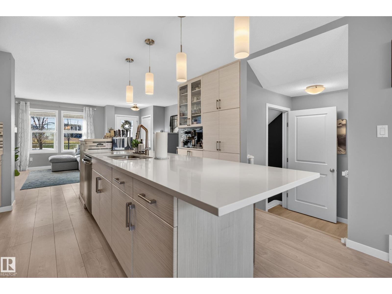
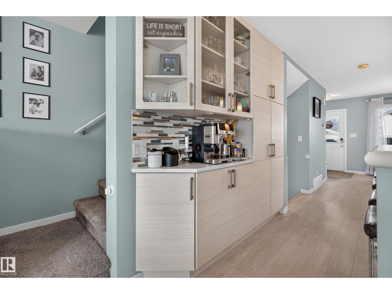
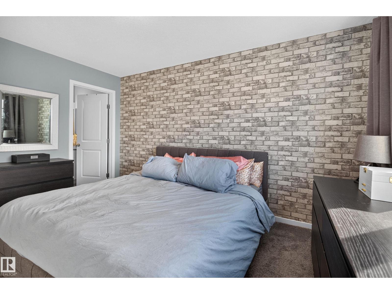
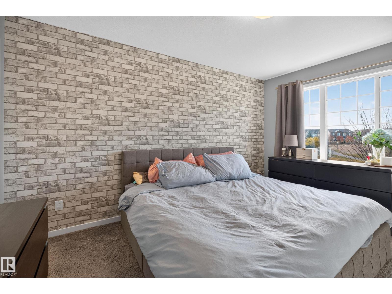
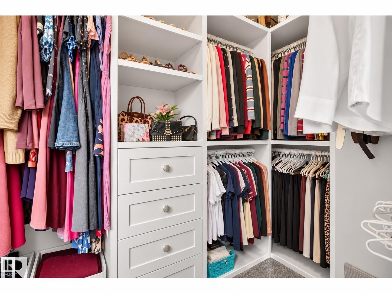
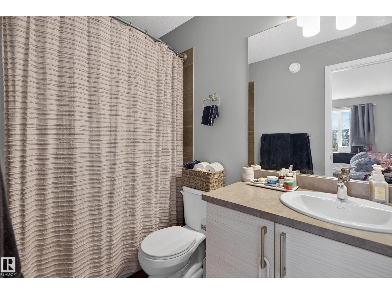
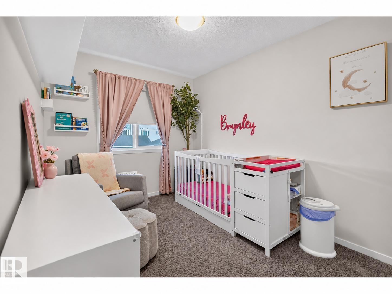
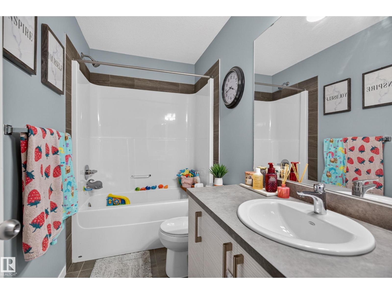
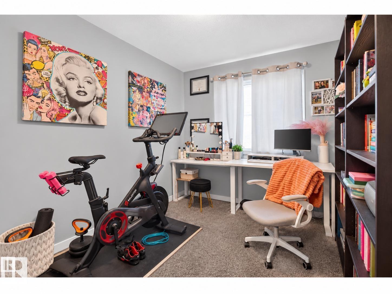
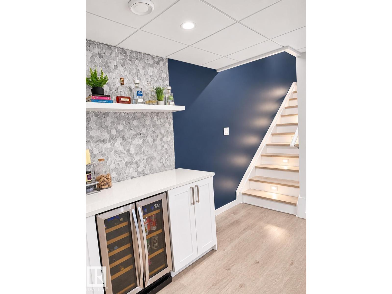
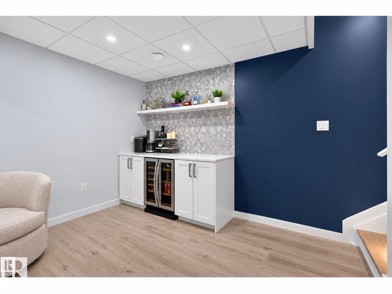
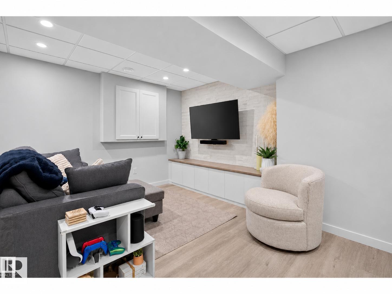
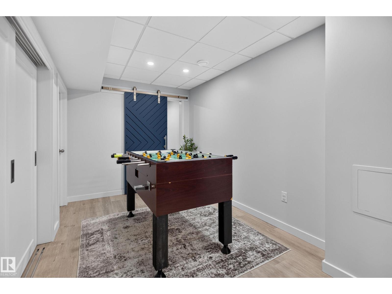
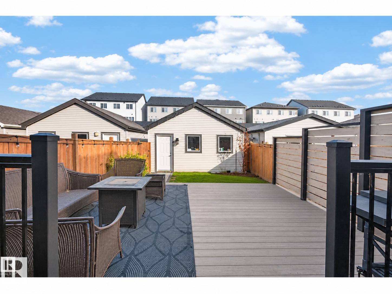
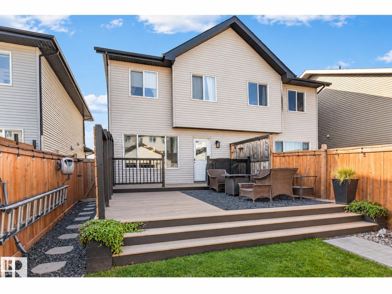
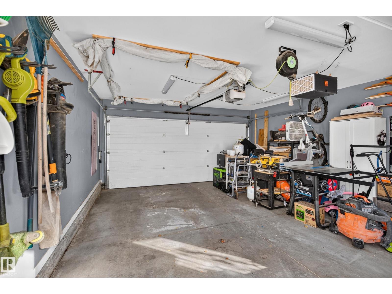
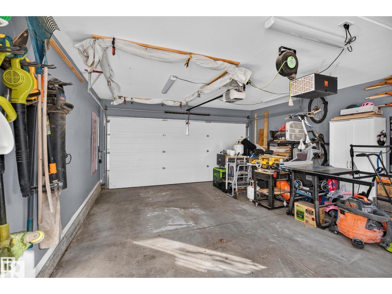
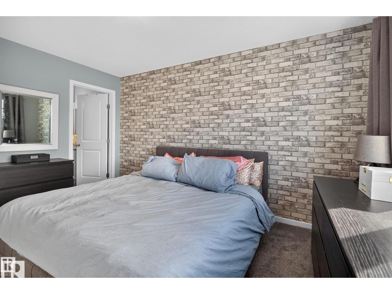
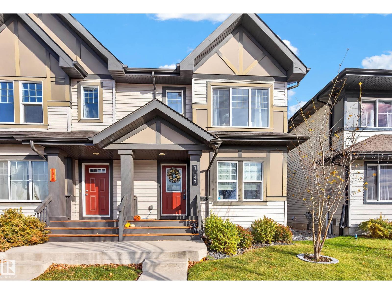
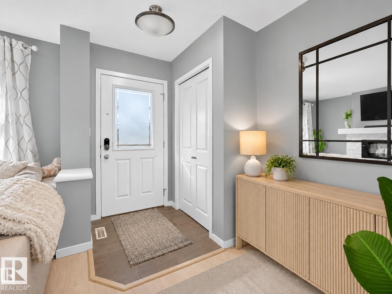
Beautifully upgraded, move-in ready two storey home facing green space and scenic walking trails! This meticulously maintained home features a bright, open-concept main floor with a cozy electric fireplace and a stunning kitchen boasting a 10-foot island, quartz counter tops, upgraded stainless appliance's, modern cabinetry, and a dedicated coffee station. The spacious dining area overlooks a fully landscaped backyard with a beautiful two-tier deck and large privacy wall. Upstairs offers 3 generous bedrooms, including a primary suite with a custom walk-in closet and private 4-piece ensuite. The fully finished basement provides additional living space with a recreation room, dry bar, and office/den. Complete with central A/C, a finished insulated double detached garage, natural gas BBQ rough in, and beautifully landscaped front and back yards. An exceptional home combining modern finishings, functionality, and a fantastic location. (id:42720)

Address: 1047 PAISLEY DR SW
Address Line1: 1047 PAISLEY DR SW
City: Edmonton
Province: Alberta
Postal Code: T6W4E1
Country: Canada
Neighbourhood: Paisley
Price: $409,000.00
Bedrooms: 3
Bathrooms: 3
MLS ID: E4516885
Ammenities Near By: Playground, Public Transit, Schools, Shopping
Lease: 0.00
Listing Contract Date: 2026-11-18
Ownership Type: Freehold
Property Type: Single Family
Structure: Deck, Porch
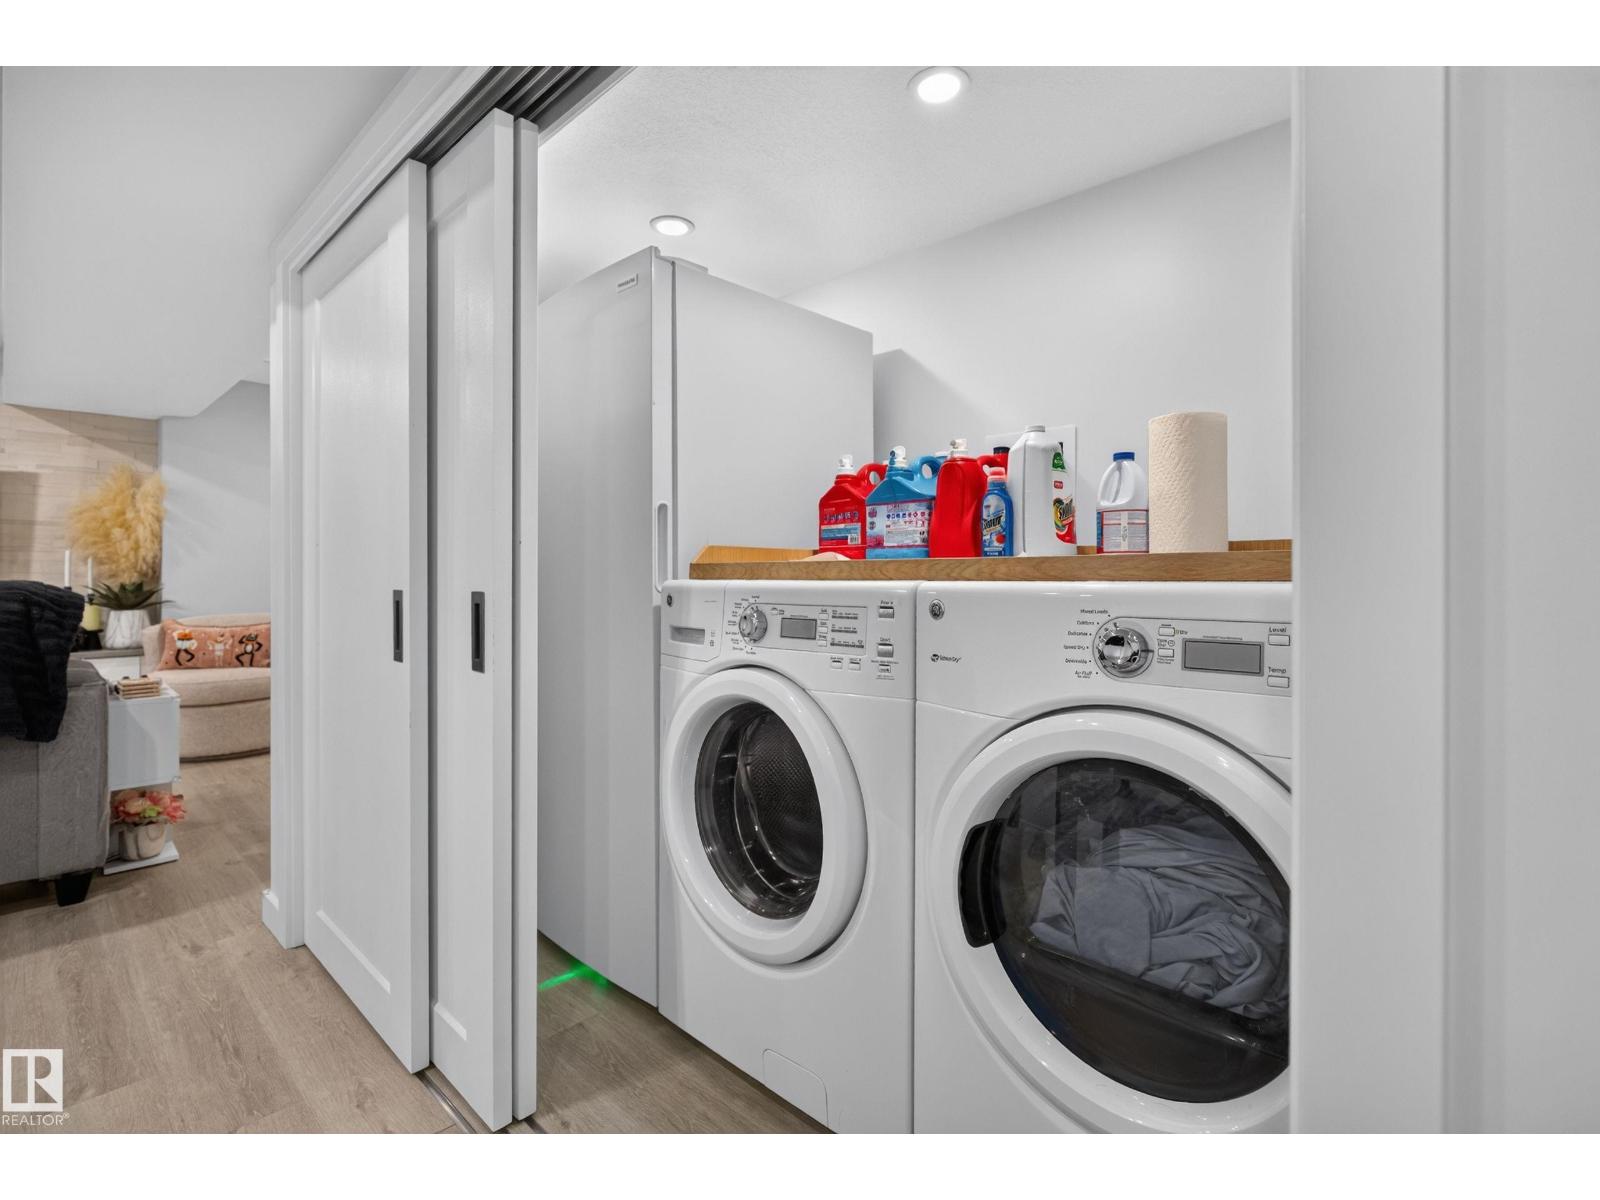
Appliances: Dishwasher, Dryer, Garage door opener remote(s), Garage door opener, Garburator, Microwave, Refrigerator, Stove, Washer, Window Coverings, Wine Fridge
Basement Development: Finished
Basement Type: Full (Finished)
Constructed Date: 2018
Construction Style Attachment: Semi-detached
Cooling Type: Central air conditioning
Fire Protection: Smoke Detectors
Fireplace Present: False
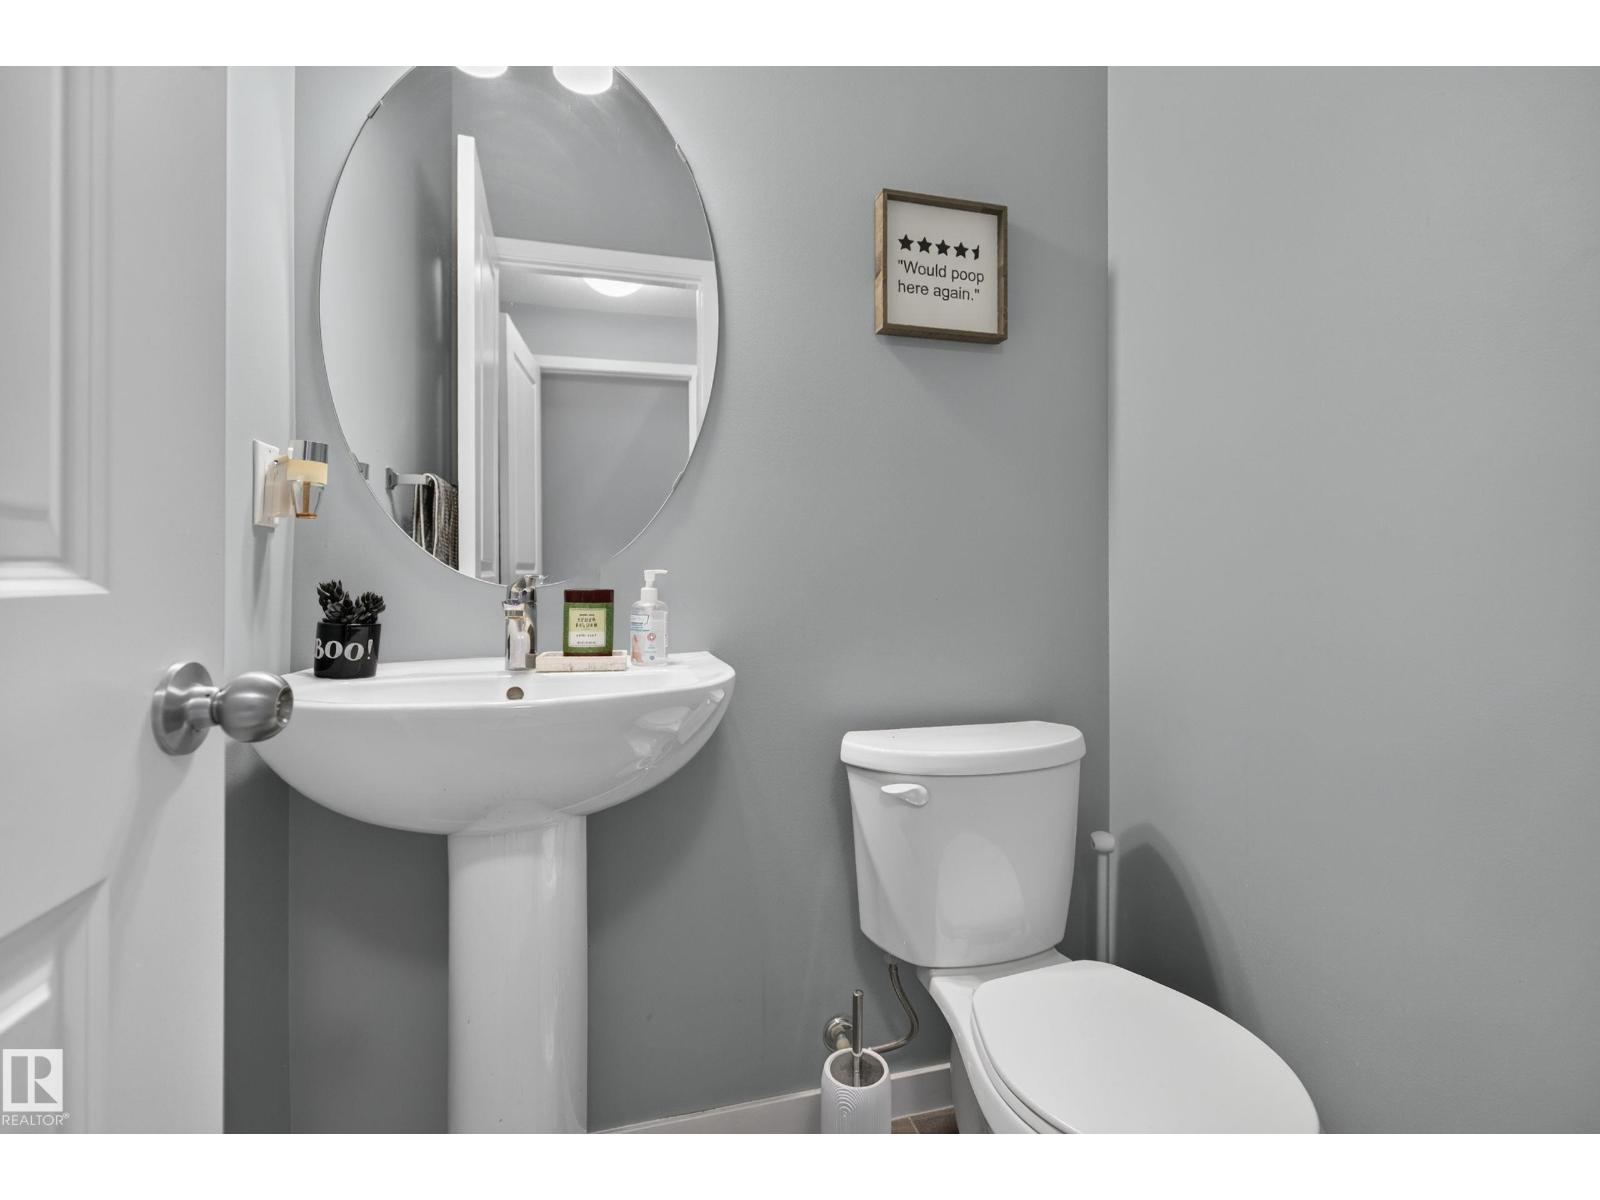
Half Bath Total: 1
Heating Type: Forced air
Stories Total: 2
Size Interior: 1400 sqft
Type: Duplex
Acreage: false
Land Amenities: Playground, Public Transit, Schools, Shopping
Fence Type: Fence
Parking: Detached Garage, Rear
Custom Listing: 0
Board: 10
Park/reserve
Closet Organizers
No Smoking Home
Agent Details
Pennie J. Adamson (1477232) Associate

(780) 721-2023

www.pennieadamson.ca/

NOW Real Estate Group

Agent Office
NOW Real Estate Group

510- 800 Broadmoor Blvd
Sherwood Park, Alberta T8A 4Y6

(780) 449-2800

(780) 449-3499

Contact Us

Contact Form On Individual Properties

5003 47 St, Beaumont, Alberta T4X 1J2