1119 Keswick Dr SW, Edmonton, Alberta T6W 4B6
$425,000.00
1119 KESWICK DR SW
0
Description

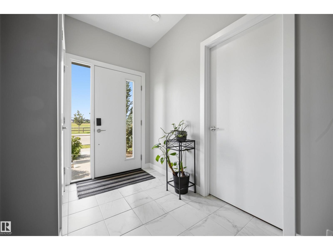
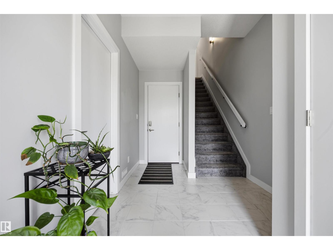
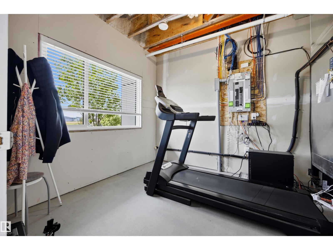
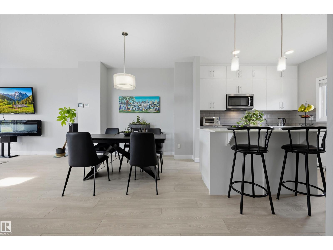
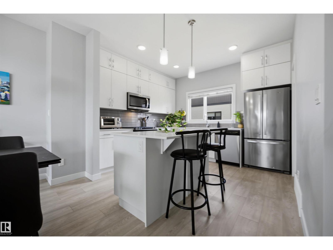
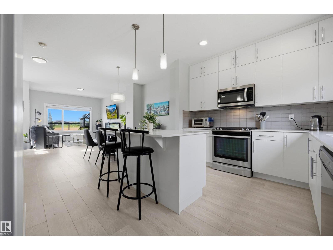
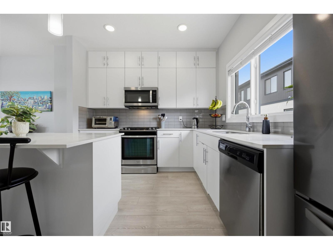
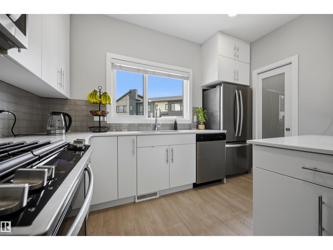
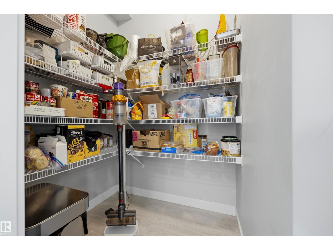
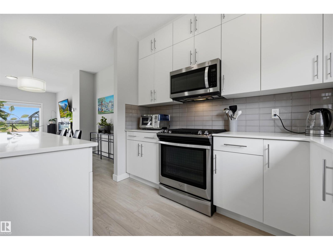
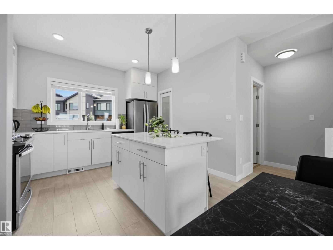
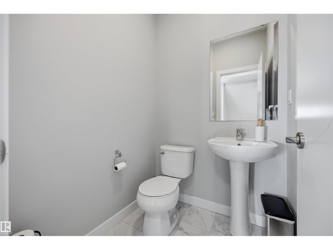
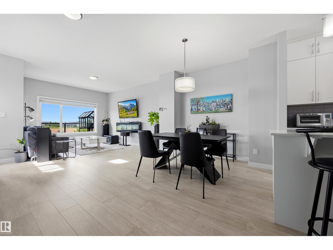
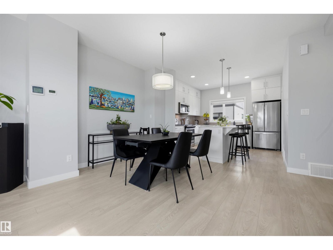
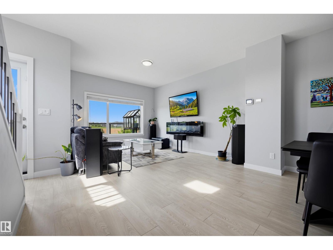
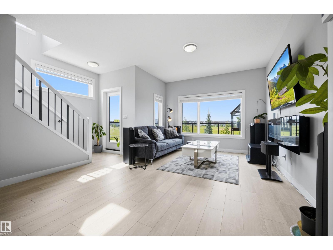
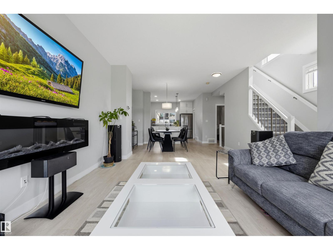
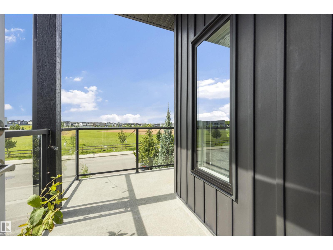
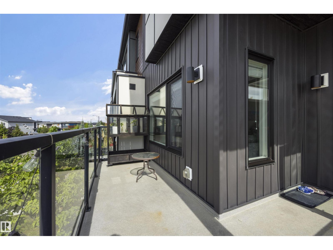
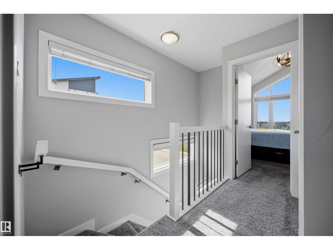
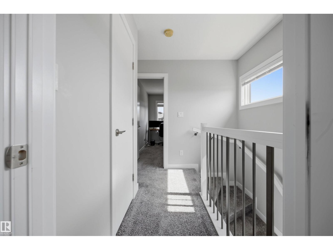
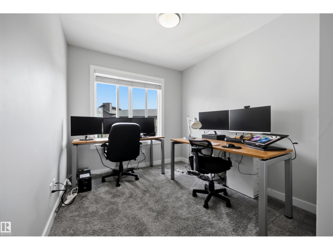
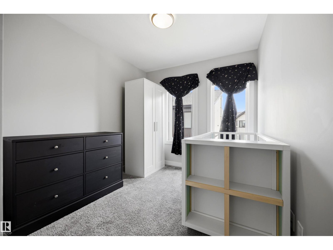
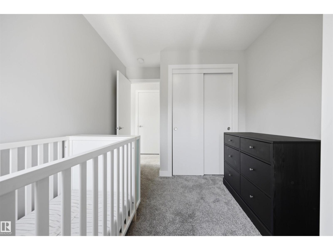
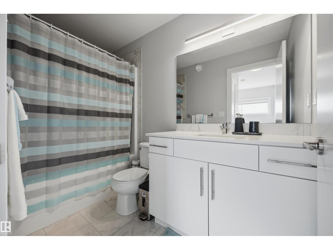
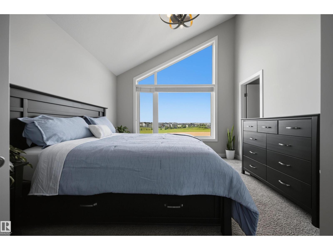
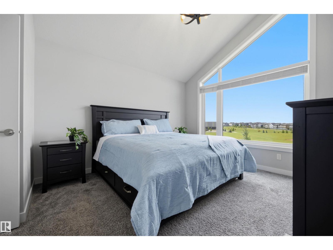
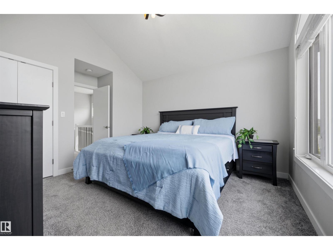
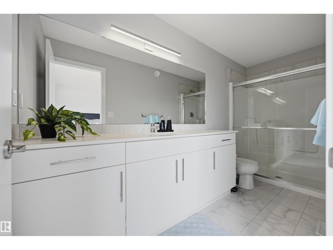
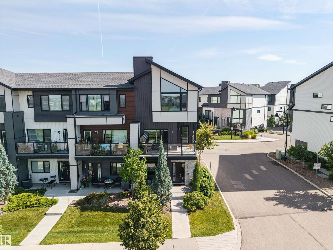
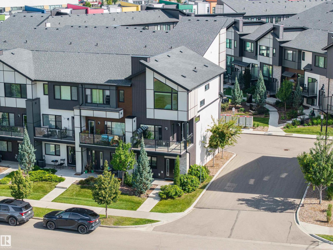
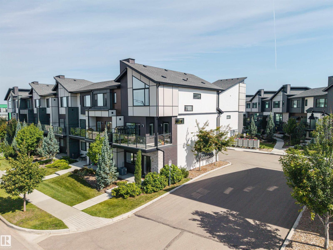
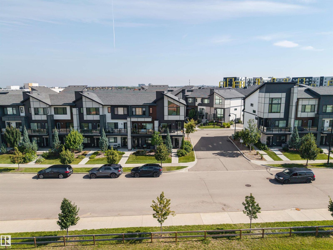
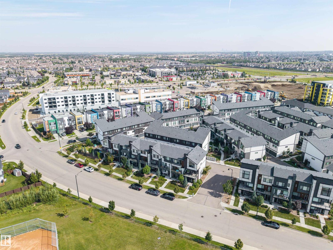
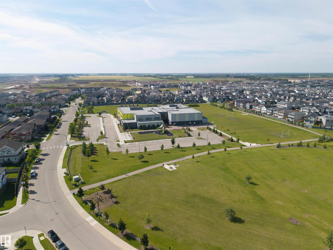
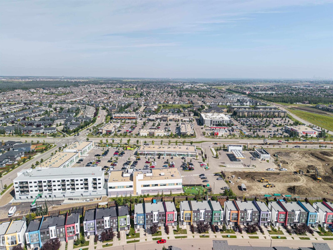
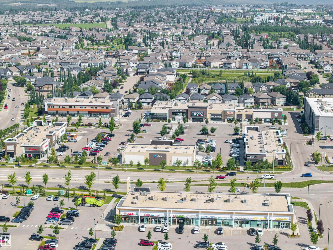
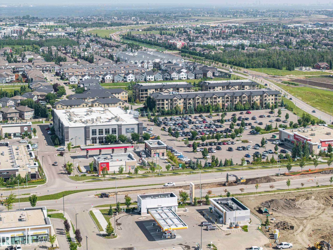
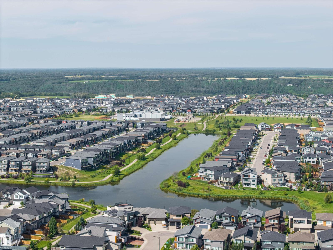
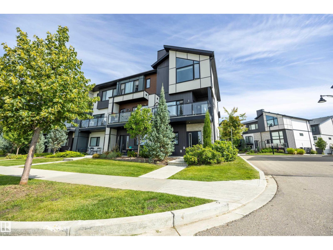
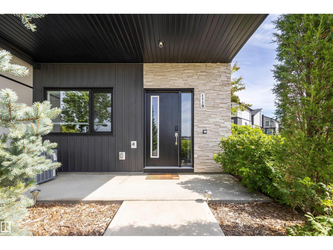
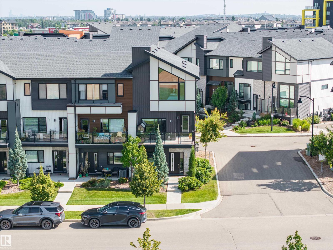
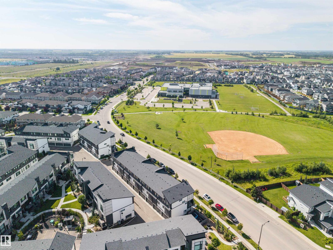
This beautifully appointed 3-storey townhome offers 1,404 sq ft of stylish, functional living space with 3 bedrooms and 2.5 bathrooms — perfect for families or professionals. Built in 2019, this home combines contemporary design with everyday comfort. Step inside to see soaring vaulted ceilings and 9 ft. ceilingsin this home which creates a bright, open feel throughout. The kitchen flows seamlessly into the living and dining areas, ideal for entertaining. Enjoy year-round comfort with central air conditioning, forced air heating, and an HRV system for improved air quality.The primary suite features its own private ensuite, while two additional bedrooms upstairs offer flexibility for family, guests, or a home office. A double attached garage plus visitor parking make coming home effortless.Located in the sought-after Keswick community, you're minutes away from schools, shopping, golf, transit, and even the ski hill — with easy access to the airport too. This one won't last long! (id:42720)

Address: 1119 KESWICK DR SW
Address Line1: 1119 KESWICK DR SW
City: Edmonton
Province: Alberta
Postal Code: T6W4B6
Country: Canada
Neighbourhood: Keswick
Price: $425,000.00
Bedrooms: 3
Bathrooms: 3
MLS ID: E4502828
Ammenities Near By: Airport, Golf Course, Playground, Public Transit, Schools, Shopping, Ski hill
Community Features: Public Swimming Pool
Lease: 0.00
Listing Contract Date: 2026-08-08
Maintenance Fee: 211.57
Maintenance Fee Payment Unit: Monthly
Maintenance Fee Type: Exterior Maintenance, Insurance, Property Management, Other, See Remarks
Ownership Type: Condominium/Strata
Property Type: Single Family
Amenities: Ceiling - 9ft
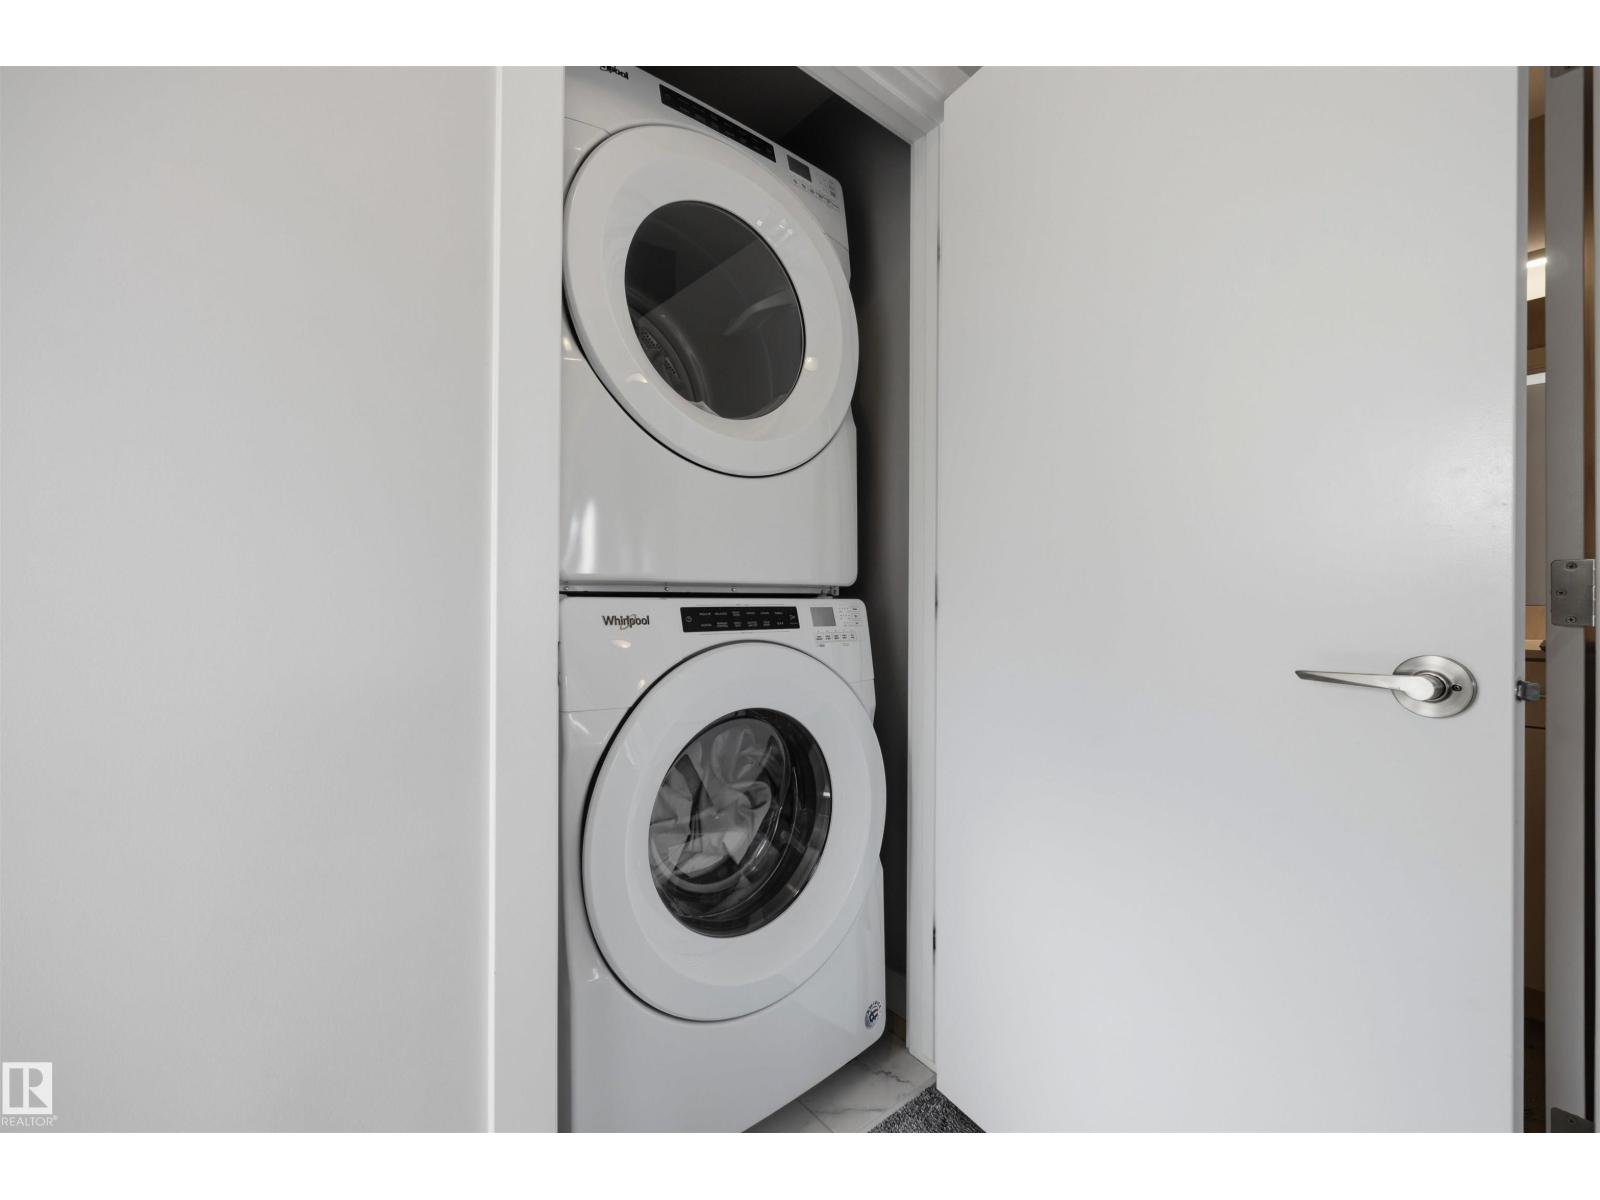
Appliances: Dishwasher, Garage door opener remote(s), Garage door opener, Microwave Range Hood Combo, Refrigerator, Washer/Dryer Stack-Up, Gas stove(s), Window Coverings
Basement Type: None
Ceiling Type: Vaulted
Constructed Date: 2019
Construction Style Attachment: Attached
Cooling Type: Central air conditioning
Fire Protection: Smoke Detectors
Fireplace Present: False
Half Bath Total: 1
Heating Type: Forced air
Stories Total: 3
Size Interior: 1404 sqft
Type: Row / Townhouse
Size Total: 167.5 m2
Size Total Text: 167.5 m2
Acreage: false
Land Amenities: Airport, Golf Course, Playground, Public Transit, Schools, Shopping, Ski hill
Size Irregular: 167.5
Parking: Attached Garage
Open House: {"StartDateTime":"08\/08\/2026 02:00:00 PM","EndDateTime":"08\/08\/2026 04:00:00 PM"}
Custom Listing: 0
Board: 10
Paved lane
No Animal Home
No Smoking Home

MaxWell Devonshire Realty

Agent Office
MaxWell Devonshire Realty

301-11044 82 Ave NW
Edmonton, Alberta T6G 0T2

(780) 438-2500

(780) 435-0100

Contact Us

Contact Form On Individual Properties

26409 Twp Road 532 A, Rural Parkland County, Alberta T7X 0W7