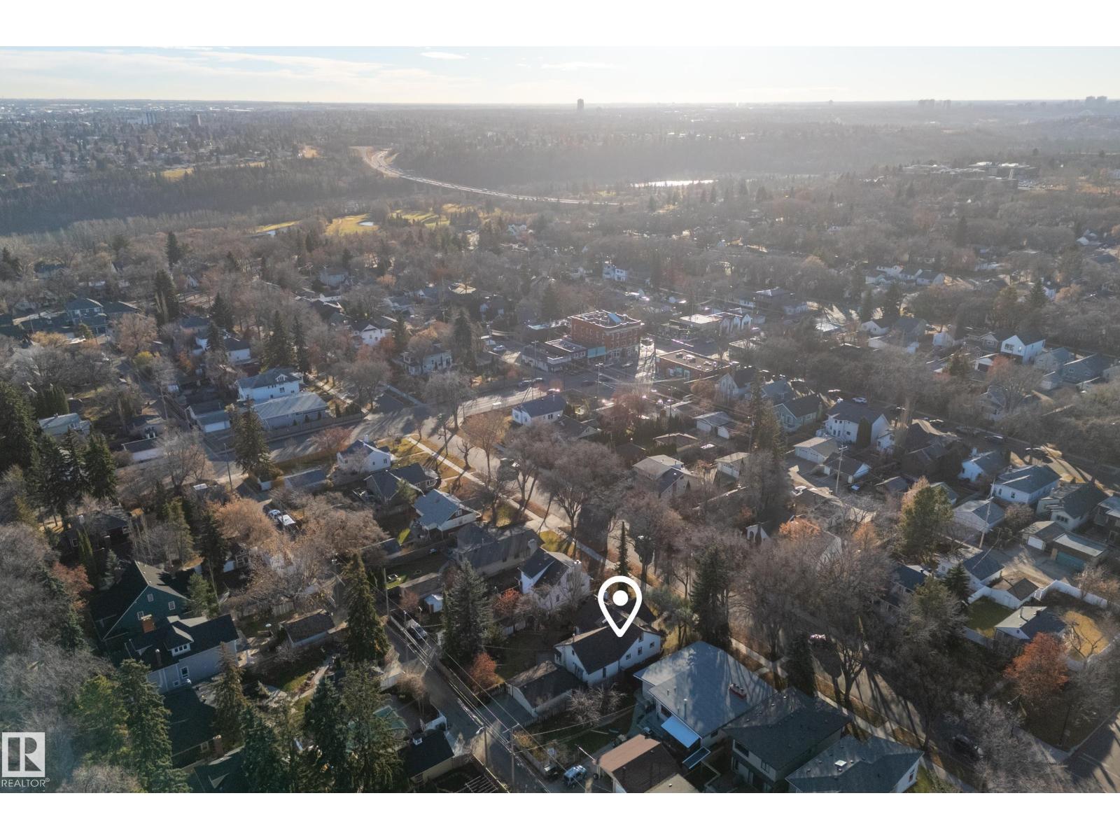
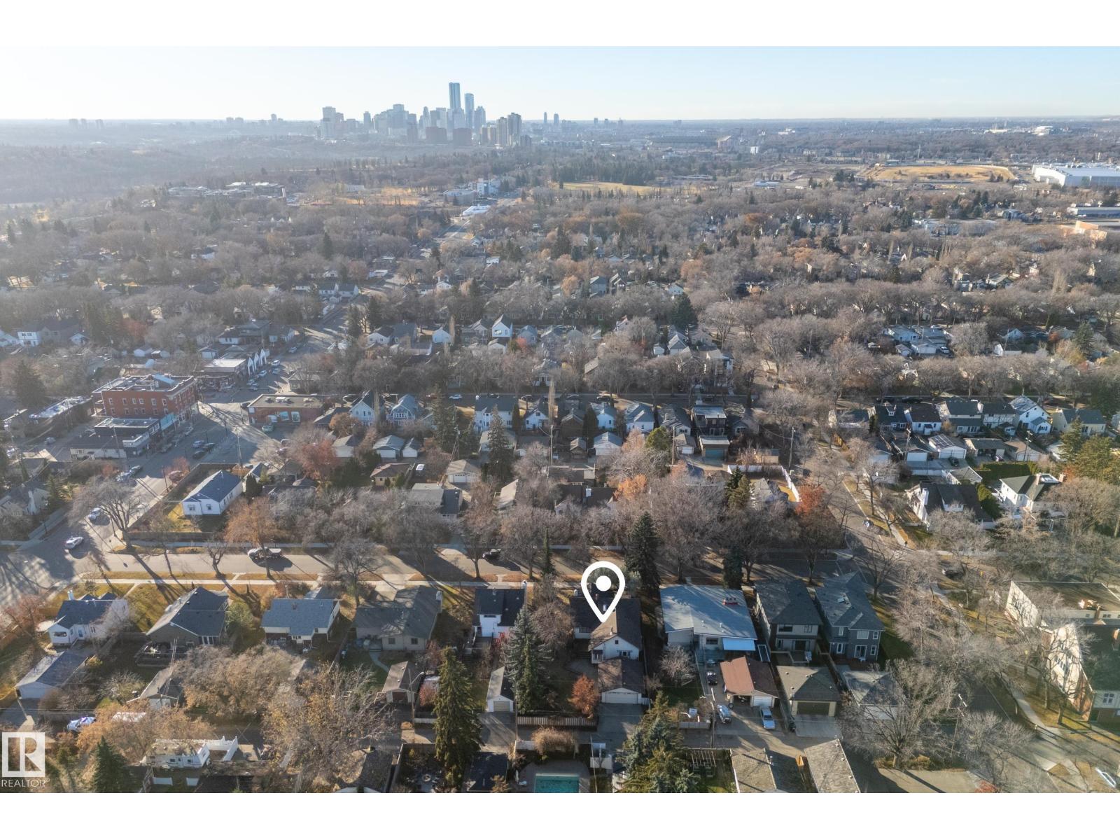
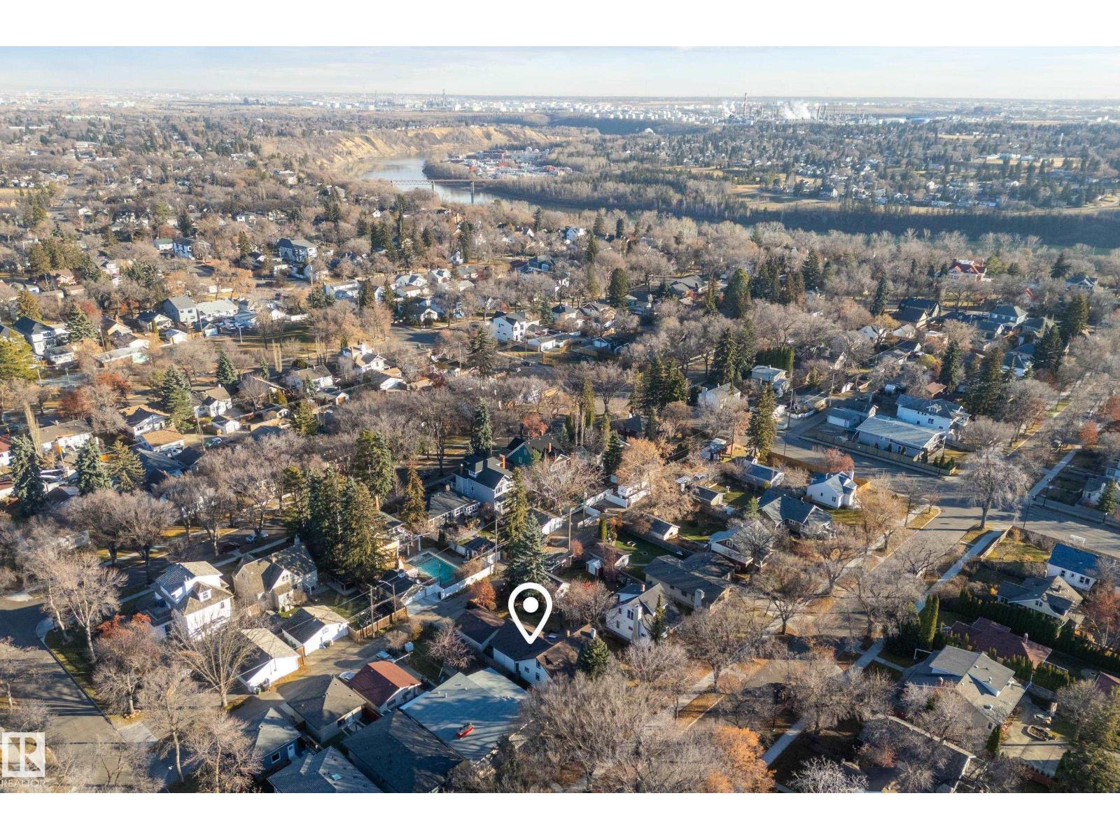
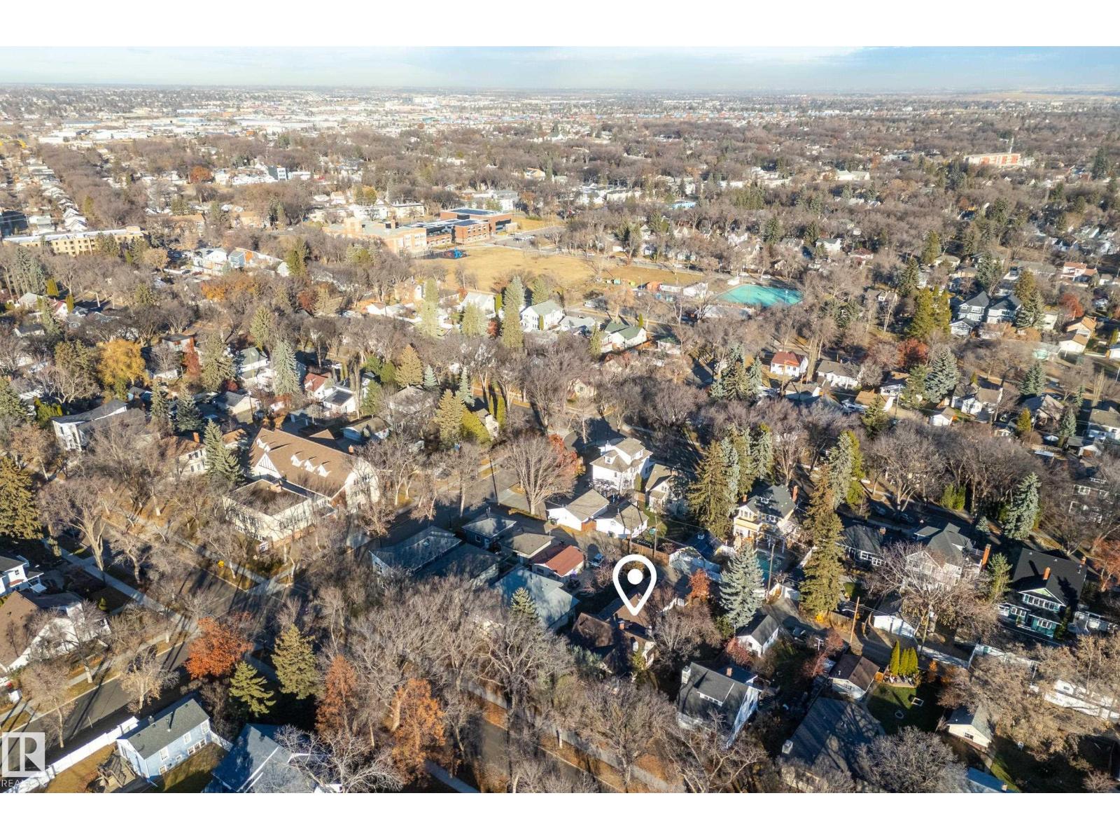
11233 64 St NW, Edmonton, Alberta T5W 4H4
Description
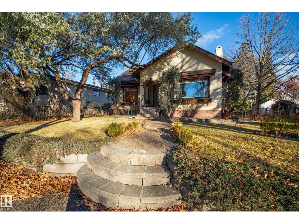
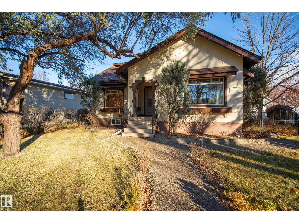
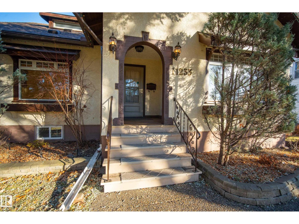
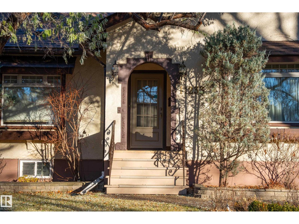
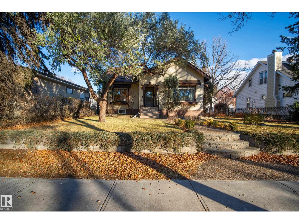
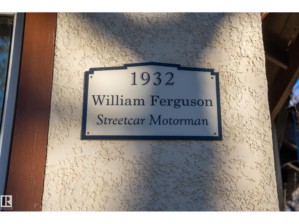
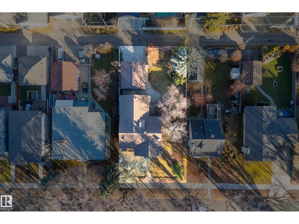
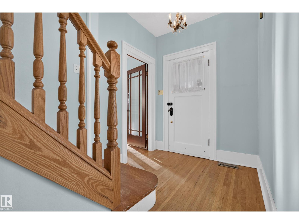
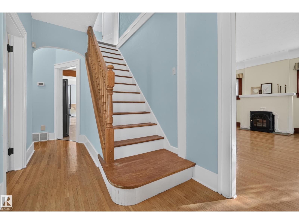
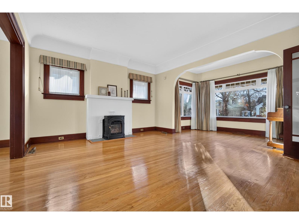
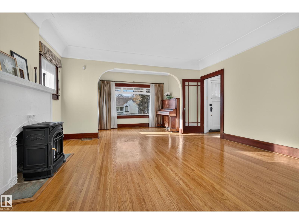
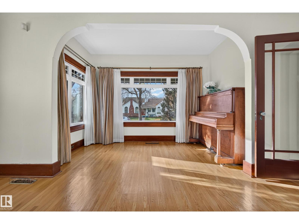
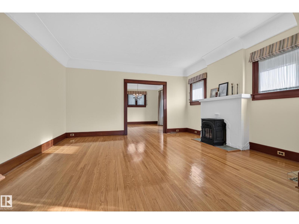
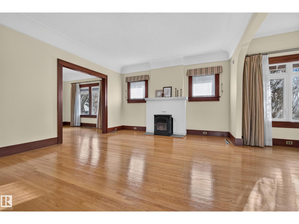
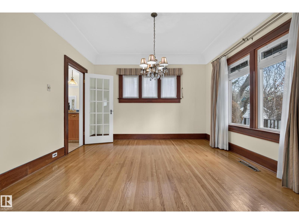
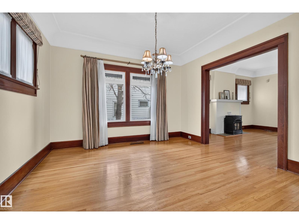
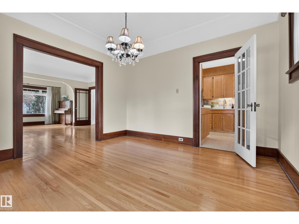
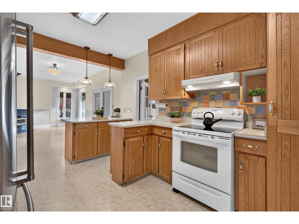
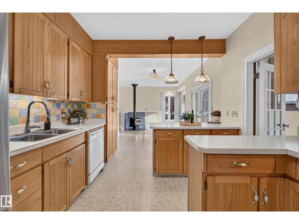
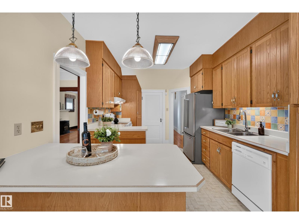
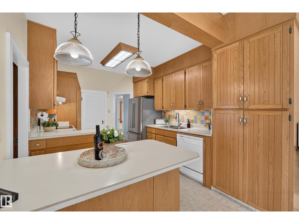
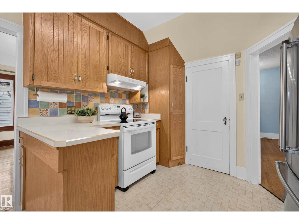
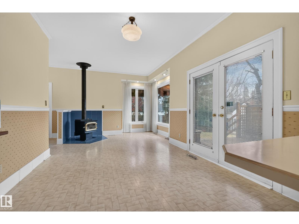
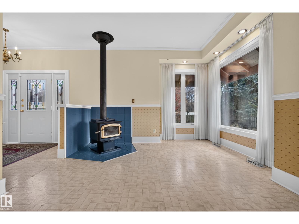
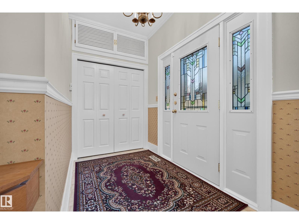
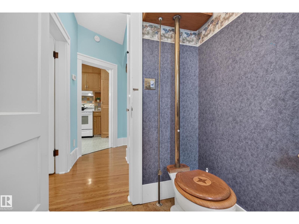
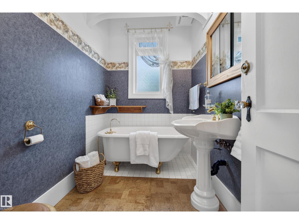
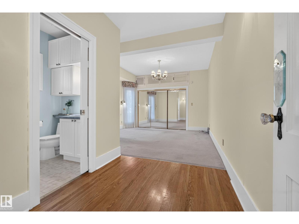
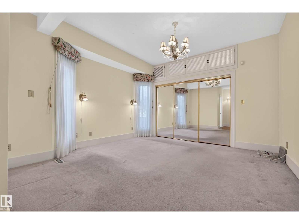
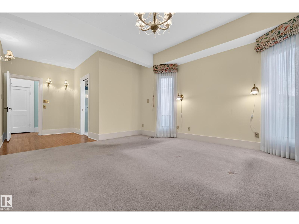
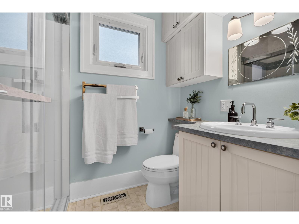
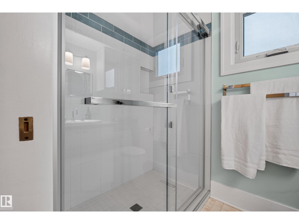
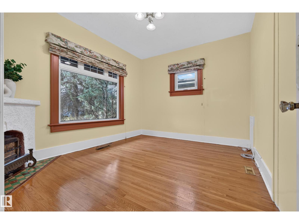
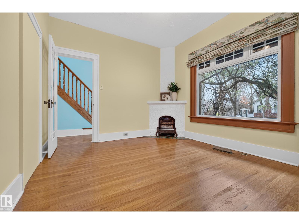
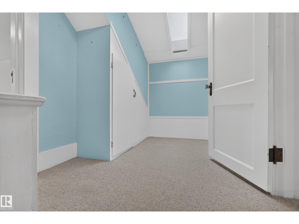
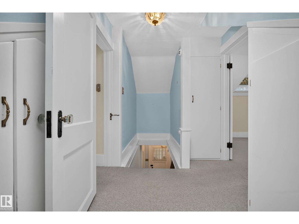
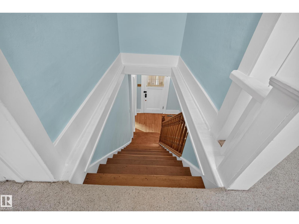
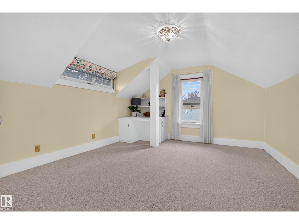
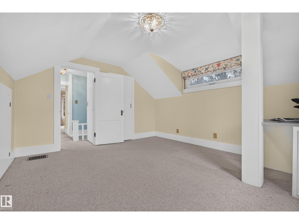
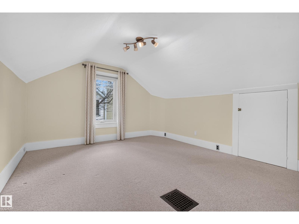
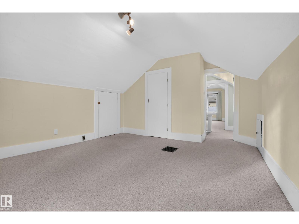
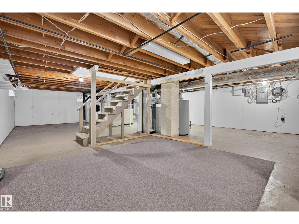
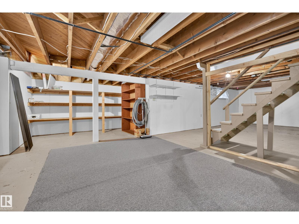
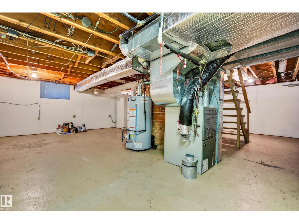
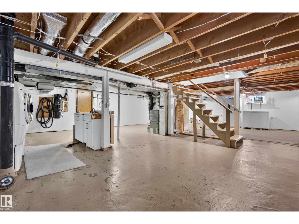
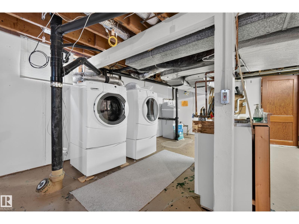
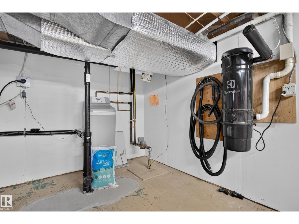
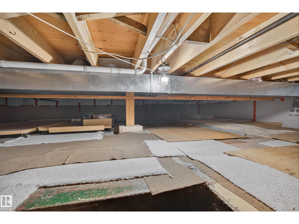
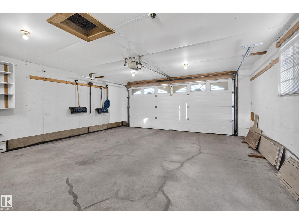
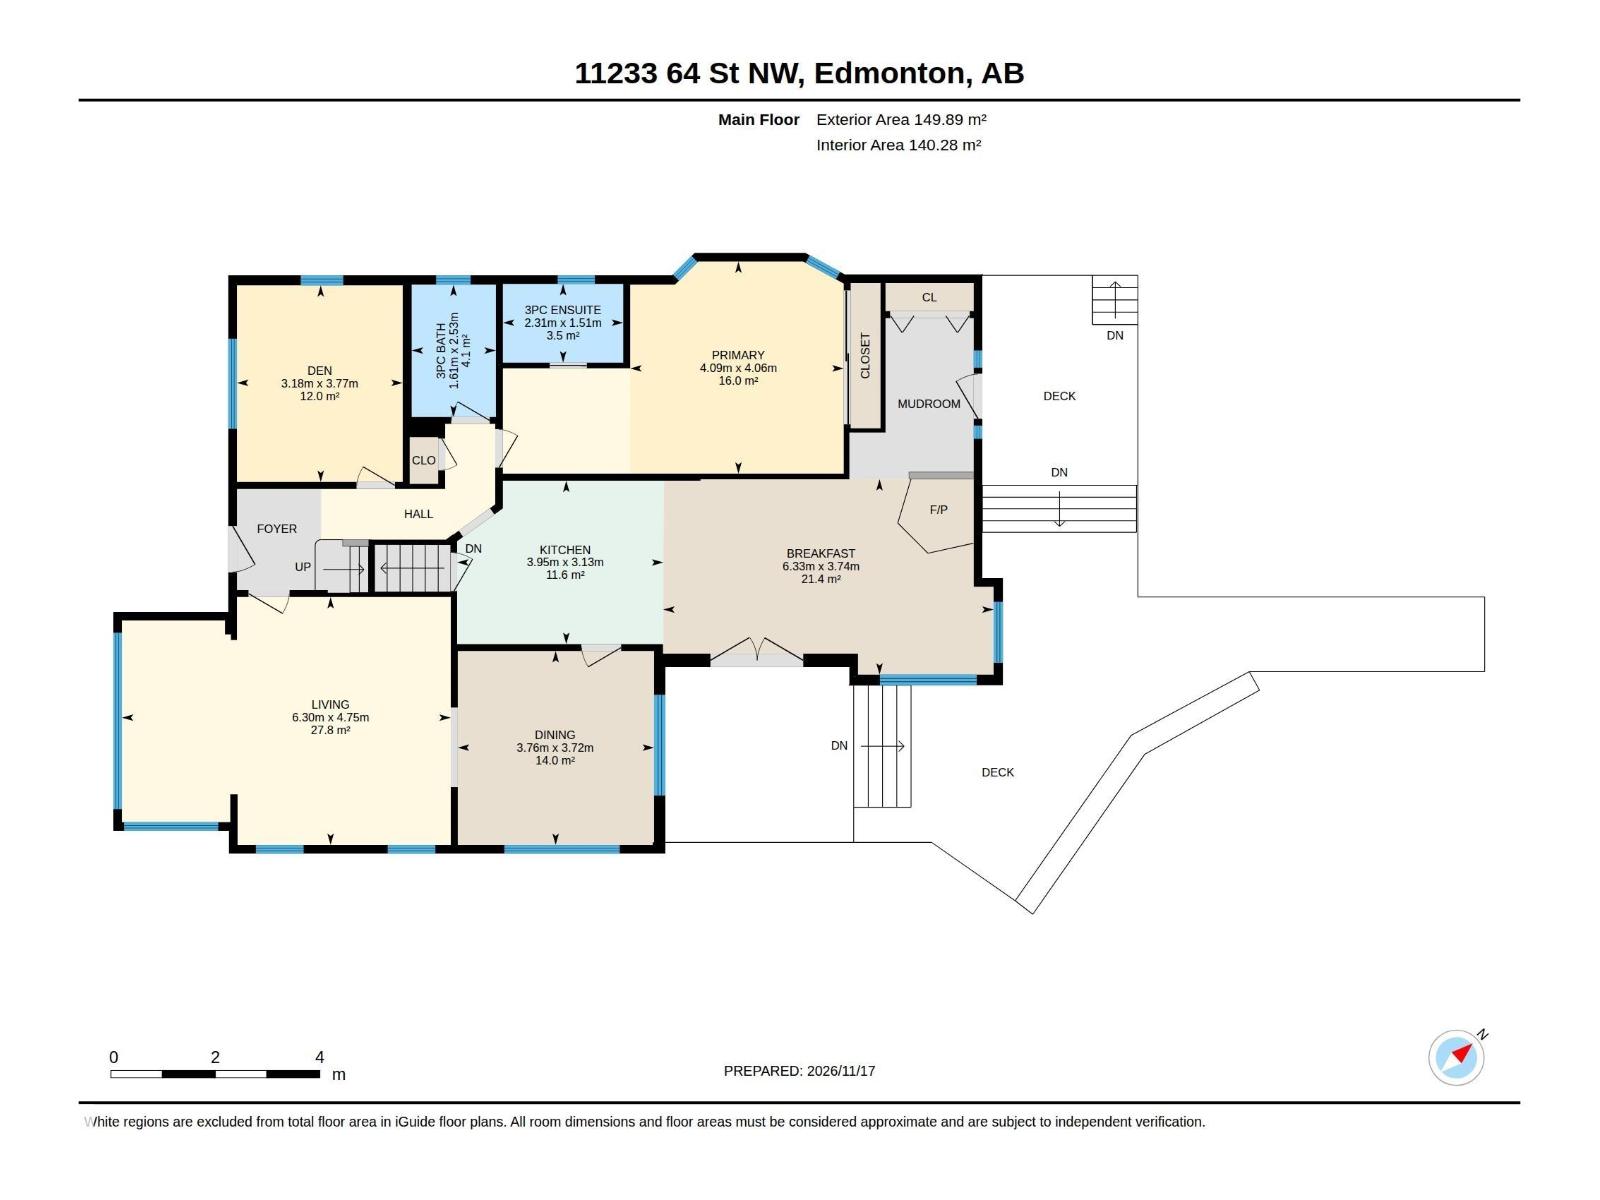
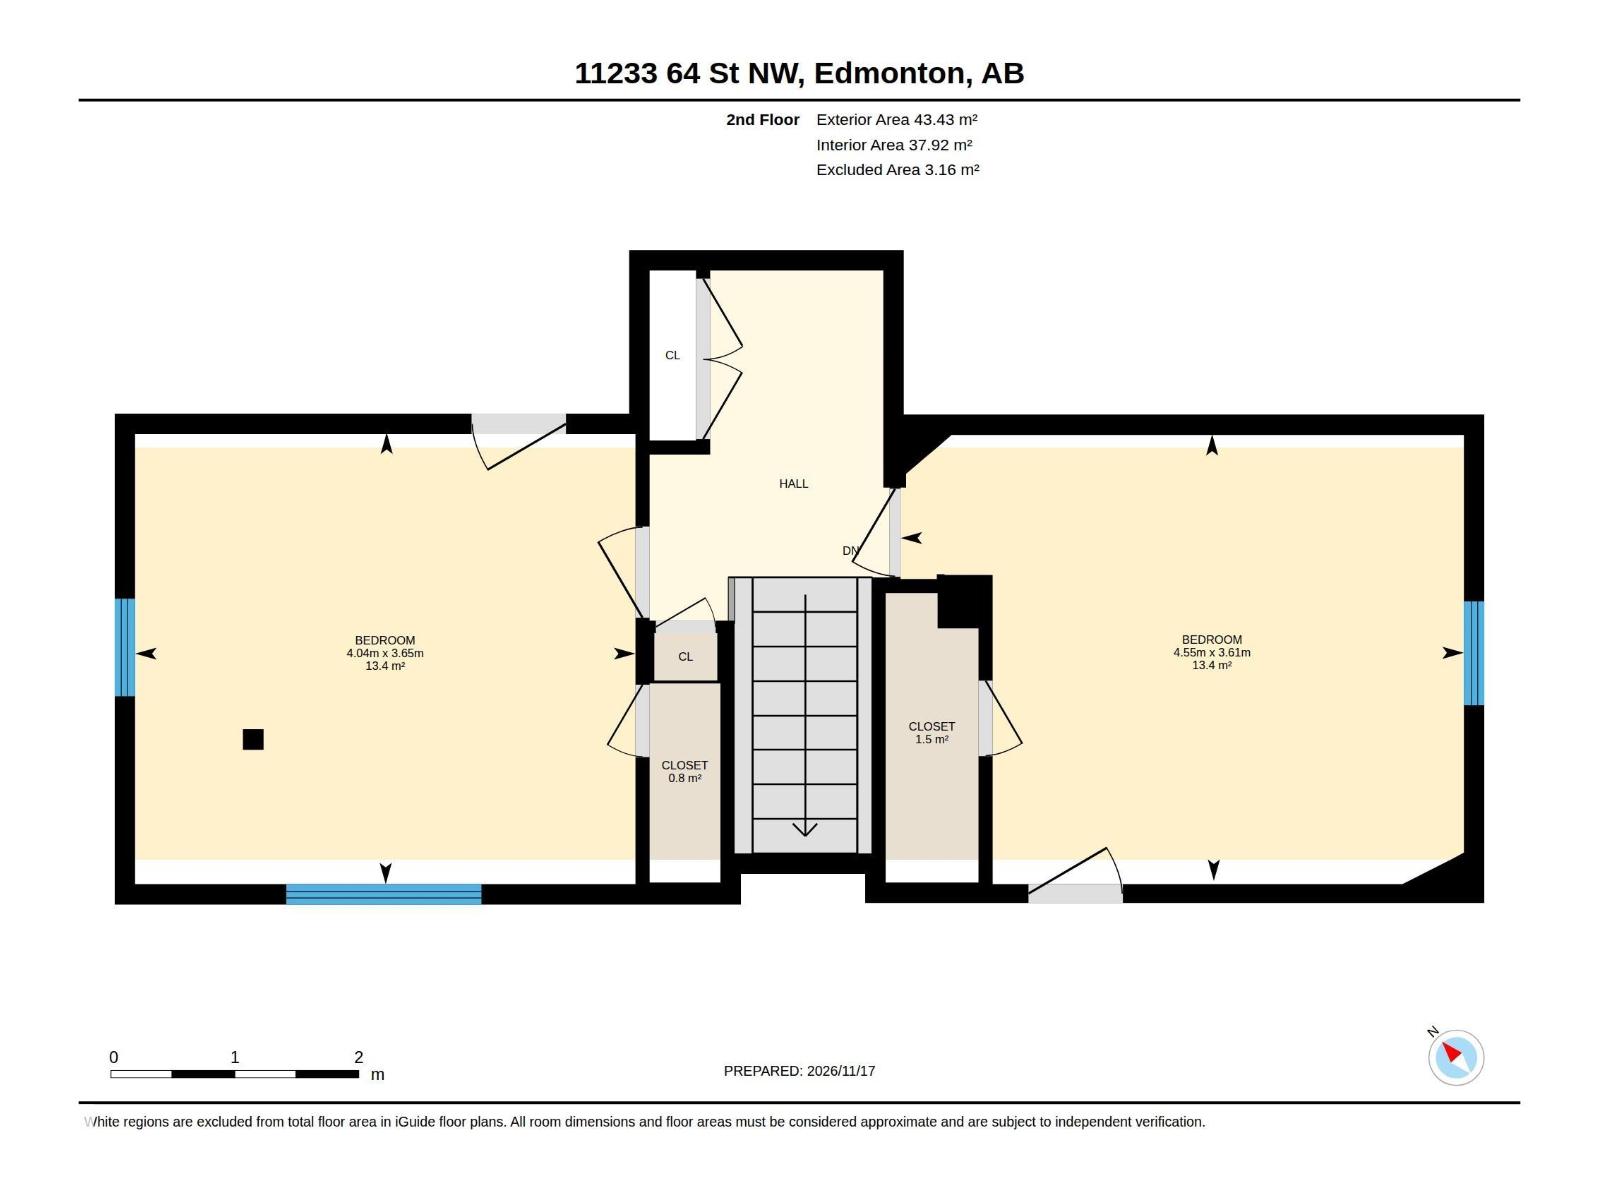
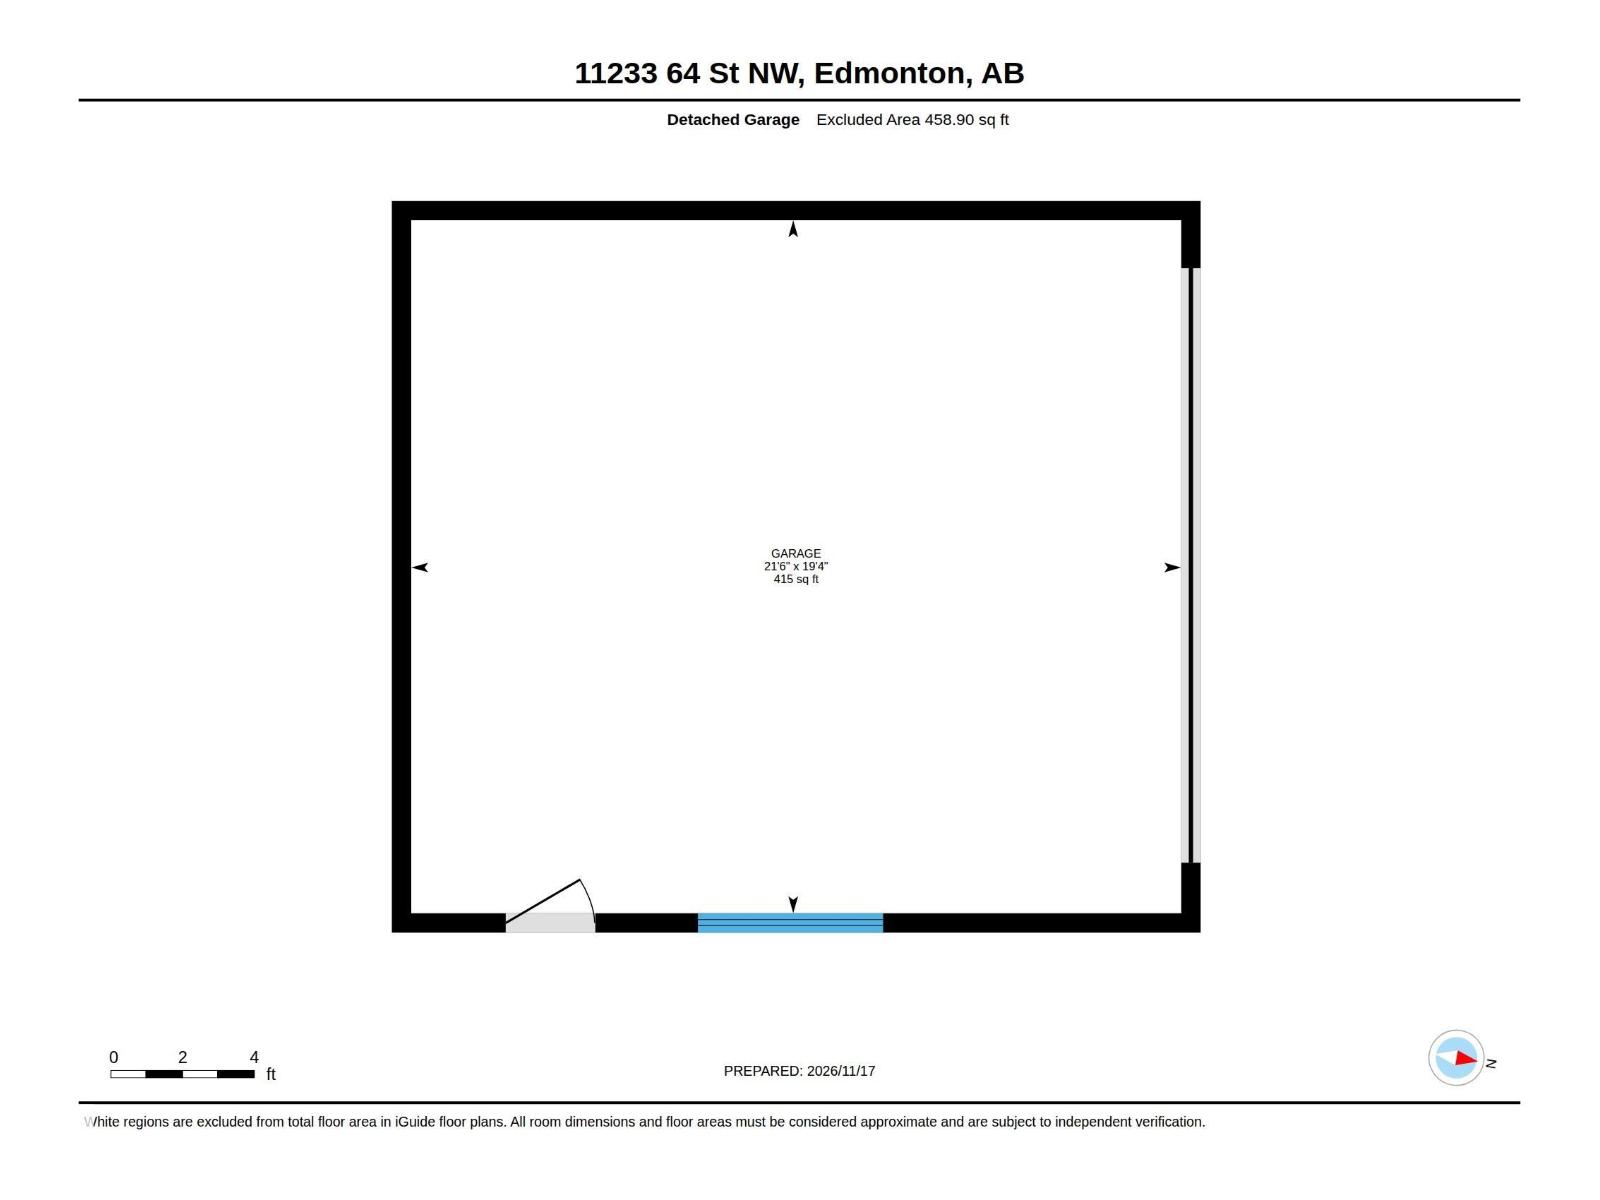
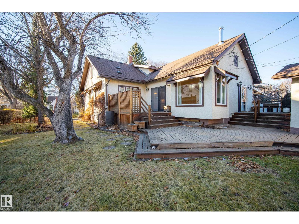
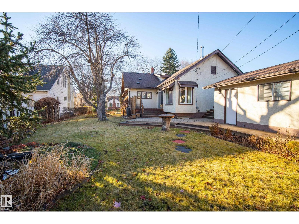
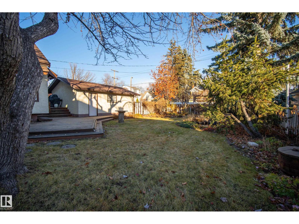
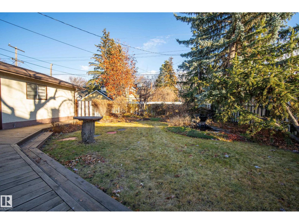
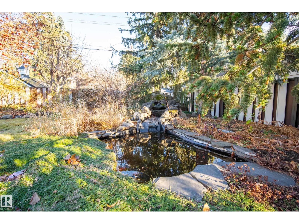
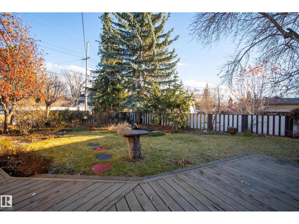
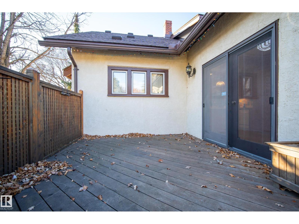
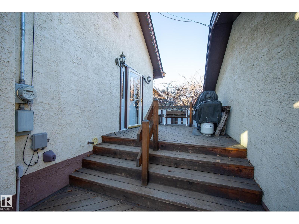
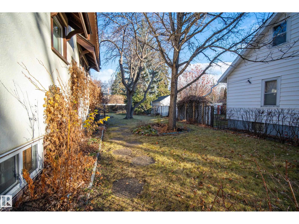
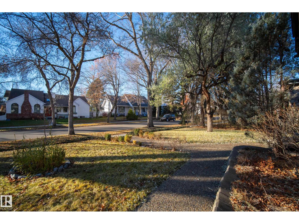
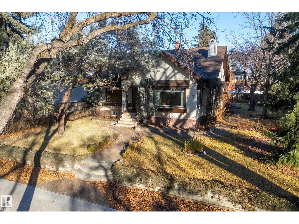
George Ferguson ran streetcars for a living, and in 1932 he had this Highlands home built. Nearly 90 years later and now a CHARACTER HOME, the details are still here: 1 oak HARDWOOD floors, FIR wall and door TRIM, arched plaster walls and decorative fireplaces. The bathroom still has it's ORIGINAL CLAWFOOT TUB and a PULL CHAIN TOILET! An addition was added several decades later and gave the house added space with a breakfast nook featuring high ceilings, a WOOD BURNING STOVE, and multiple windows overlooking the STORYBOOK YARD AND POND. Also added was a large primary bedroom with a 3 piece ensuite (recently updated). The rest of the layout is original: a main floor office, plus two upstairs bedrooms with dormer windows and attic cubbies tucked into the eaves. If over 2000 sq ft isn't enough, there is an unfinished basement and crawl space too. DOUBLE DETACHED GARAGE completes the package. UPDATES: brand new shingles (2026), attic insulation, hot water tank, water softener (2025), and windows (2018). (id:42720)

Keri A. Harstad (2003866)

MaxWell Devonshire Realty
MaxWell Devonshire Realty
101-37 Athabascan Ave
Sherwood Park, Alberta T8A 4H3

Erika Sanderson (2195893)
MaxWell Devonshire Realty
MaxWell Devonshire Realty
101-37 Athabascan Ave
Sherwood Park, Alberta T8A 4H3