#118 25015 Twp Road 544a, Rural Sturgeon County, Alberta T8T 0B9
$2,249,999.00
#118 25015 TWP ROAD 544A
20
Description

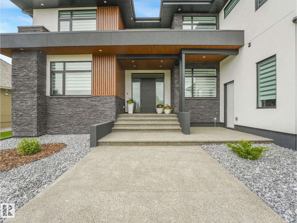
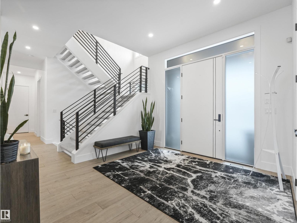
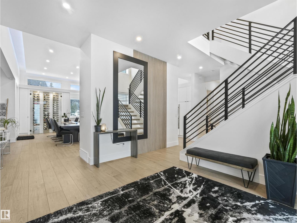
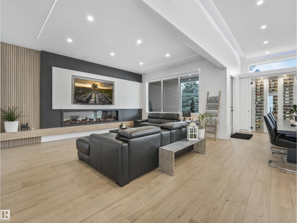
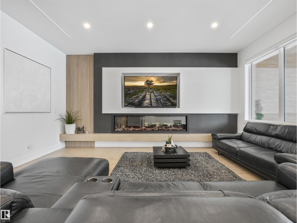
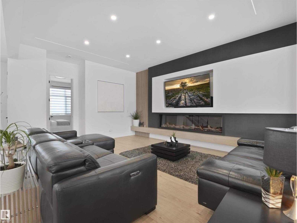
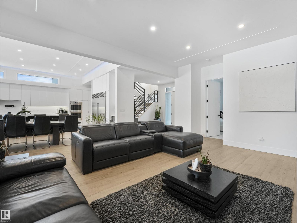
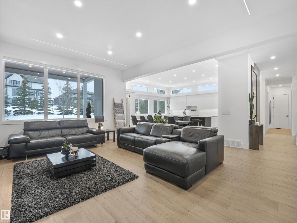
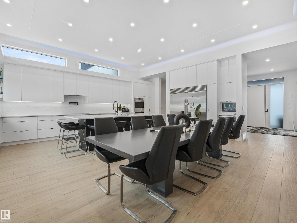
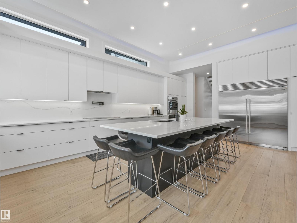
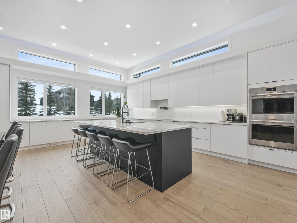
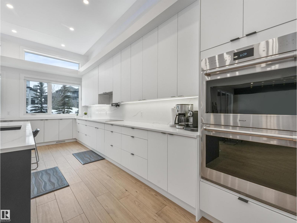
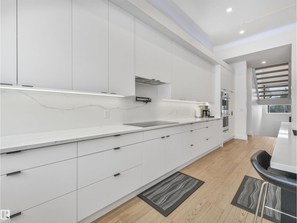
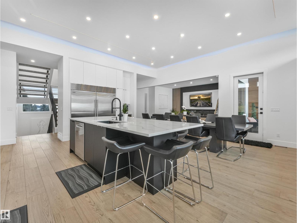
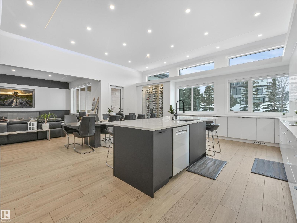
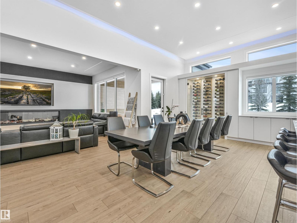
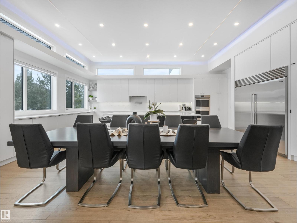
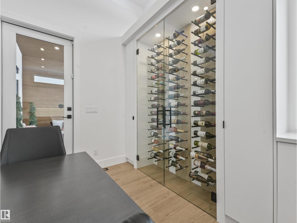
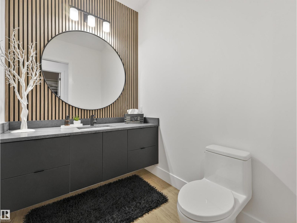
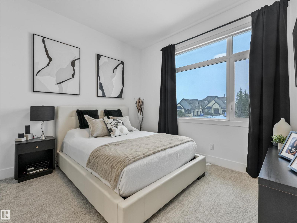
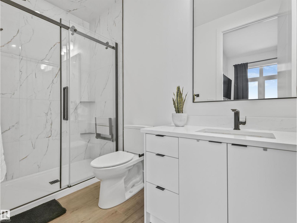
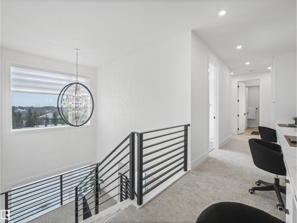
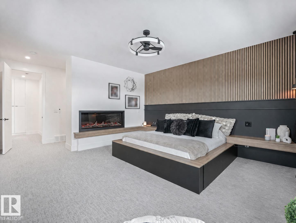
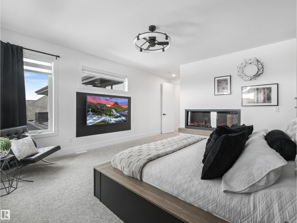
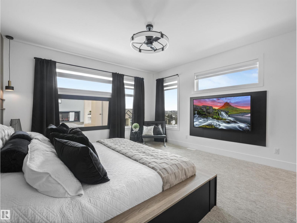
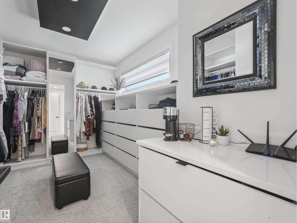
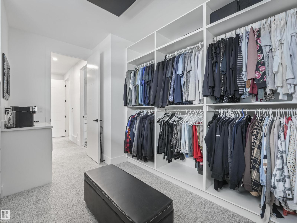
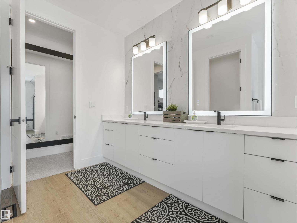
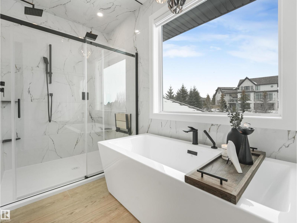
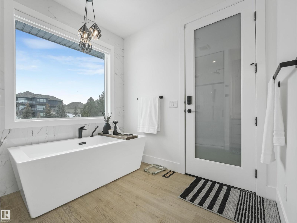
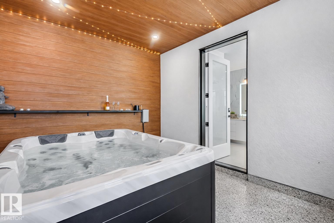
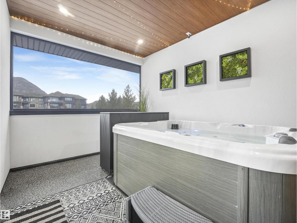
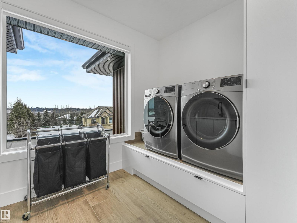
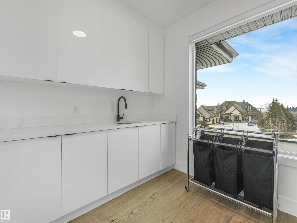
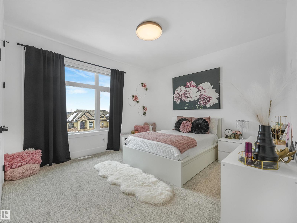
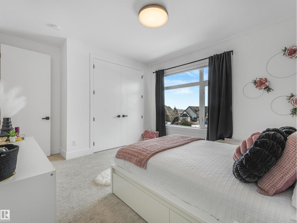
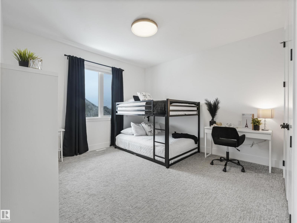
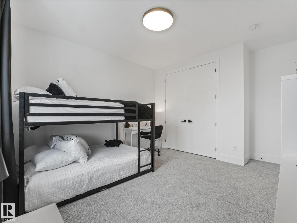
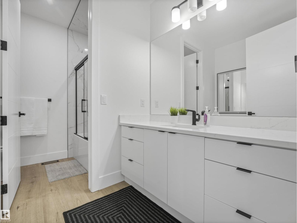
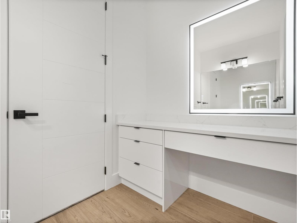
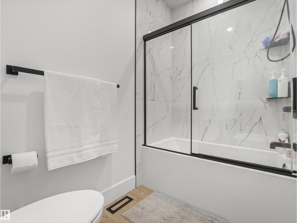
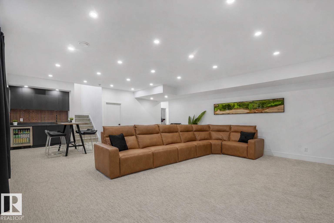
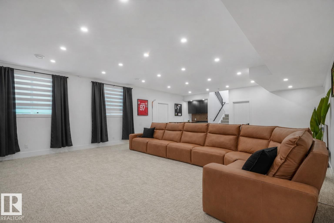
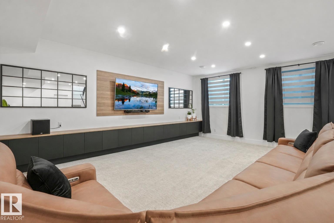
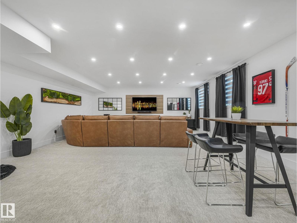
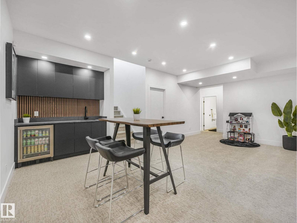
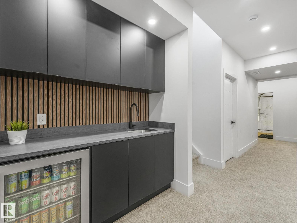
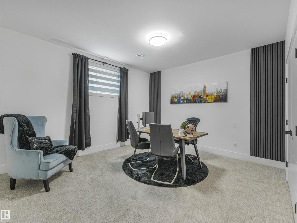
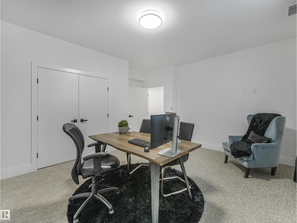
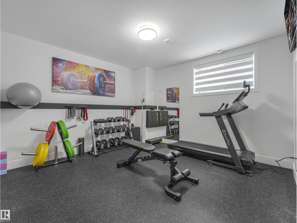
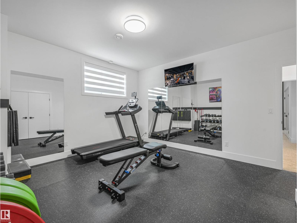
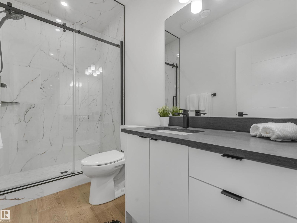
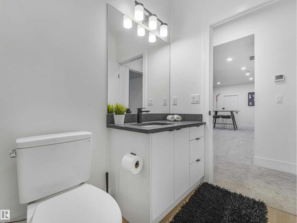
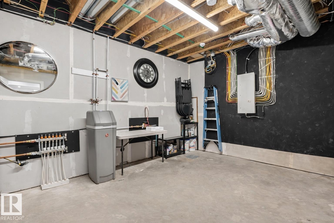
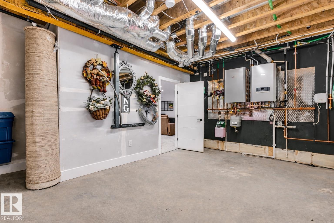
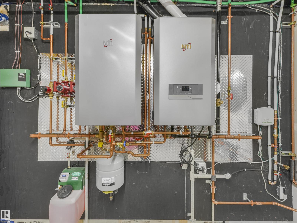
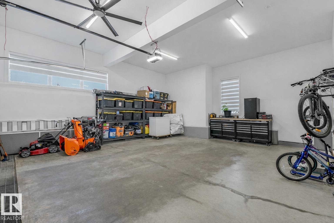
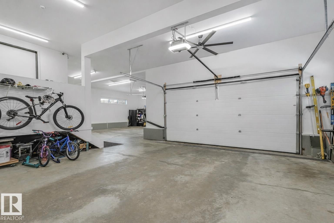
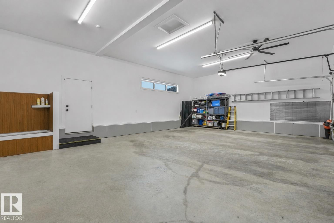
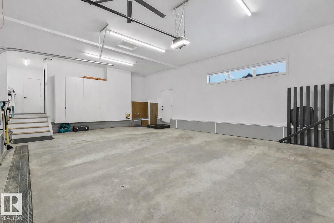
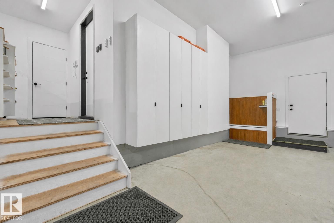
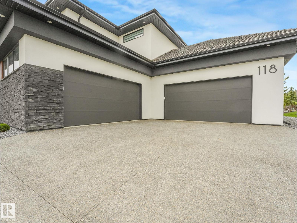
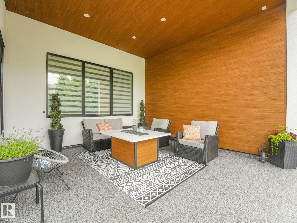
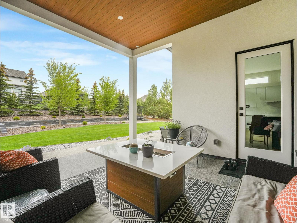
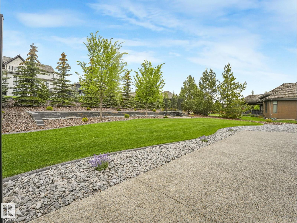
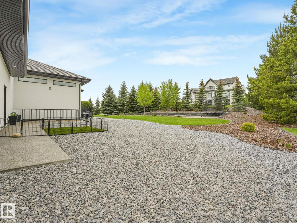
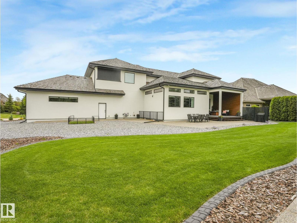
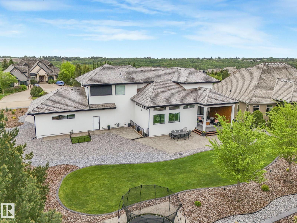
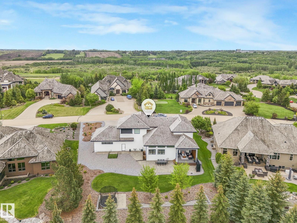
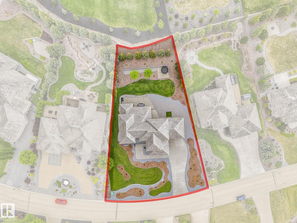
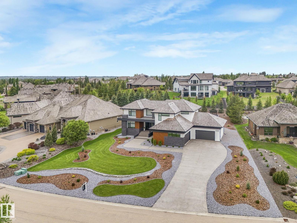
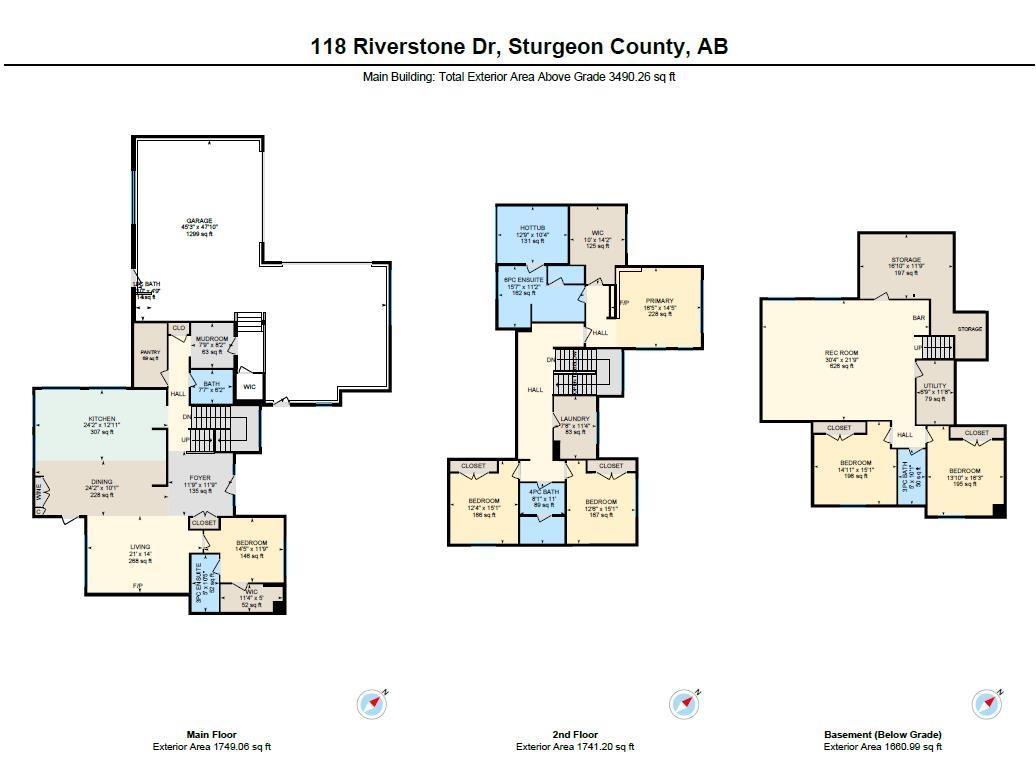
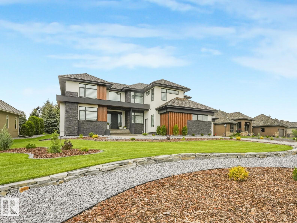
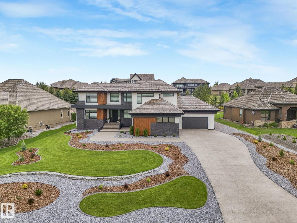
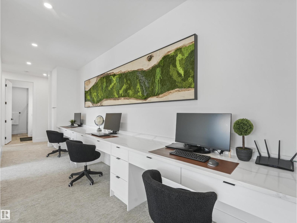
This thoughtfully designed home showcases clean lines and REFINED STYLE across 4,875 sqft of finished living space. Featuring plenty of windows for natural light, durable wood-look tile flooring, central A/C, 6 bedrooms, & 4.5 baths. The well-appointed kitchen is a dream for culinary enthusiasts, offering ample cabinetry, quartz countertops, induction cooktop, Sub-Zero fridge & freezer, walk-in pantry, & wine storage. The dining area easily accommodates large gatherings, while the elegant living room is anchored by a cozy fireplace. Upstairs, enjoy built-in workstations & a luxurious primary suite with a 5pc ensuite & a connected screened-in HOT TUB RETREAT. The fully finished basement includes 2 bedrooms, 3pc bath, spacious family & recreation room, wet bar, & in-floor heating. The QUAD garage comes complete with a pet bath, built in storage, drain, & heated floors. Set on 0.52 acres of beautifully landscaped grounds with a charming covered rear deck, this home is a true masterpiece! (id:42720)

Address: #118 25015 TWP ROAD 544A
Address Line1: #118 25015 TWP ROAD 544A
City: Rural Sturgeon County
Province: Alberta
Postal Code: T8T0B9
Country: Canada
Neighbourhood: Riverstone Pointe
Price: $2,249,999.00
Bedrooms: 6
Bathrooms: 6
MLS ID: E4480904
Ammenities Near By: Golf Course
Lease: 0.00
Listing Contract Date: 2026-04-06
Property Type: Single Family
Structure: Patio(s)
Amenities: Ceiling - 9ft, Vinyl Windows
Appliances: Dishwasher, Dryer, Garage door opener remote(s), Garage door opener, Garburator, Hood Fan, Refrigerator, Washer, Window Coverings, Wine Fridge, Stove
Basement Development: Finished
Basement Type: Full (Finished)
Constructed Date: 2023
Construction Style Attachment: Detached
Cooling Type: Central air conditioning
Fire Protection: Smoke Detectors
Fireplace Fuel: Electric
Fireplace Present: True
Fireplace Type: None
Half Bath Total: 2
Heating Type: Forced air, In Floor Heating
Stories Total: 2
Size Interior: 3490 sqft
Type: House
Size Total: 0.52 ac
Size Total Text: 0.52 ac
Acreage: false
Land Amenities: Golf Course
Size Irregular: 0.52
Parking: Heated Garage, Attached Garage
Alternate URL:
Custom Listing: 0
Board: 10
Flat site
No back lane
Wet bar
Closet Organizers

Michael Pino (1814896)

Agent Details
Michael Pino (1814896) Associate

(780) 238-8912

(780) 406-8777

www.pinorealtygroup.com/

RE/MAX Elite

Agent Office
RE/MAX Elite

8104 160 Ave NW
Edmonton, Alberta T5Z 3J8

(780) 406-4000

(780) 406-8777

RE/MAX Elite

Agent Office
RE/MAX Elite

302-5083 Windermere Blvd SW
Edmonton, Alberta T6W 0J5

(780) 406-4000

(780) 406-8787

Contact Us

Contact Form On Individual Properties

#405 7711 71 St NW, Edmonton, Alberta T6B 3W3
#111 11445 Ellerslie Rd SW SW, Edmonton, Alberta T6W 1T1