122 Haddow Cl NW, Edmonton, Alberta T6R 2P8
$459,500.00
122 HADDOW CL NW
0
Description

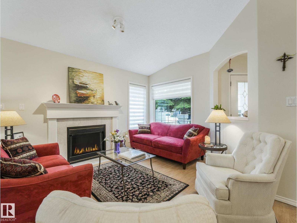
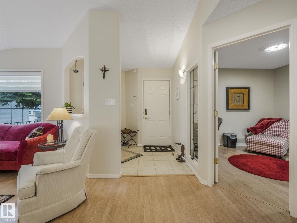
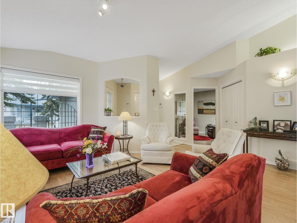
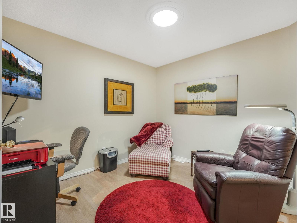
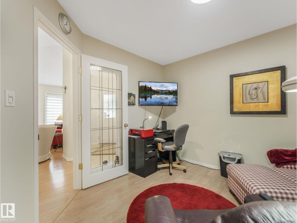
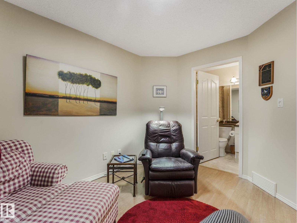
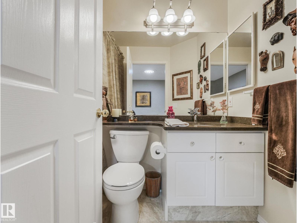
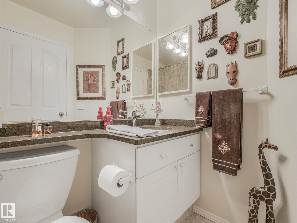
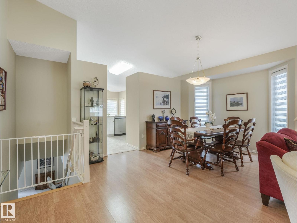
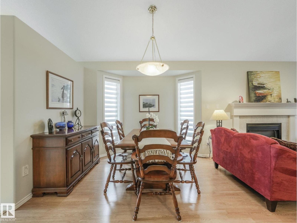
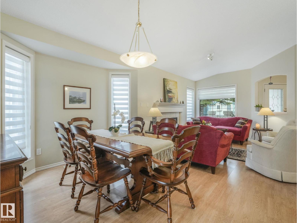
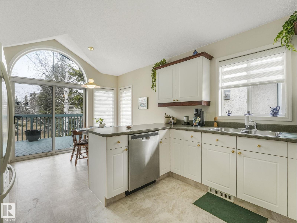
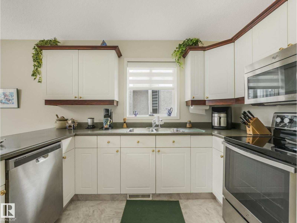
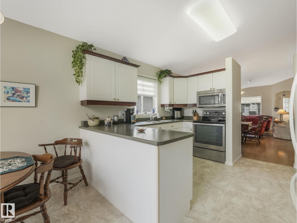
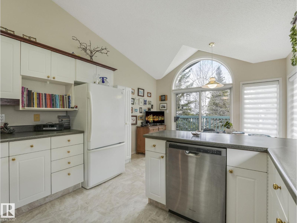
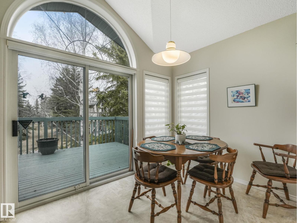
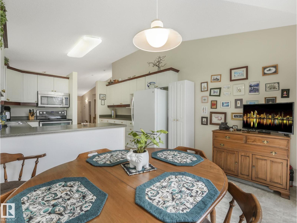
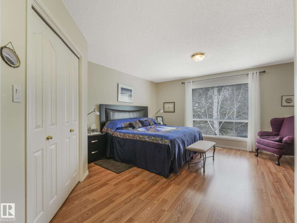
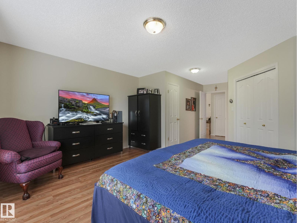
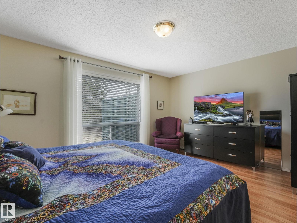
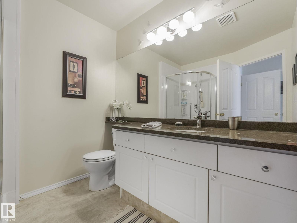
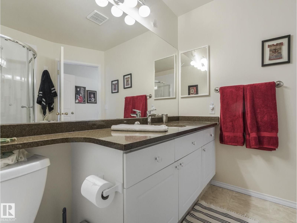
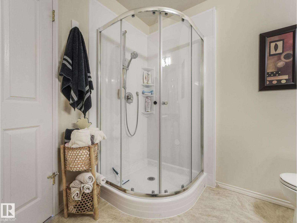
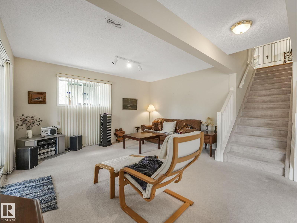
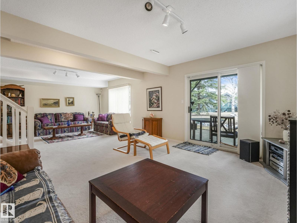
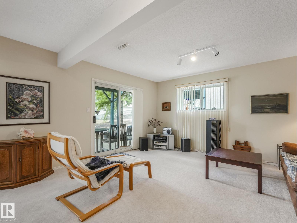
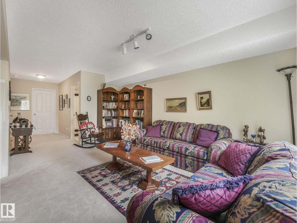
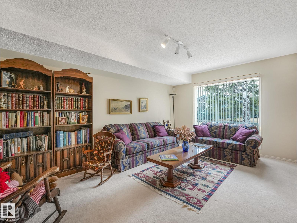
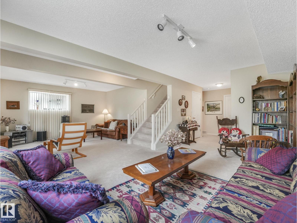
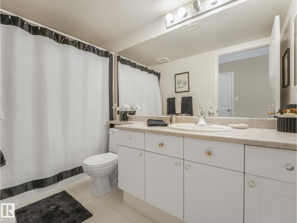
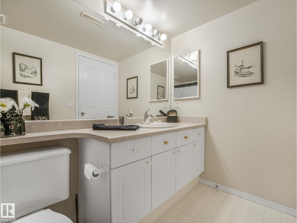
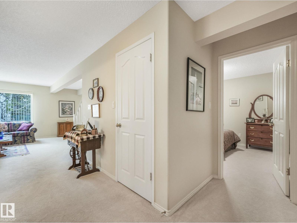
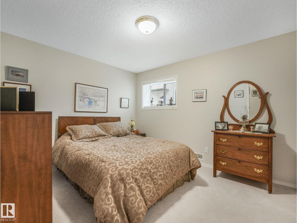
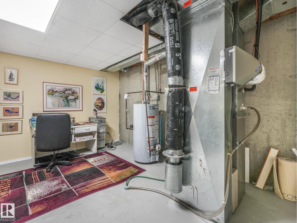
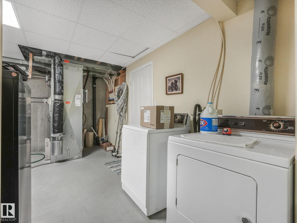
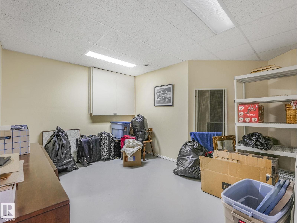
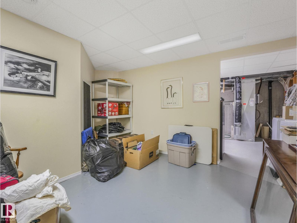
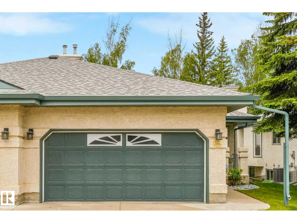
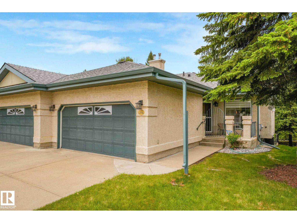
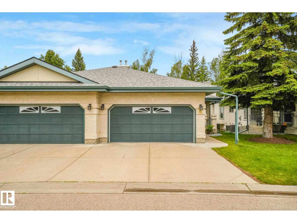
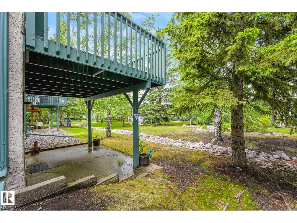
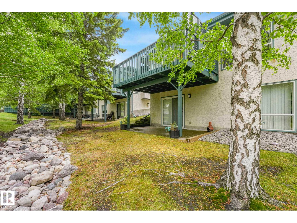
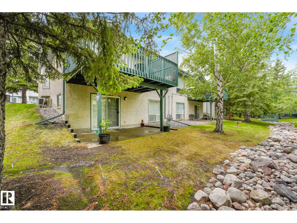
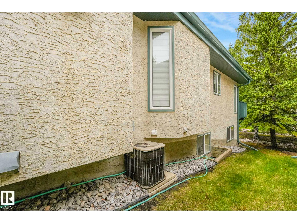
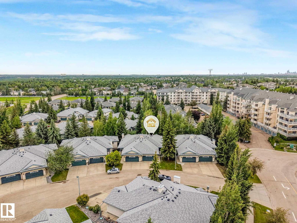
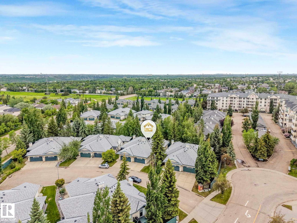
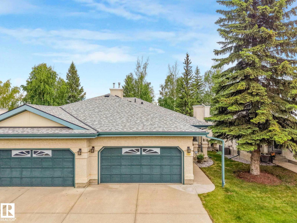
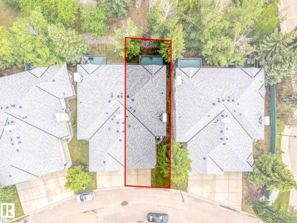
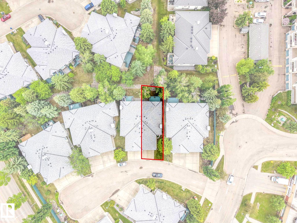
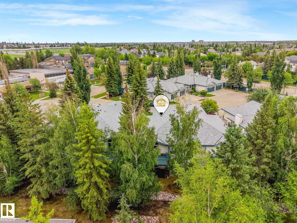
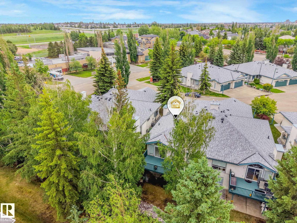
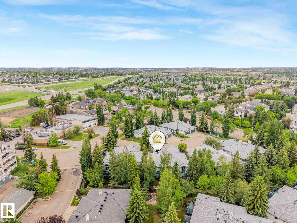
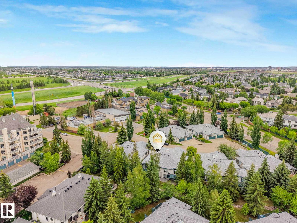
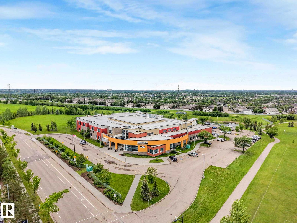
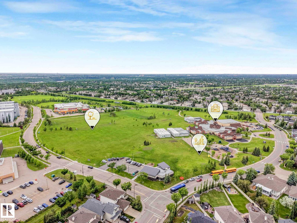
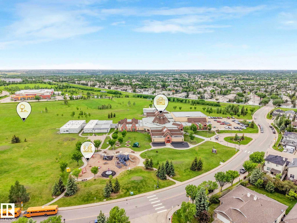
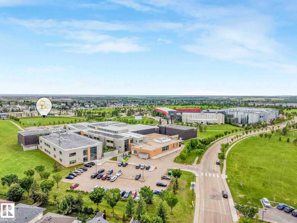
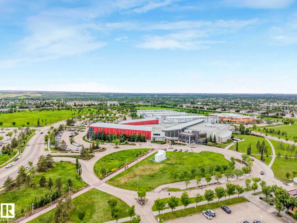
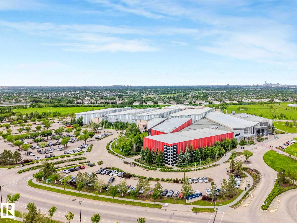
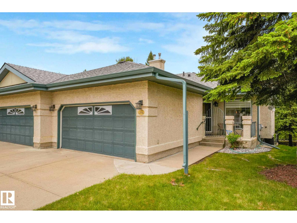
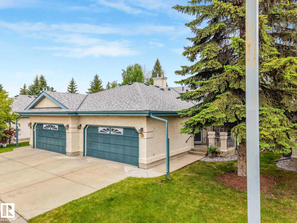
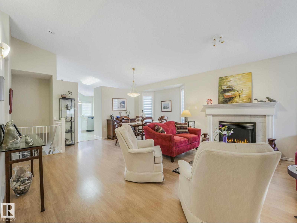
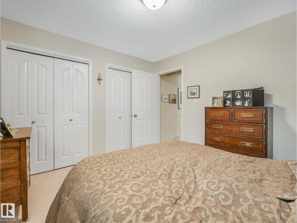
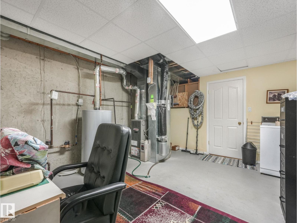
FLEXIBILITY is the key to easy adult living and this walk-out bungalow succeeds! The open living and dining rooms are ideal for entertaining - flexible to any size dining from intimate 2 to 20 - your choice! And room for mingling in the open living room, the comfortable den or the deck just off the kitchen family dining or down the staircase to the recreation area -ideal for grandkids to play and never be bored! Back in the kitchen there is room for lots of help prepping your guest's meal - lots of counter space! The bright walk-out basement gives an ideal visitor area - huge windows, large 4 pc. bath and a bright 2nd bedroom with a wall of closet space! When your company leaves you, be glad that you can walk a block to your doctor's office, your dentist's office, your hair dresser, even a pizza place or a church. Leave your cars in the full-sized double garage (21.7'x19.3' inside). All of this in the peace and quiet of your park-like landscaping. Sound good? It is!! (id:42720)

Address: 122 HADDOW CL NW
Address Line1: 122 HADDOW CL NW
City: Edmonton
Province: Alberta
Postal Code: T6R2P8
Country: Canada
Neighbourhood: Haddow
Price: $459,500.00
Bedrooms: 2
Bathrooms: 3
MLS ID: E4510143
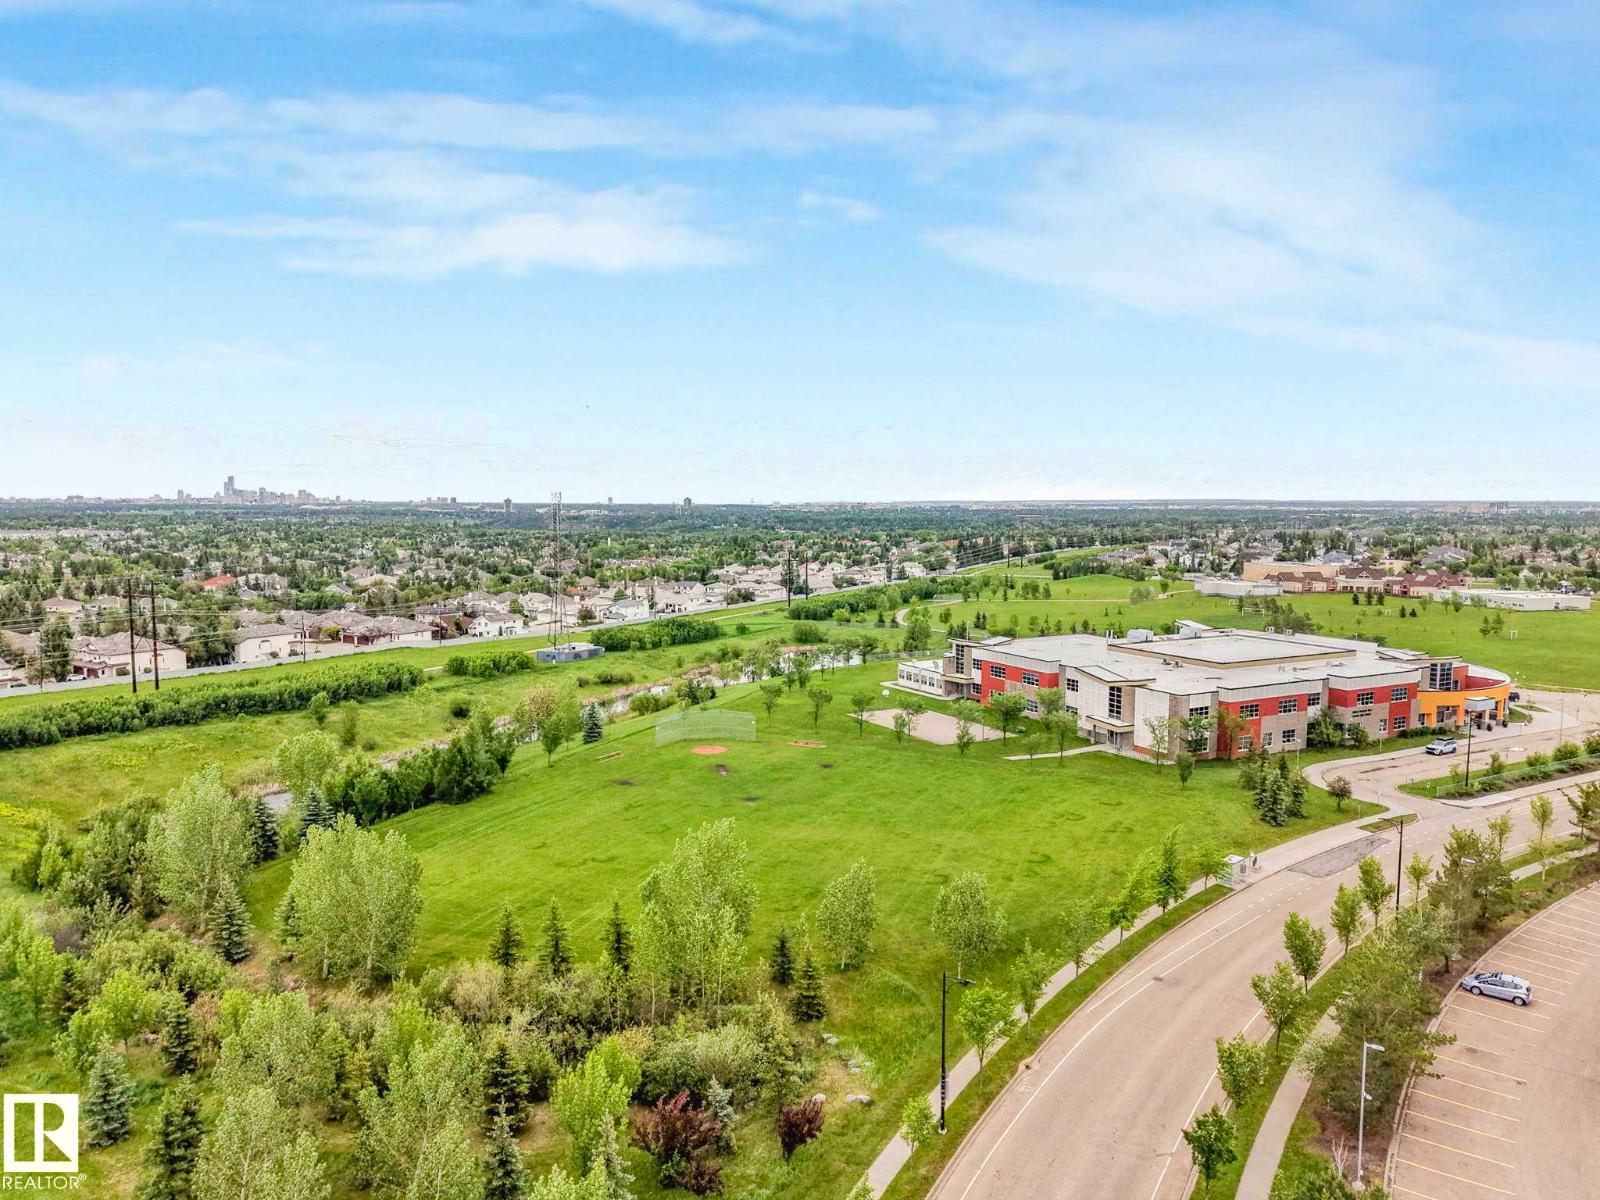
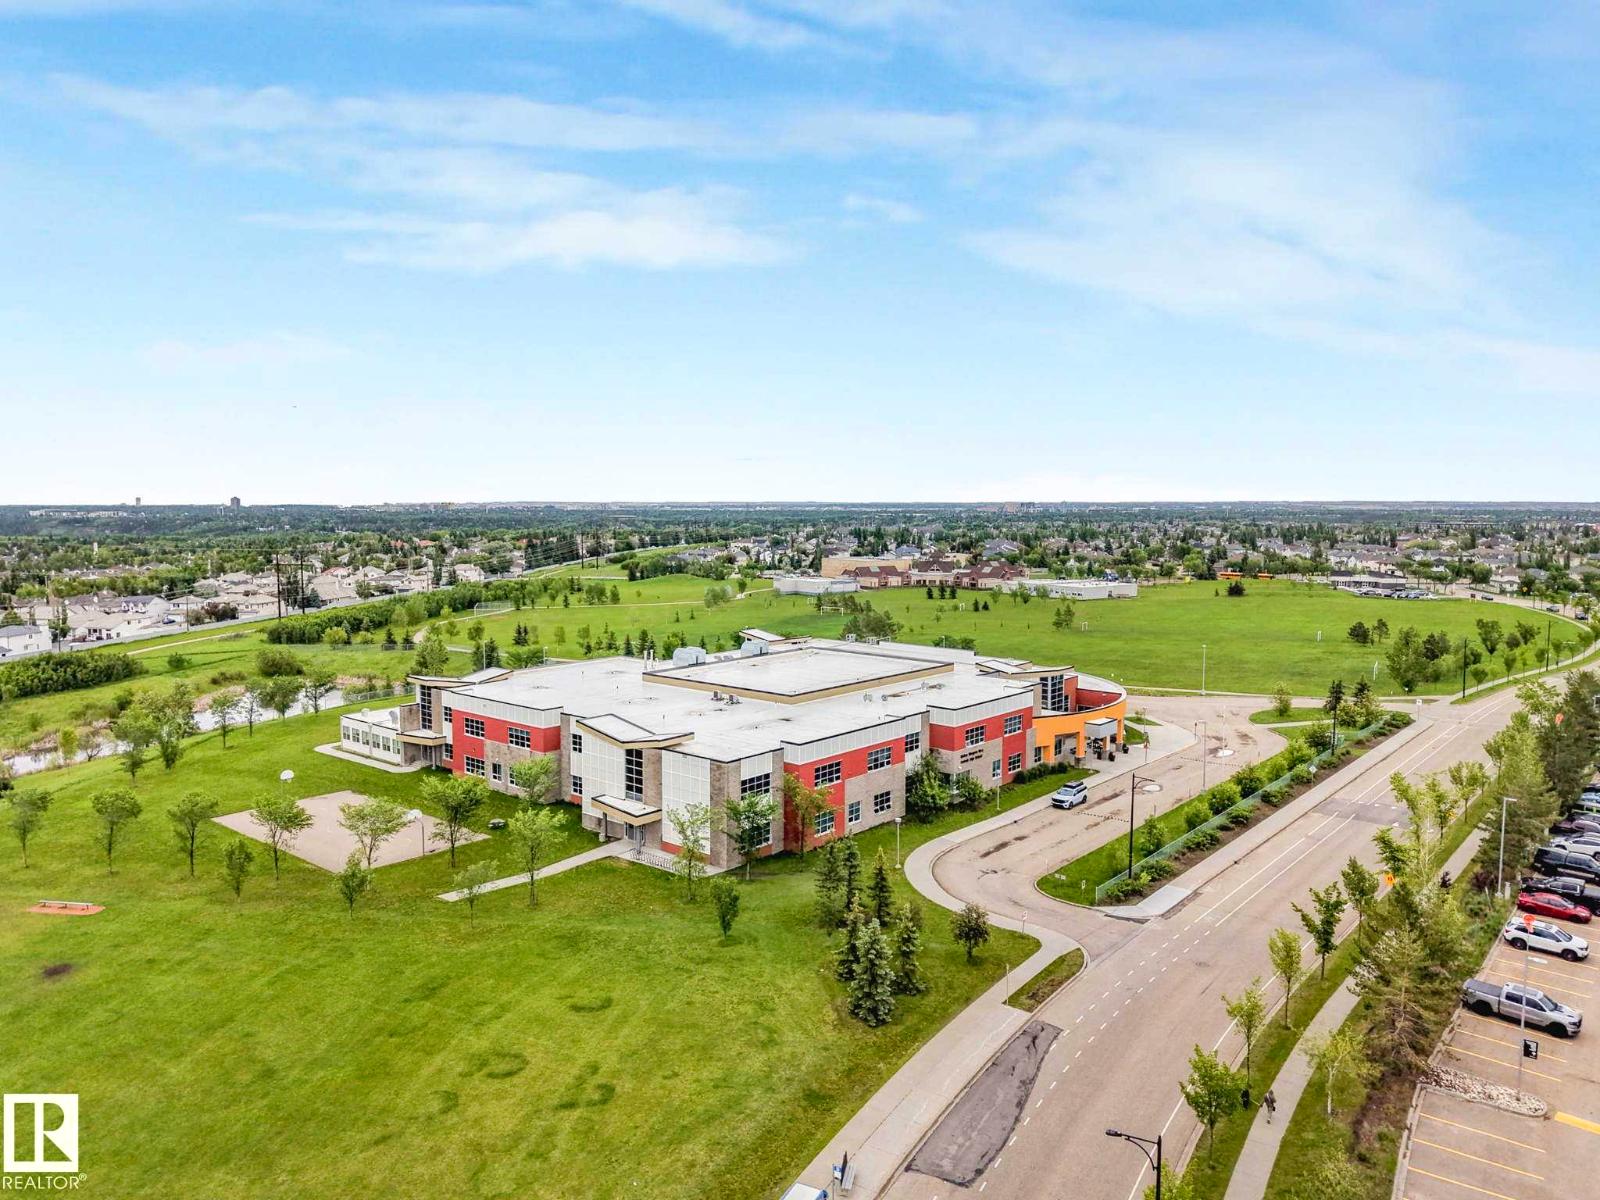
Ammenities Near By: Park, Public Transit, Shopping
Lease: 0.00
Listing Contract Date: 2026-09-24
Maintenance Fee: 525.46
Maintenance Fee Payment Unit: Monthly
Maintenance Fee Type: Insurance, Landscaping, Property Management, Other, See Remarks
Ownership Type: Condominium/Strata
Parking Space Total: 4
Property Type: Single Family
Structure: Deck, Patio(s)
Amenities: Vinyl Windows
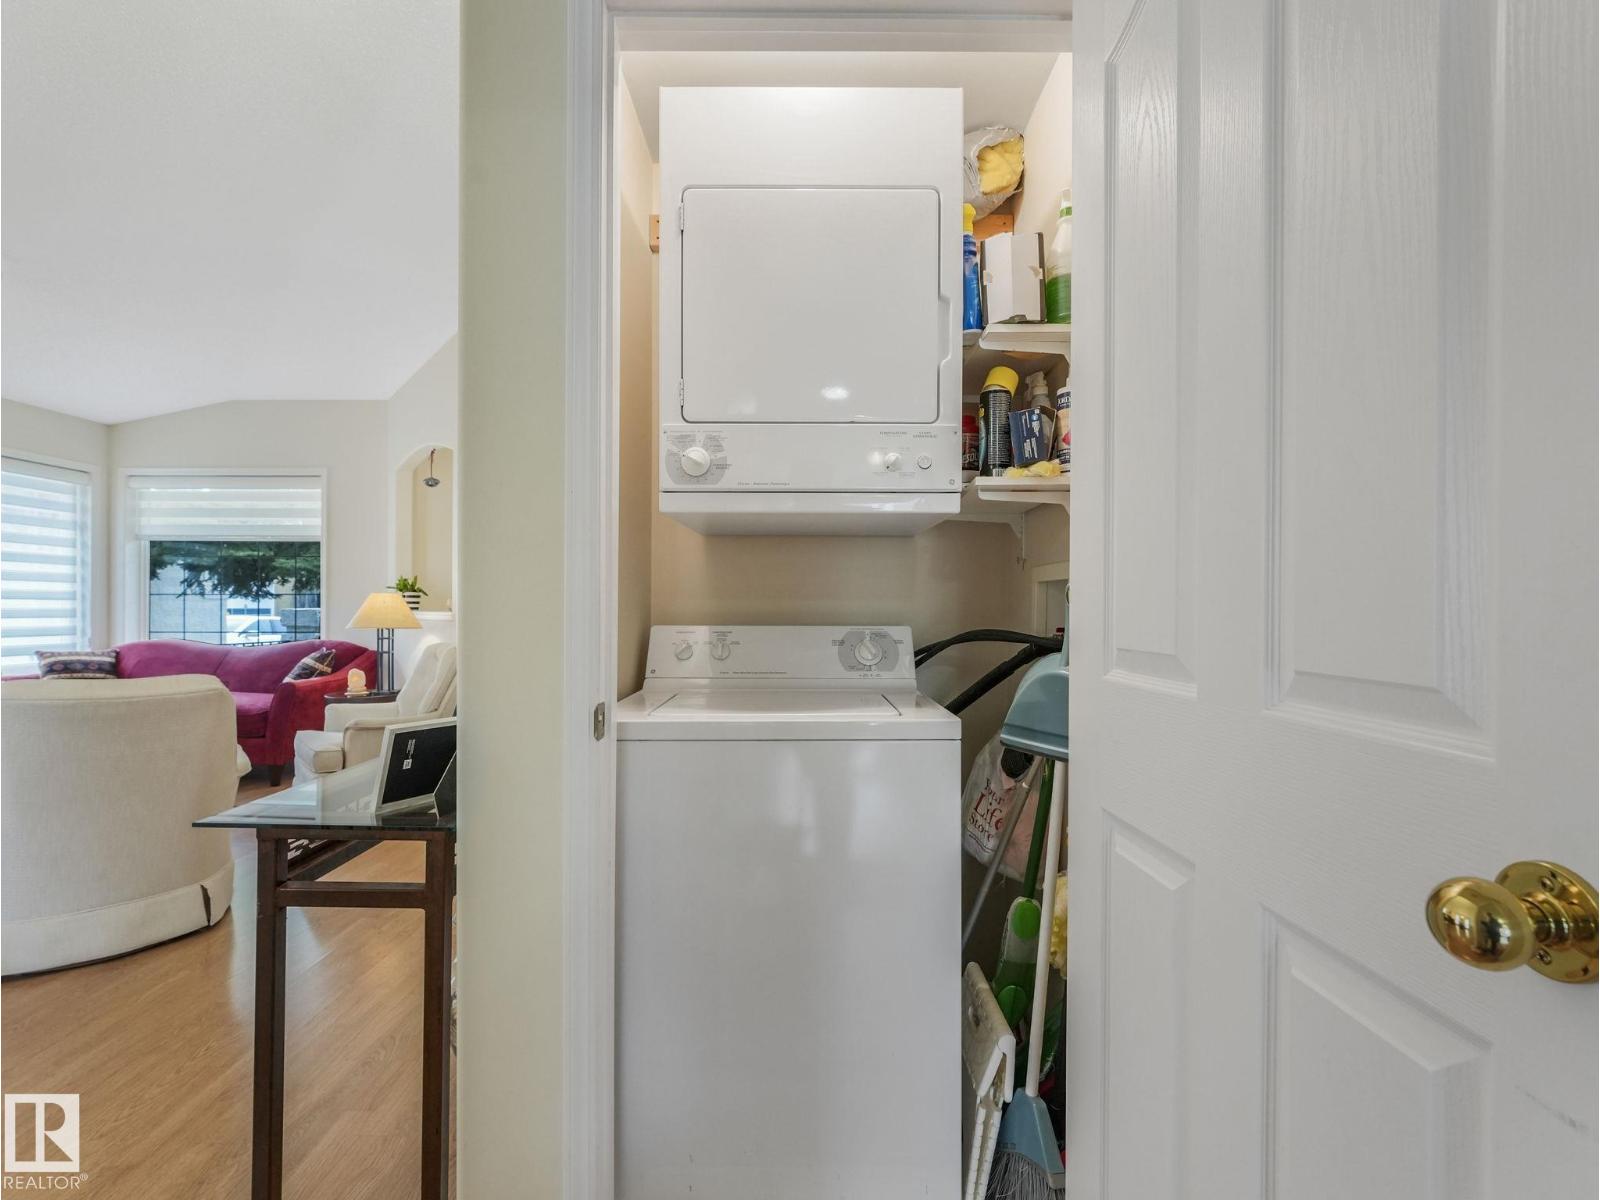
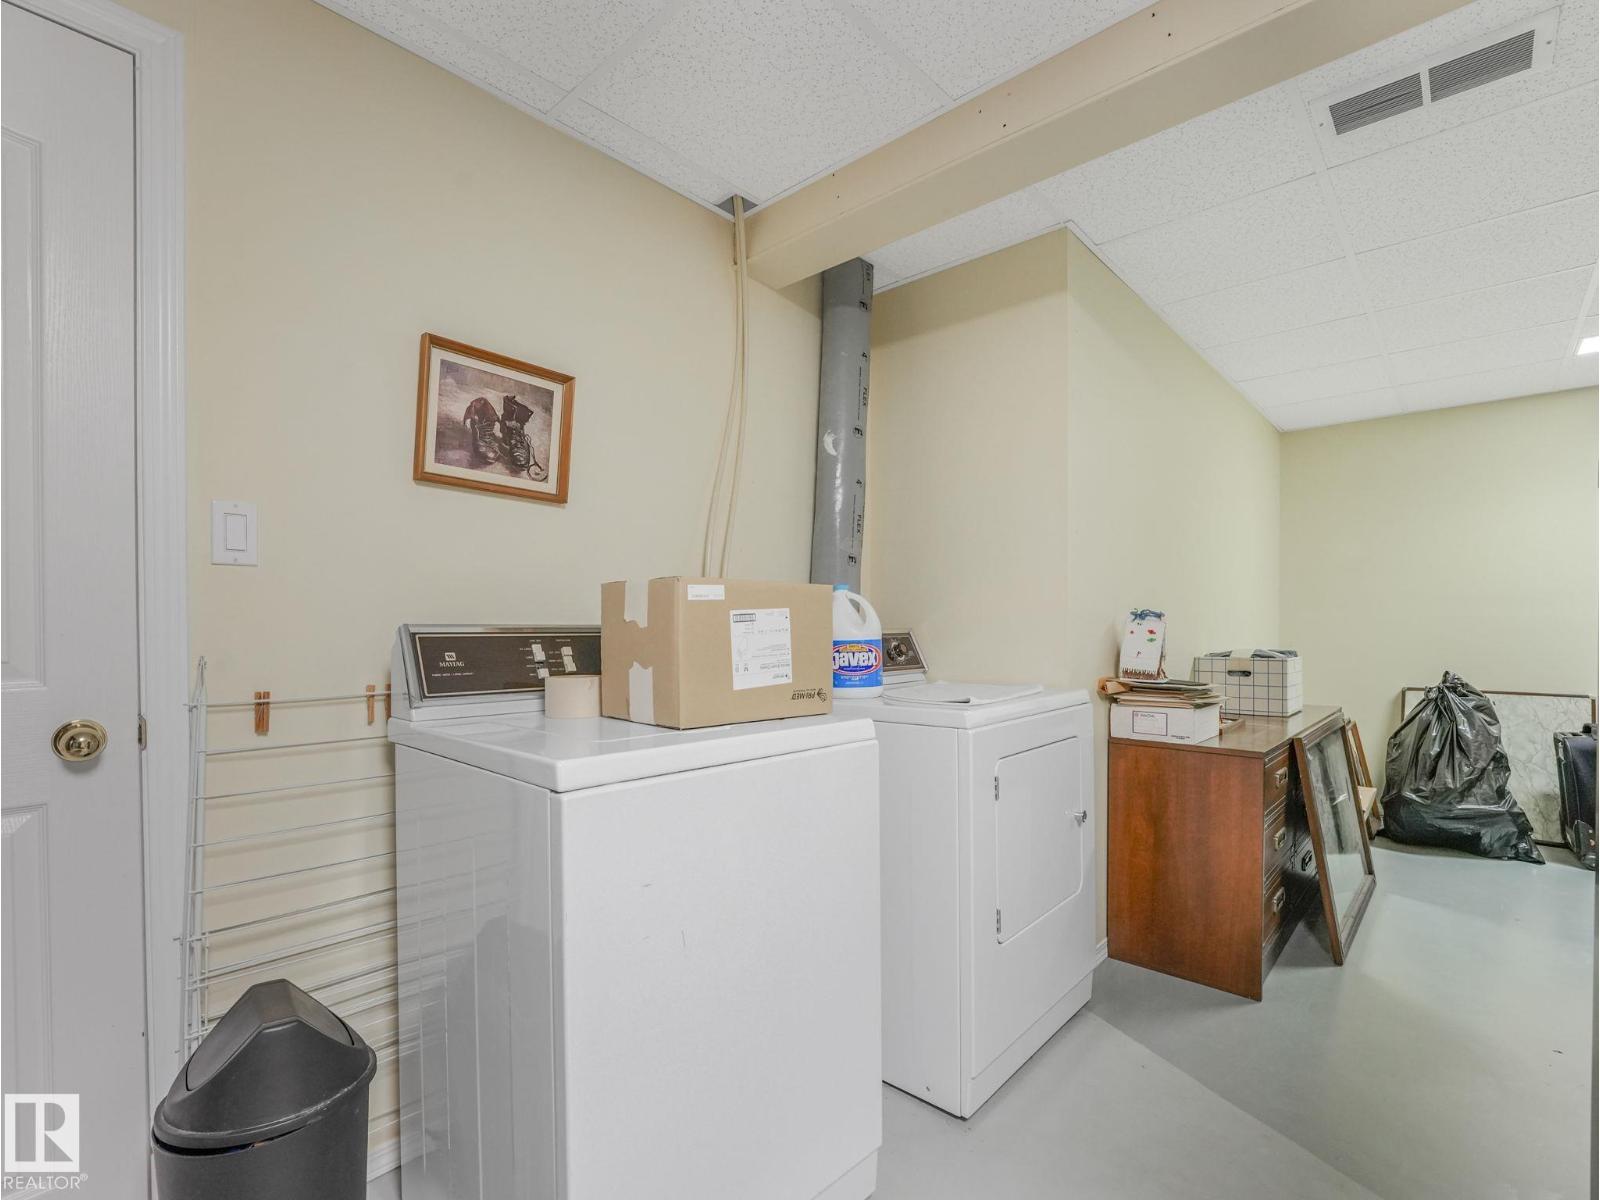
Appliances: Dishwasher, Dryer, Garage door opener remote(s), Garage door opener, Hood Fan, Microwave Range Hood Combo, Refrigerator, Washer/Dryer Stack-Up, Stove, Central Vacuum, Washer
Architectural Style: Bungalow
Basement Development: Finished
Basement Features: Walk out
Basement Type: Full (Finished)
Ceiling Type: Vaulted
Constructed Date: 1997
Construction Style Attachment: Semi-detached
Fire Protection: Smoke Detectors
Fireplace Fuel: Gas
Fireplace Present: True
Fireplace Type: Unknown
Heating Type: Forced air
Stories Total: 1
Size Interior: 1230 sqft
Type: Duplex
Acreage: false
Land Amenities: Park, Public Transit, Shopping
Parking: Attached Garage
Open House: {"StartDateTime":"26\/09\/2026 02:00:00 PM","EndDateTime":"26\/09\/2026 04:00:00 PM"}
Alternate URL:
Custom Listing: 0
Board: 10
Hillside
See remarks
Exterior Walls- 2x6"
No Animal Home
No Smoking Home

Jean A. Sills (1479297)

Agent Details
Jean A. Sills (1479297) Associate

(780) 990-6262

(780) 444-8017

MaxWell Challenge Realty

Agent Office
MaxWell Challenge Realty

201-6650 177 St NW
Edmonton, Alberta T5T 4J5

(780) 483-4848
(780) 444-8017

Contact Us

Contact Form On Individual Properties

#703 9909 110 St NW, Edmonton, Alberta T5K 2E5
17212 4 St NW, Edmonton, Alberta T5Y 4K9