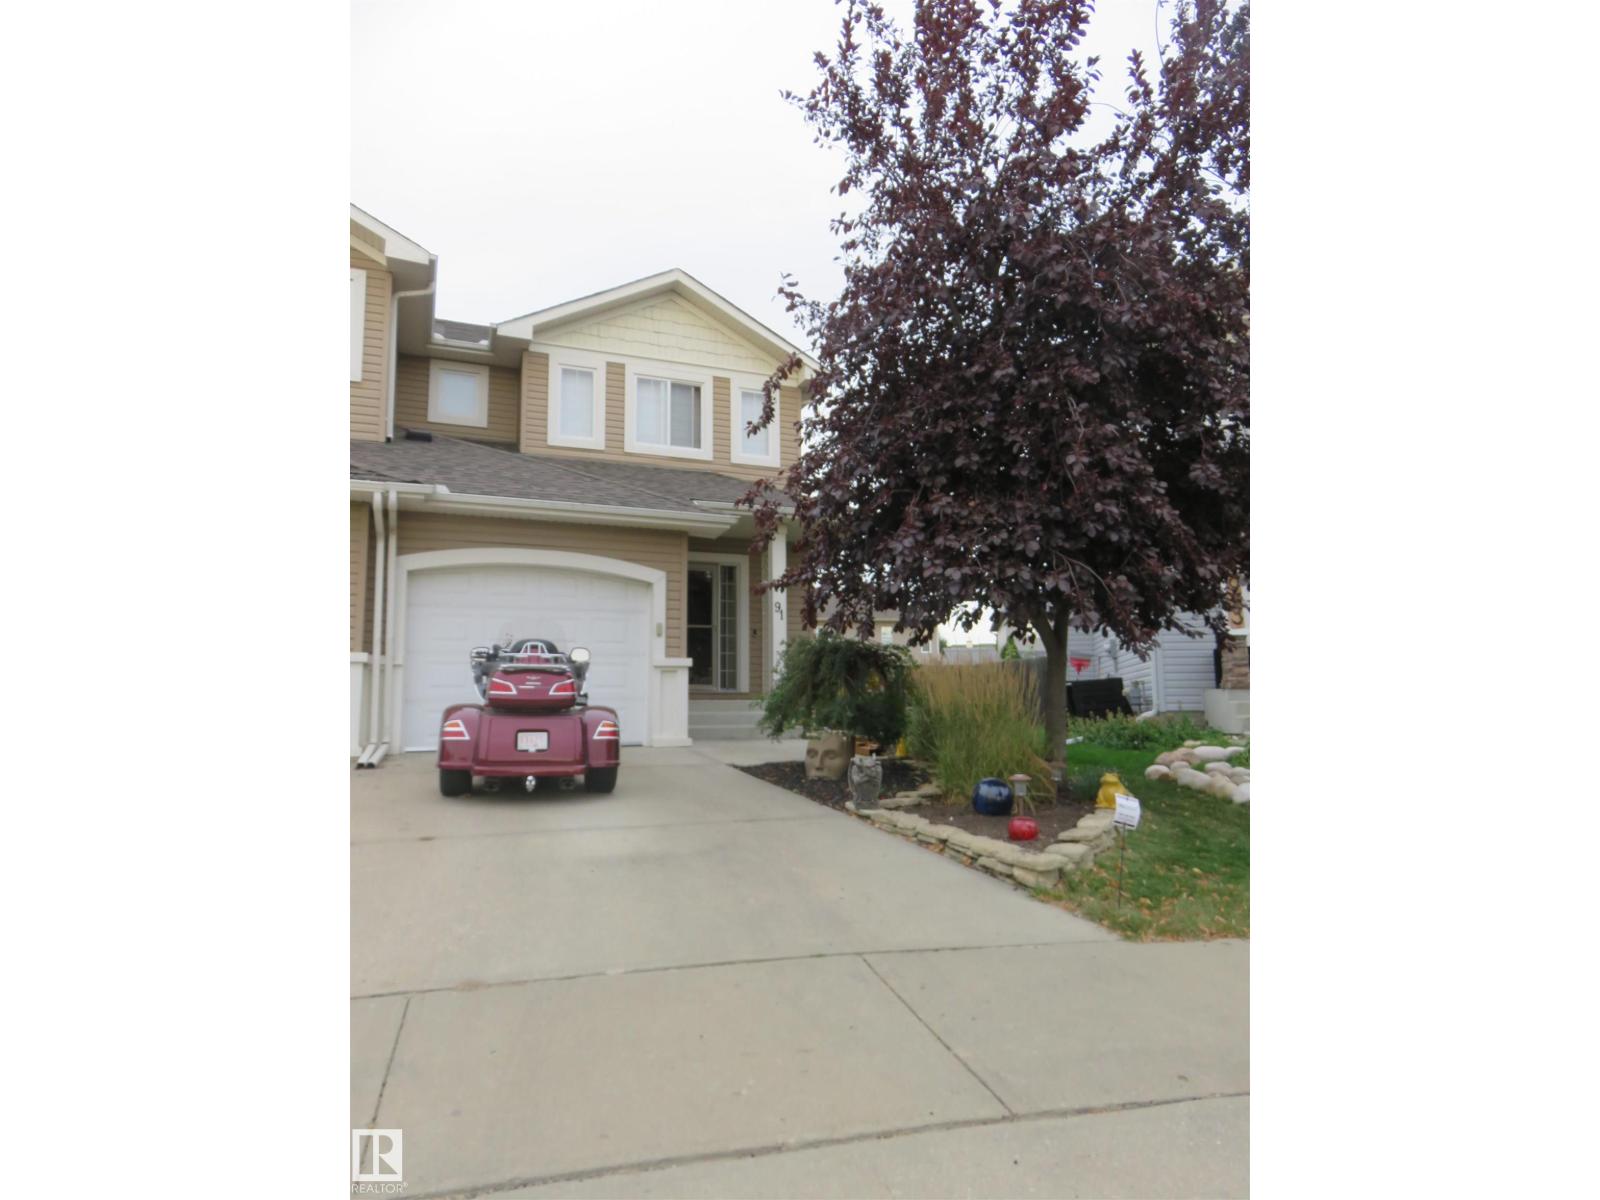
91 Birch Pl, Fort Saskatchewan, Alberta T8L 0A5
$359,900.00
91 BIRCH PL
1
Description

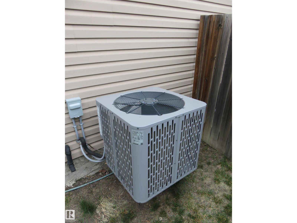
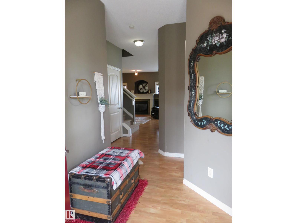
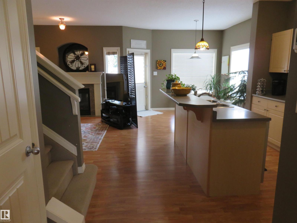
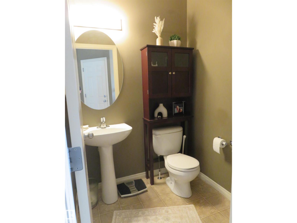
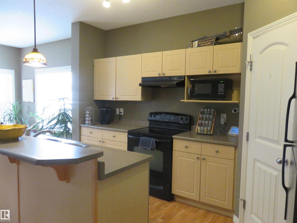
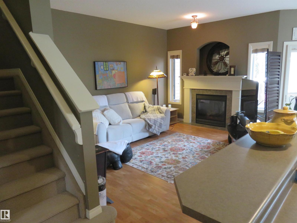
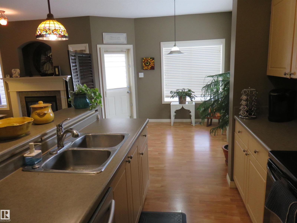
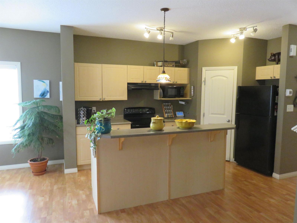
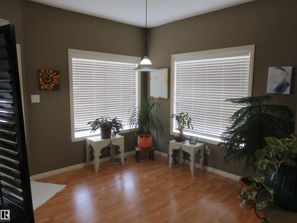
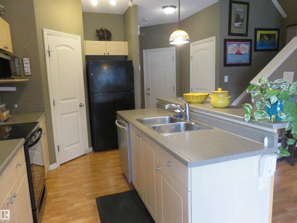
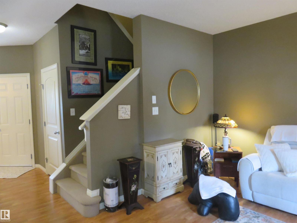
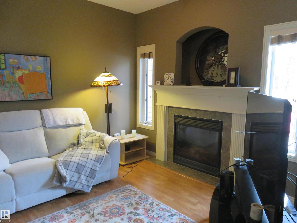
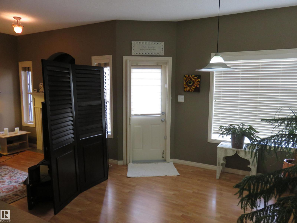
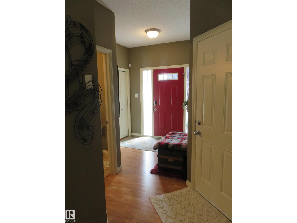
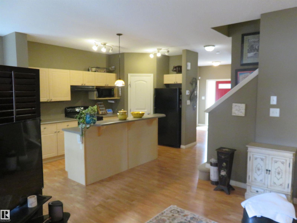
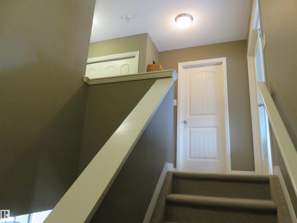
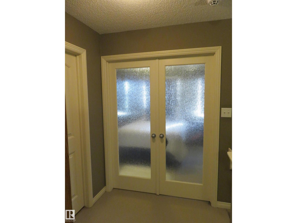
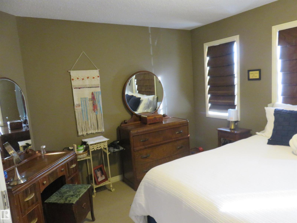
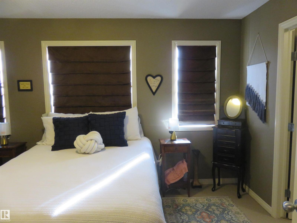
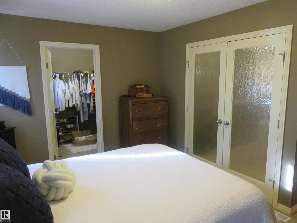
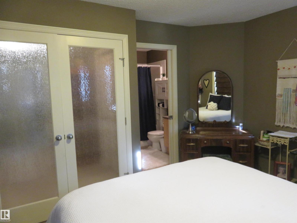
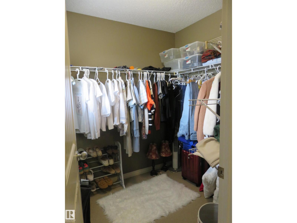
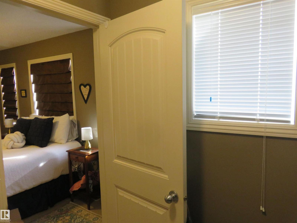
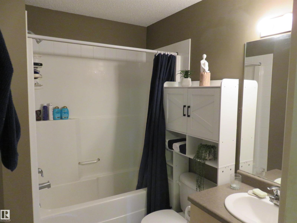
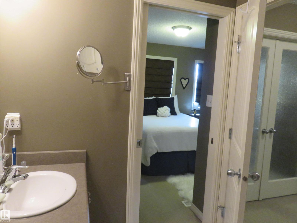
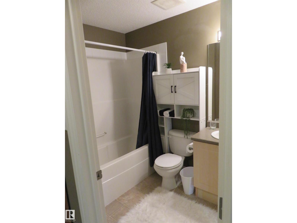
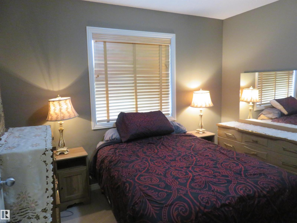
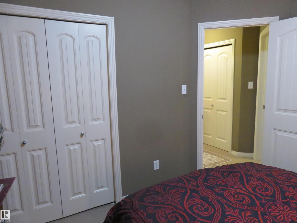
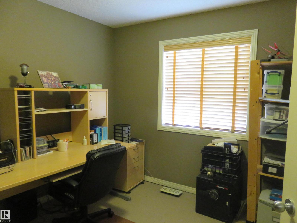
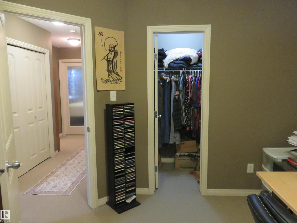
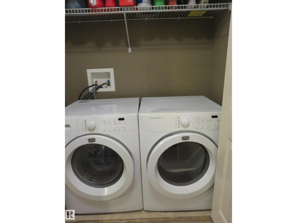
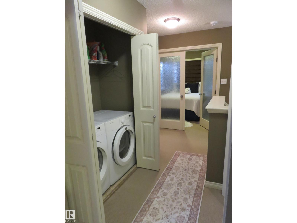
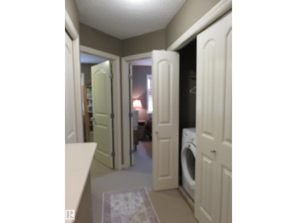
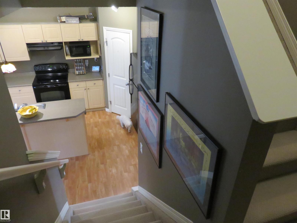
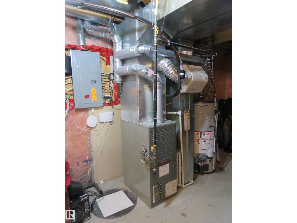
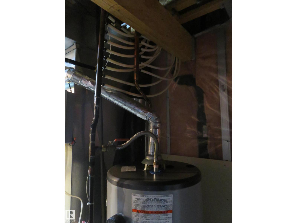
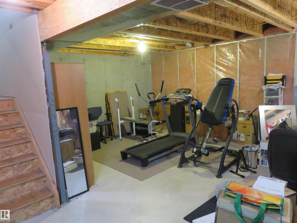
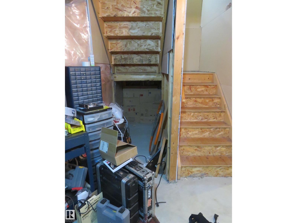
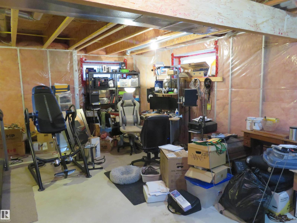
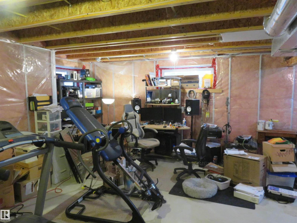
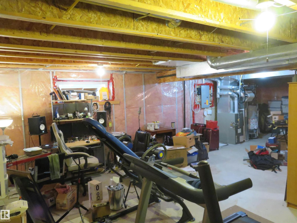
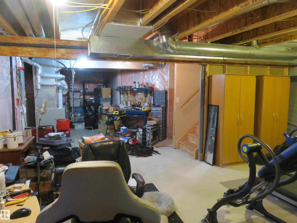
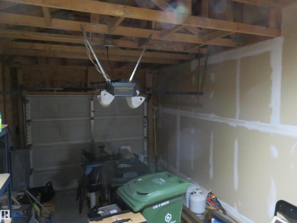
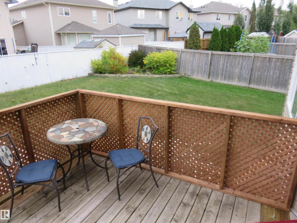
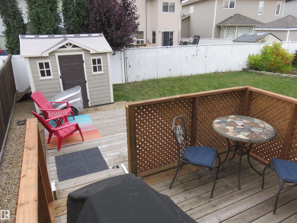
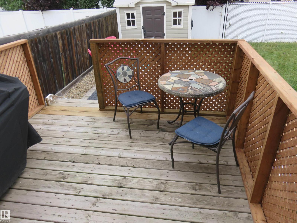
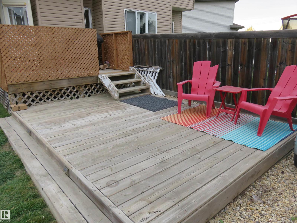
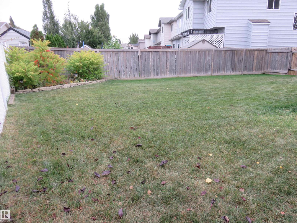
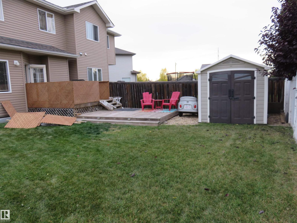
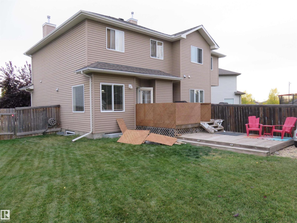
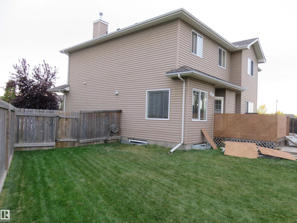
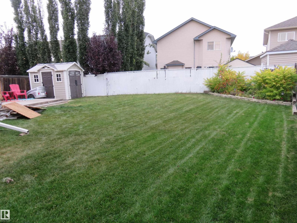
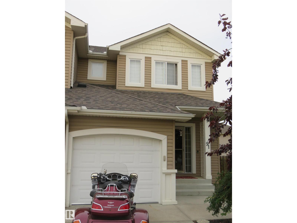
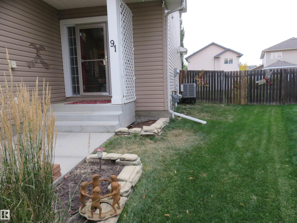
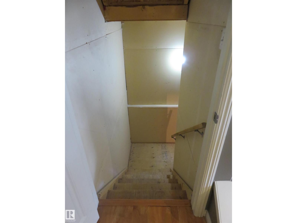
Huge Backyard on a quiet Cul-De-Sac, connected to the extensive trail system. Perfect location for the young family. Three Bedroom, Two Bathroom Open Concept Half Duplex with Garage. Upgrades include: New Shingles, New Air Conditioning, New Water Heater, New back door Retractable Screen. From the cozy Fireplace, to the two level deck out back you will feel like you're already home. The first class Kitchen has a walk-in Pantry, plenty of cabinets and large dinning area all in view of the living room. Upstairs the primary bedroom features Glass Double Doors, a walk-in closet with a window for natural light to be sure your clothes match, & a convenient private door into the main bathroom. The other two bedrooms are ample size - one even has a walk-in closet. Also, as a bonus, there's Upstairs Laundry! The basement is ready for your design and development which will definitely ad value to your home - it already has the plumbing rough-in for a bathroom. About 15 minutes to Sherwood Pk or to Northeast Edmonton. (id:42720)

Address: 91 BIRCH PL
Address Line1: 91 BIRCH PL
City: Fort Saskatchewan
Province: Alberta
Postal Code: T8L0A5
Country: Canada
Neighbourhood: Westpark_FSAS
Price: $359,900.00
Bedrooms: 3
Bathrooms: 2
MLS ID: E4510195
Ammenities Near By: Public Transit, Schools
Lease: 0.00
Listing Contract Date: 2026-09-24
Ownership Type: Freehold
Parking Space Total: 2
Property Type: Single Family
Structure: Deck
Amenities: Vinyl Windows
Appliances: Alarm System, Dishwasher, Dryer, Garage door opener remote(s), Garage door opener, Hood Fan, Microwave, Refrigerator, Storage Shed, Stove, Washer, Window Coverings
Basement Development: Unfinished
Basement Type: Full (Unfinished)
Constructed Date: 2007
Construction Style Attachment: Semi-detached
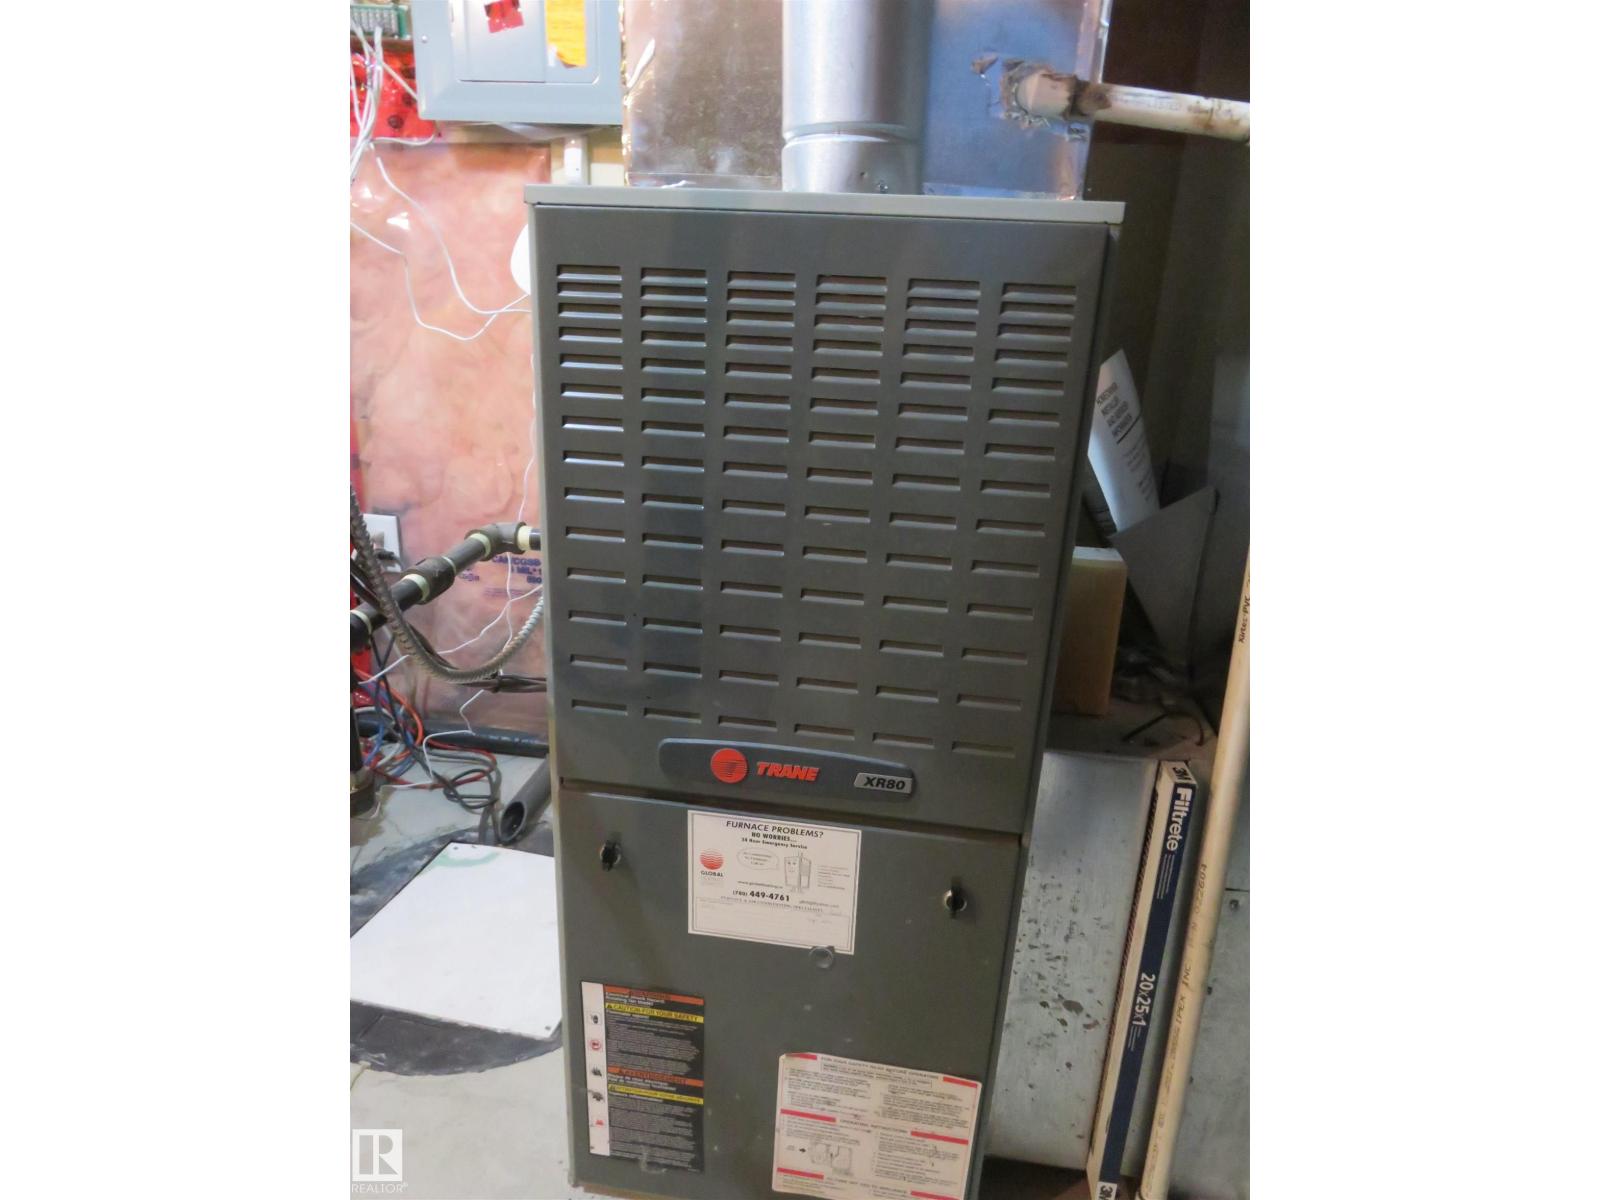
Cooling Type: Central air conditioning
Fire Protection: Smoke Detectors
Fireplace Fuel: Gas
Fireplace Present: True
Fireplace Type: Unknown
Half Bath Total: 1
Heating Type: Forced air
Stories Total: 2
Size Interior: 1241 sqft
Type: Duplex
Size Total: 385.64 m2
Size Total Text: 385.64 m2
Acreage: false
Land Amenities: Public Transit, Schools
Fence Type: Fence
Size Irregular: 385.64
Parking: Attached Garage
Open House: {"StartDateTime":"26\/09\/2026 02:00:00 PM","EndDateTime":"26\/09\/2026 04:00:00 PM"}
Custom Listing: 0
Board: 10
Cul-de-sac
Exterior Walls- 2x6"
No Smoking Home

Dave Bowman (1477462)

Agent Details
Dave Bowman (1477462) Associate

(780) 953-1027

www.davebowmanrealty.com/

diggerdavebowman/

Royal Lepage Arteam Realty

Agent Office
Royal Lepage Arteam Realty

203-14101 West Block Dr
Edmonton, Alberta T5N 1L5

(780) 456-5656

Contact Us

Contact Form On Individual Properties

14546 19 St NW, Edmonton, Alberta T5Y 1V4
15436 92 Av NW, Edmonton, Alberta T5R 5C2