12304 Grand View Dr NW, Edmonton, Alberta T6H 4K4
$1,584,707.00
12304 GRAND VIEW DR NW
1
Description

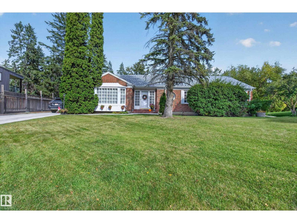
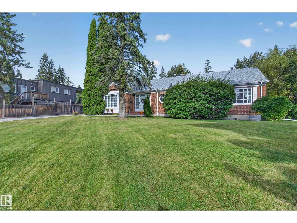
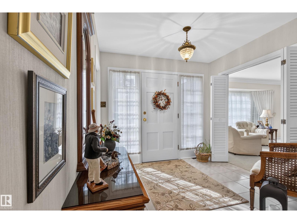
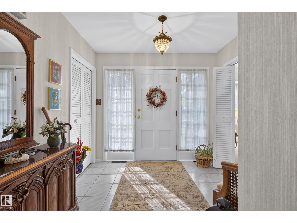
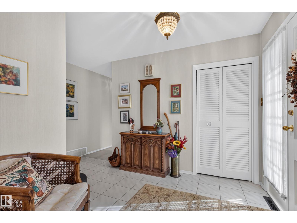
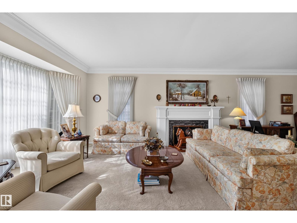
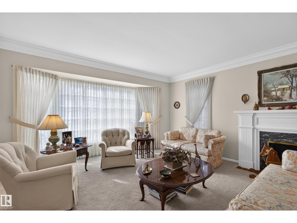
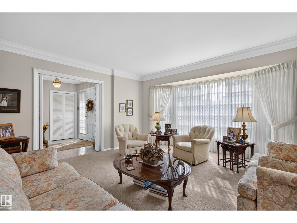
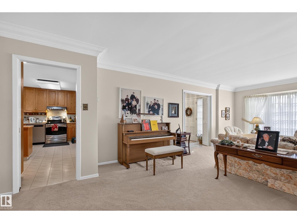
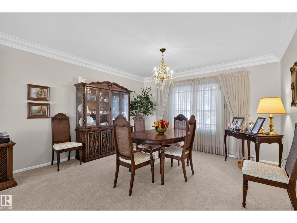
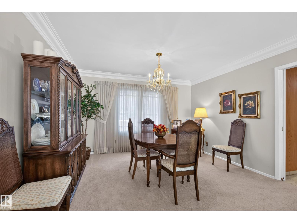
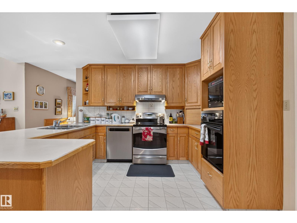
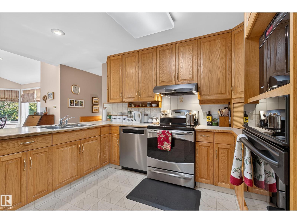
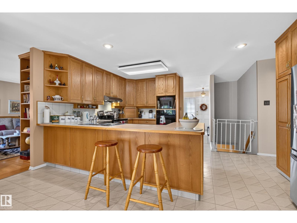
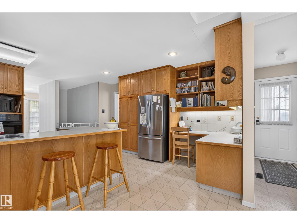
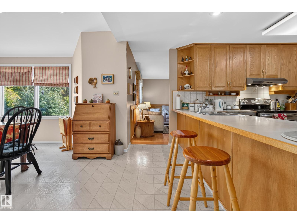
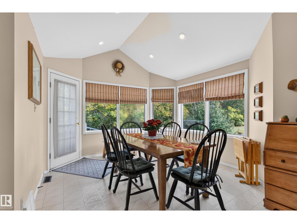
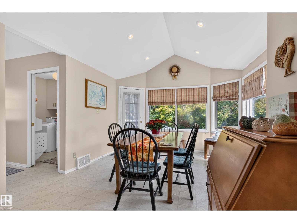
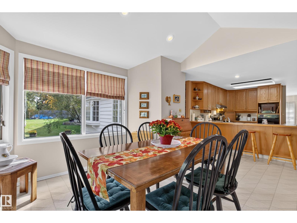
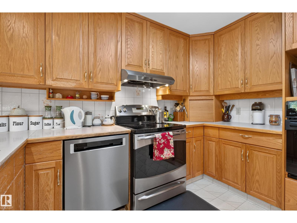
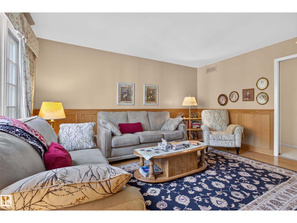
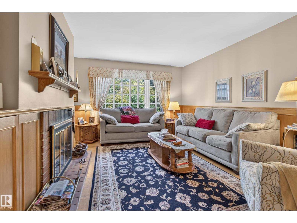
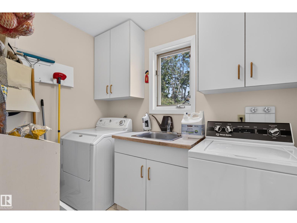
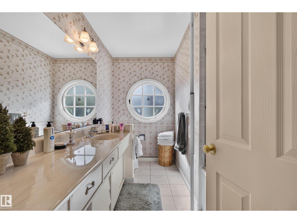
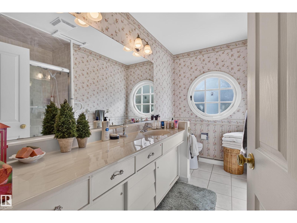
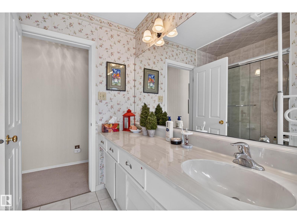
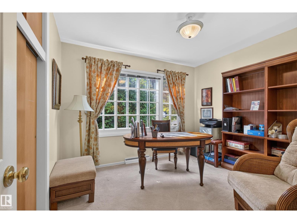
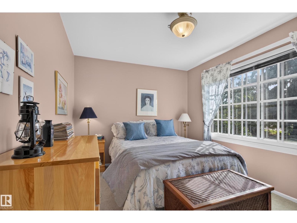
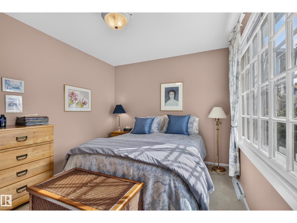
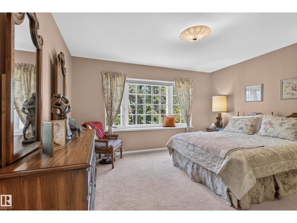
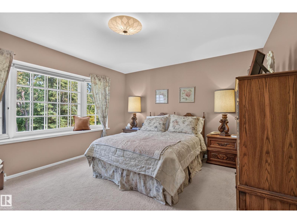
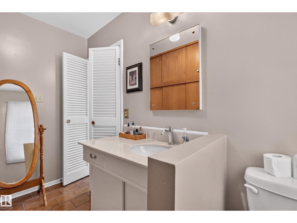
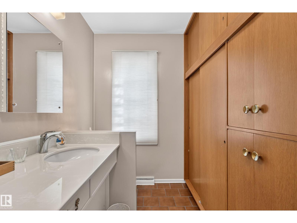
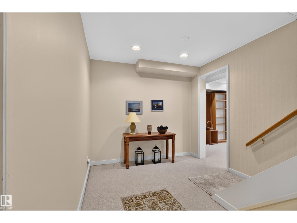
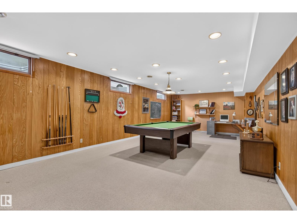
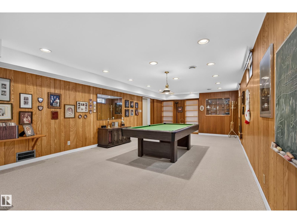
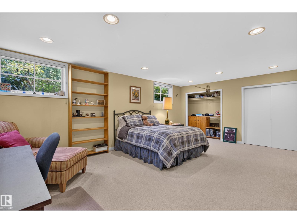
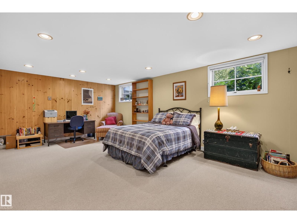
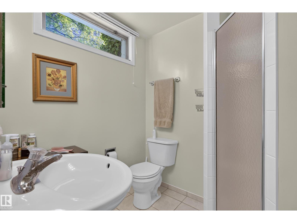
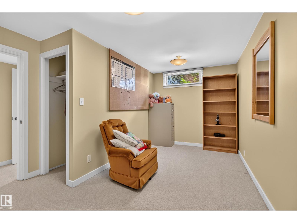
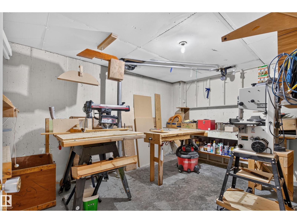
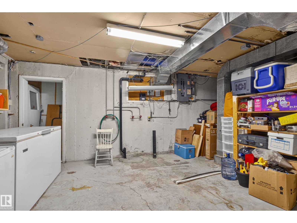
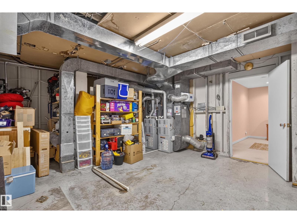
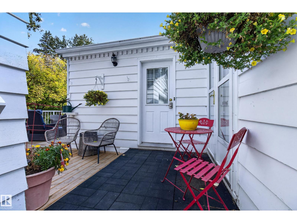
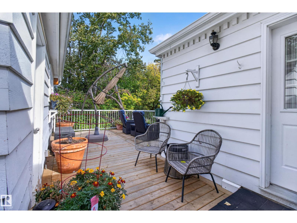
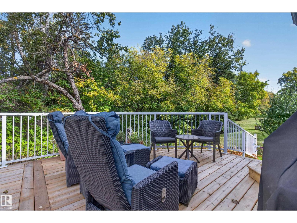
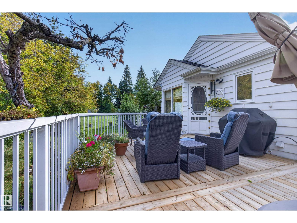
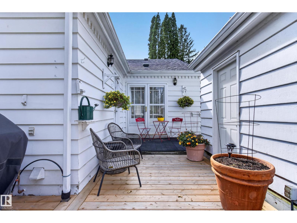
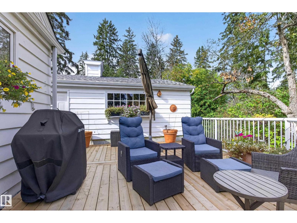
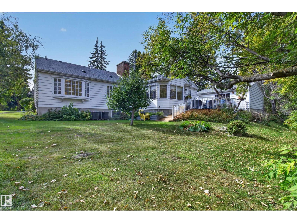
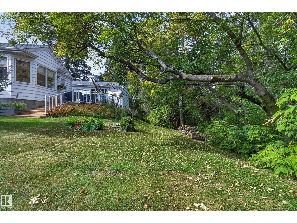
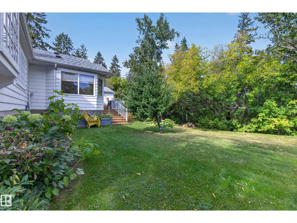
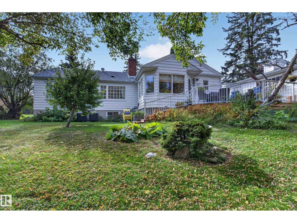
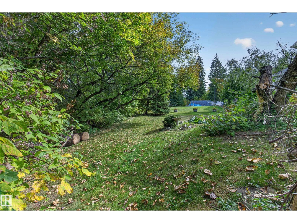
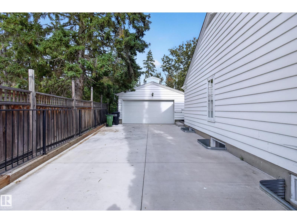
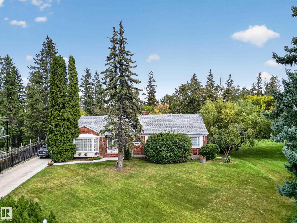
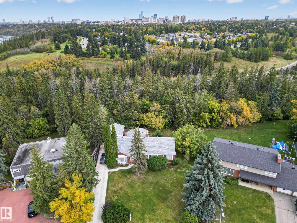
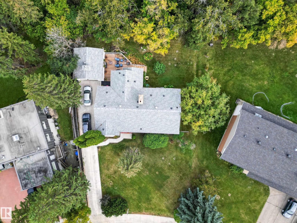
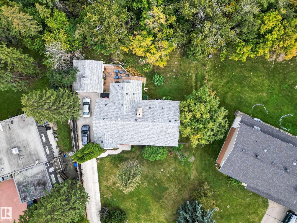
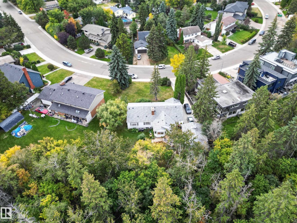
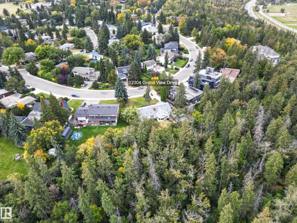
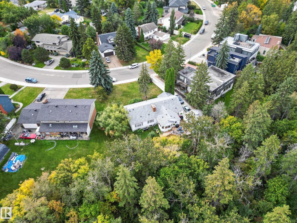
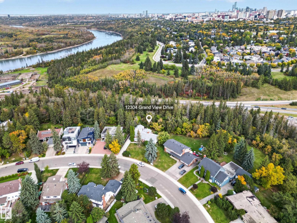
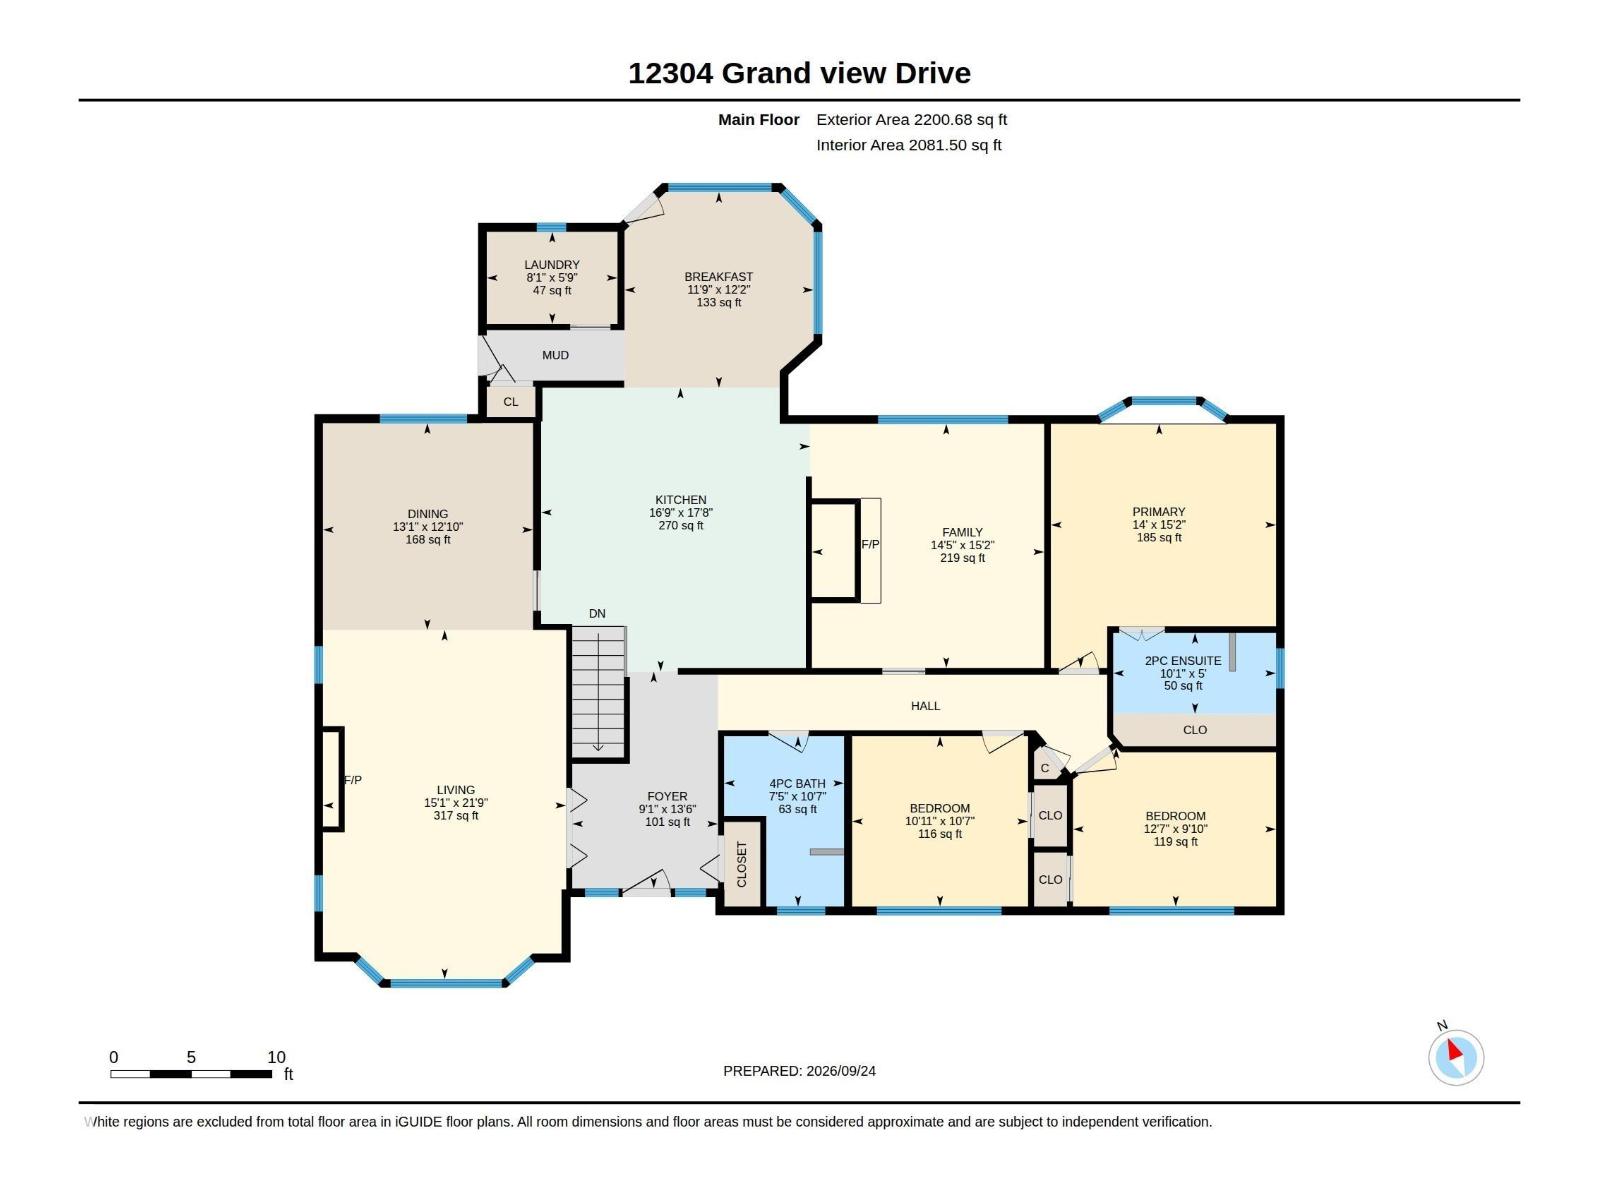
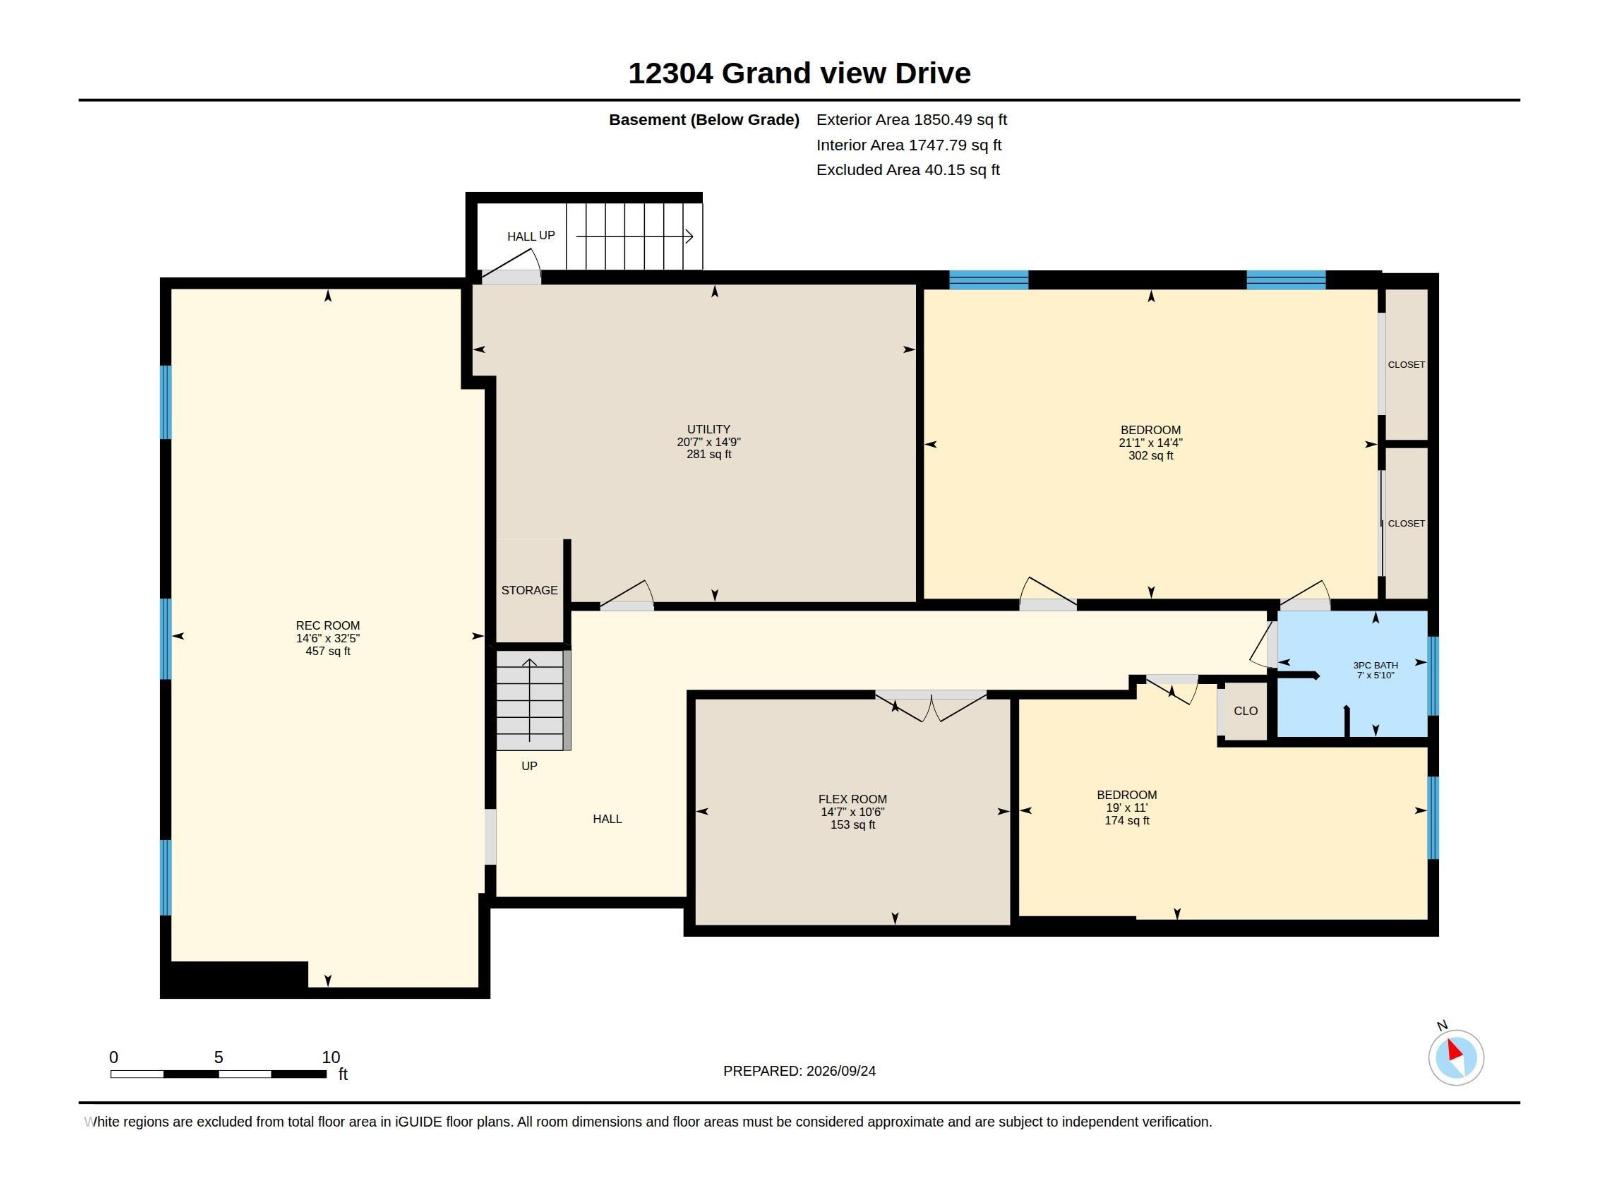
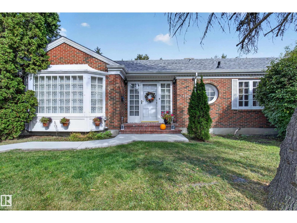
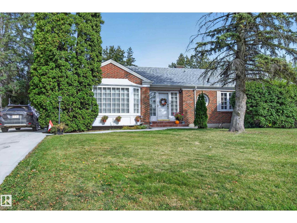
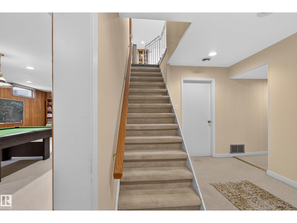
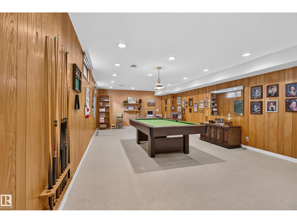
WELCOME TO 12304 GRANDVIEW DRIVE! This immaculately maintained bungalow-style home is situated on a MASSIVE LOT, in one of south Edmonton's most prestigious communities. Within walking distance to one of Edmonton's top rated grade 1-9 Schools, and just a brief commute to the U of A, hospitals and downtown. Featuring an open & spacious design with over 4000 SQ. FT. of total living space! Large entry way, living room with attractive crown moldings & formal dining area. Huge updated eat-in kitchen with eating bar & a large kitchen nook. Family room with hardwood floors & cozy wood-burning fireplace. Total of 5 BEDROOMS & 3 bathrooms. The Primary Bedroom has its own 2-piece bathroom. The basement offers a Rec Room, workshop, 2 bedrooms, 3-piece bathroom, laundry, utility room & storage space. There's direct access from the back of the house to the double detached garage. Enjoy the big backyard with new deck & mature trees for added privacy. A rare opportunity to own an Exceptional home in an Prime Location!! (id:42720)

Address: 12304 GRAND VIEW DR NW
Address Line1: 12304 GRAND VIEW DR NW
City: Edmonton
Province: Alberta
Postal Code: T6H4K4
Country: Canada
Neighbourhood: Grandview Heights (Edmonton)
Price: $1,584,707.00
Bedrooms: 5
Bathrooms: 3
MLS ID: E4510257
Ammenities Near By: Schools, Shopping
Lease: 0.00
Listing Contract Date: 2026-09-24
Ownership Type: Freehold
Property Type: Single Family
Structure: Deck
Appliances: Dishwasher, Dryer, Hood Fan, Oven - Built-In, Microwave, Stove, Washer, Window Coverings, See remarks, Two Refrigerators
Architectural Style: Bungalow
Basement Development: Finished
Basement Type: Full (Finished)
Constructed Date: 1960
Construction Style Attachment: Detached
Cooling Type: Central air conditioning
Fireplace Fuel: Wood
Fireplace Present: True
Fireplace Type: Unknown
Half Bath Total: 1
Heating Type: Forced air
Stories Total: 1
Size Interior: 2201 sqft
Type: House
Size Total: 881.37 m2
Size Total Text: 881.37 m2
Acreage: false
Land Amenities: Schools, Shopping
Size Irregular: 881.37
Parking: Detached Garage
Open House: {"StartDateTime":"26\/09\/2026 01:00:00 PM","EndDateTime":"26\/09\/2026 04:00:00 PM"}
Alternate URL:
Custom Listing: 0
Board: 10
Private setting
Treed

Sonia Tarabay (1868451)

Agent Details
Sonia Tarabay (1868451) Associate

(780) 707-6015

(780) 467-2897

www.soniasells.com/

RE/MAX Elite

Agent Office
RE/MAX Elite

116-150 Chippewa Rd
Sherwood Park, Alberta T8A 6A2

(780) 464-4100

(780) 467-2897

Contact Us

Contact Form On Individual Properties

11327 89 St NW, Edmonton, Alberta T5B 3T5