12846 204 St NW, Edmonton, Alberta T5S 0G1
$699,900.00
12846 204 ST NW
22
Description

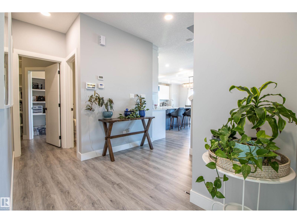
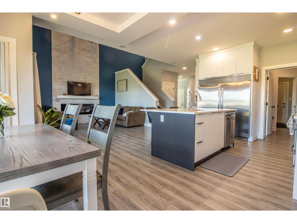
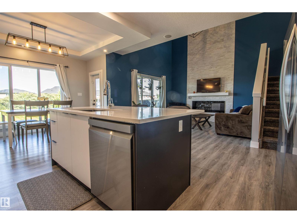
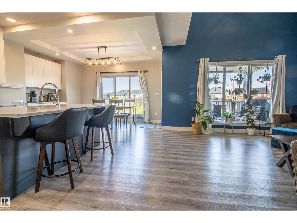
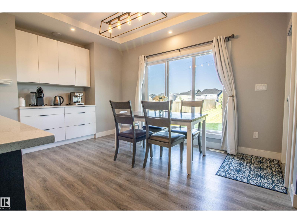
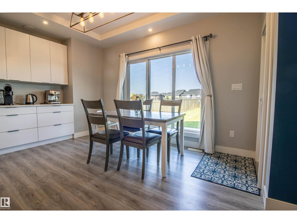
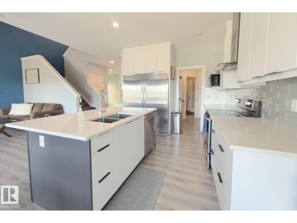
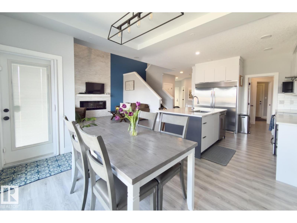
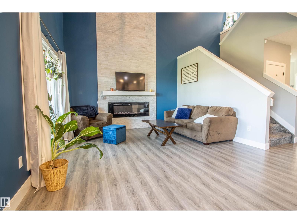
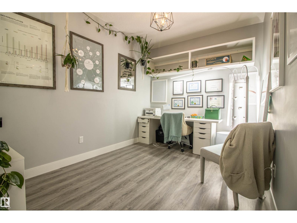
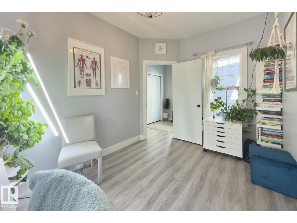
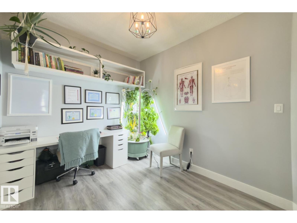
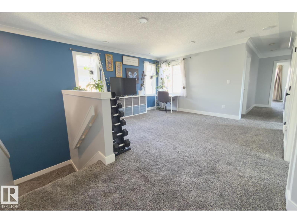
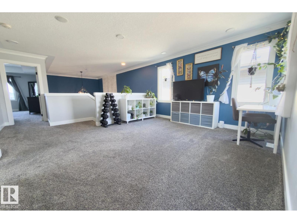
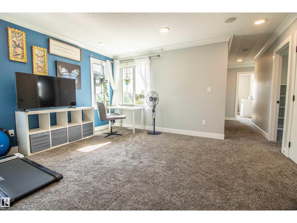
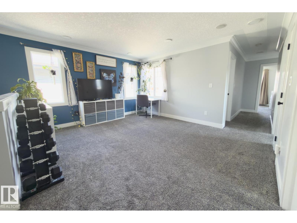
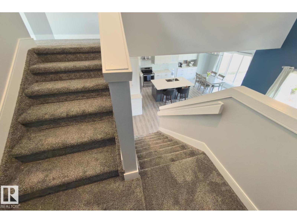
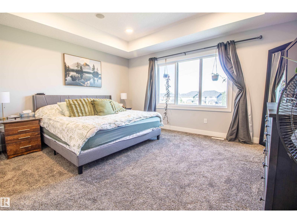
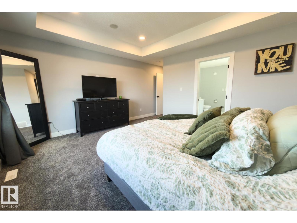
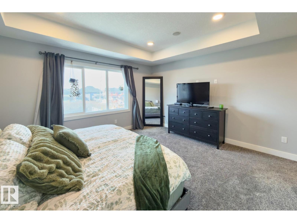
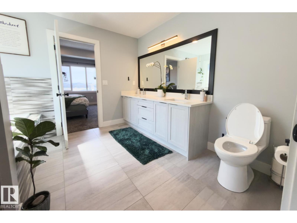
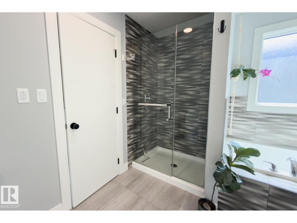
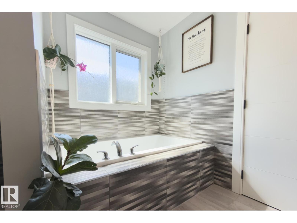
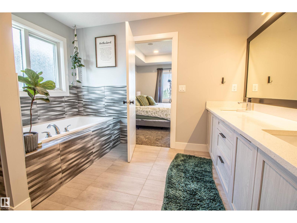
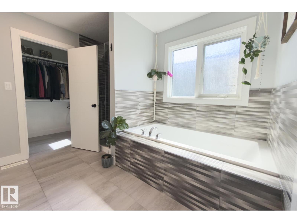
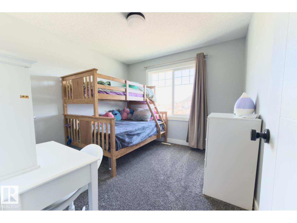
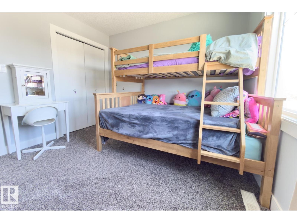
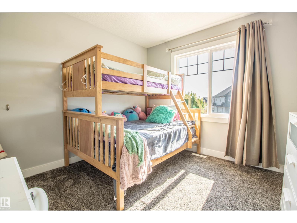
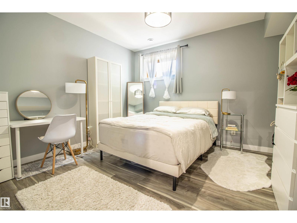
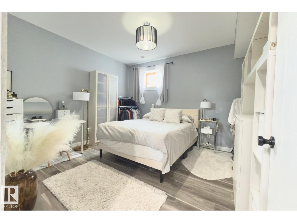
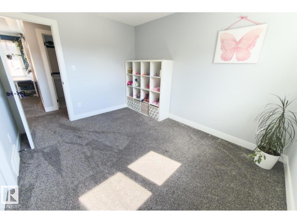
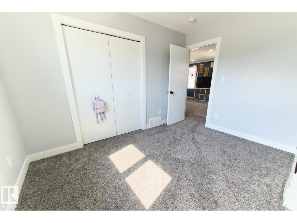
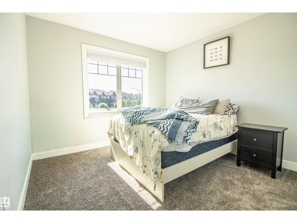
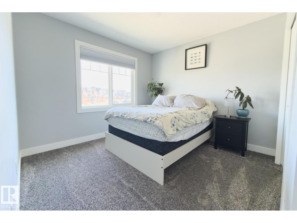
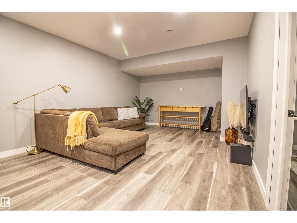
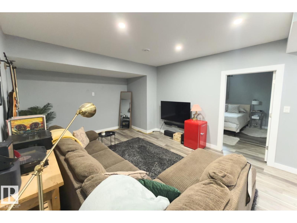
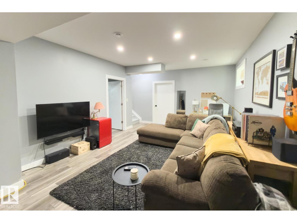
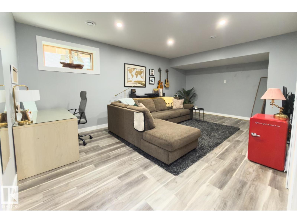
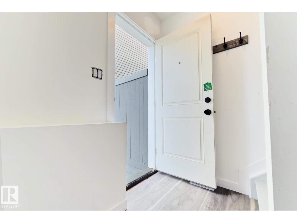
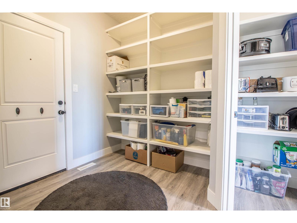
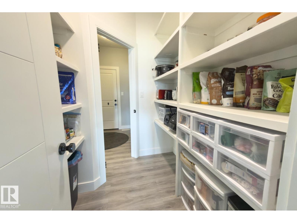
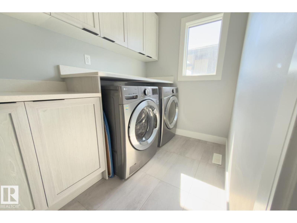
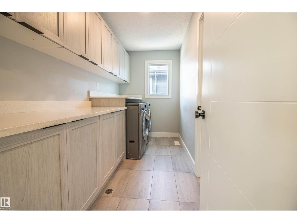
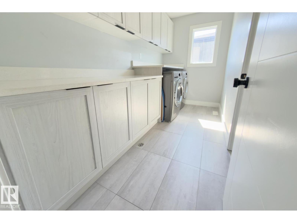
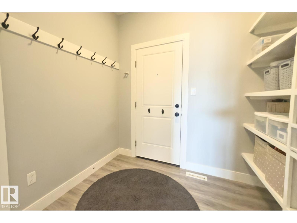
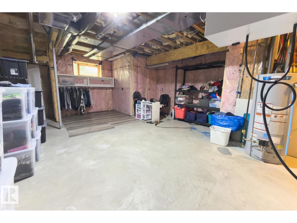
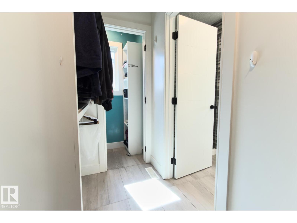
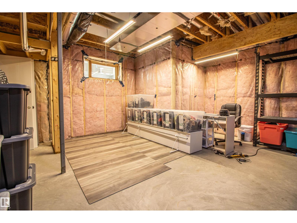
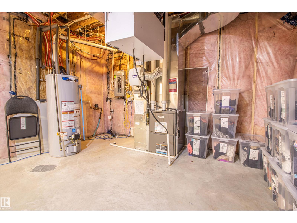
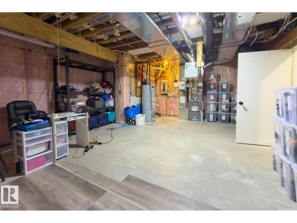
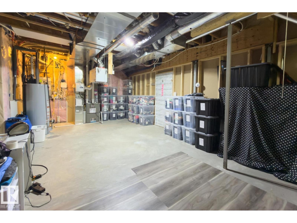
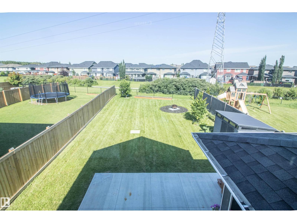
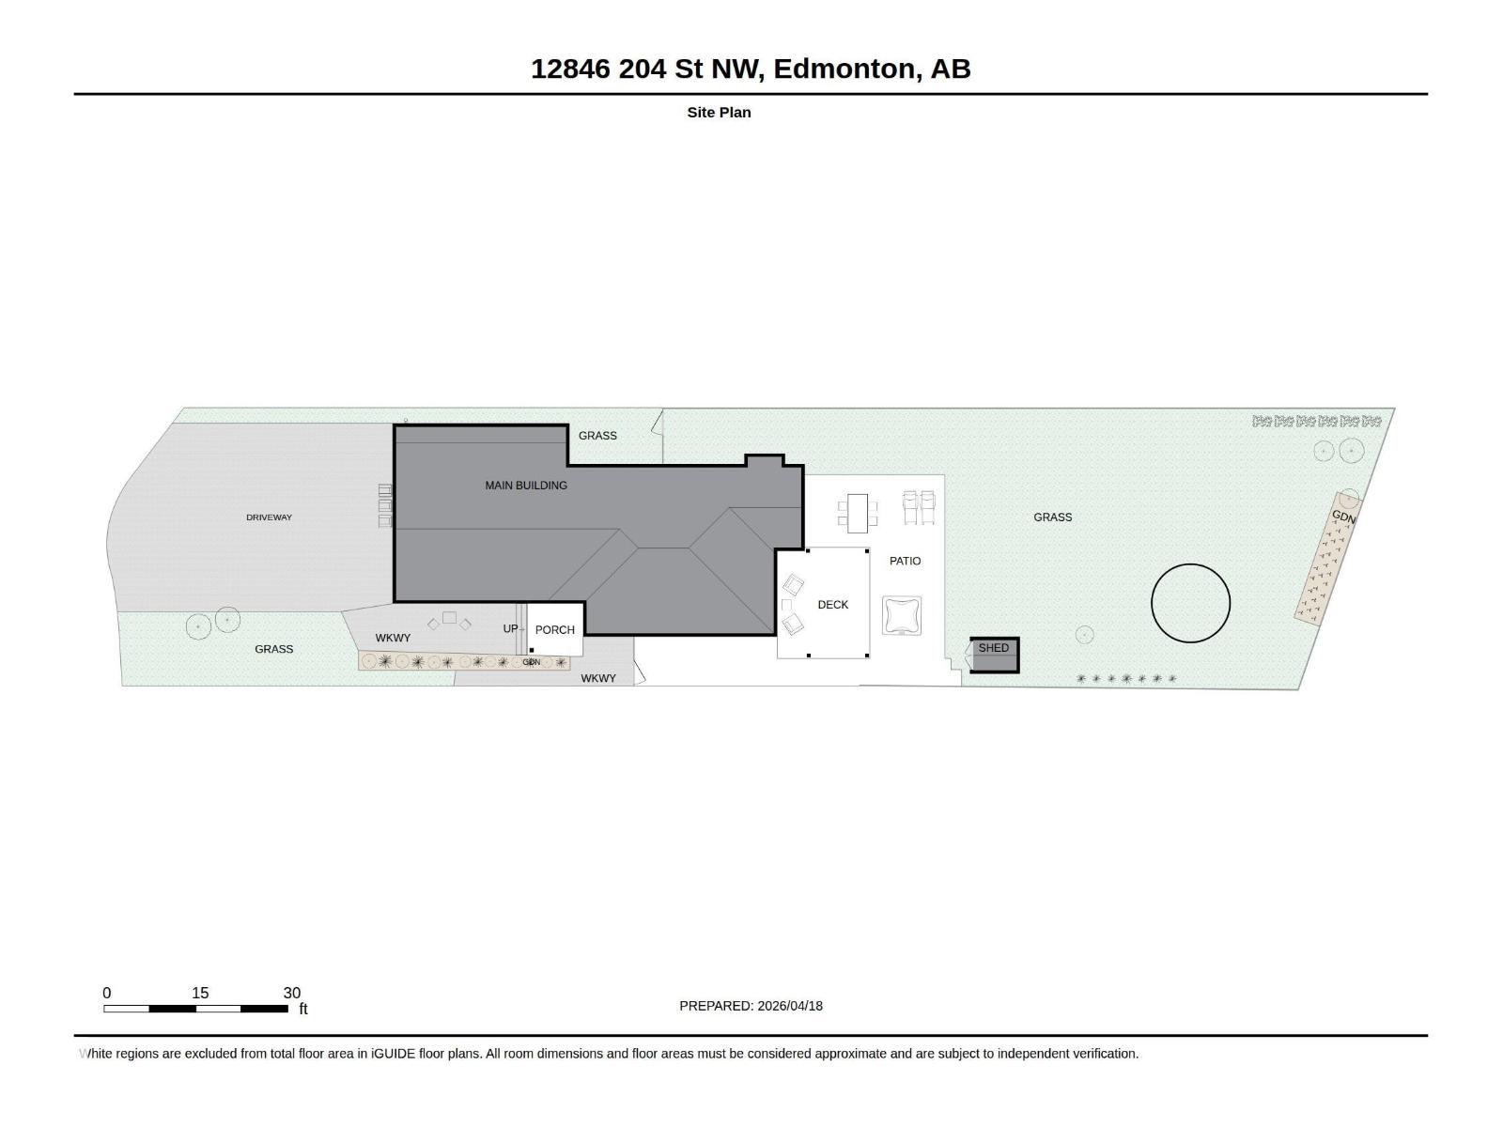
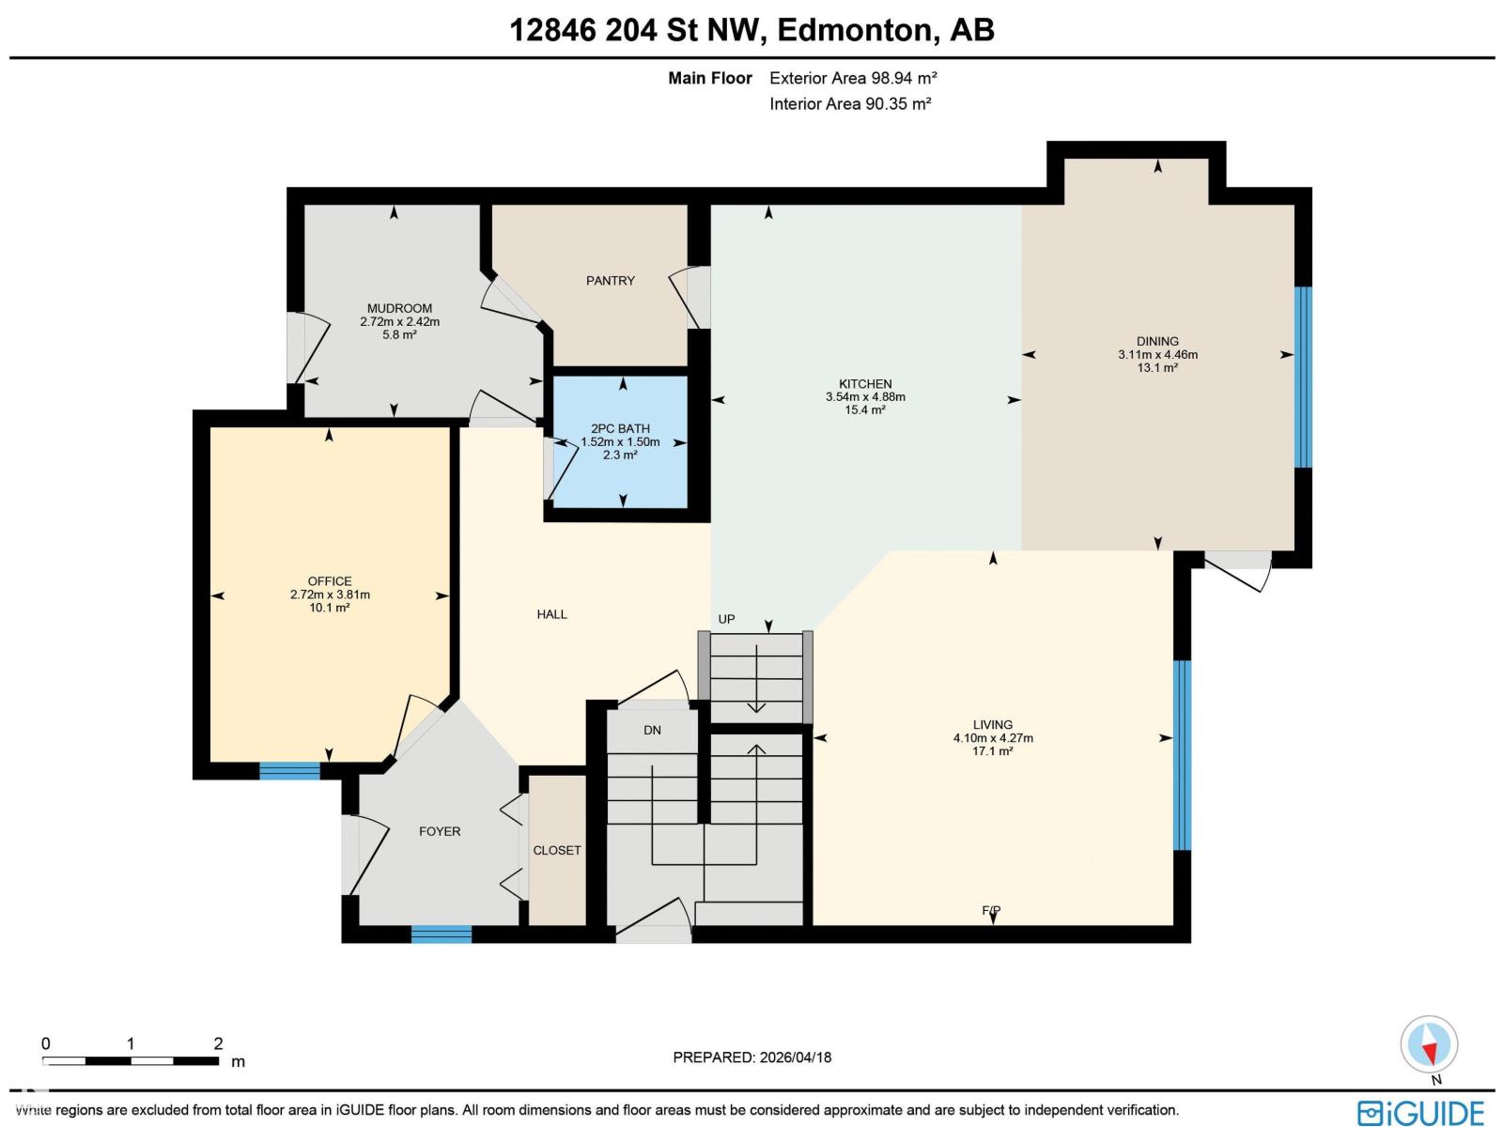
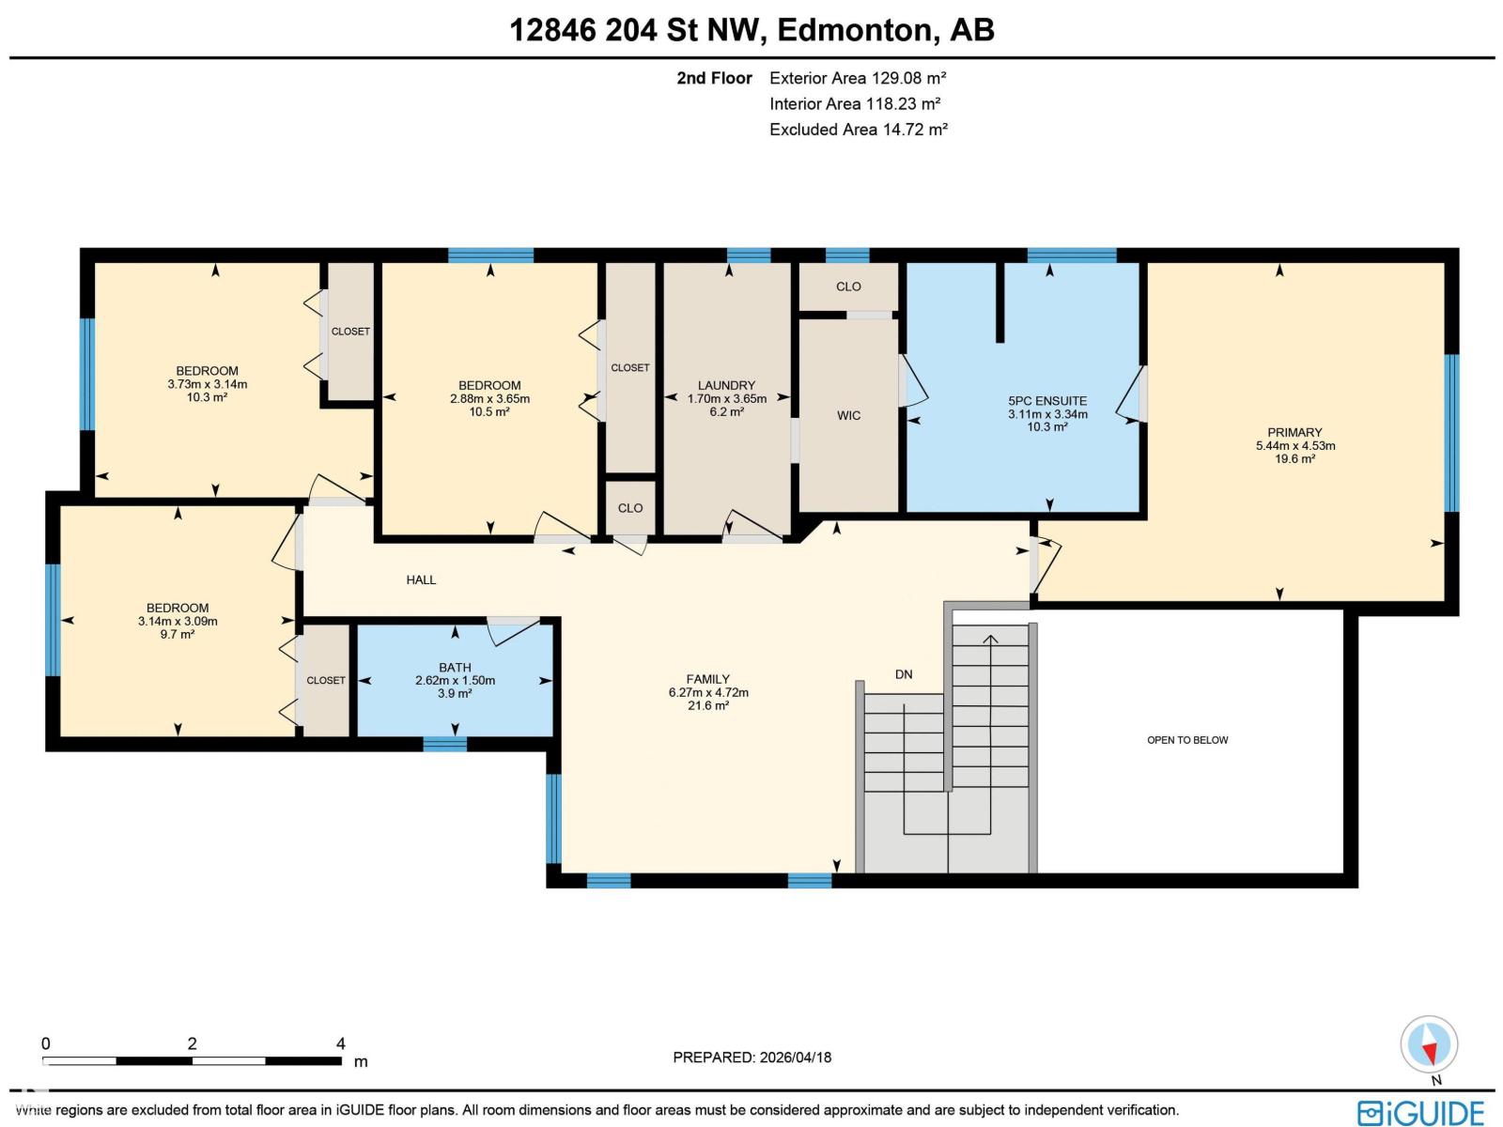
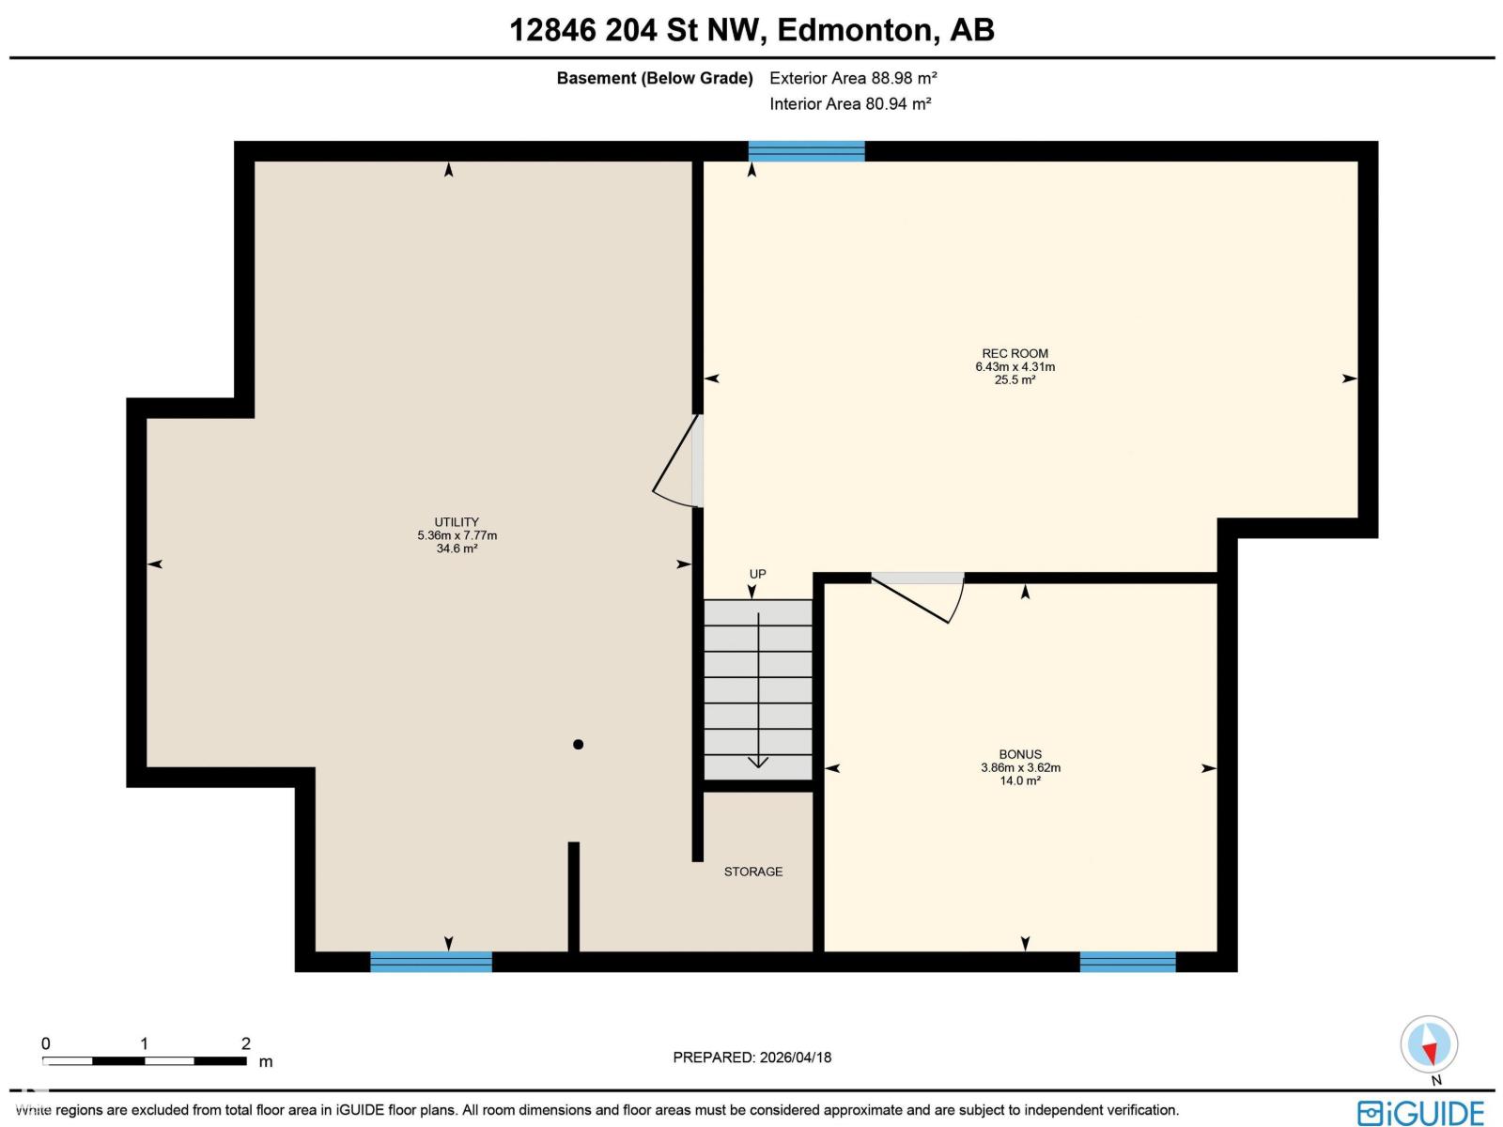
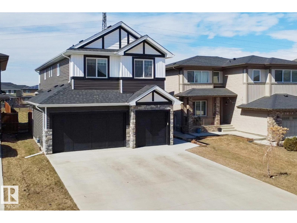
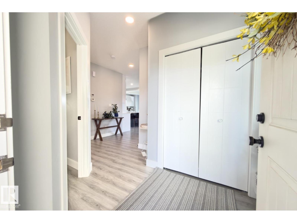
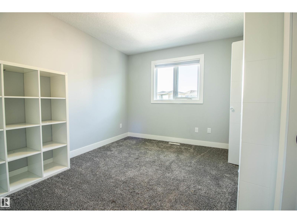
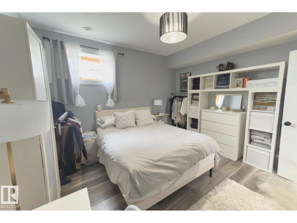
A triple garage and a backyard that backs directly onto a walking trail sets this Trumpeter home apart before you even step inside. The main floor is organised with a dedicated den right at the front door, keeping remote work separate from family life. The kitchen anchors the space, offering ample storage and clear sightlines to the back of the home. Here, the living room centres on a fireplace and looks out toward the larger yard. A covered deck extends the outdoor season with a natural gas outlet and extra storage. Upstairs, the layout holds spacious bedrooms and a large bonus room, plus a laundry room that simplifies the weekly routine. Downstairs, a separate side entrance opens directly to the basement, where a bathroom rough-in is already in place for future suite development. The property backs directly onto the neighbourhood green space and walking trail network, offering a sense of openness that is difficult to find in newer developments. The layout works. The location delivers. The value is real. (id:42720)

Address: 12846 204 ST NW
Address Line1: 12846 204 ST NW
City: Edmonton
Province: Alberta
Postal Code: T5S0G1
Country: Canada
Neighbourhood: Trumpeter Area
Price: $699,900.00
Bedrooms: 5
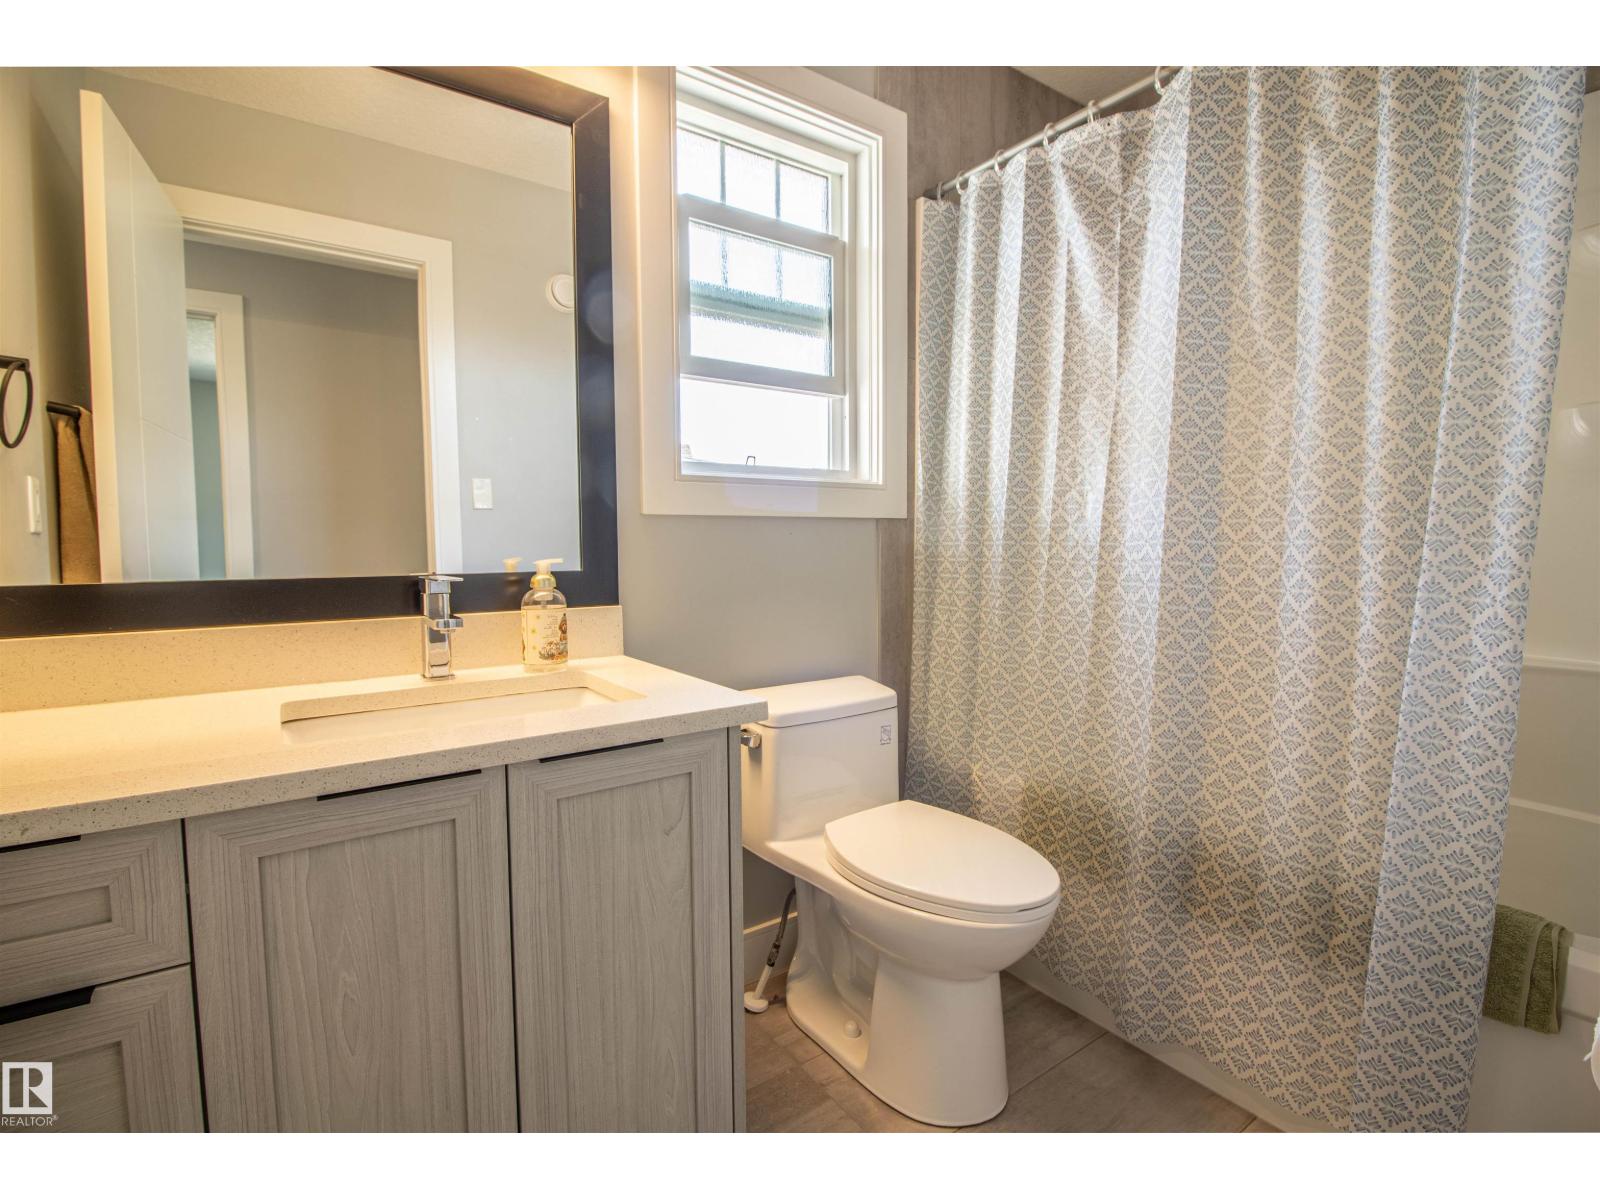
Bathrooms: 3
MLS ID: E4483724
Ammenities Near By: Park, Golf Course, Public Transit, Shopping
Lease: 0.00
Listing Contract Date: 2026-04-23
Ownership Type: Freehold
Parking Space Total: 6
Property Type: Single Family
Structure: Deck, Fire Pit, Patio(s)
Amenities: Ceiling - 9ft, Vinyl Windows
Appliances: Dishwasher, Dryer, Freezer, Garage door opener remote(s), Garage door opener, Hood Fan, Microwave, Refrigerator, Storage Shed, Stove, Washer, Window Coverings
Basement Development: Finished
Basement Type: Full (Finished)
Constructed Date: 2020
Construction Style Attachment: Detached
Fire Protection: Smoke Detectors
Fireplace Fuel: Electric
Fireplace Present: True
Fireplace Type: Insert
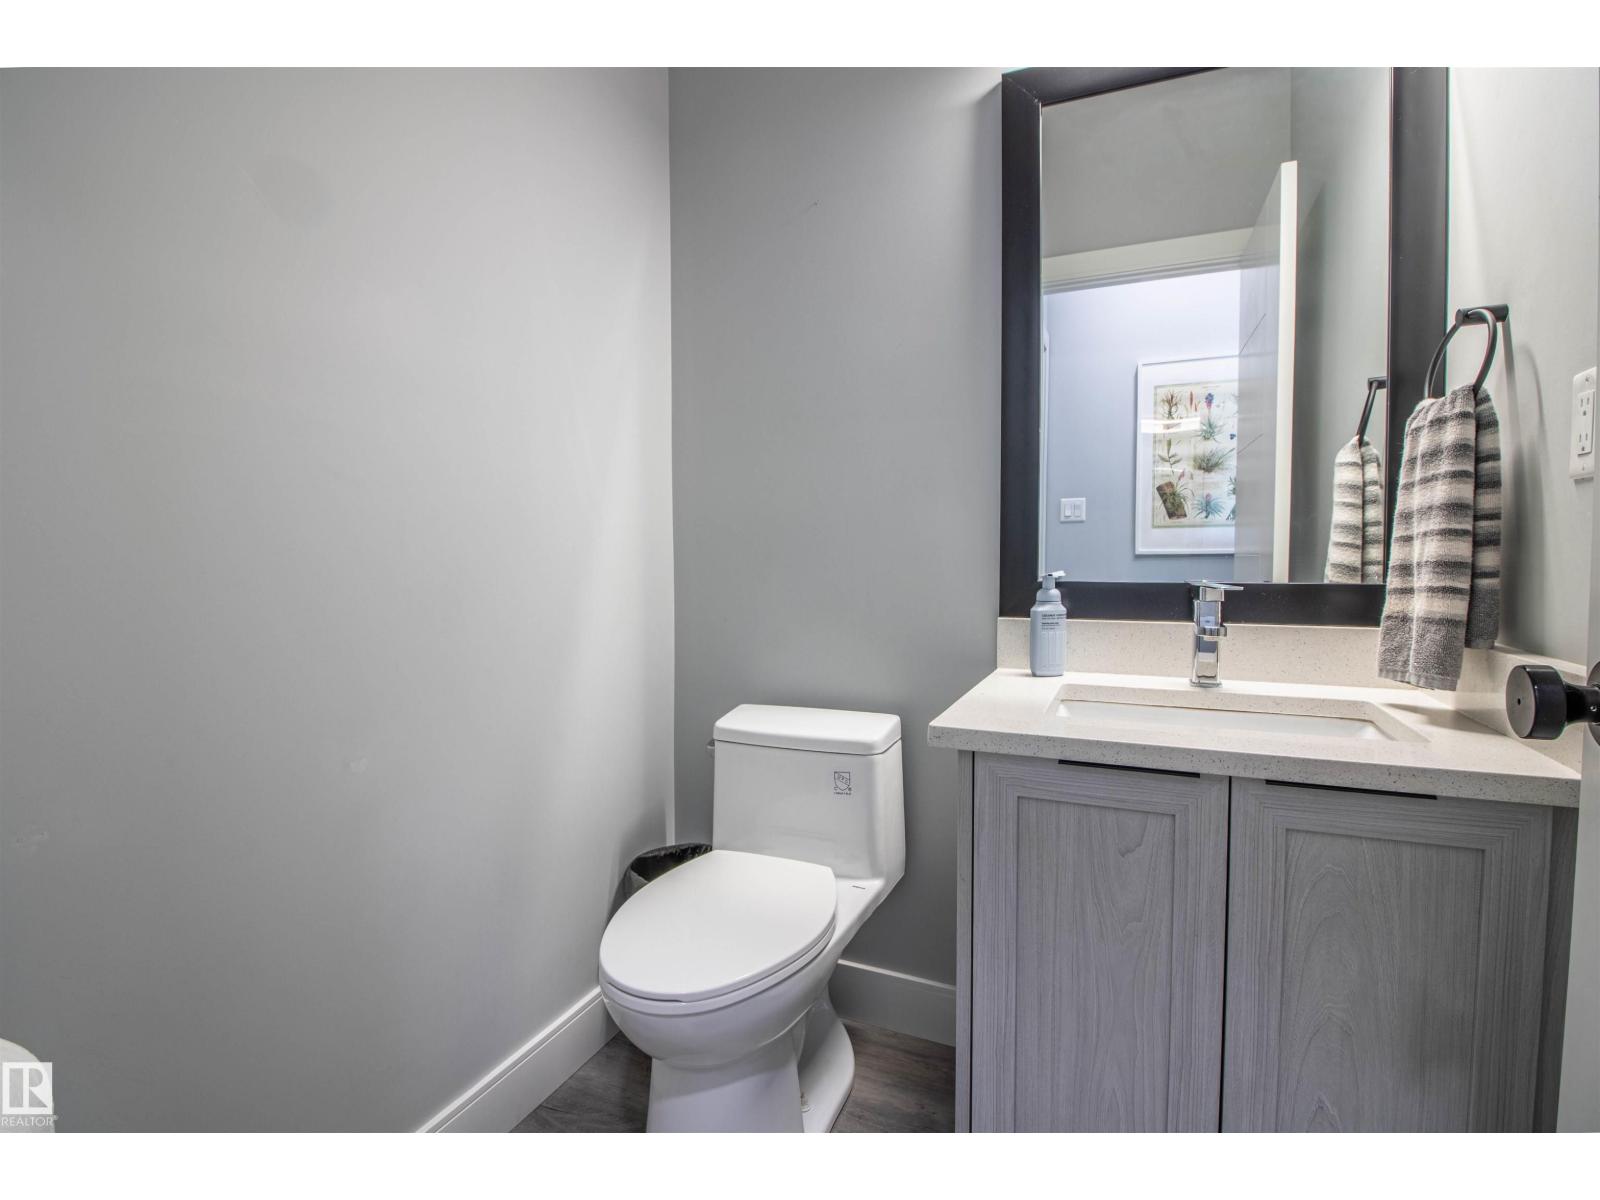
Half Bath Total: 1
Heating Type: Forced air
Stories Total: 2
Size Interior: 2454 sqft
Type: House
Size Total: 657.92 m2
Size Total Text: 657.92 m2
Acreage: false
Land Amenities: Park, Golf Course, Public Transit, Shopping
Fence Type: Fence
Size Irregular: 657.92
Parking: Heated Garage, Attached Garage
Alternate URL:
Custom Listing: 0
Board: 10
Flat site
No back lane
Exterior Walls- 2x6"

Doug Smilski (1479319)

Agent Details
Doug Smilski (1479319) Associate

(780) 982-7653

(780) 431-5624

www.dougsmilski.ca/

Royal LePage Noralta Real Estate

Agent Office
Royal LePage Noralta Real Estate

3018 Calgary Trail NW
Edmonton, Alberta T6J 6V4

(780) 431-5600

(780) 431-5624

Contact Us

Contact Form On Individual Properties

1012 14 Av NW, Edmonton, Alberta T6T 2W8
110 Meadowland Wy, Spruce Grove, Alberta T7X 0S4