12919 86 St NW, Edmonton, Alberta T5E 3A9
$379,900.00
12919 86 ST NW
9
Description

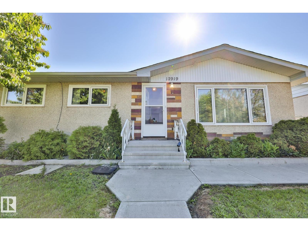
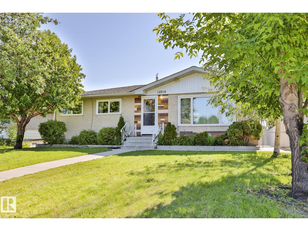
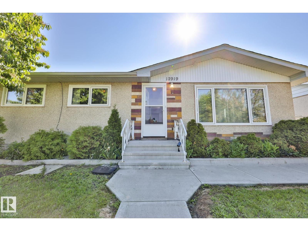
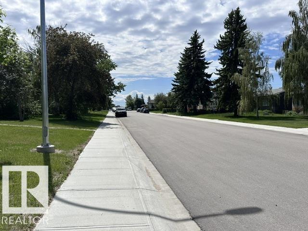
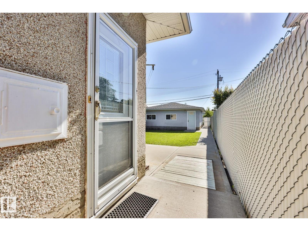
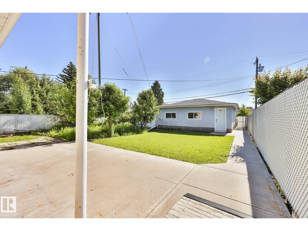
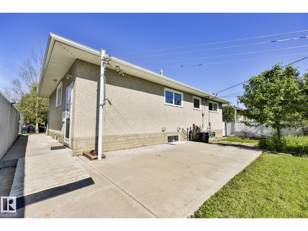
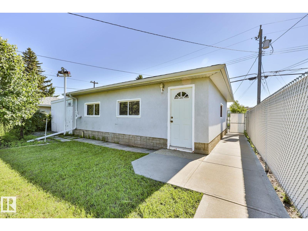
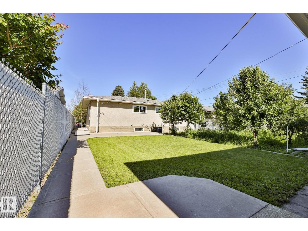
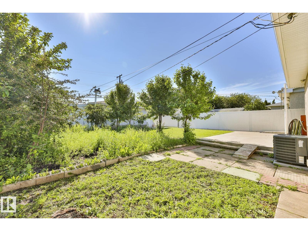
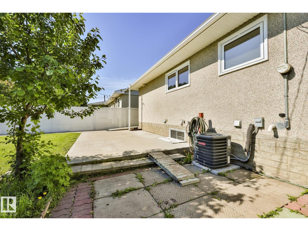
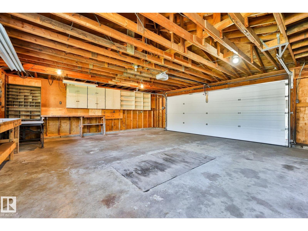
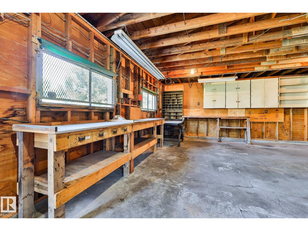
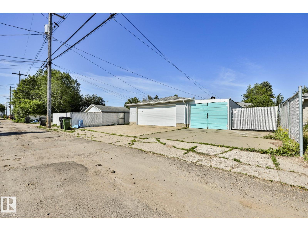
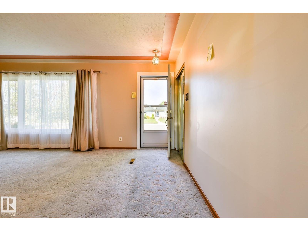
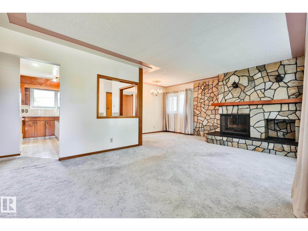
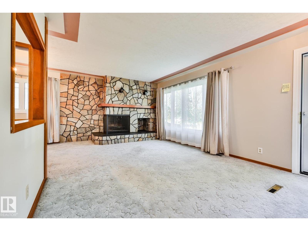
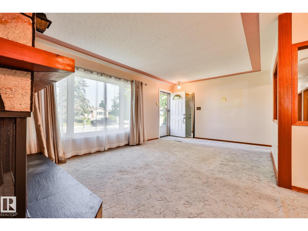
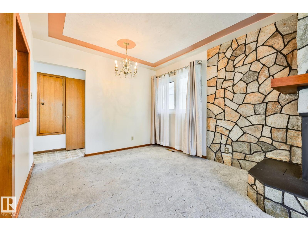
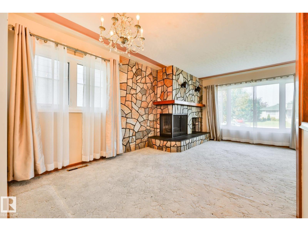
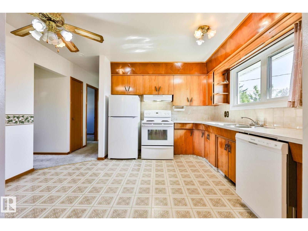
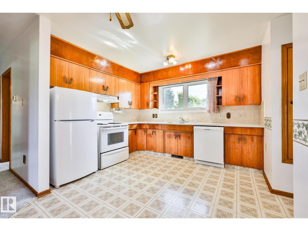
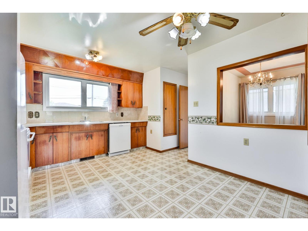
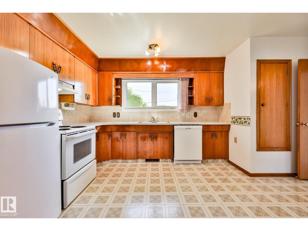
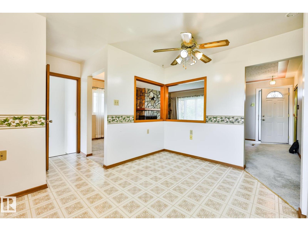
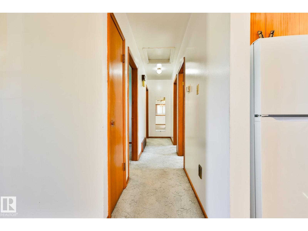
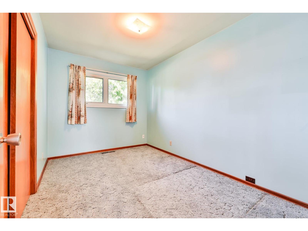
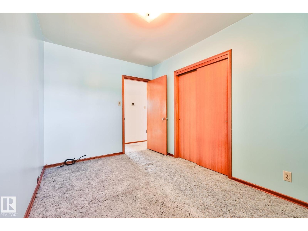
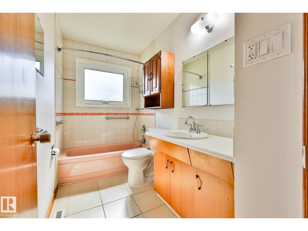
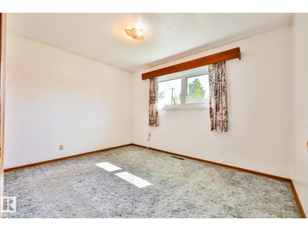
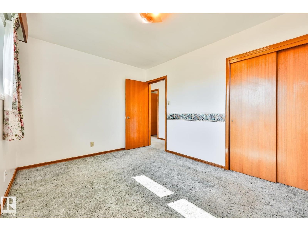
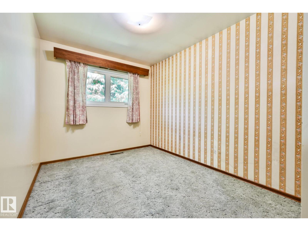
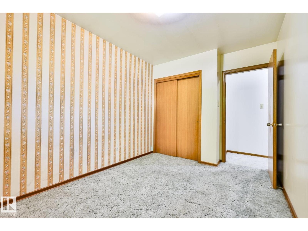
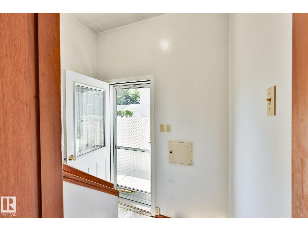
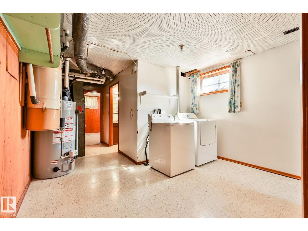
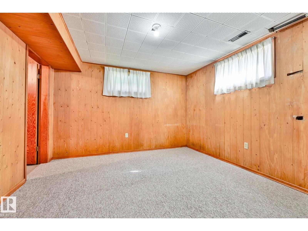
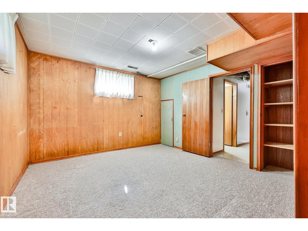
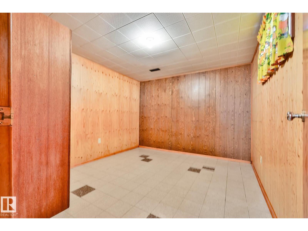
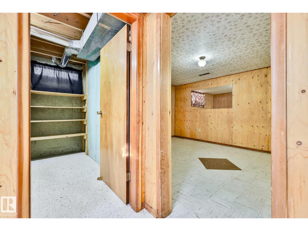
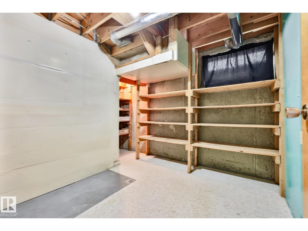
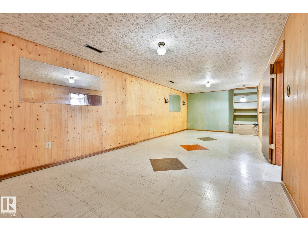
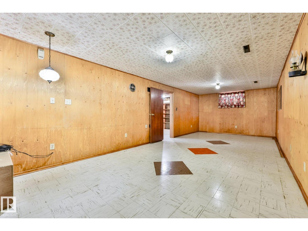
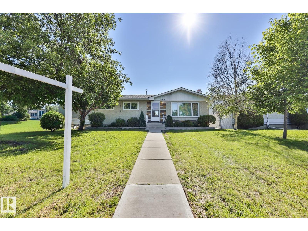
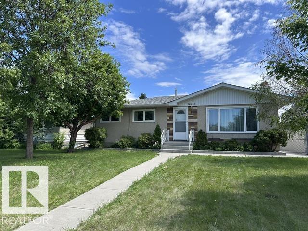
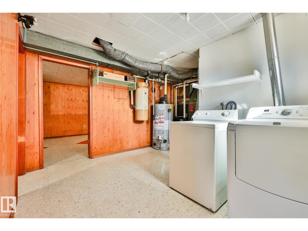
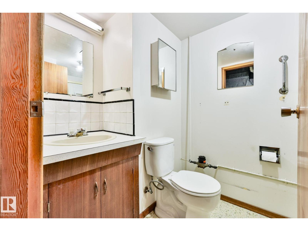
IMMEDIATE POSSESSION! Solid 5-bed, 2-bath home in Killarney with a 26×24 garage (220V) and a beautifully kept yard fully enclosed with chain-link fencing + privacy slats. Bright west-facing home with vinyl windows, central A/C 2016, and updated appliances (2020/24). Main floor offers 3 bedrooms, 4pc bath, a sunny living room with original stone fireplace, and a U-shaped kitchen with solid oak cabinets open to the dining area. Hardwood under carpet in the living/primary bedroom. Side entrance leads to a spacious vintage basement with 2 bedrooms/hobby room, full bath, and large laundry/mechanical area with newer washer/dryer. Exterior upgrades include new concrete patio & sidewalks, existing double parking pad, garden, and side shed. Major updates: Shingles ~2014, Eaves/Soffits 2019, Windows 2015/18, Garage Stucco 2018, Furnace 2016, HWT 2016. Over $50K spent. Fantastic neighborhood tree lined and wide streets along with a Huge lot 150x50 with fruit trees and a gardeners delight. Pride of ownership !!! (id:42720)

Address: 12919 86 ST NW
Address Line1: 12919 86 ST NW
City: Edmonton
Province: Alberta
Postal Code: T5E3A9
Country: Canada
Neighbourhood: Killarney
Price: $379,900.00
Bedrooms: 5
Bathrooms: 2
MLS ID: E4495059
Ammenities Near By: Schools, Shopping
Lease: 0.00
Listing Contract Date: 2026-06-22
Ownership Type: Freehold
Property Type: Single Family
Structure: Patio(s)
Amenities: Vinyl Windows
Appliances: Dryer, Garburator, Refrigerator, Stove, Central Vacuum, Washer
Architectural Style: Bungalow
Basement Development: Finished
Basement Type: Full (Finished)
Constructed Date: 1961
Construction Style Attachment: Detached
Cooling Type: Central air conditioning
Fireplace Fuel: Wood
Fireplace Present: True
Fireplace Type: Unknown
Heating Type: Forced air
Stories Total: 1
Size Interior: 1048 sqft
Type: House
Size Total Text: 50x150
Acreage: false
Land Amenities: Schools, Shopping
Fence Type: Fence
Size Irregular: 50x150
Parking: Detached Garage
Custom Listing: 0
Board: 10
Private setting
Treed
See remarks
Lane
No Animal Home
No Smoking Home

Michele Warwa-Handel (1664413)

Agent Details
Michele Warwa-Handel (1664413) Associate

(780) 915-4752

realtyforyou.ca/

MaxWell Devonshire Realty

Agent Office
MaxWell Devonshire Realty

101-37 Athabascan Ave
Sherwood Park, Alberta T8A 4H3

(780) 464-7700

https://www.maxwelldevonshirerealty.com/

Contact Us

Contact Form On Individual Properties

5202 Lark Cr NW, Edmonton, Alberta T5S 0S3
4418 48th Ave, Onoway, Alberta T0E 1V0