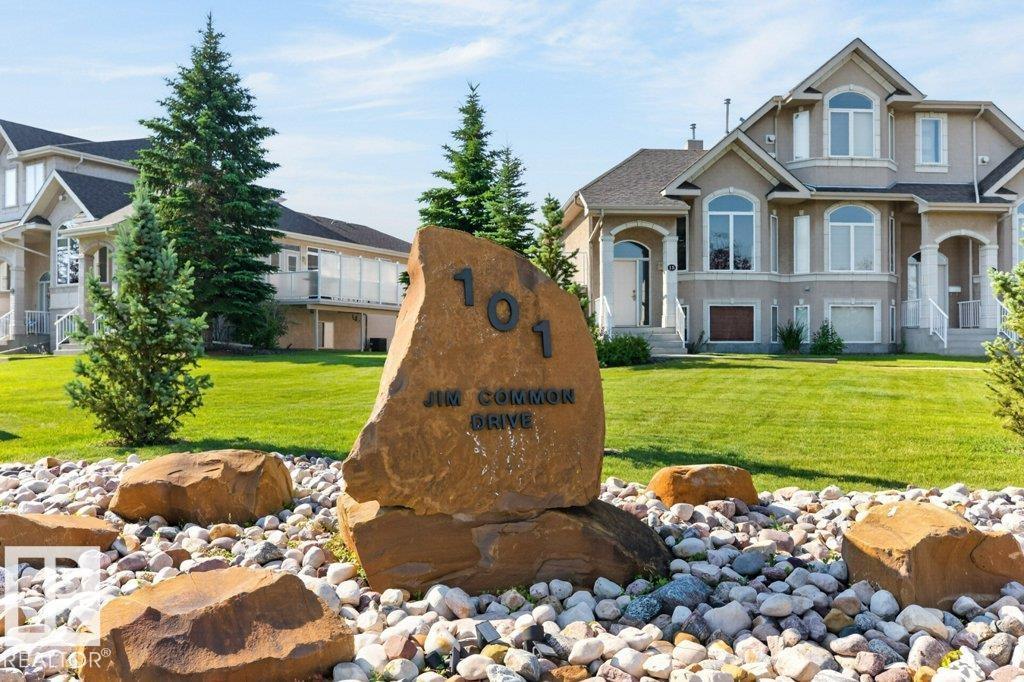
#13 101 Jim Common Dr, Sherwood Park, Alberta T8H 2M1
Description
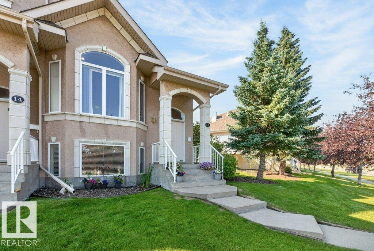
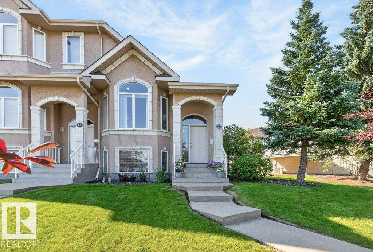
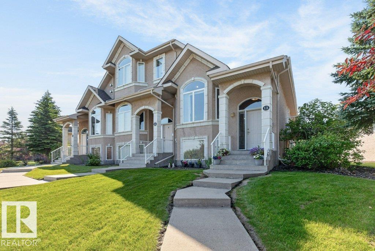
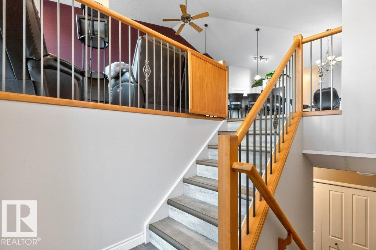
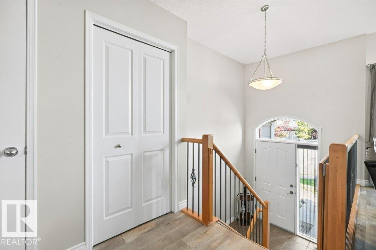
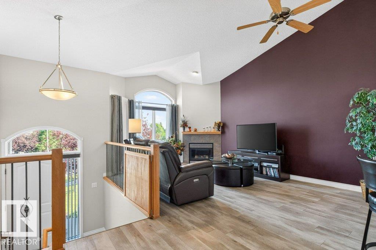
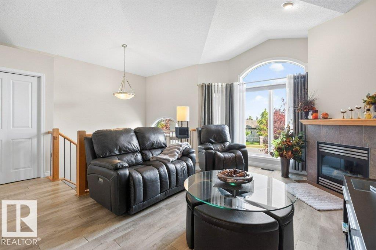
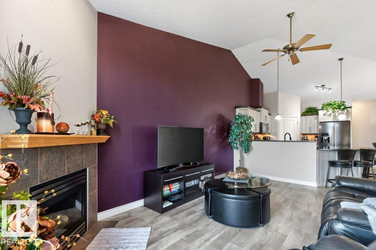
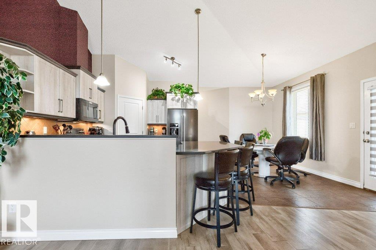
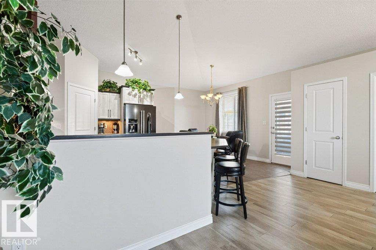
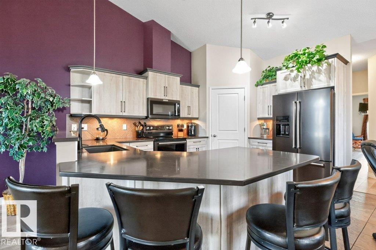
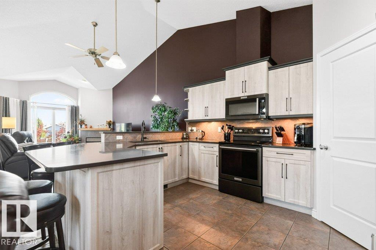
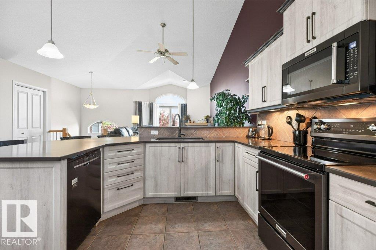
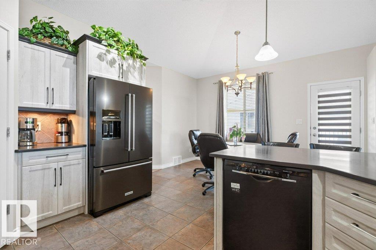
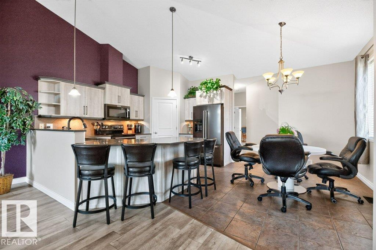
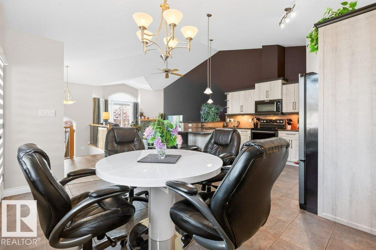
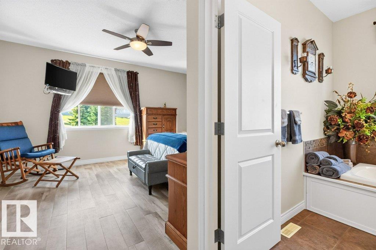
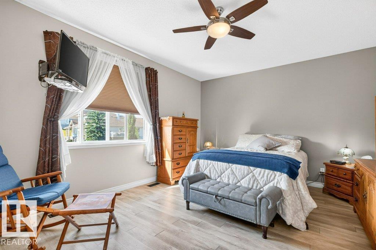
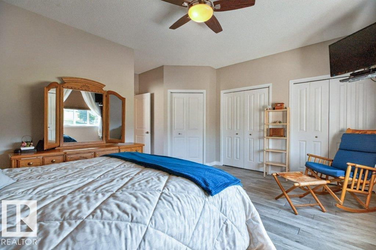
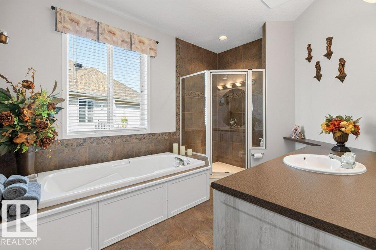
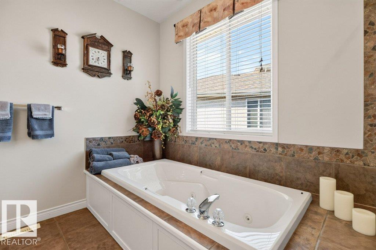
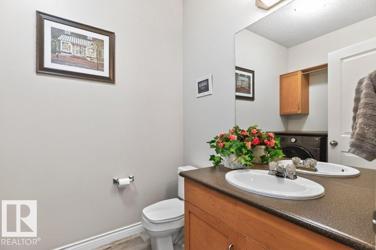
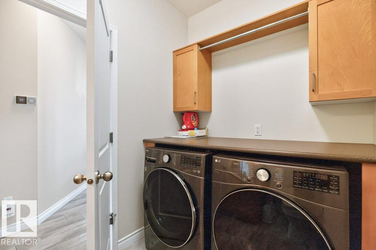
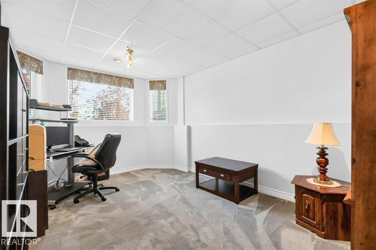
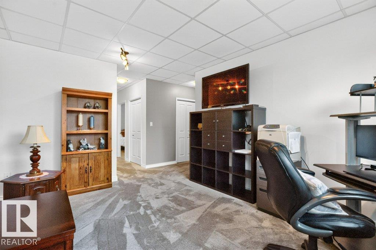
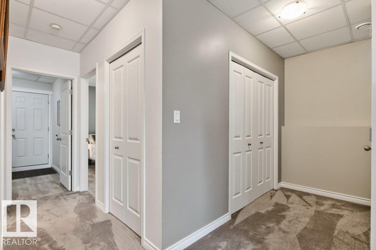
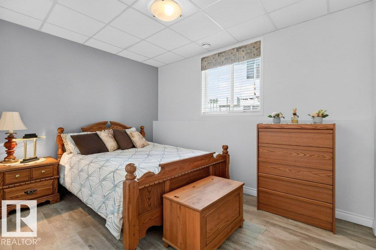
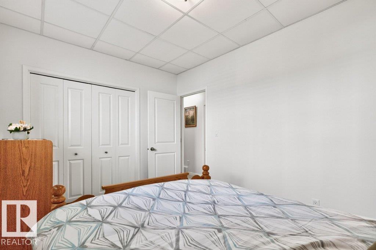
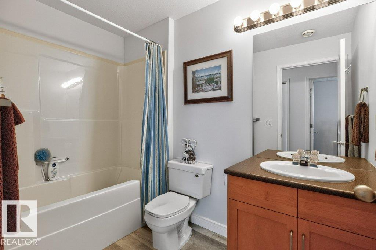
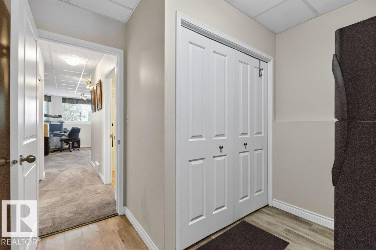
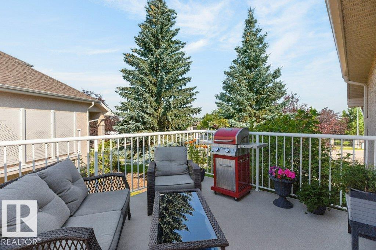
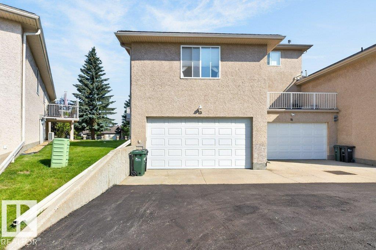
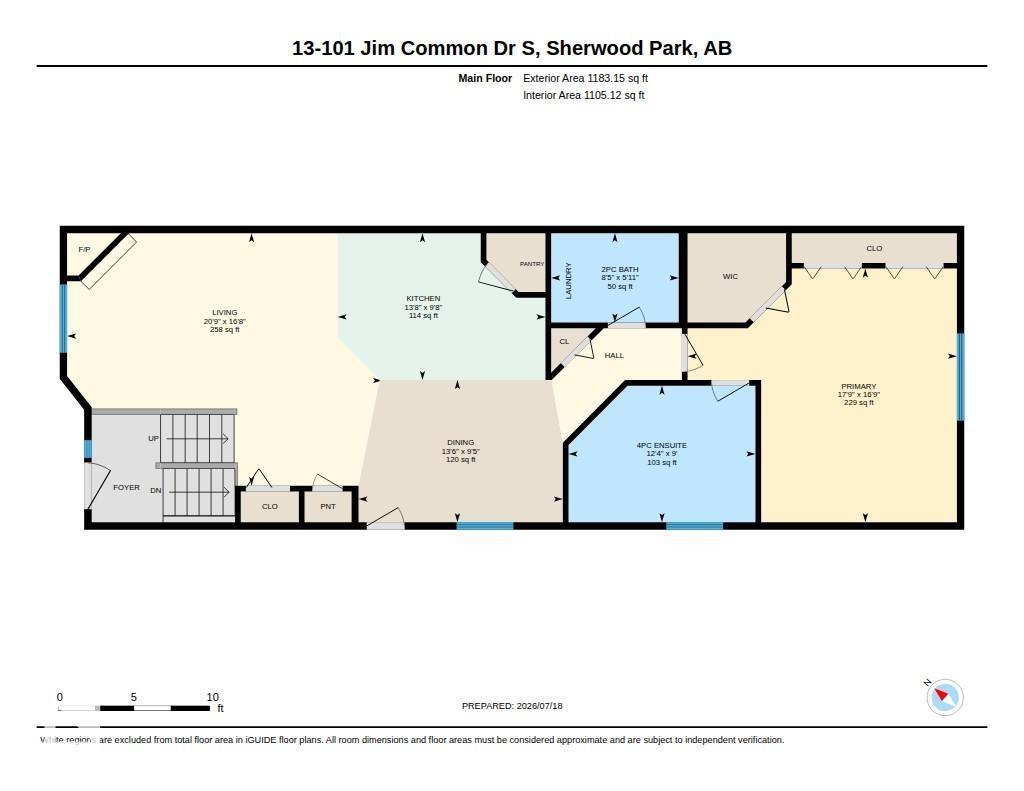
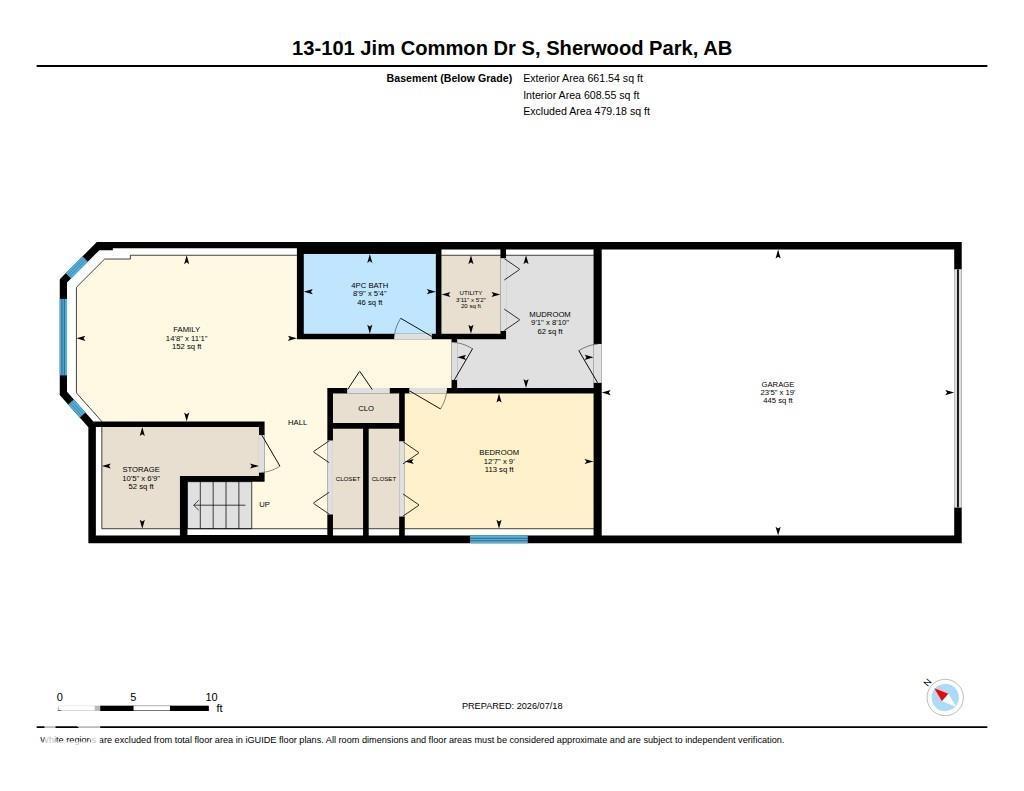
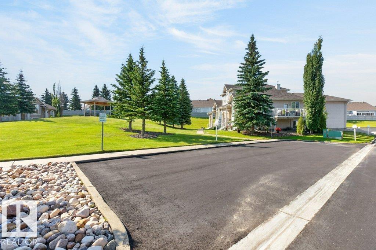
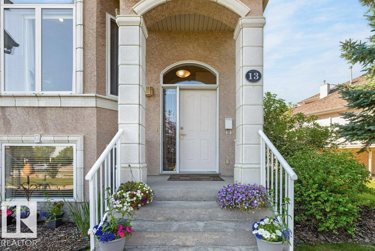
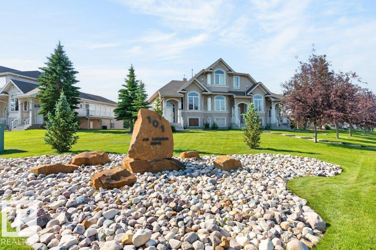
Cozy and comfortable one + one bedroom, two and half bath condominium with a double attached garage and fully finished basement. The home has an open concept vaulted main floor with a west facing living room with a westerly view & gas fireplace, fully updated kitchen with breakfast bar, black stainless steel appliances, quartz countertops & a black granite sink. The dining area is located off the kitchen with access to the large deck with a sunny south exposure. There is a two piece bath & laundry room located in the hallway. The expansive primary suite offers a walk in closet + two more conventional closets, four piece en-suite with a walk in shower and jetted tub, The fully finished lower level has a 2nd bedroom, four piece bath, mud room, ample storage space & direct access to the double attached garage that is fully finished. Newer furnace, A/C & HWT, LVP & Carpet. Prime end unit location in the complex, pet friendly with board approval dogs max 30lbs or an indoor cat. Ideal downsizer or couples home (id:42720)

Frank A. Vanderbleek (1479583)
Frank A. Vanderbleek (1479583) Associate
https://twitter.com/FrankvdBLEEK

Royal LePage Noralta Real Estate
Royal LePage Noralta Real Estate
3018 Calgary Trail NW
Edmonton, Alberta T6J 6V4