#13 101 Jim Common Dr, Sherwood Park, Alberta T8H 2M1
$442,153.00
#13 101 JIM COMMON DR
0
Description

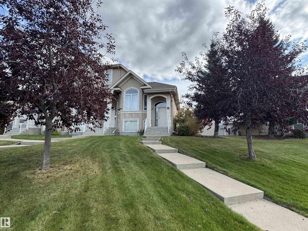
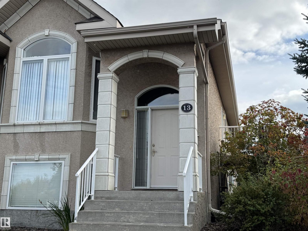
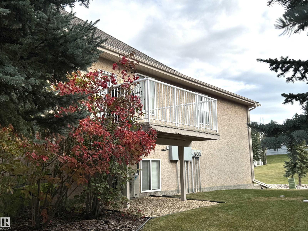
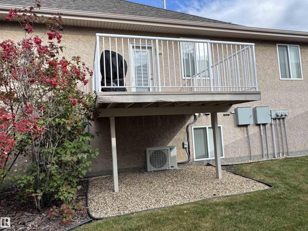
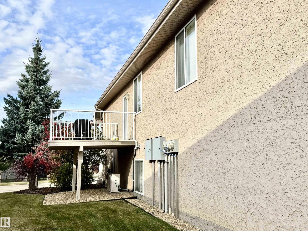
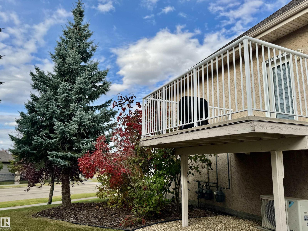
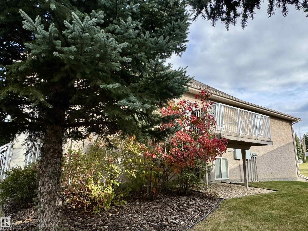
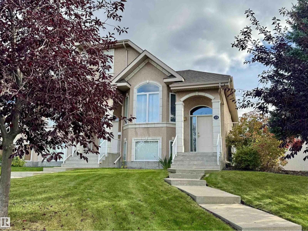
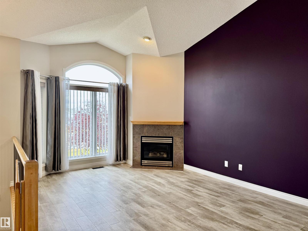
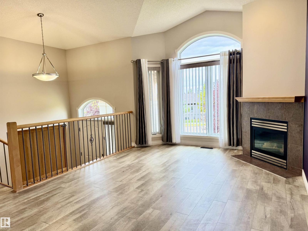
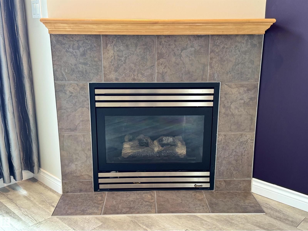
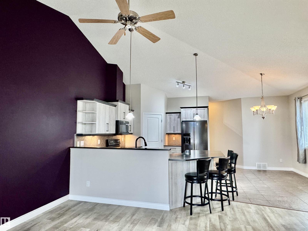
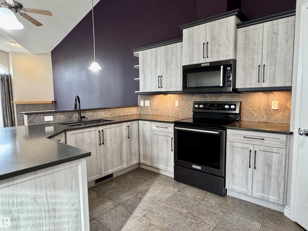
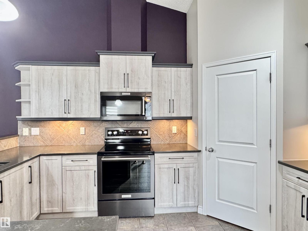
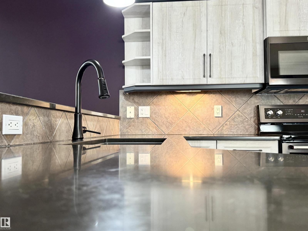
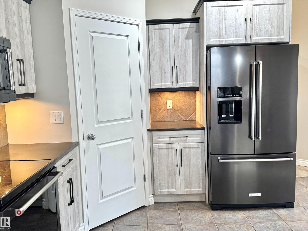
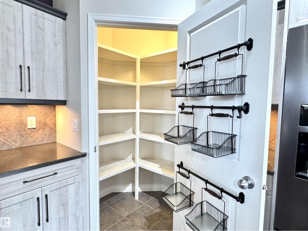
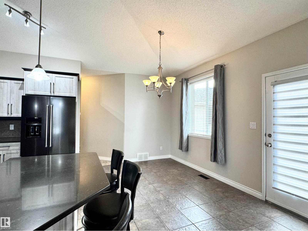
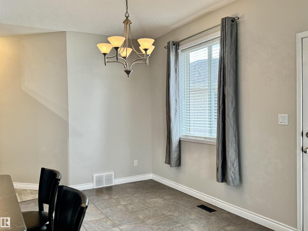
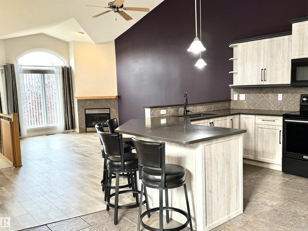
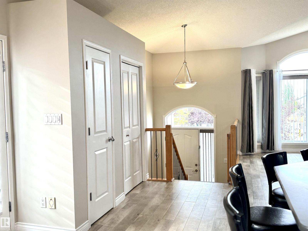
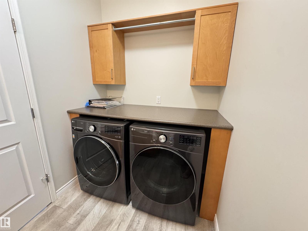
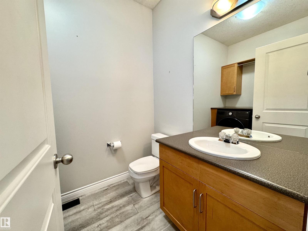
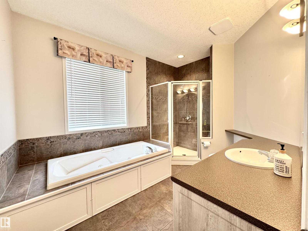
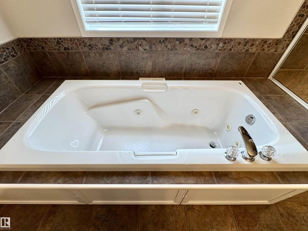
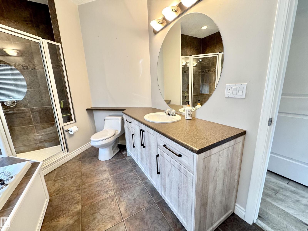
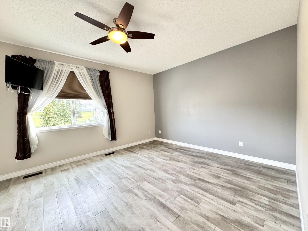
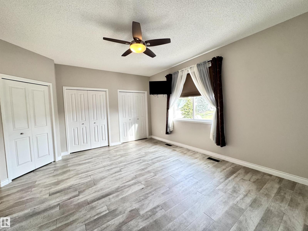
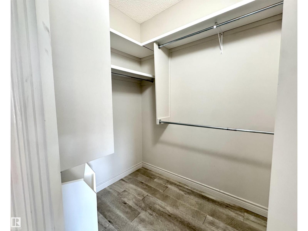
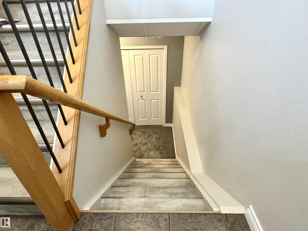
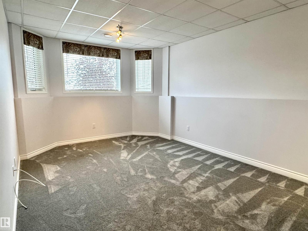
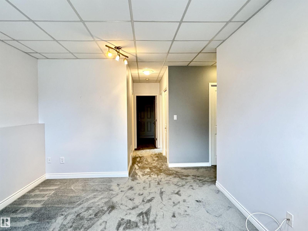
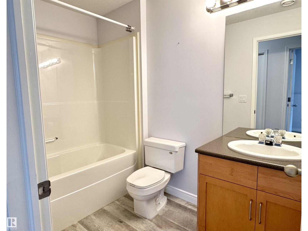
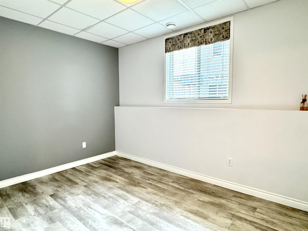
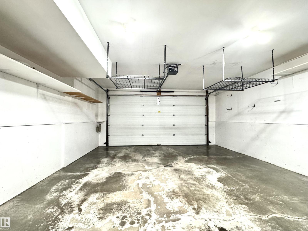
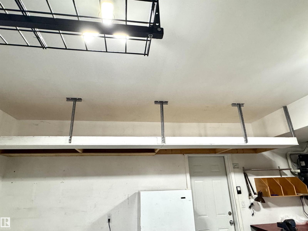
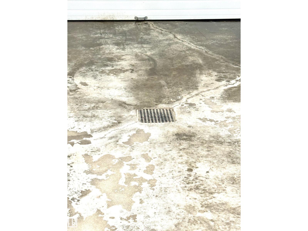
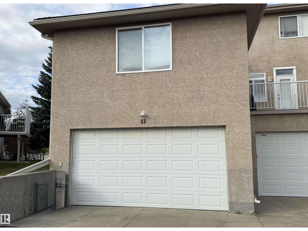
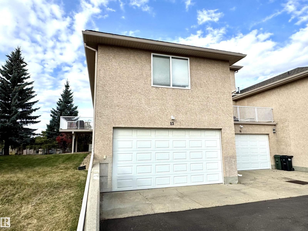
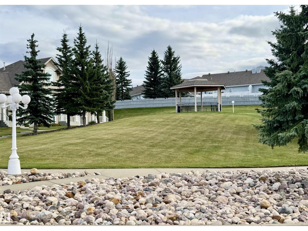
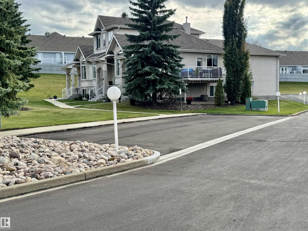
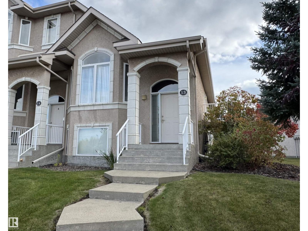
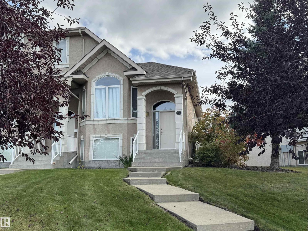
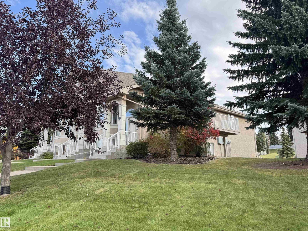
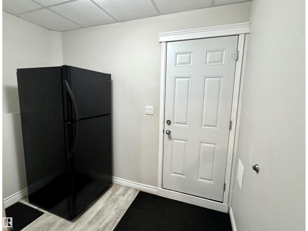
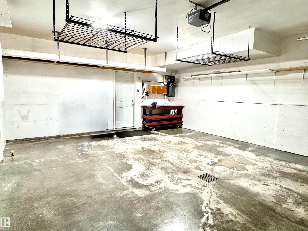
Sparkling clean 1+1 bedroom bilevel in Corner Stone Village backing onto the park is waiting for you. No lawns to mow and no snow to shovel! The vaulted main floor living room has west facing windows and gas fireplace to cozy up to for the winter coming. Check out the fully updated kitchen with breakfast bar, black stainless appliances, large corner pantry and gleaming counters. Dining area is family friendly and has door to large upper deck. Main floor laundry located in the 2 pce bath is a huge plus. The primary suite offers a walk-in closet, 2 additional large closets and an ensuite with jetted tub and large walk in shower. Downstairs is the perfect rec room, bedroom, 4 piece bath and boot room with access to the garage. The double garage has extra built in storage, floor drain and water tap. Additional upgrades include newer furnace, HWT, carpet and vinyl plank flooring. RPR is available and a home inspection was completed and available for the buyer. (id:42720)

Address: #13 101 JIM COMMON DR
Address Line1: #13 101 JIM COMMON DR
City: Sherwood Park
Province: Alberta
Postal Code: T8H2M1
Country: Canada
Neighbourhood: Durham Town Square
Price: $442,153.00
Bedrooms: 2
Bathrooms: 3
MLS ID: E4510384
Ammenities Near By: Playground, Shopping
Lease: 0.00
Listing Contract Date: 2026-09-24
Maintenance Fee: 464.22
Maintenance Fee Payment Unit: Monthly
Maintenance Fee Type: Exterior Maintenance, Insurance, Landscaping, Property Management, Other, See Remarks
Ownership Type: Condominium/Strata
Property Type: Single Family
Structure: Deck
Appliances: Dishwasher, Dryer, Microwave Range Hood Combo, Refrigerator, Stove, Central Vacuum, Washer, Window Coverings
Architectural Style: Bi-level
Basement Development: Finished
Basement Type: Full (Finished)
Ceiling Type: Vaulted
Constructed Date: 2002
Construction Style Attachment: Semi-detached
Cooling Type: Central air conditioning
Fireplace Fuel: Gas
Fireplace Present: True
Fireplace Type: Unknown
Half Bath Total: 1
Heating Type: Forced air
Size Interior: 1183 sqft
Type: Duplex
Acreage: false
Land Amenities: Playground, Shopping
Fence Type: Not fenced
Parking: Attached Garage
Custom Listing: 0
Board: 10
Paved lane
Exterior Walls- 2x6"
No Smoking Home

Beverly M. Bremness (1720981)

Agent Details
Beverly M. Bremness (1720981) Associate

(780) 217-1750

NOW Real Estate Group

Agent Office
NOW Real Estate Group

510- 800 Broadmoor Blvd
Sherwood Park, Alberta T8A 4Y6

(780) 449-2800

(780) 449-3499

Contact Us

Contact Form On Individual Properties

43 Maple Cr, Gibbons, Alberta T0A 1N0
3113 41a Av NW, Edmonton, Alberta T6T 1J4