3113 41a Av NW, Edmonton, Alberta T6T 1J4
$475,000.00
3113 41A AV NW
0
Description

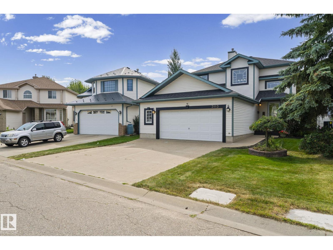
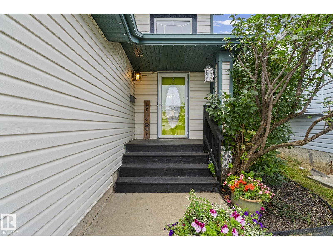
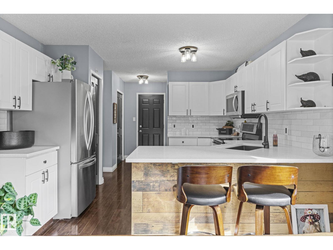
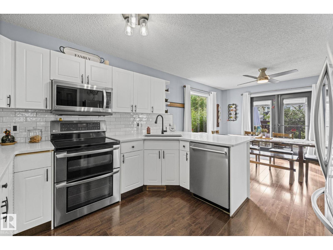
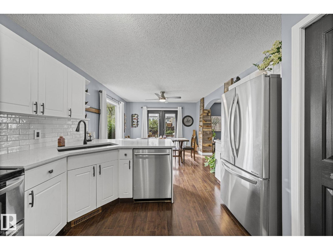
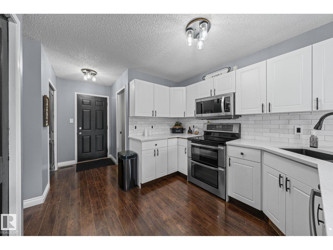
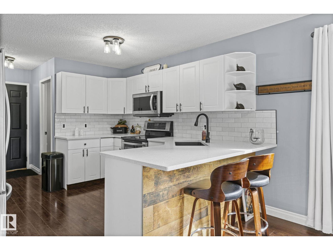
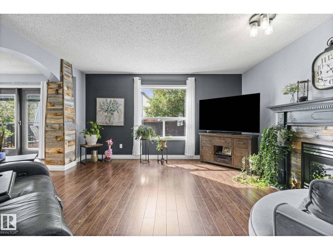
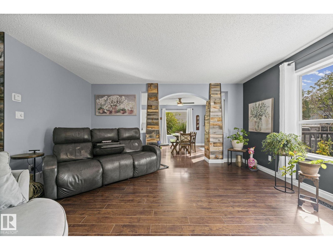
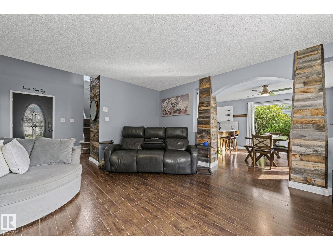
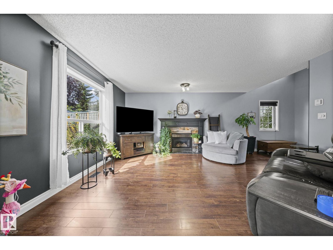
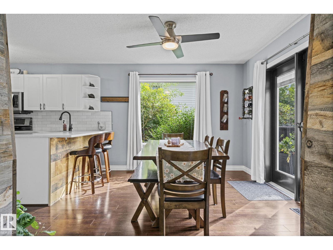
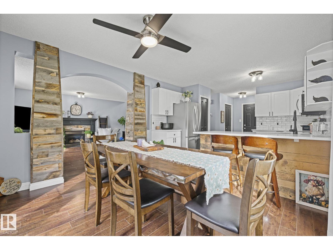
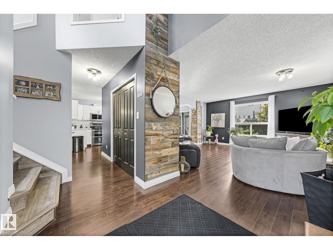
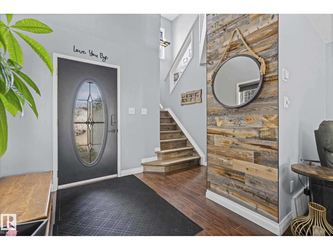
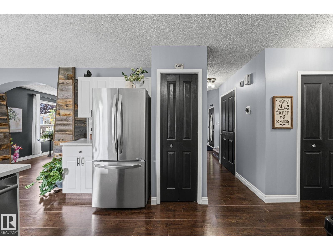
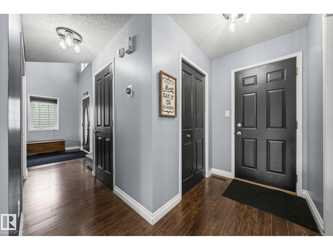
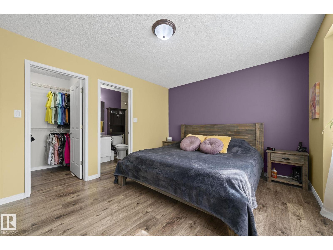
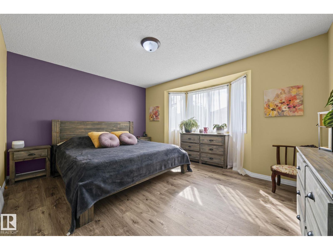
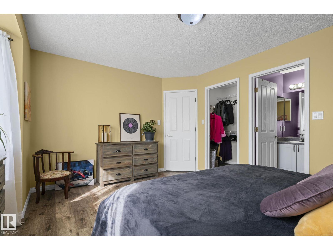
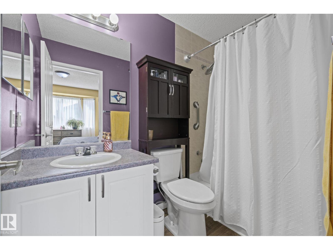
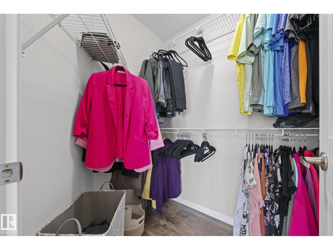
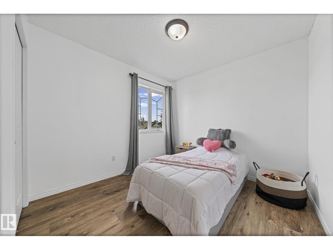
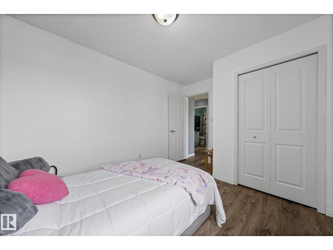
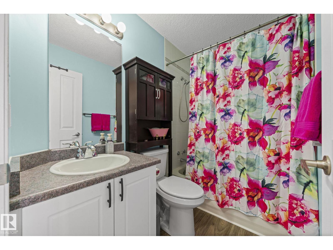
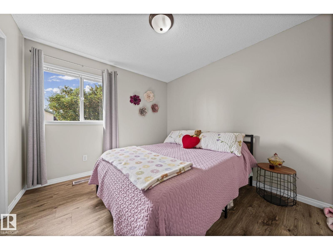
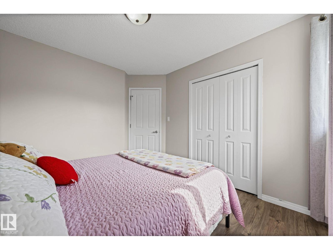
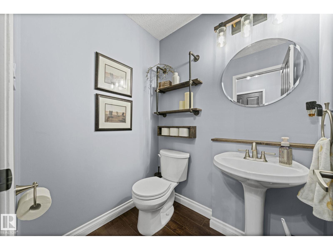
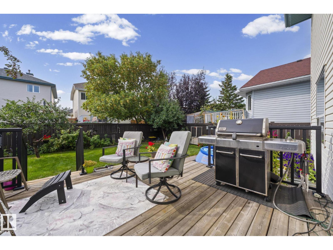
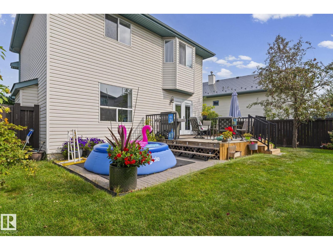
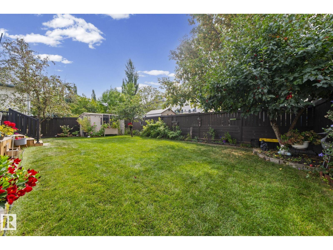
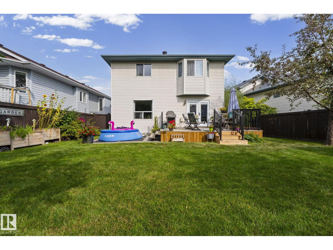
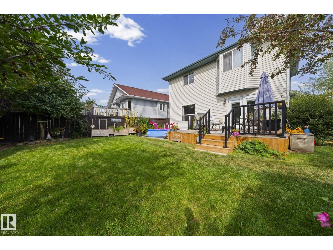
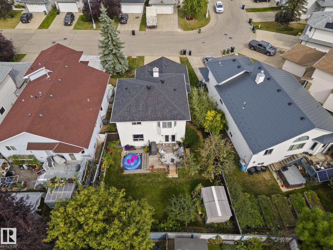
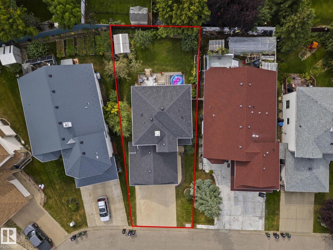
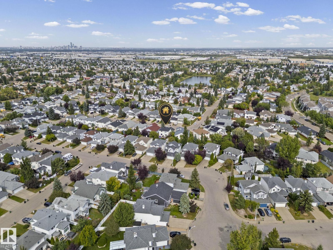
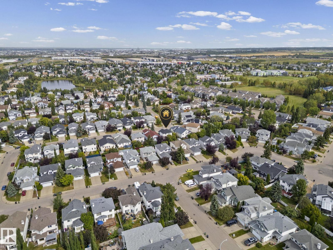
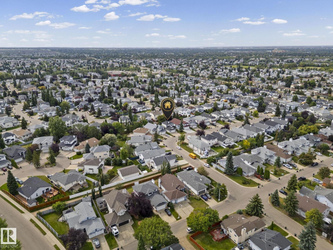
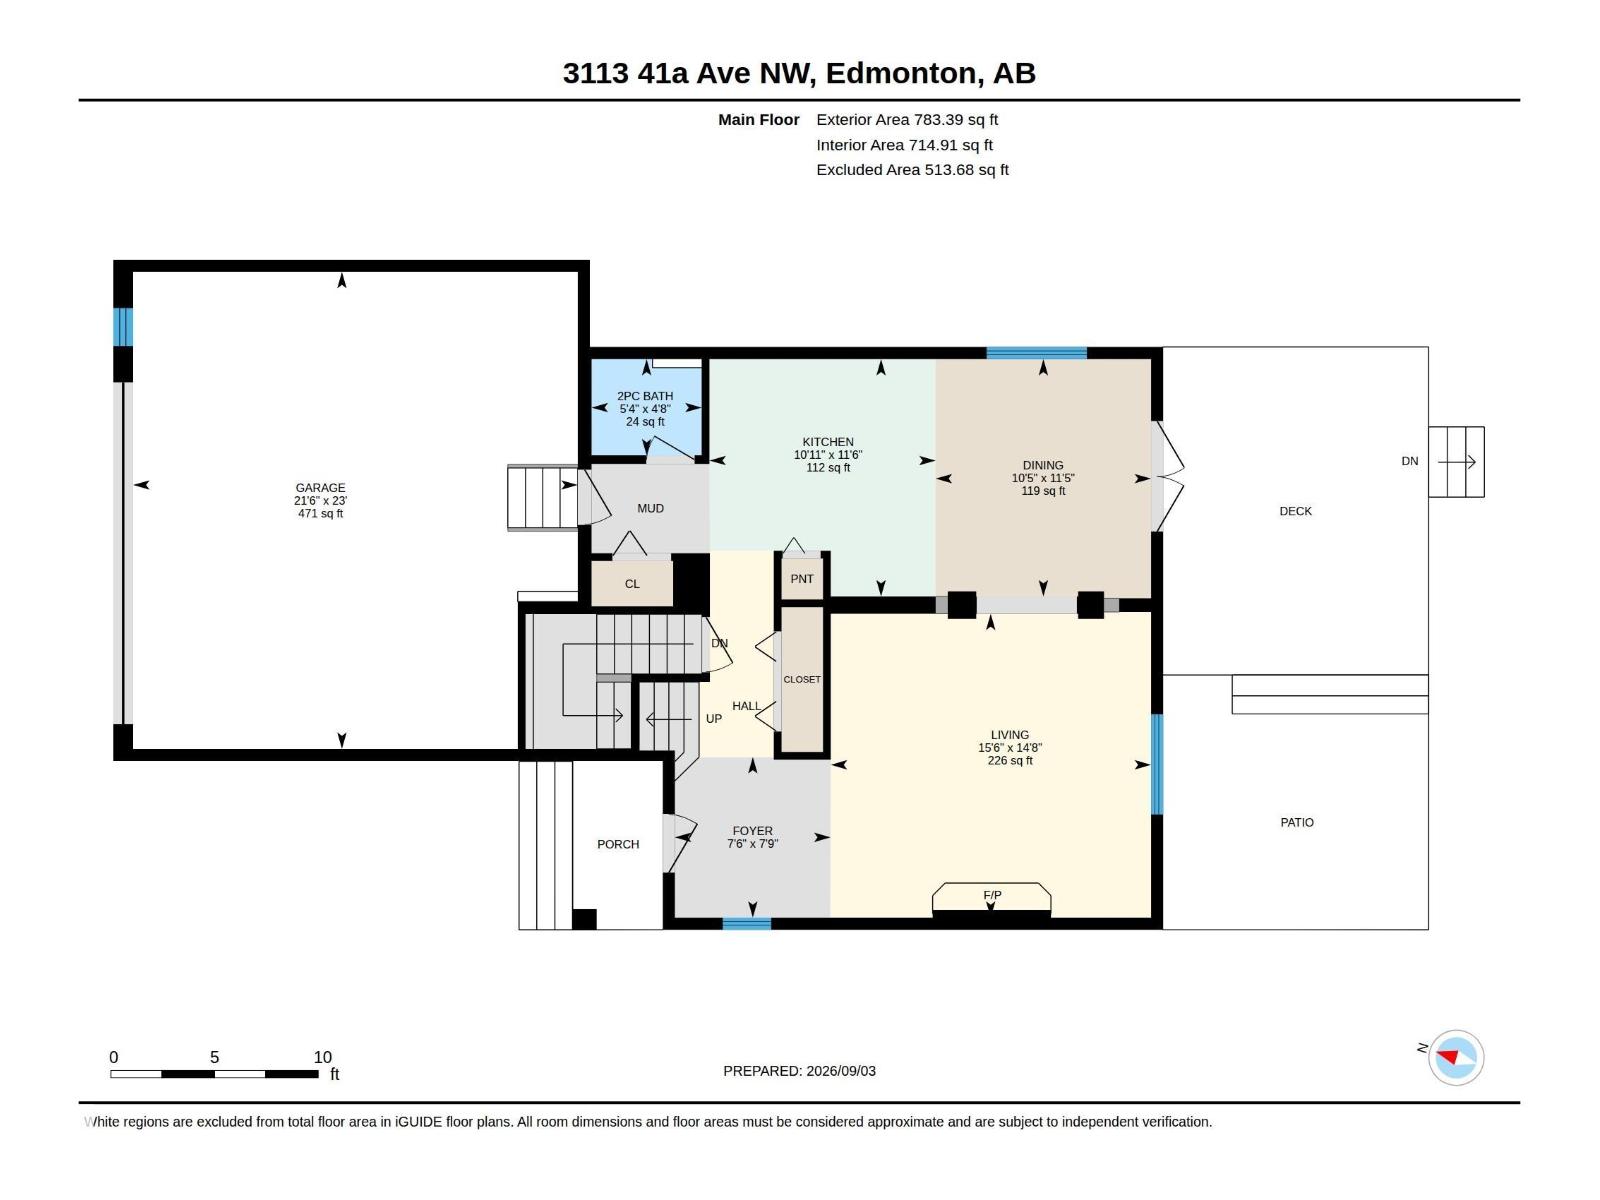
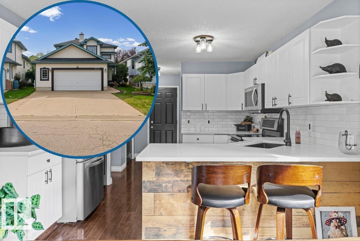
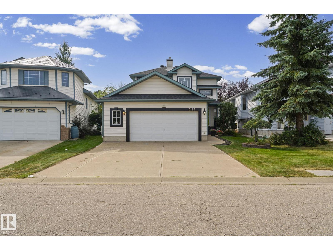
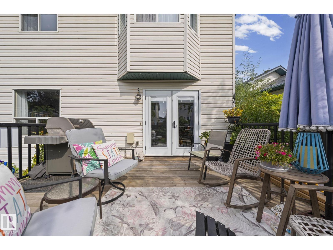
This renovated kitchen will convince your spouse to let you get this oversized garage in Larkspur! Visit the REALTOR's website for more information. 41A Ave is the quiet crescent where kids learn to ride bikes but it's close enough to Velma E. Baker School to walk. Imagine your friends reaction to your renovated kitchen with quartz countertops & stainless steel appliances. Upgrades over time include luxury vinyl plank flooring, interior paint, shingles, & Central A/C. There's plenty or parking on the extra-wide driveway in front of the oversized double garage that's wide enough for a workshop with window. The fenced & landscaped back yard has the southern exposure that gardeners love & a BBQ hookup on the deck. From here, the Meadows Recreation Centre on 17th Street & the plaza at Whitemud and 17th Street, with its transit hub, restaurants, groceries & entertainment are inside of a 10 min drive. Whether it's for the giant garage or the renovated kitchen, this home might be your home. (id:42720)

Address: 3113 41A AV NW
Address Line1: 3113 41A AV NW
City: Edmonton
Province: Alberta
Postal Code: T6T1J4
Country: Canada
Neighbourhood: Larkspur
Price: $475,000.00
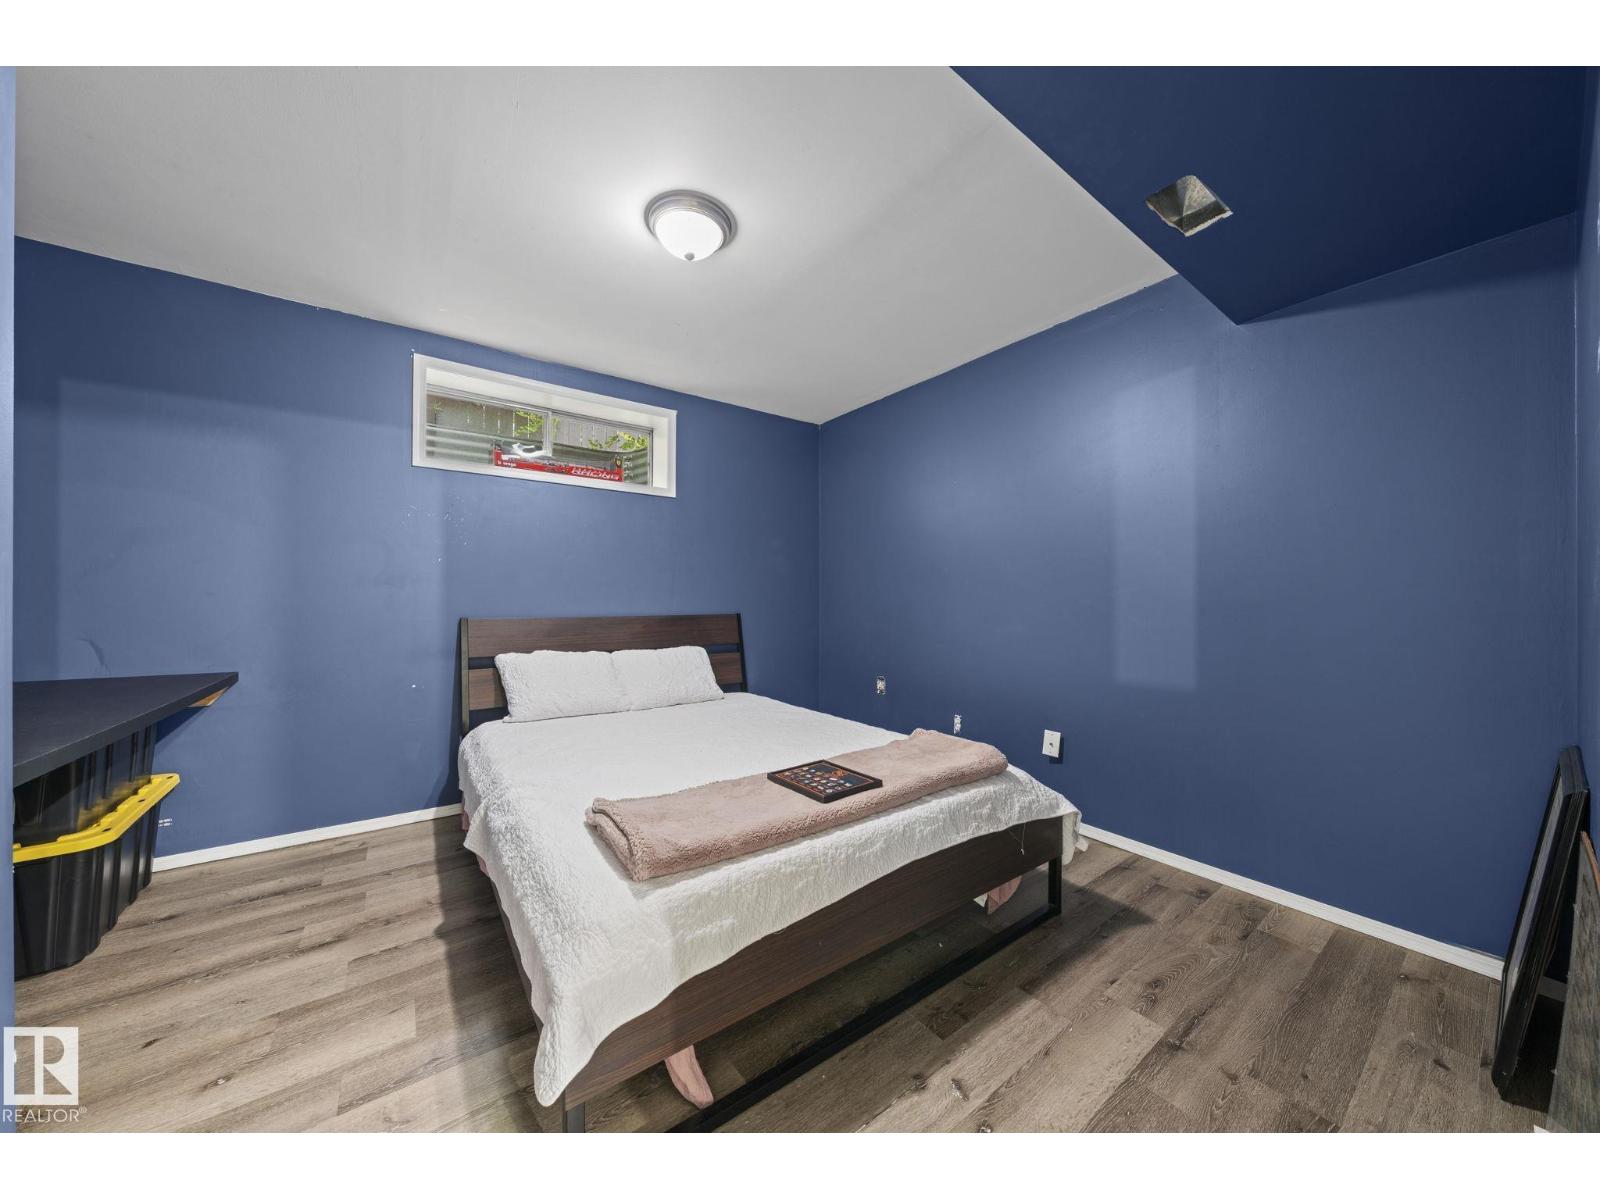
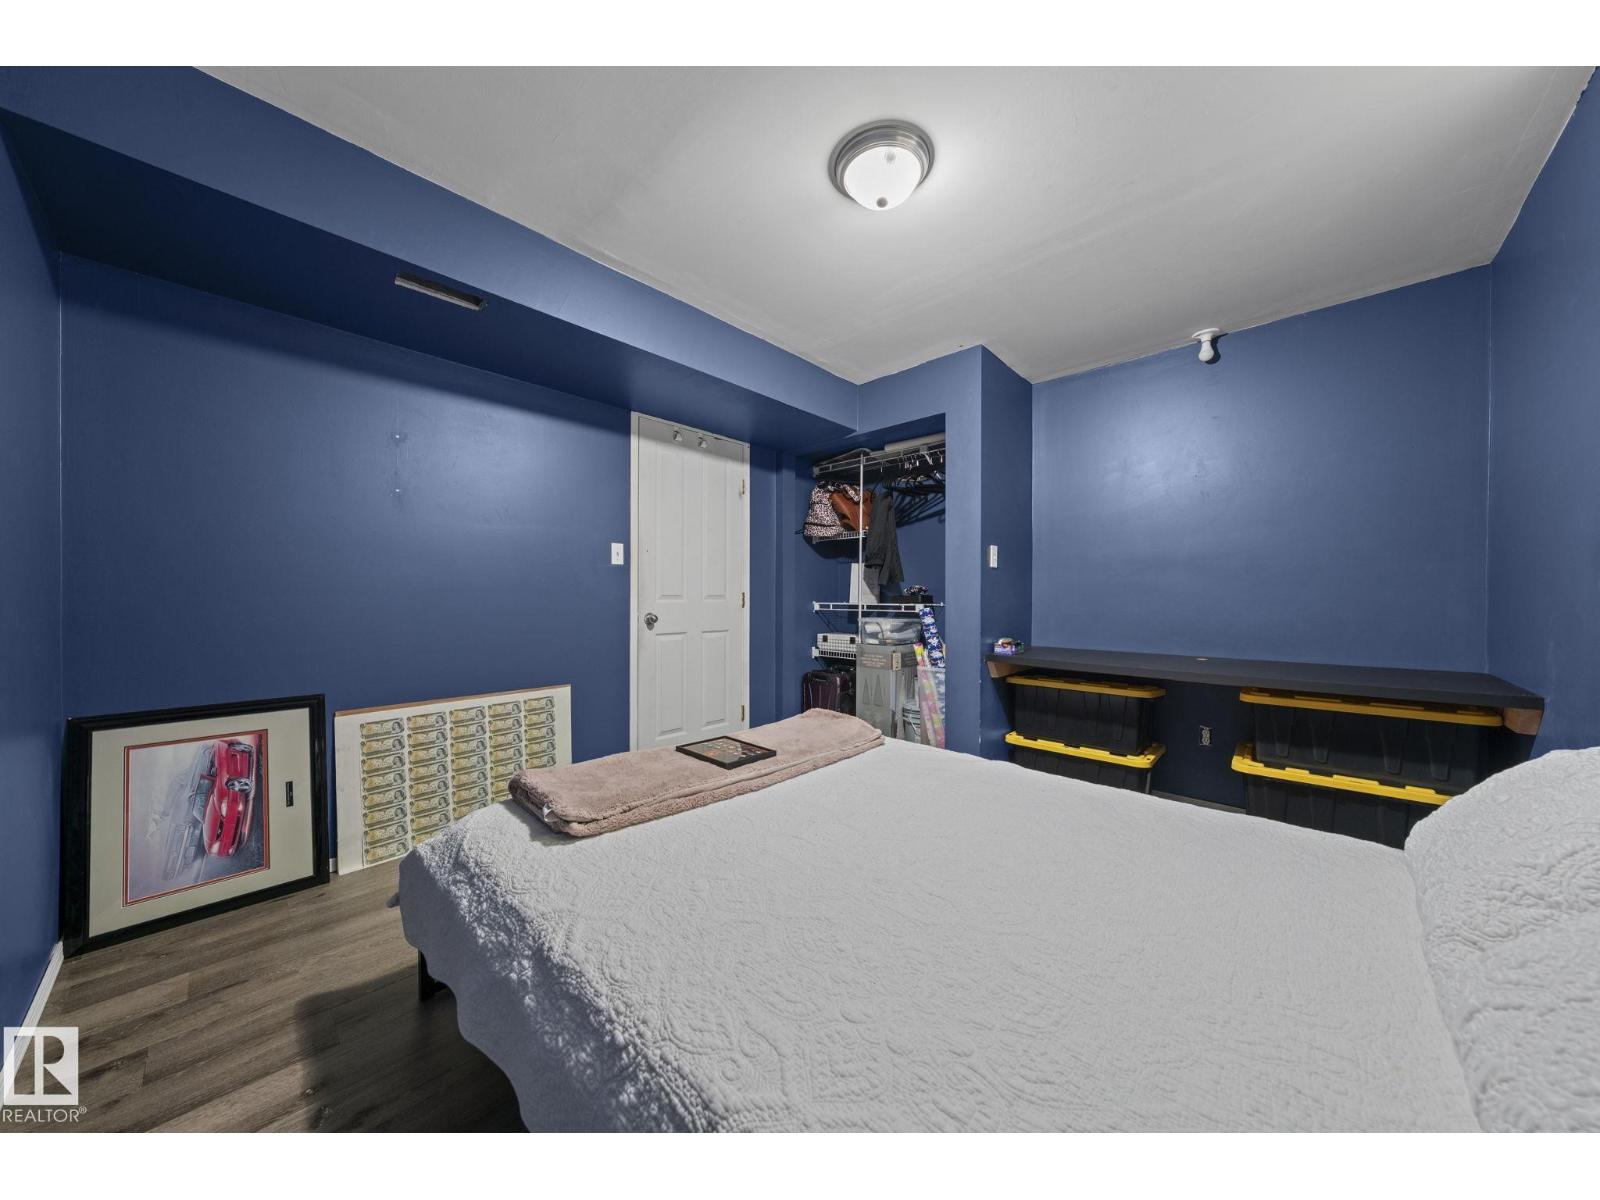
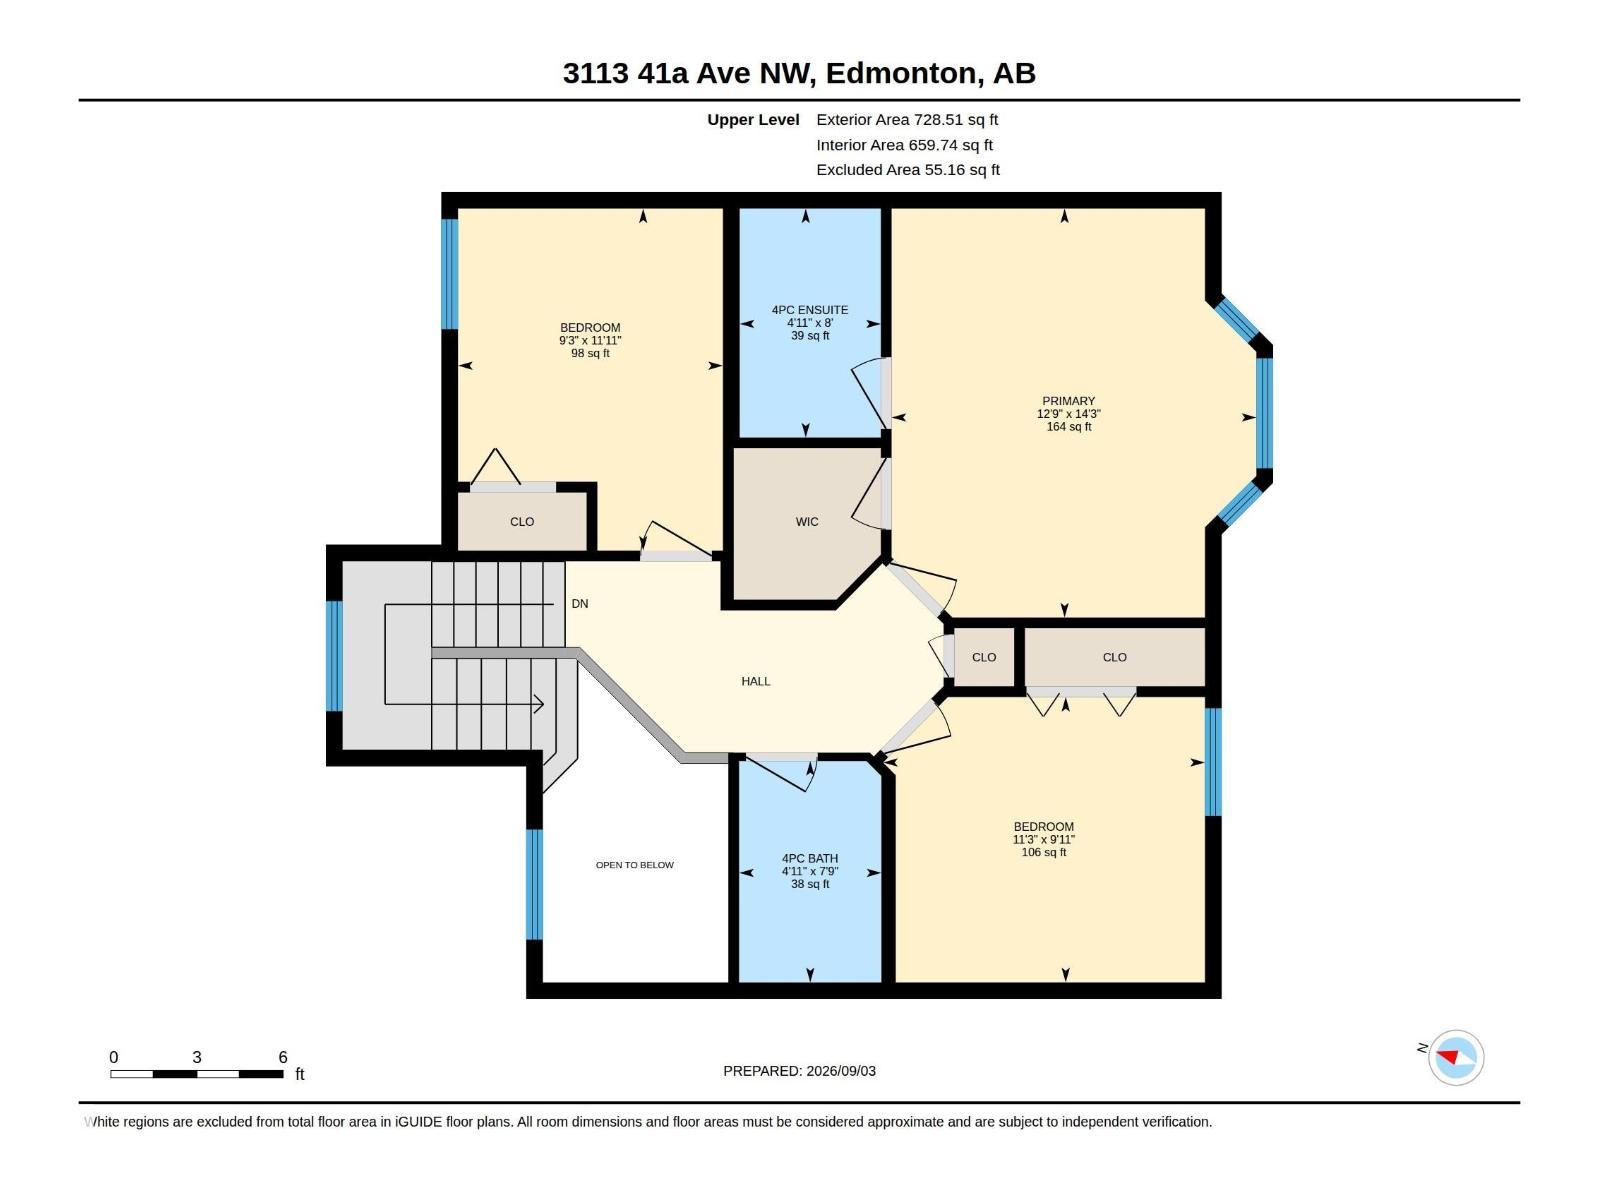
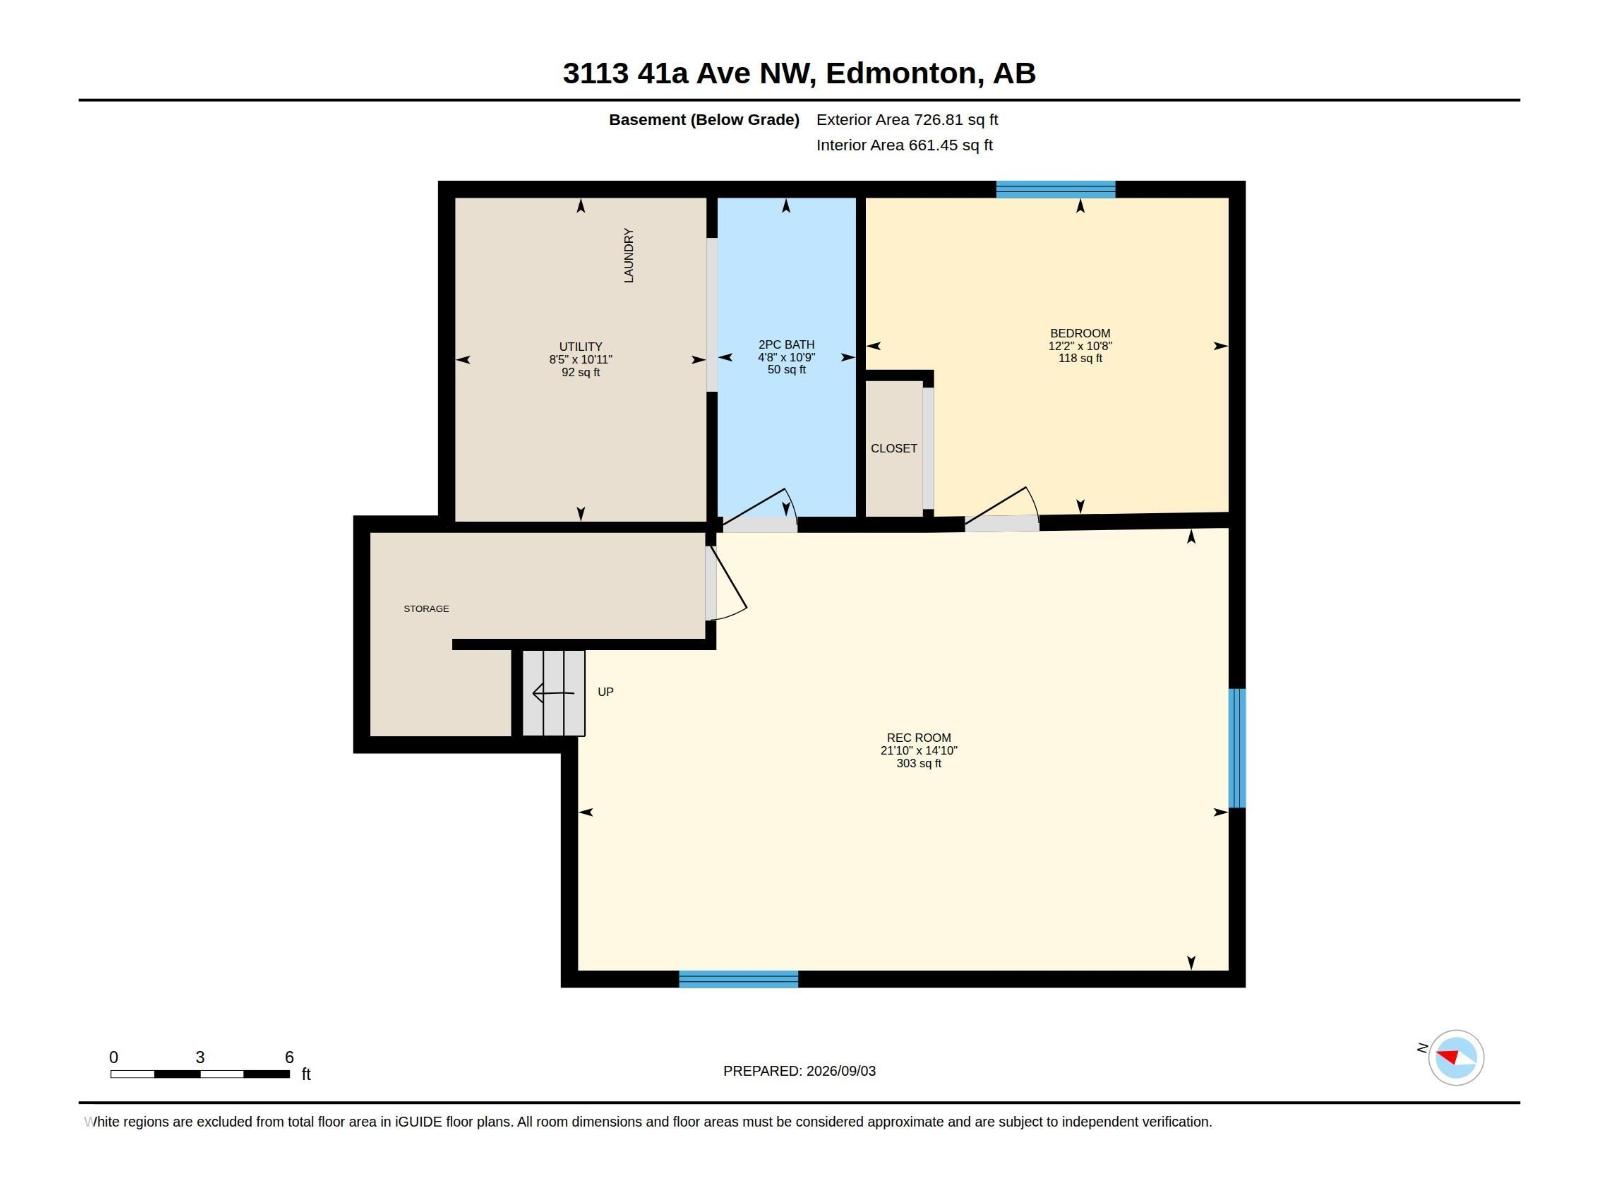
Bedrooms: 4
Bathrooms: 4
MLS ID: E4510383
Ammenities Near By: Playground, Public Transit, Schools, Shopping
Community Features: Public Swimming Pool
Lease: 0.00
Listing Contract Date: 2026-09-25
Ownership Type: Freehold
Parking Space Total: 4
Property Type: Single Family
Structure: Deck
Amenities: Vinyl Windows
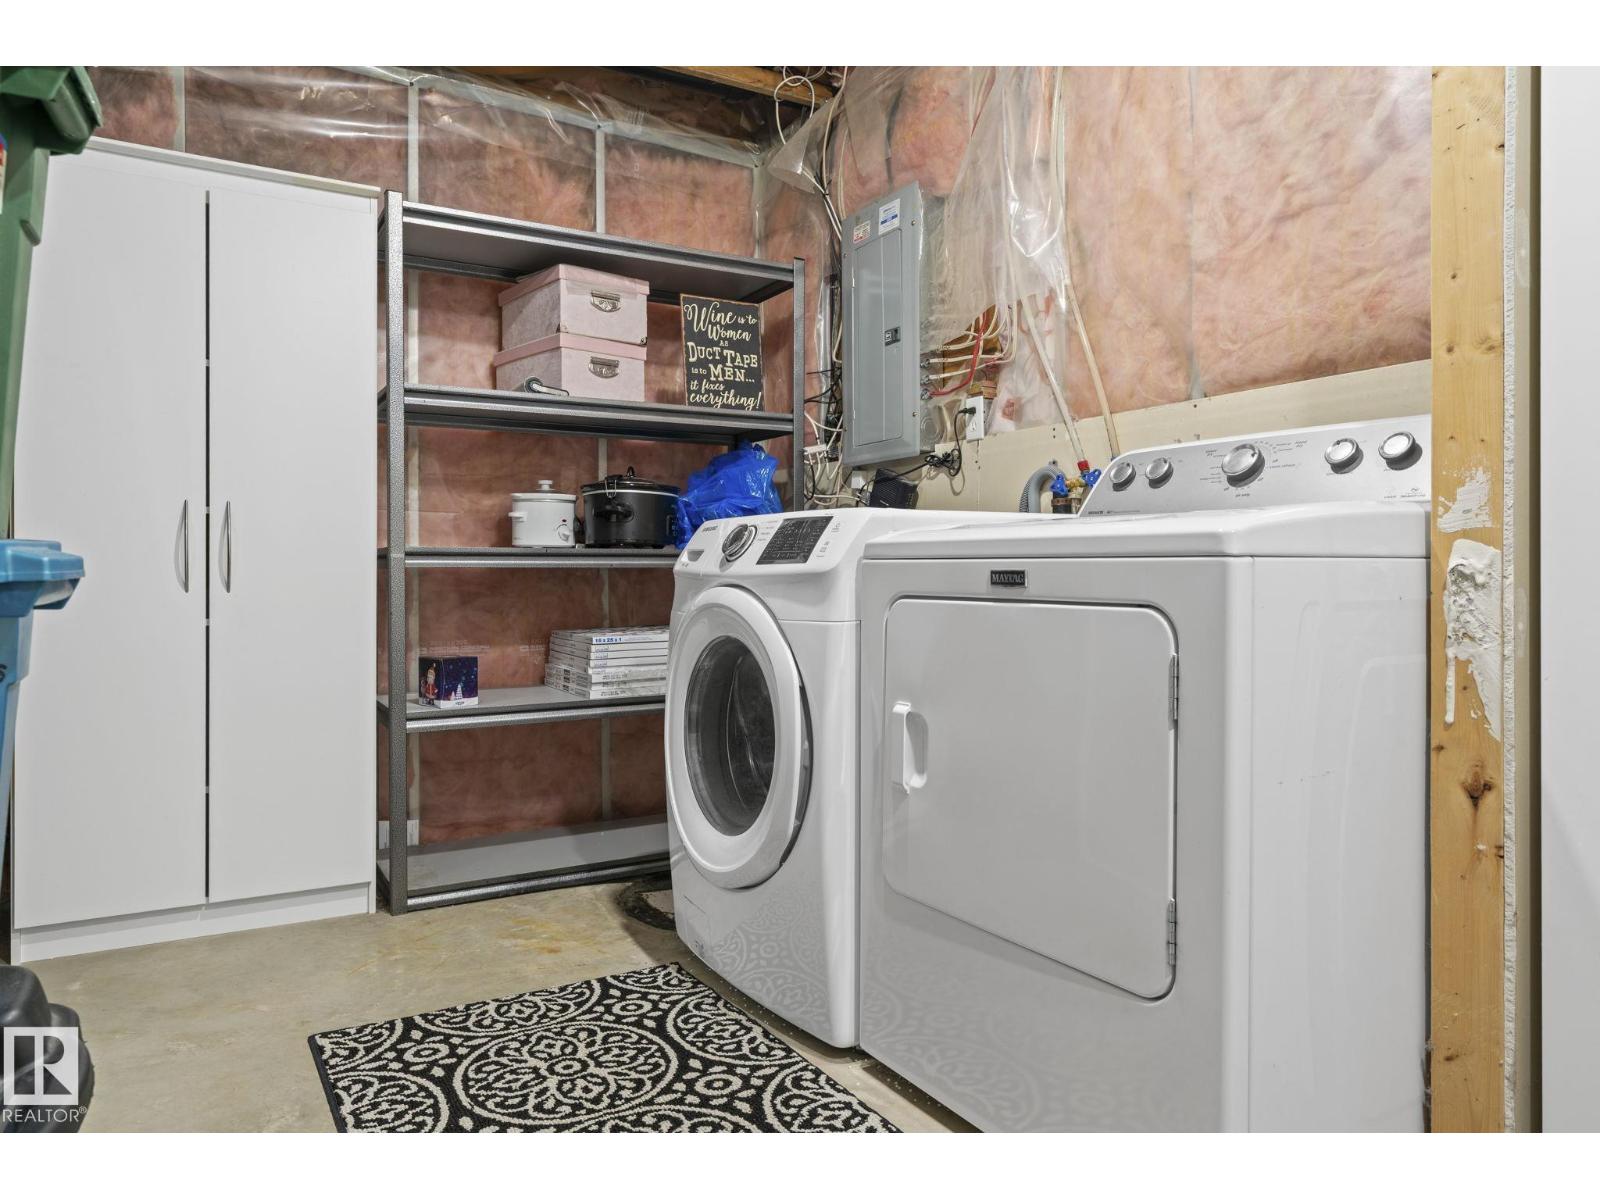
Appliances: Dishwasher, Dryer, Garage door opener, Microwave Range Hood Combo, Refrigerator, Stove, Washer, Window Coverings
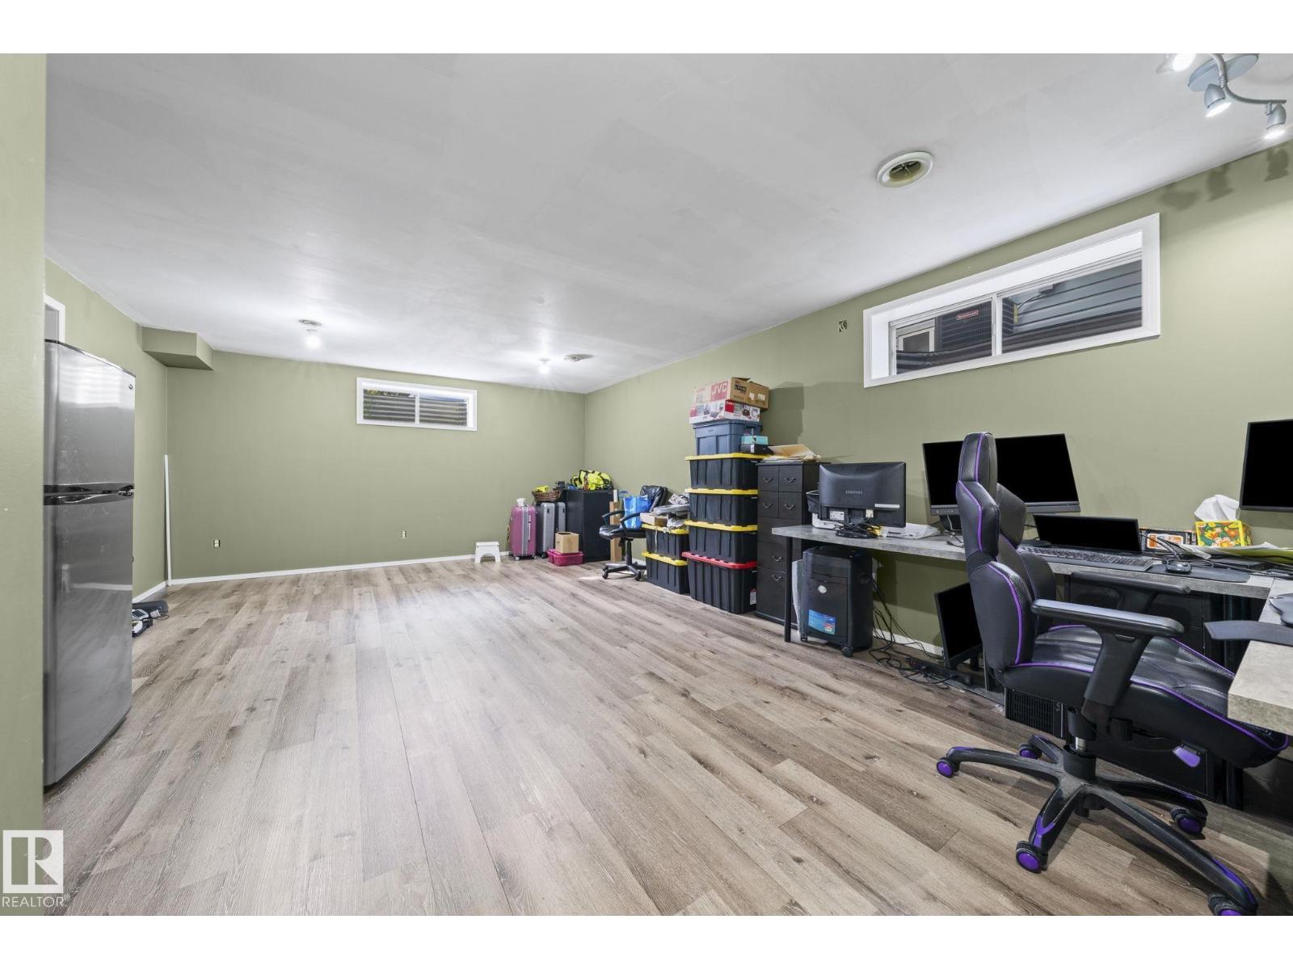
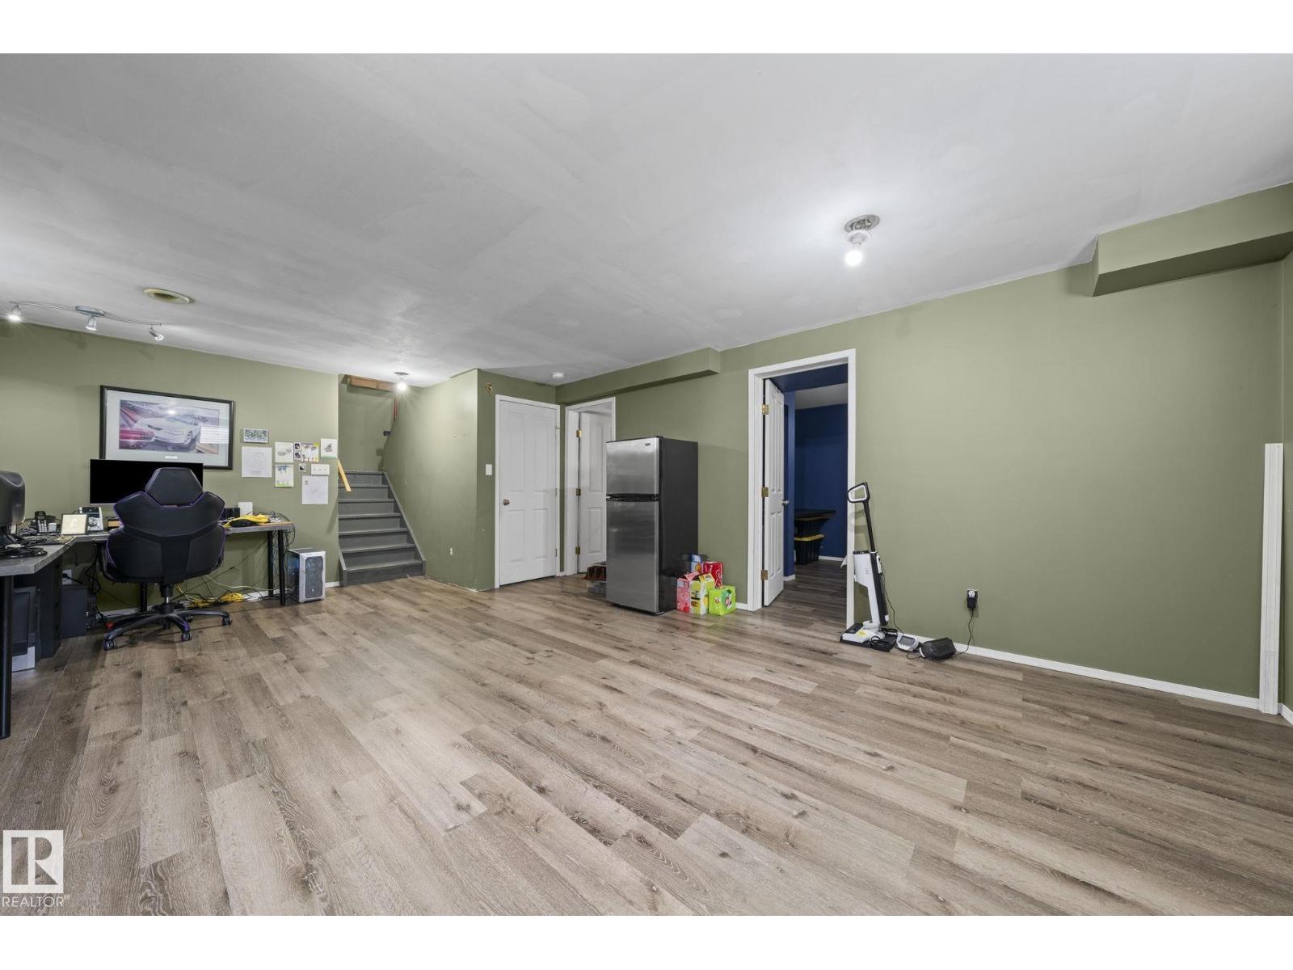
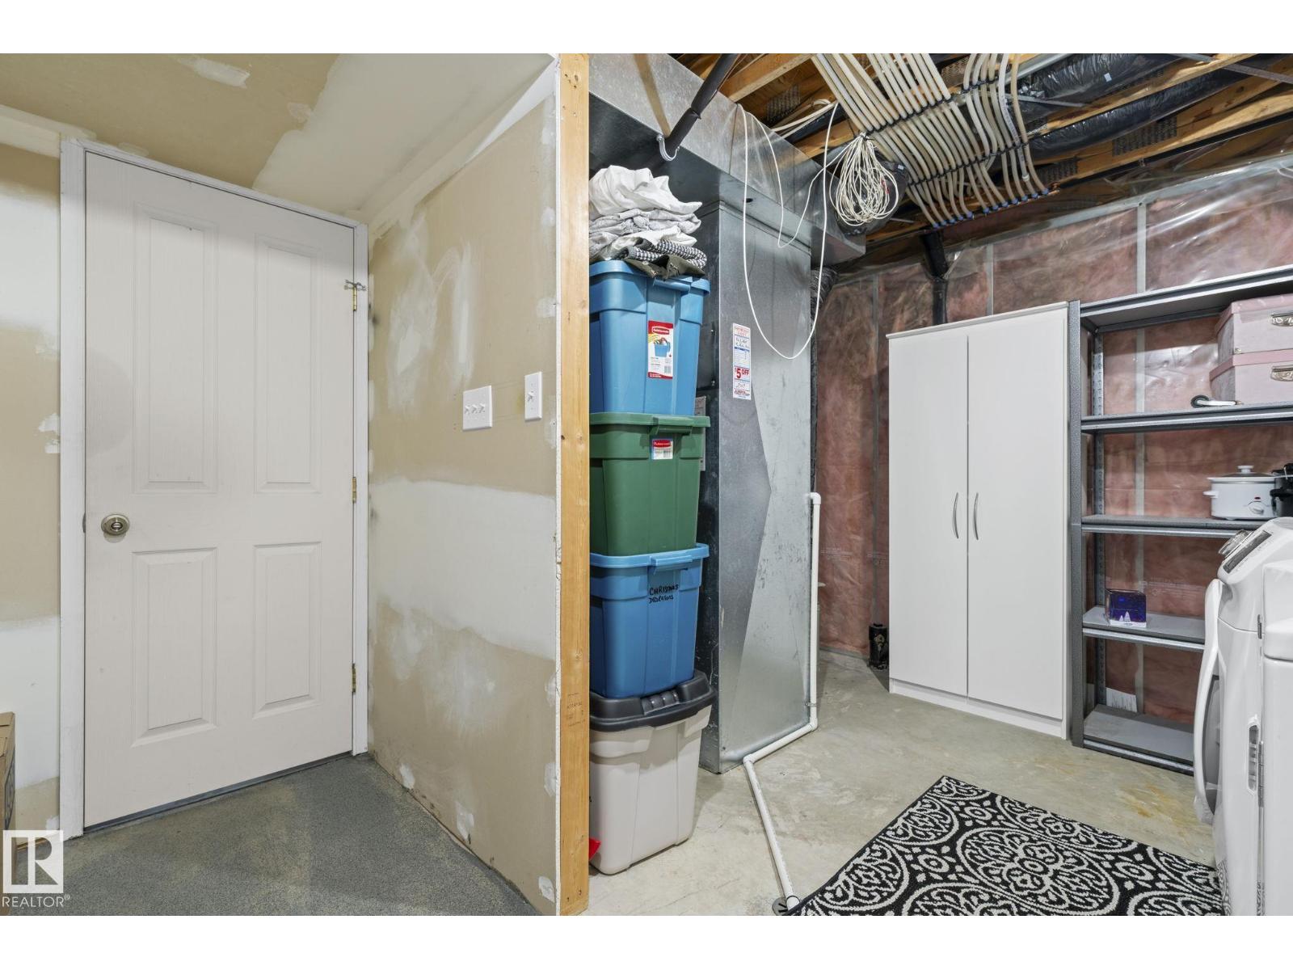
Basement Development: Finished
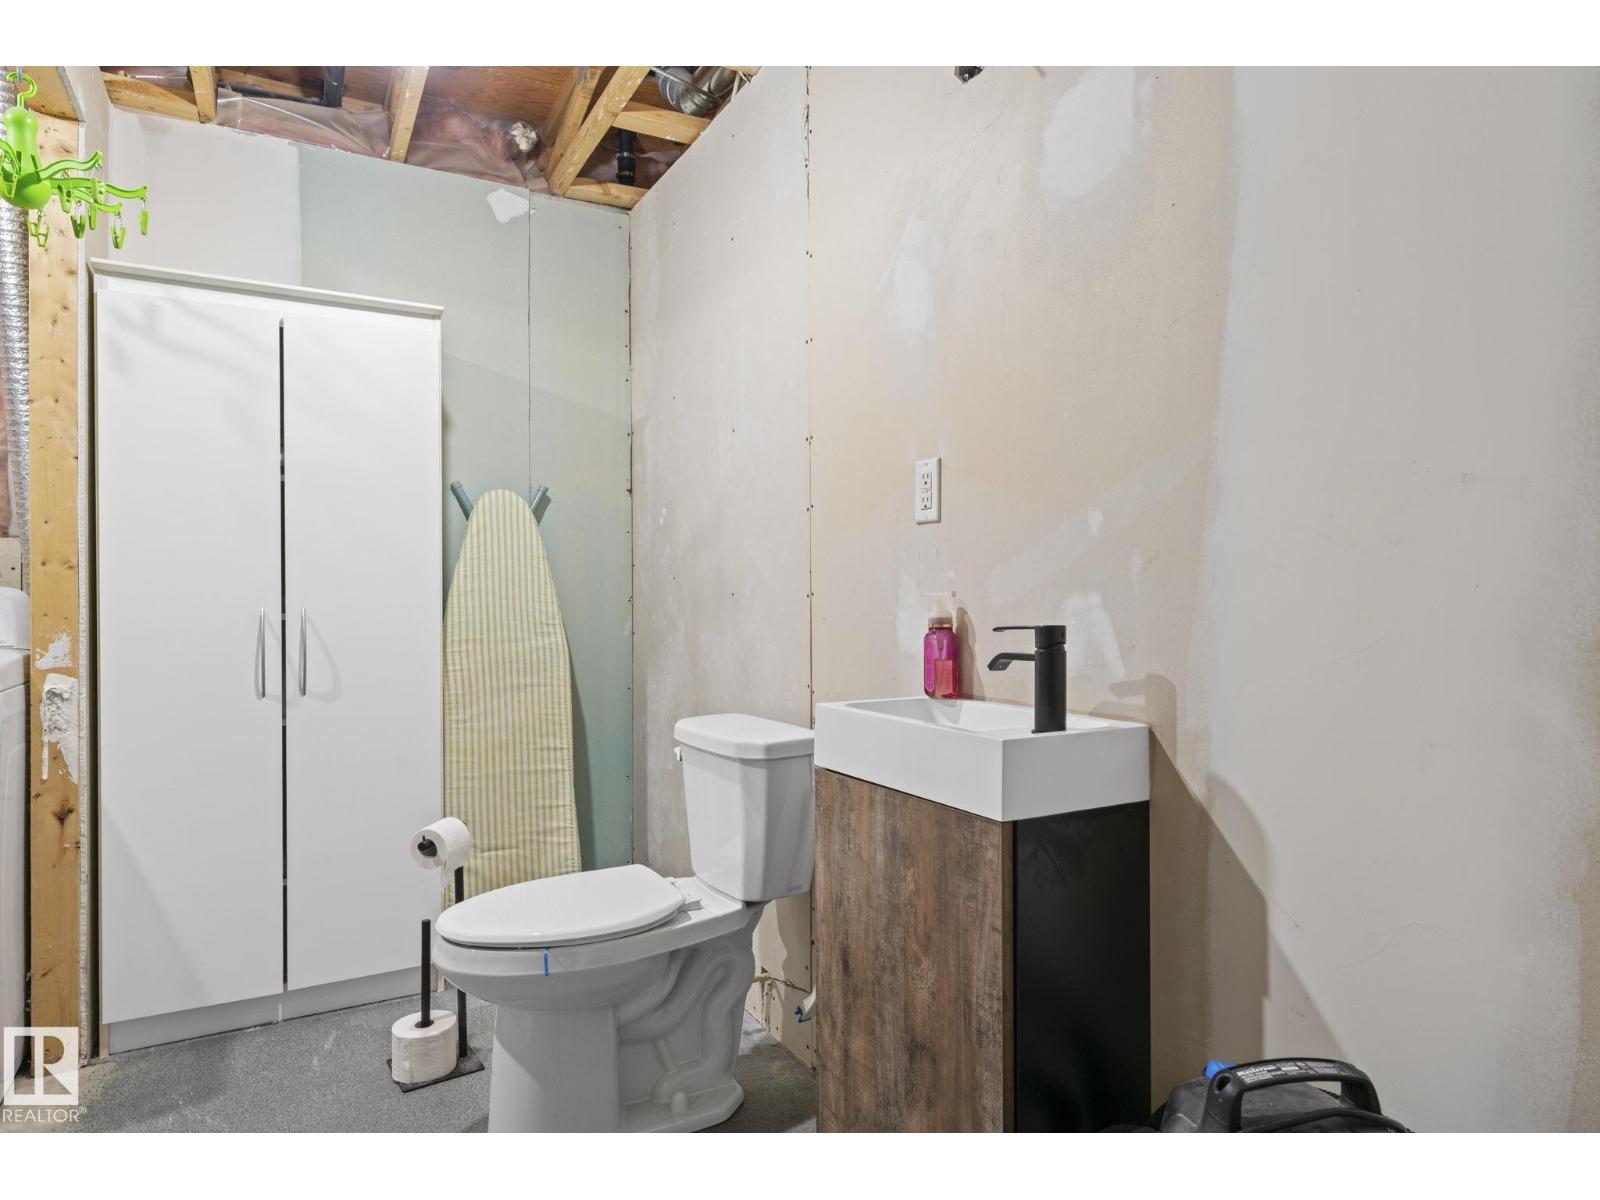
Basement Type: Full (Finished)
Constructed Date: 1997
Construction Style Attachment: Detached
Cooling Type: Central air conditioning
Fireplace Fuel: Gas
Fireplace Present: True
Fireplace Type: Unknown
Half Bath Total: 2
Heating Type: Forced air
Stories Total: 2
Size Interior: 1512 sqft
Type: House
Size Total: 464.96 m2
Size Total Text: 464.96 m2
Acreage: false
Land Amenities: Playground, Public Transit, Schools, Shopping
Size Irregular: 464.96
Parking: Attached Garage
Custom Listing: 0
Board: 10
Exterior Walls- 2x6"
Contact Us

Contact Form On Individual Properties

#13 101 Jim Common Dr, Sherwood Park, Alberta T8H 2M1
#105 10108 125 St NW, Edmonton, Alberta T5N 4B6