#14 53424 Rge Road 274, Rural Parkland County, Alberta T7X 3T1
$1,375,000.00
#14 53424 RGE ROAD 274
1
Description

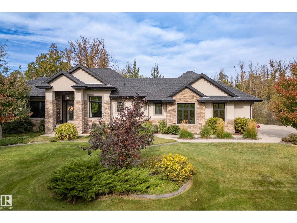
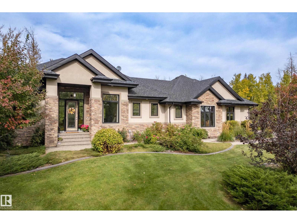
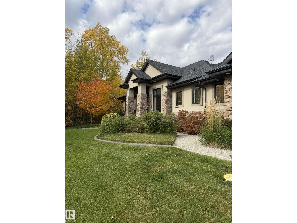
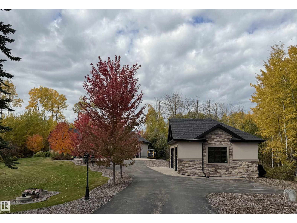
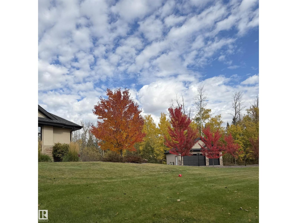
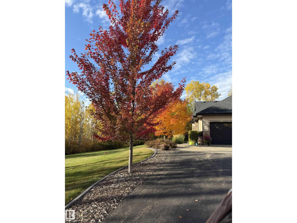
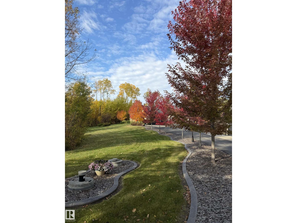
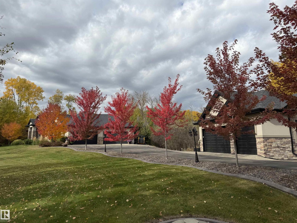
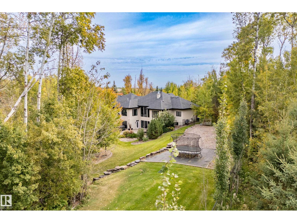
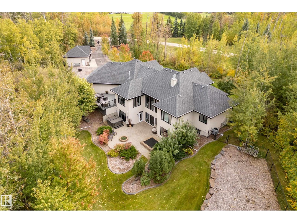
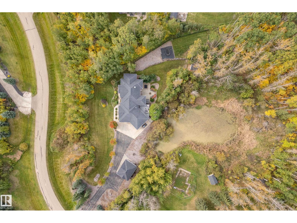
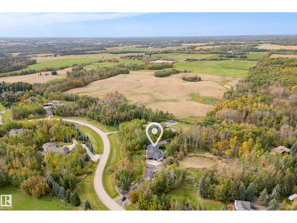
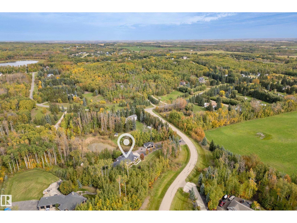
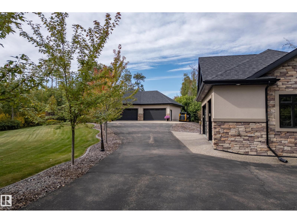
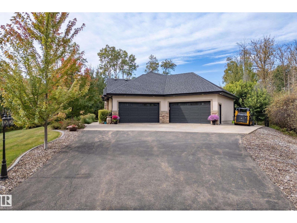
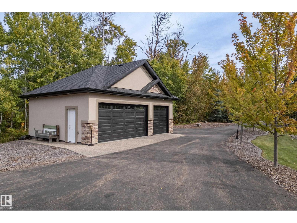
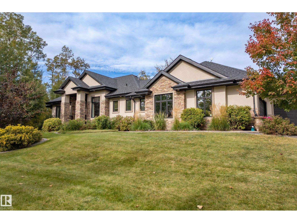
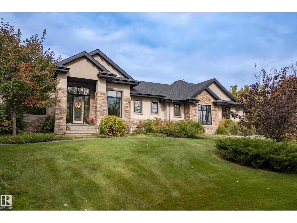
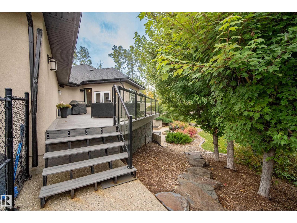
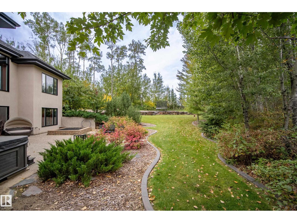
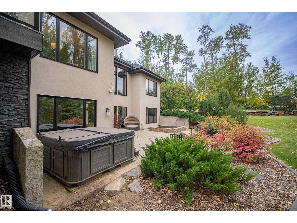
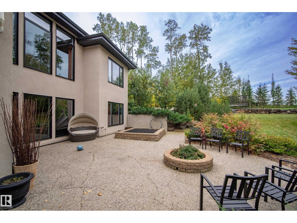
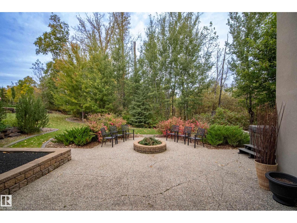
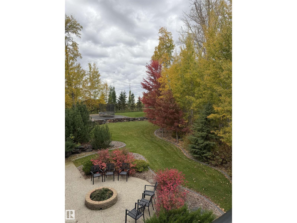
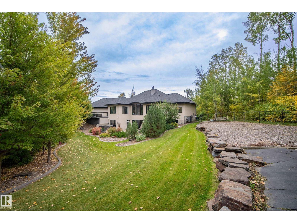
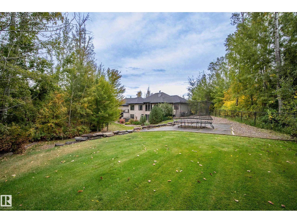
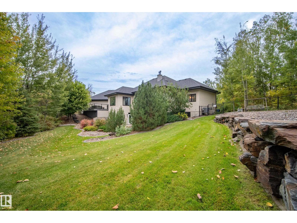
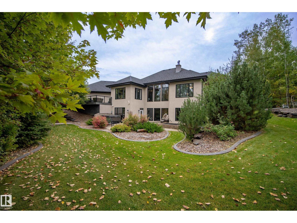
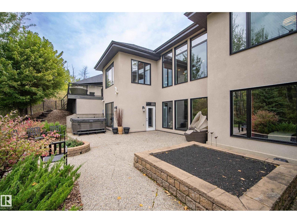
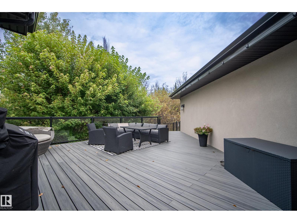
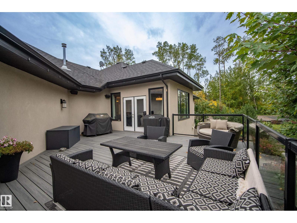
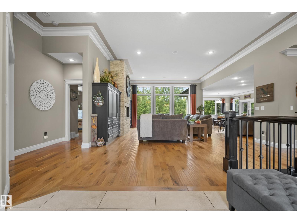
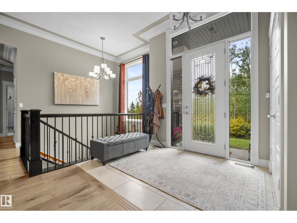
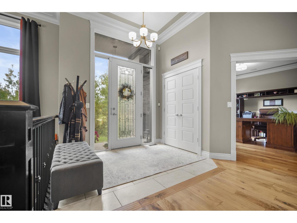
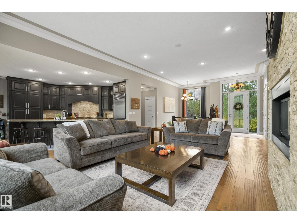
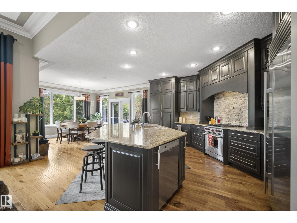
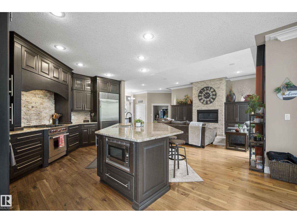
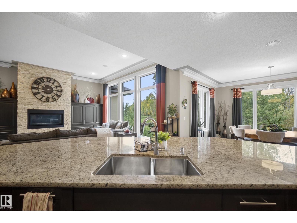
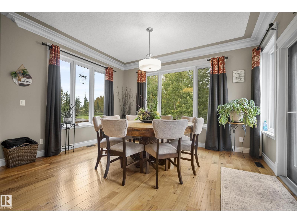
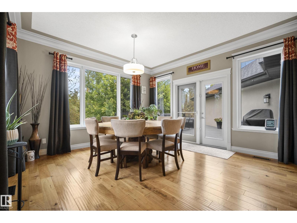
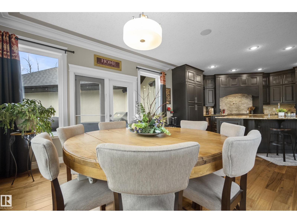
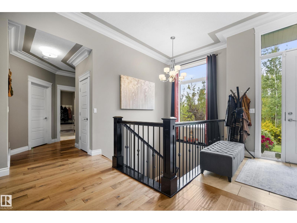
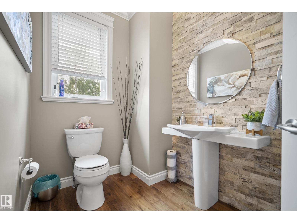
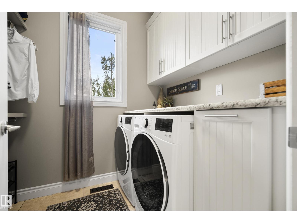
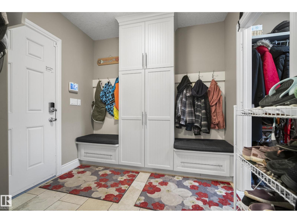
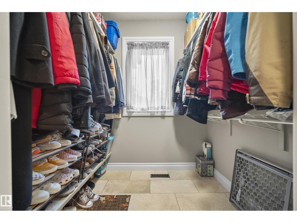
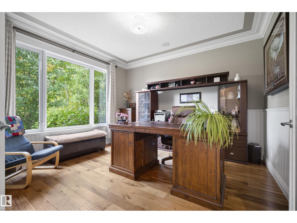
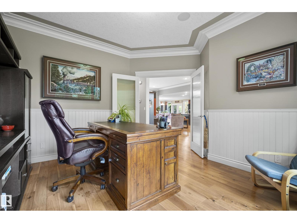
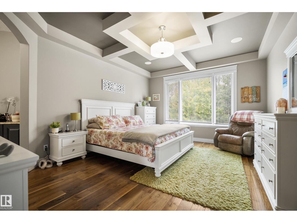
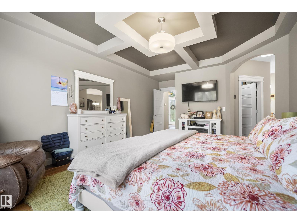
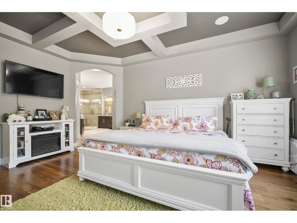
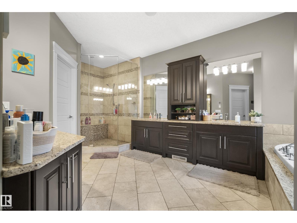
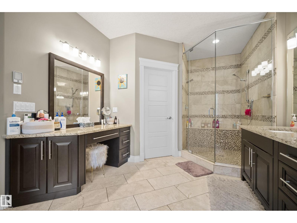
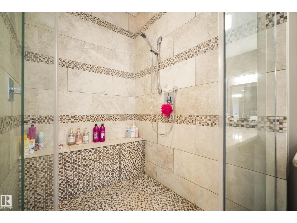
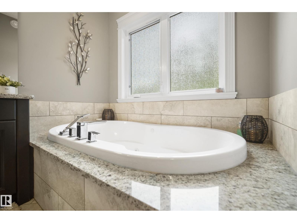
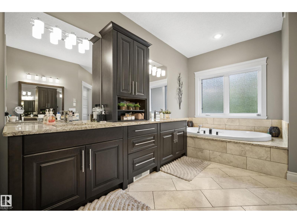
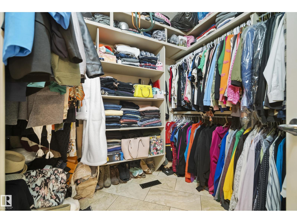
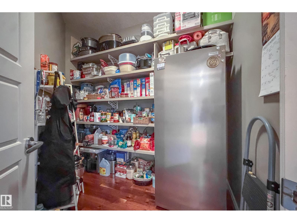
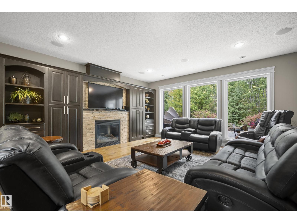
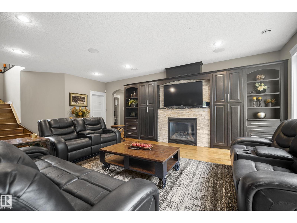
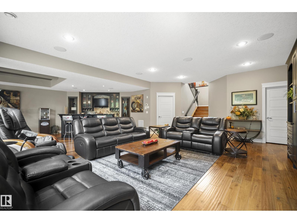
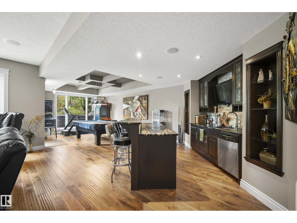
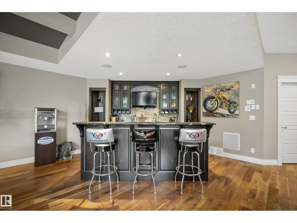
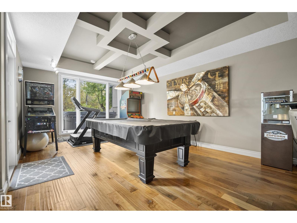
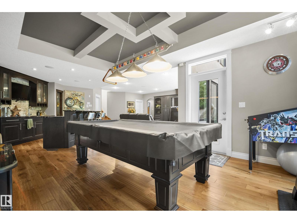
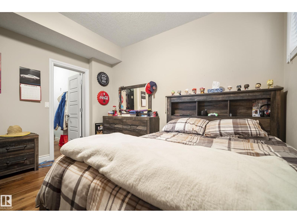
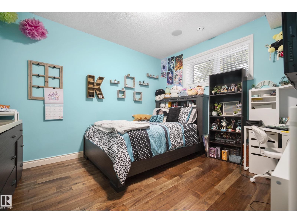
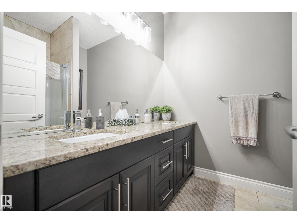
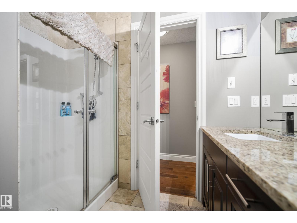
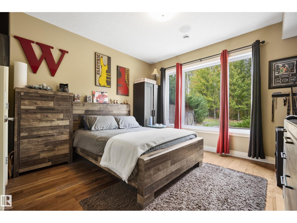
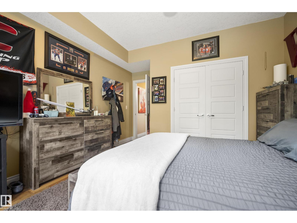
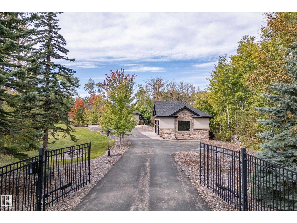
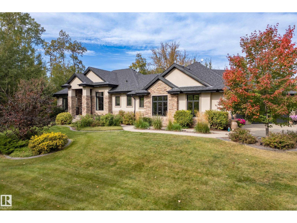
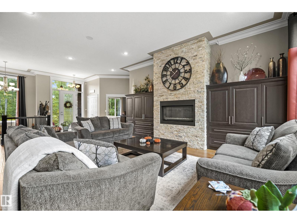
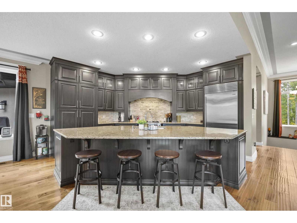
Just five minutes north of Spruce Grove located in an executive subdivision with paved access, this custom walkout bungalow spans nearly 4,200 sqft of refined living space on a private, treed lot with complete rear privacy, adjacent to a peaceful pond. The gated grounds showcase a durable asphalt driveway, kwik edge curbing, and vibrant perennial beds. Vehicle and workshop enthusiasts are served by a heated 55x48 four-car garage with epoxy flooring and a separate 30x24 heated shop. Hardwood and ceramic tile flow across a carpetless interior, anchored by a main-floor primary suite with five pce ensuite and open landscape views. The kitchen centers on a large island supported by a walk-in pantry and practical separate mudroom. A walkout lower level adds in-floor heat, a wet bar, a versatile recreation space, and three generous bedrooms with walk-in closets. Recent mechanical updates include 12 new windows, hot water tank, septic pump, float, and septic alarm and Furnace Blower Motor and ignitor replaced. (id:42720)

Address: #14 53424 RGE ROAD 274
Address Line1: #14 53424 RGE ROAD 274
City: Rural Parkland County
Province: Alberta
Postal Code: T7X3T1
Country: Canada
Neighbourhood: Stonewood Terrace
Price: $1,375,000.00
Bedrooms: 4
Bathrooms: 3
MLS ID: E4511968
Ammenities Near By: Park, Schools, Shopping
Lease: 0.00
Listing Contract Date: 2026-10-06
Parking Space Total: 10
Property Type: Single Family
Structure: Deck
Amenities: Ceiling - 9ft, Vinyl Windows
Appliances: Dishwasher, Dryer, Garage door opener remote(s), Garage door opener, Refrigerator, Gas stove(s), Washer, Window Coverings, Wine Fridge
Architectural Style: Bungalow
Basement Development: Finished
Basement Type: Full (Finished)
Constructed Date: 2009
Construction Style Attachment: Detached
Cooling Type: Central air conditioning
Fireplace Fuel: Gas
Fireplace Present: True
Fireplace Type: Unknown
Half Bath Total: 1
Heating Type: Forced air, In Floor Heating
Stories Total: 1
Size Interior: 2188 sqft
Type: House
Size Total: 1.71 ac
Size Total Text: 1.71 ac
Acreage: true
Land Amenities: Park, Schools, Shopping
Fence Type: Fence
Size Irregular: 1.71
Parking: Heated Garage, Attached Garage
Alternate URL:
Custom Listing: 0
Board: 10
Private setting
Treed
Paved lane
No back lane
Wet bar
Closet Organizers
No Smoking Home
Built-in wall unit
Environmental reserve
Level
Recreational

Royal LePage Noralta Real Estate

Agent Office
Royal LePage Noralta Real Estate

202 Main Street
Spruce Grove, Alberta T7X 0G2

(780) 962-4950

(780) 431-5624

Contact Us

Contact Form On Individual Properties

702 Blue Heron Dr, Rural Lac Ste. Anne County, Alberta T0E 1V0