14008 94 St NW, Edmonton, Alberta T5E 3W1
$474,900.00
14008 94 ST NW
0
Description

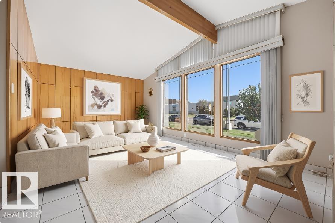
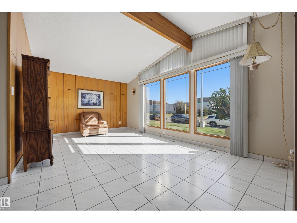
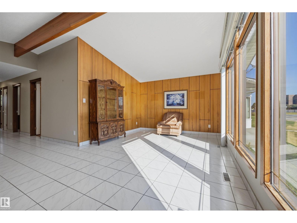
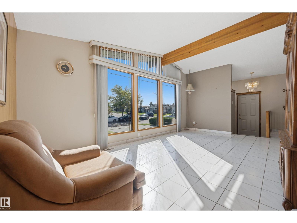
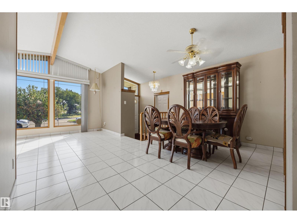
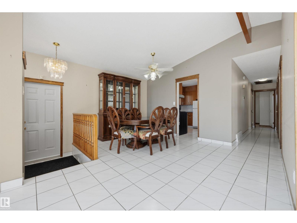
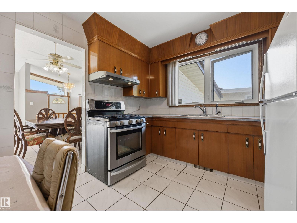
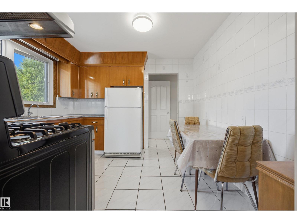
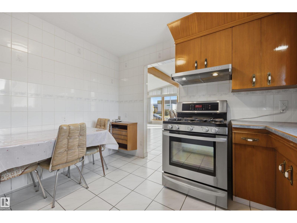
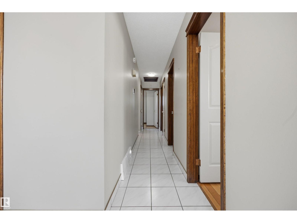
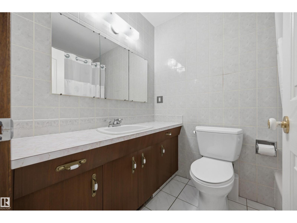
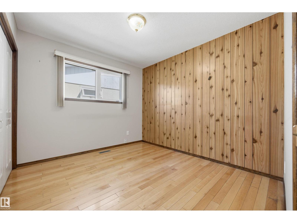
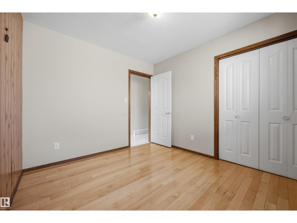
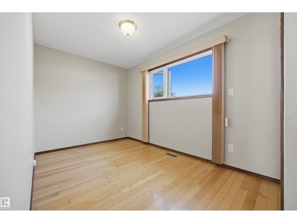
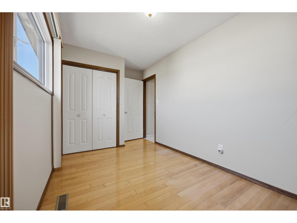
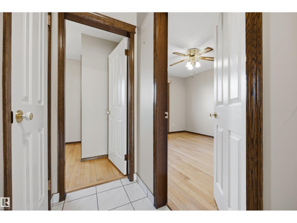
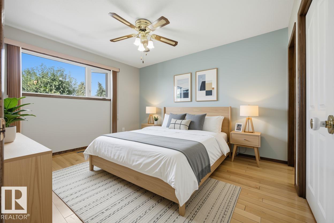
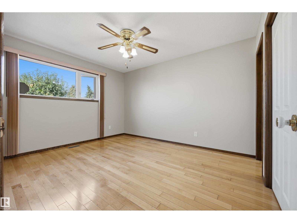
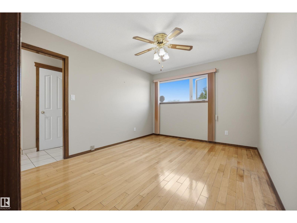
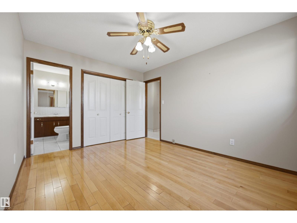
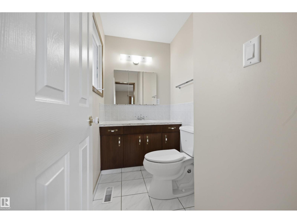
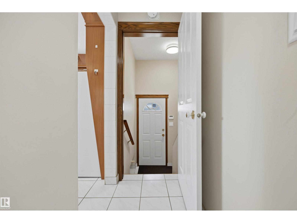
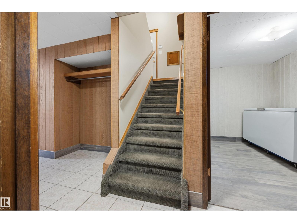
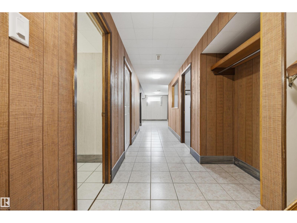
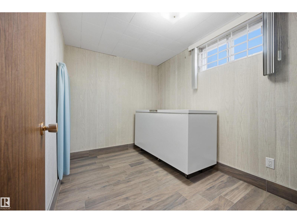
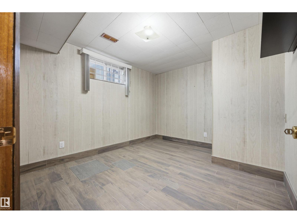
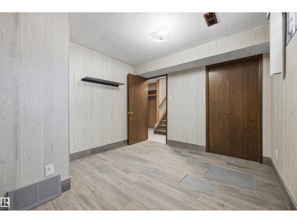
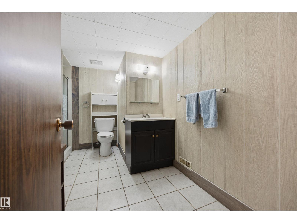
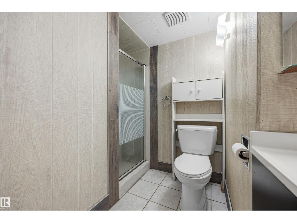
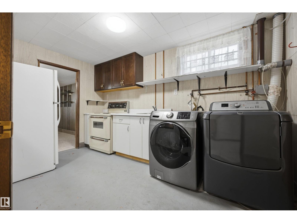
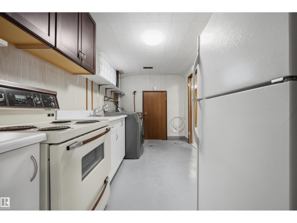
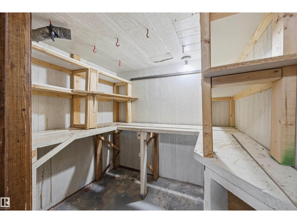
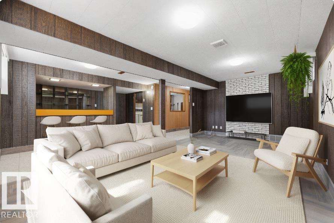
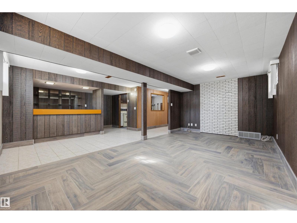
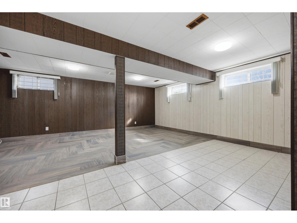
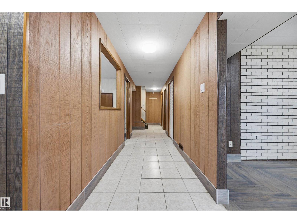
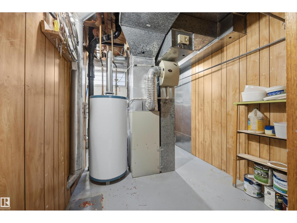
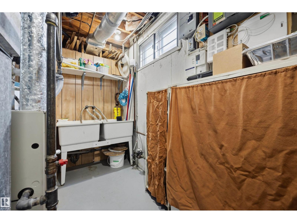
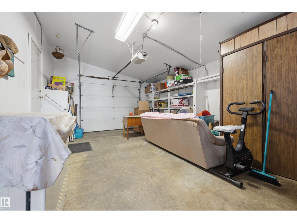
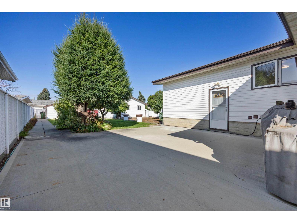
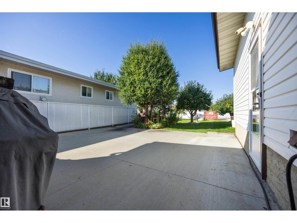
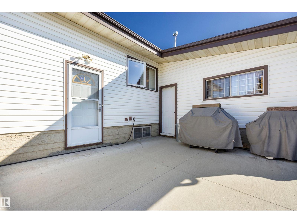
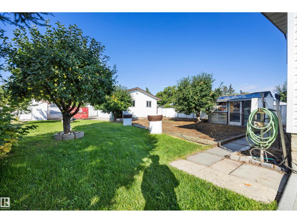
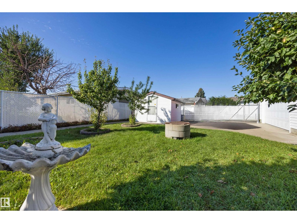
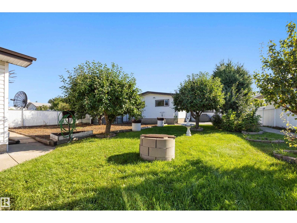
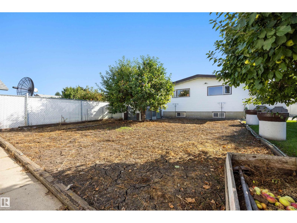
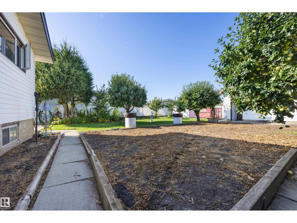
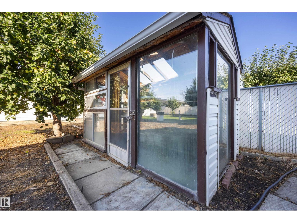
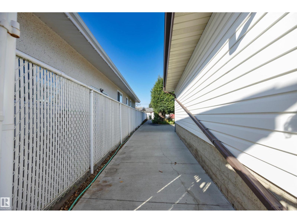
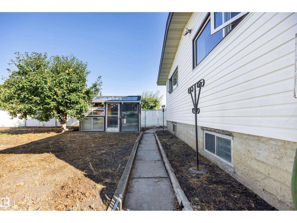
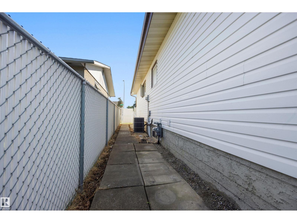
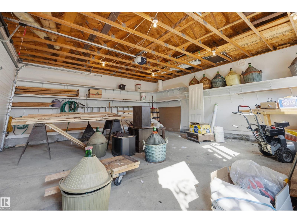
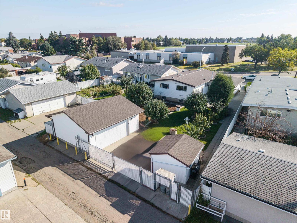
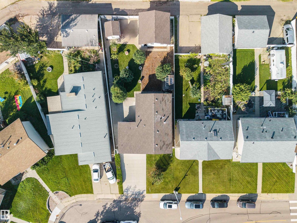
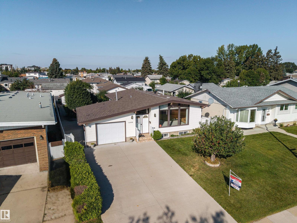
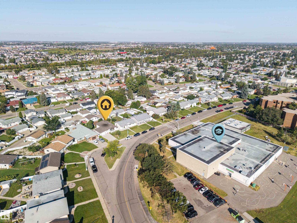
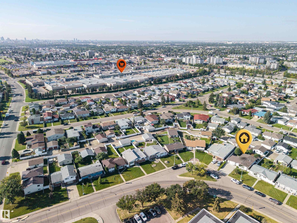
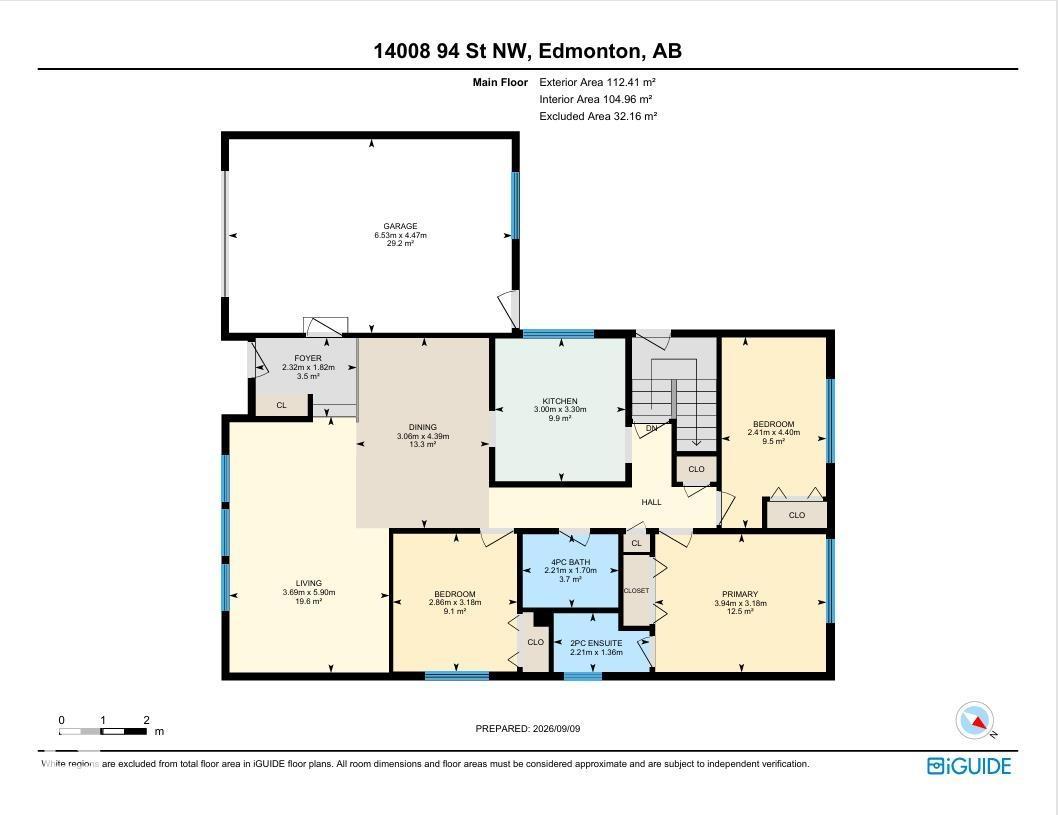
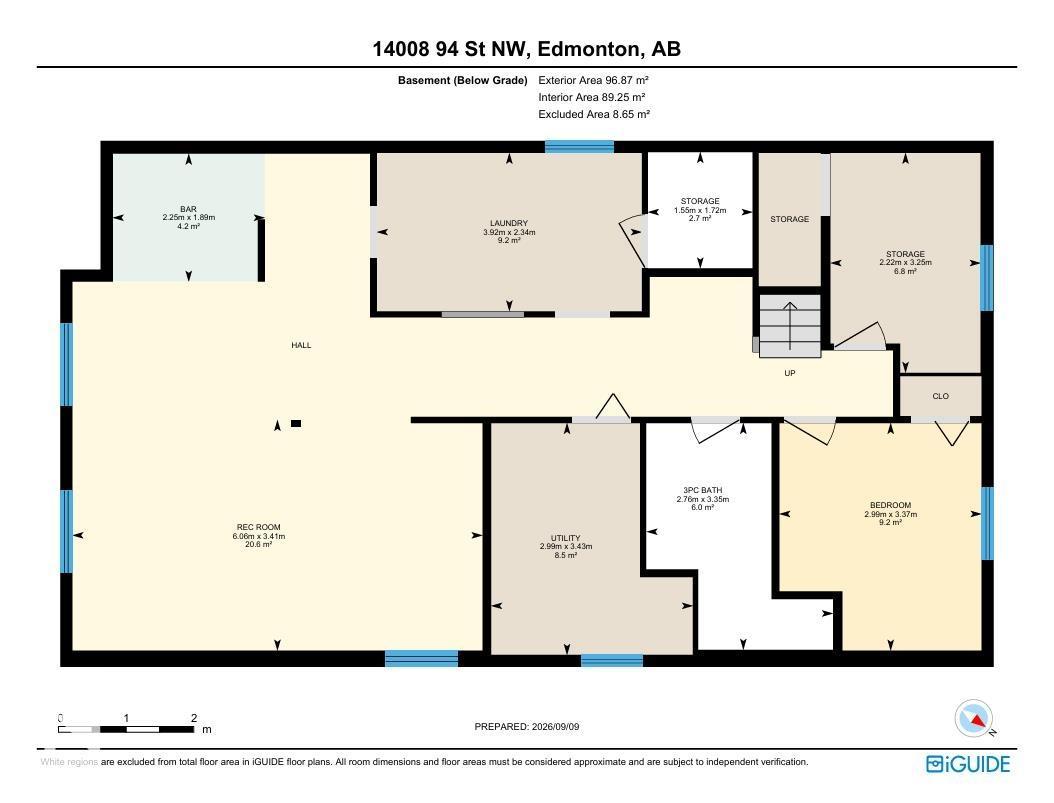
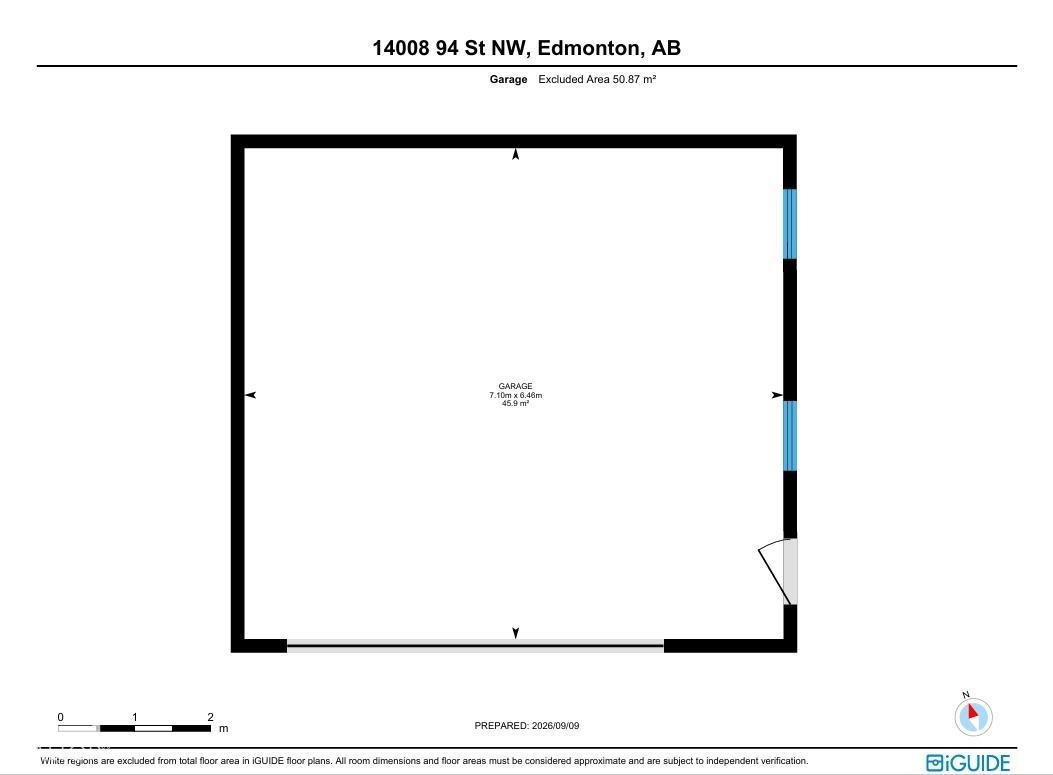
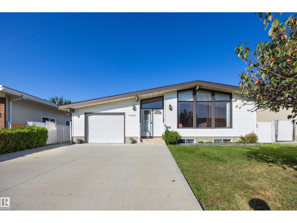
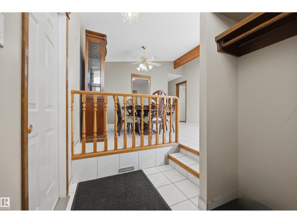
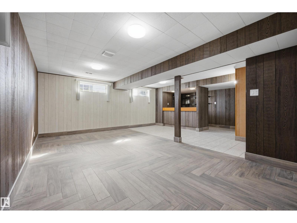
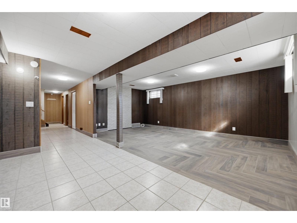
Located in the heart of family friendly Northmount, this well maintained bungalow sits directly across from schools and parks while offering easy access to transit and all other amenities. Step inside to a bright main living area featuring vaulted open-beam ceilings, with tile and hardwood flooring throughout and central A/C for your comfort. The main floor boasts an eat-in kitchen, 3 bedrooms, a full bathroom and a 2-piece ensuite. Downstairs, you'll find a fully equipped second kitchen with cold room, spacious living area, bar, an additional bedroom, and plenty of storage. Ideal for extended family, guests or a growing household. Outside, a single attached garage and an oversized double detached garage provide excellent parking and storage options. The large backyard is fully fenced and a true private oasis, with mature apple, pear and plum trees. Completed by a large patio with gas bbq hook up, RV parking, garden shed and green house. A truly versatile home in an unbeatable location! (id:42720)

Address: 14008 94 ST NW
Address Line1: 14008 94 ST NW
City: Edmonton
Province: Alberta
Postal Code: T5E3W1
Country: Canada
Neighbourhood: Northmount (Edmonton)
Price: $474,900.00
Bedrooms: 3
Bathrooms: 2
MLS ID: E4507637
Ammenities Near By: Playground, Public Transit, Schools, Shopping
Lease: 0.00
Listing Contract Date: 2026-09-08
Ownership Type: Freehold
Property Type: Single Family
Structure: Fire Pit, Greenhouse, Patio(s)
Amenities: Vinyl Windows
Appliances: Alarm System, Dryer, Fan, Freezer, Garage door opener, Hood Fan, Storage Shed, Gas stove(s), Washer, Window Coverings, Two Refrigerators, Two stoves
Architectural Style: Bungalow
Basement Development: Finished
Basement Type: Full (Finished)
Ceiling Type: Vaulted
Constructed Date: 1971
Construction Status: Insulation upgraded
Construction Style Attachment: Detached
Cooling Type: Central air conditioning
Fireplace Present: False
Half Bath Total: 1
Heating Type: Forced air
Stories Total: 1
Size Interior: 1210 sqft
Type: House
Size Total: 741.19 m2
Size Total Text: 741.19 m2
Acreage: false
Land Amenities: Playground, Public Transit, Schools, Shopping
Fence Type: Fence
Size Irregular: 741.19
Parking: Detached Garage, Attached Garage
Custom Listing: 0
Board: 10
Flat site
Lane
No Animal Home
No Smoking Home

Raelee Stagliano (2189513)

Agent Office
REMAX River City

13120 St Albert Trail NW
Edmonton, Alberta T5L 4P6

(780) 457-3777

Contact Us

Contact Form On Individual Properties

192 Catria Pt, Sherwood Park, Alberta T8H 3B2
417 Hollick-Kenyon Rd NW, Edmonton, Alberta T5Y 2T9