#56 2905 141 St SW, Edmonton, Alberta T6W 3M4
$389,900.00
#56 2905 141 ST SW
0
Description

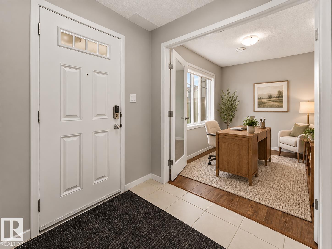
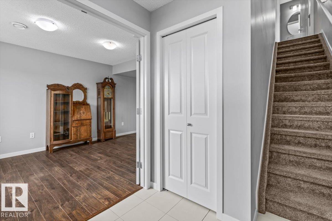
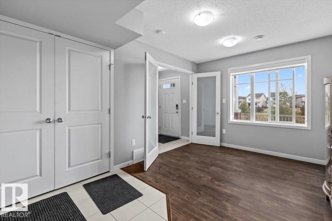
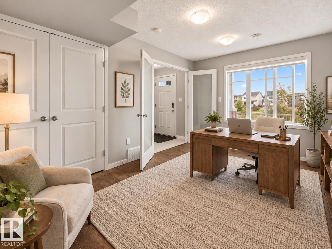
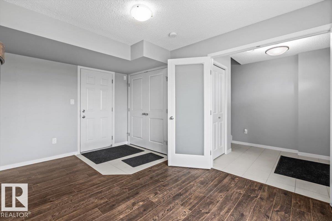
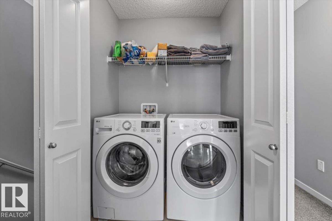
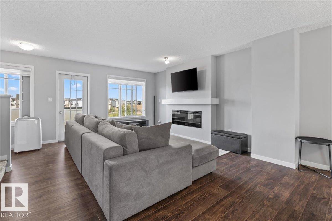
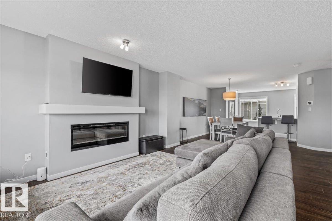
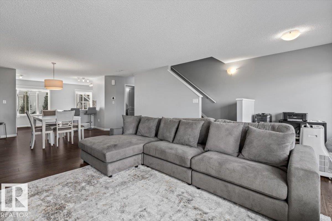
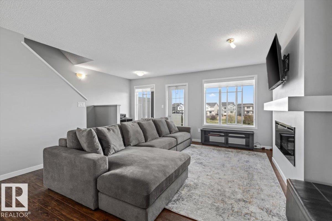
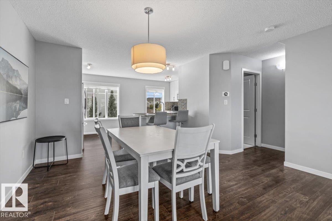
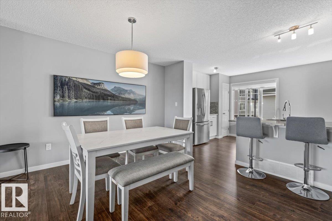
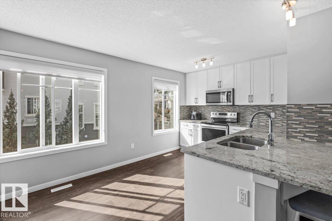
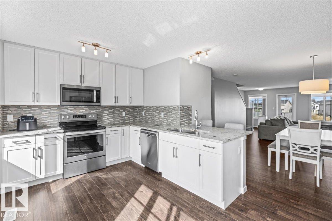
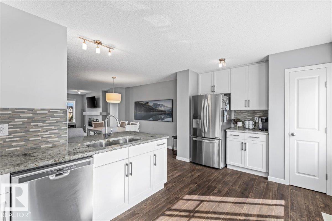
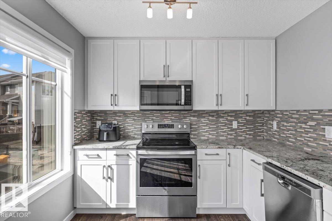
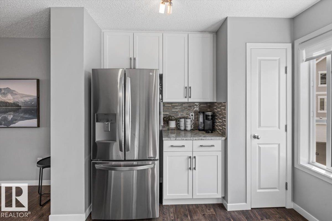
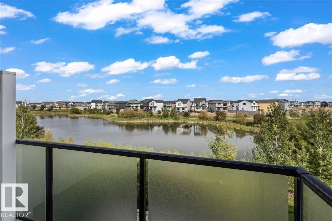
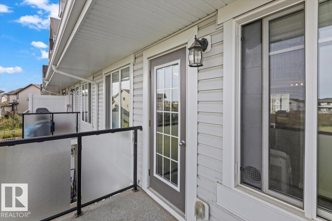
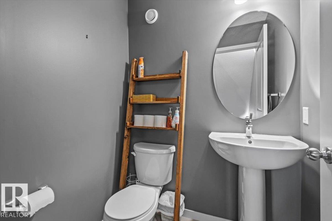
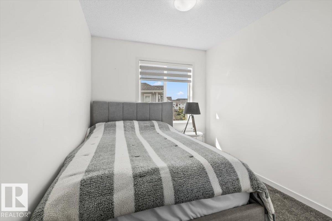
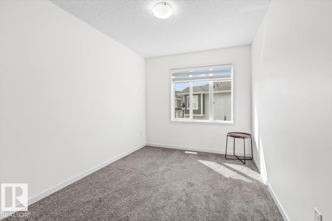
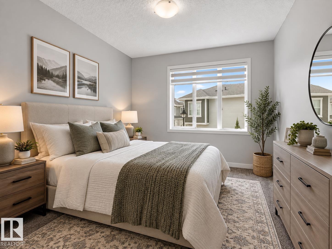
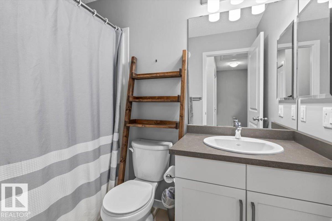
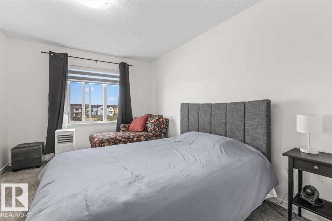
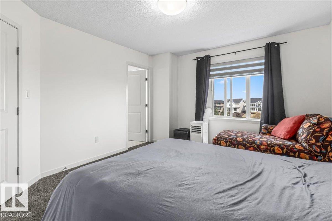
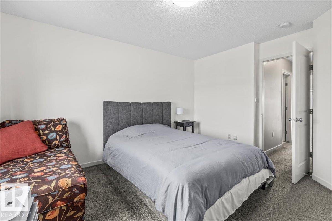
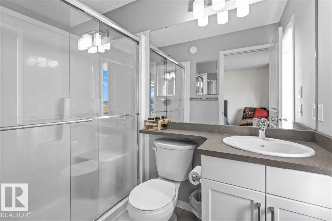
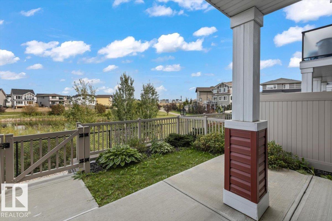
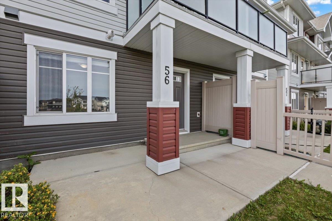
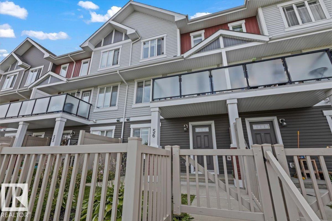
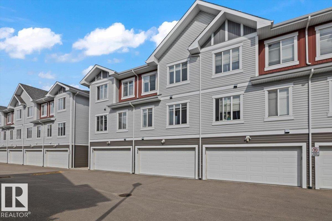
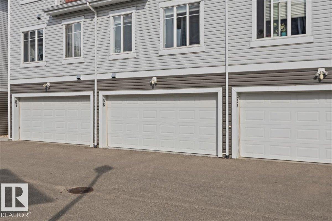
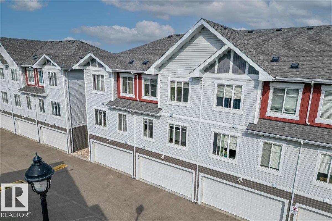
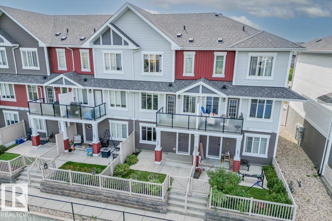
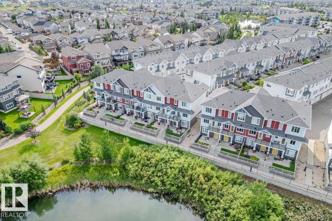
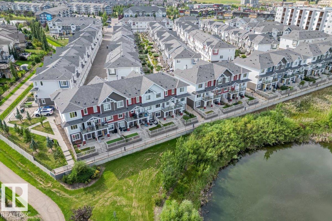
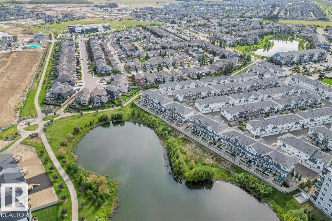
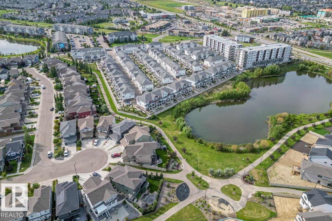
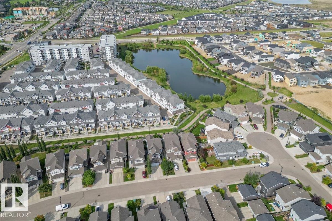
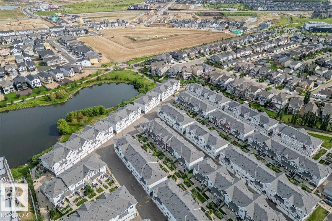
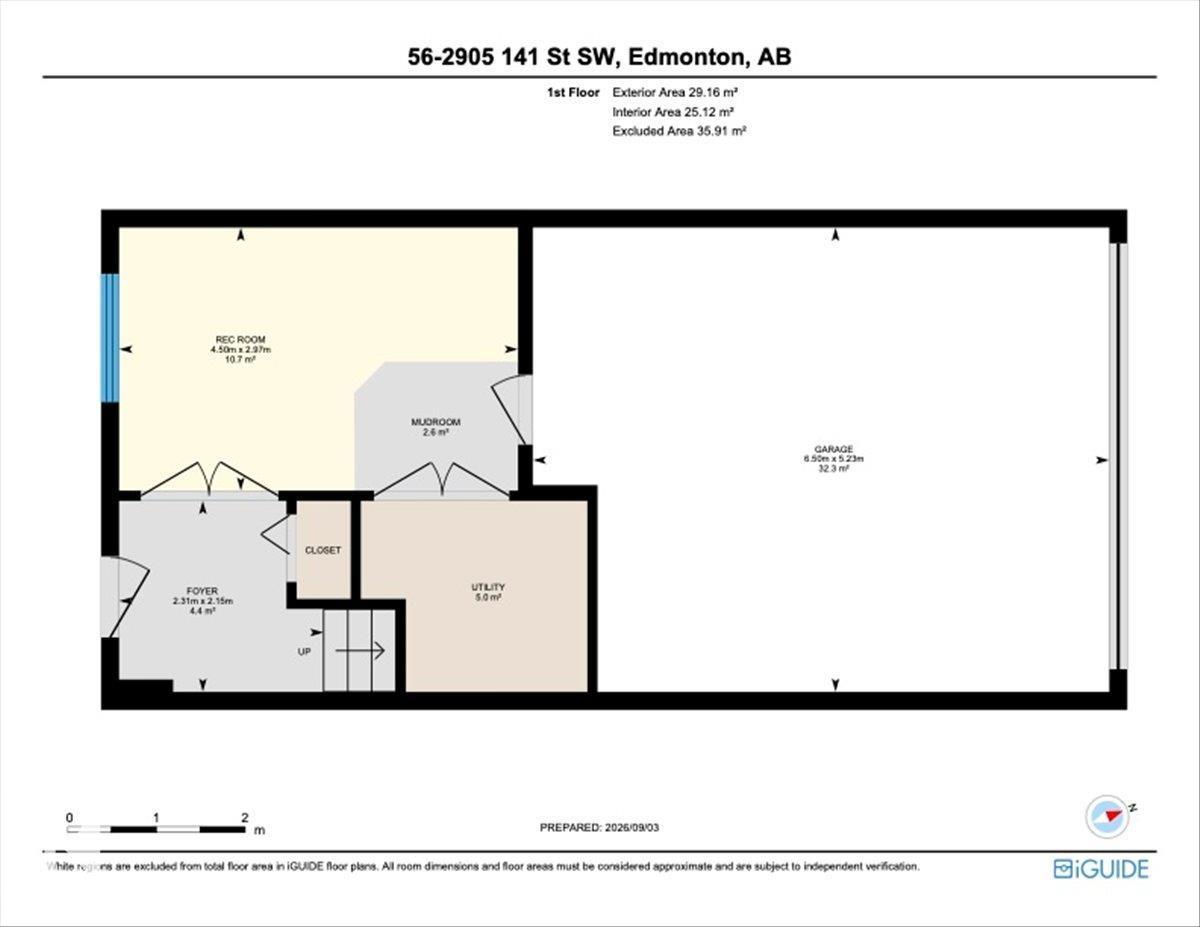
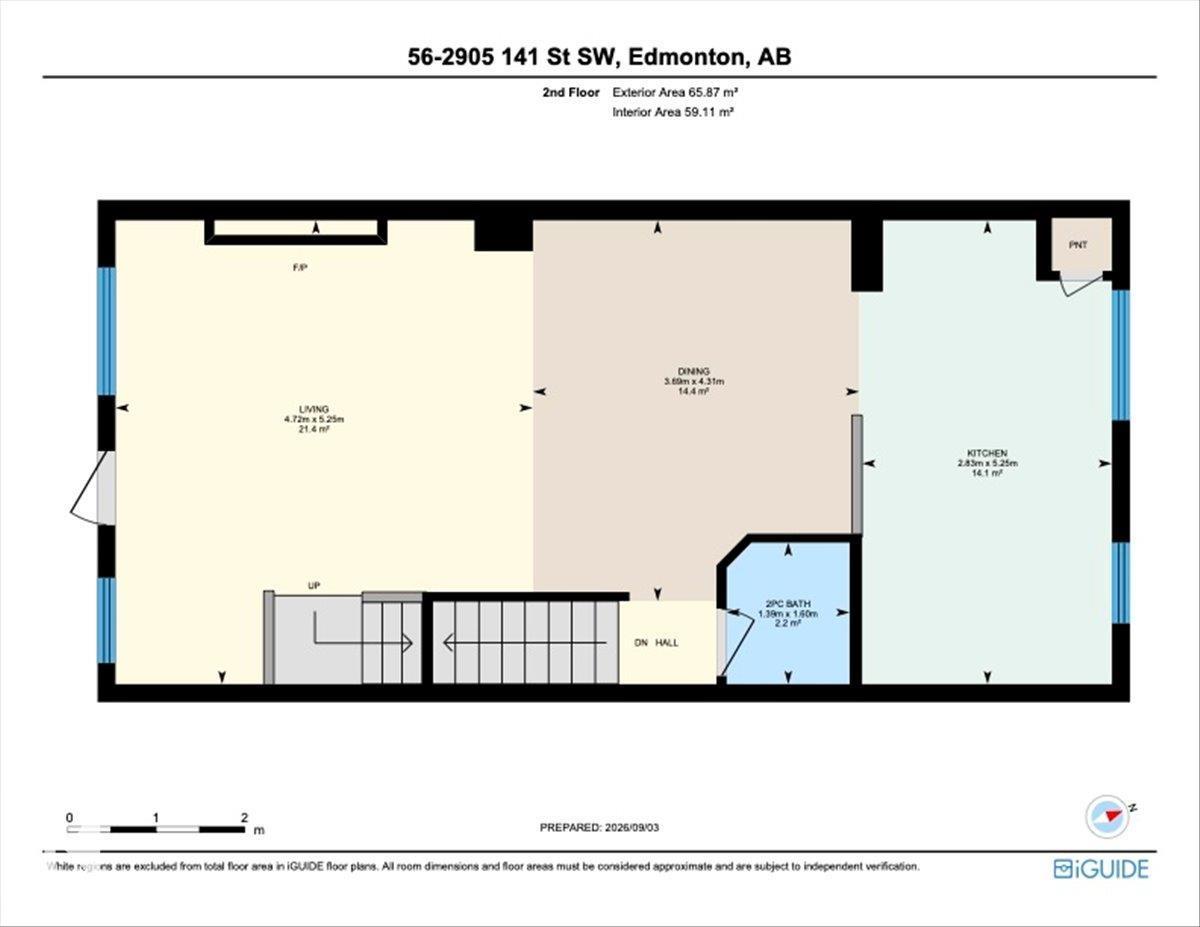
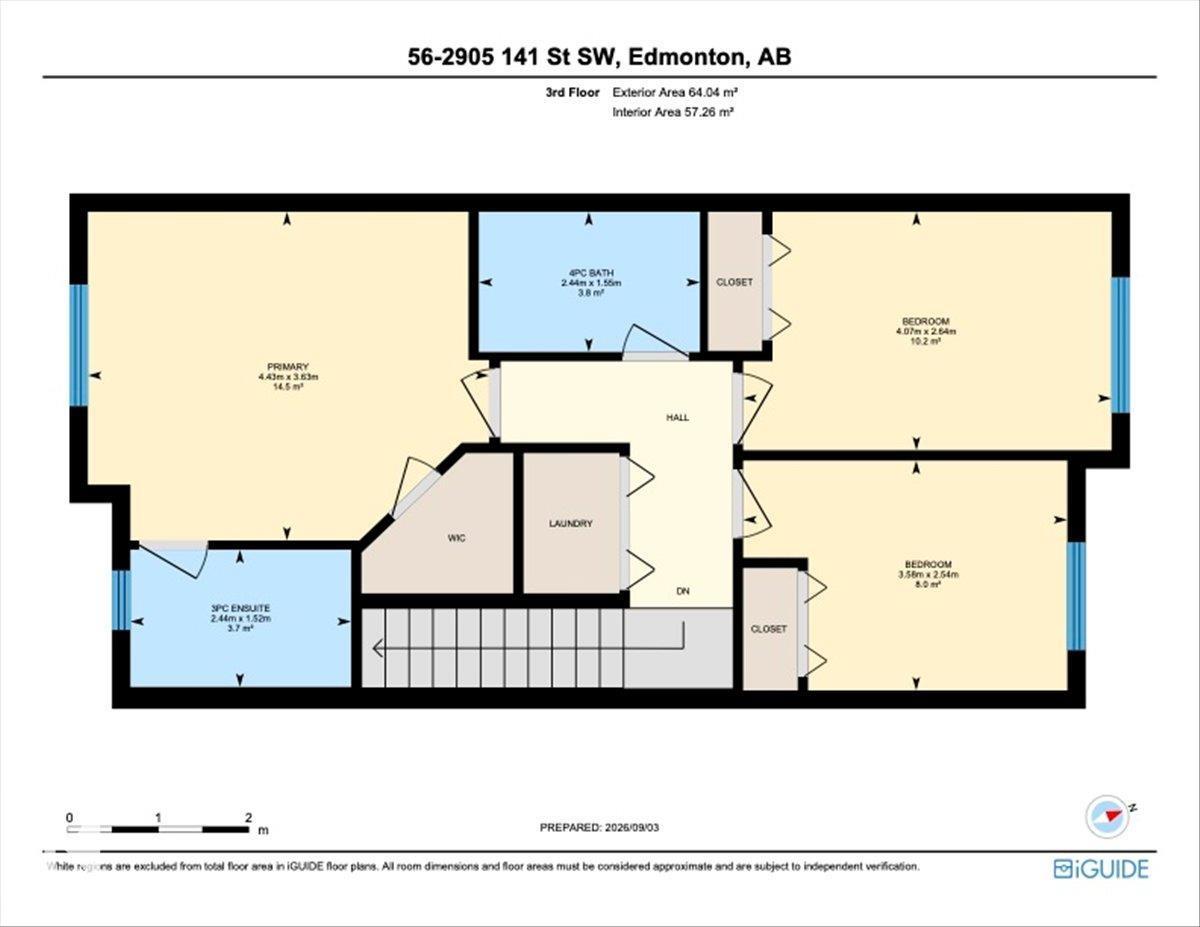
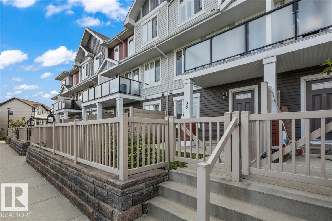
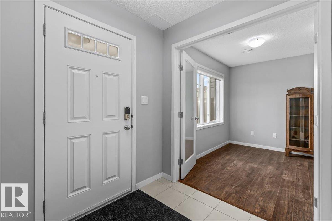
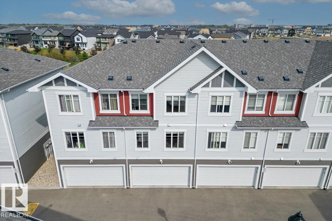
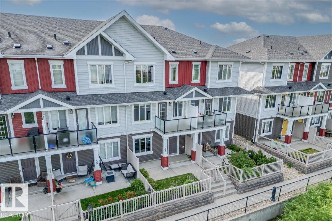
Welcome to this immaculate townhouse offering over 1700 sq/ft of living space, 3 bedrooms plus a den and an attached double car garage. The main floor features a bright, open-concept living room with balcony access overlooking the pond, a generous dining area, and a designer kitchen with stainless steel appliances, quartz countertops, an eating bar, tile backsplash and no shortage of cabinet space. A powder room completes this level. Upstairs, the primary suite includes a walk-in closet and 3-piece ensuite, 2 additional bedrooms, a 4-piece bathroom and a laundry room. The ground level offers a welcoming foyer and a flexible den, ideal as an office or extra living space, with pond views, direct access to the garage, and a fenced front yard. Located close to all amenities and walking trails, just steps from the Chappelle Gardens Outdoor Gym. The HOA gives access to the Chappelle Gardens clubhouse, neighbourhood parks, the spray park, skating rink, BBQ areas and picnic spaces. (some photos virtually staged). (id:42720)

Address: #56 2905 141 ST SW
Address Line1: #56 2905 141 ST SW
City: Edmonton
Province: Alberta
Postal Code: T6W3M4
Country: Canada
Neighbourhood: Chappelle Area
Price: $389,900.00
Bedrooms: 3
Bathrooms: 3
MLS ID: E4507639
Ammenities Near By: Airport, Golf Course, Playground, Public Transit, Schools, Shopping, Ski hill
Community Features: Lake Privileges
Lease: 0.00
Listing Contract Date: 2026-09-09
Maintenance Fee: 254.28
Maintenance Fee Payment Unit: Monthly
Maintenance Fee Type: Insurance, Property Management, Other, See Remarks
Ownership Type: Condominium/Strata
Property Type: Single Family
Structure: Deck
View Type: Lake view
Water Front Type: Waterfront on lake
Amenities: Vinyl Windows
Appliances: Dishwasher, Dryer, Garage door opener remote(s), Garage door opener, Microwave Range Hood Combo, Refrigerator, Stove, Washer, Window Coverings
Basement Type: None
Constructed Date: 2018
Construction Style Attachment: Attached
Fire Protection: Smoke Detectors
Fireplace Present: False
Half Bath Total: 1
Heating Type: Forced air
Stories Total: 3
Size Interior: 1712 sqft
Type: Row / Townhouse
Size Total: 176.84 m2
Size Total Text: 176.84 m2
Acreage: false
Land Amenities: Airport, Golf Course, Playground, Public Transit, Schools, Shopping, Ski hill
Fence Type: Fence
Fronts On: Waterfront
Size Irregular: 176.84
Parking: Attached Garage
Custom Listing: 0
Board: 10
No Smoking Home

Jenn E. Fairhurst (2016832)

Agent Details
Jenn E. Fairhurst (2016832) Associate

(780) 235-1171

www.jennfairhurst.com/

Real Broker

Agent Office
Real Broker

3400-10180 101 St NW
Edmonton, Alberta T5J 3S4

(855) 623-6900

https://www.onereal.ca/

Contact Us

Contact Form On Individual Properties

8305 Ellis Cr NW, Edmonton, Alberta T6M 2N5