14016 83 St NW, Edmonton, Alberta T5E 2X7
Description
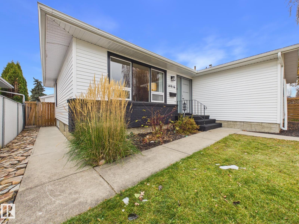
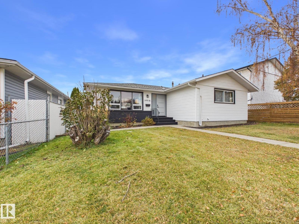
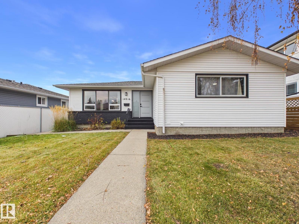
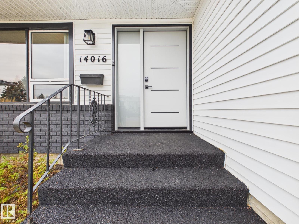
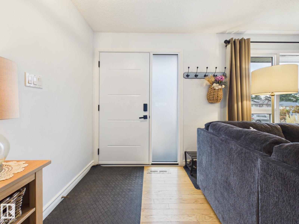
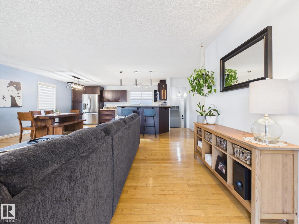
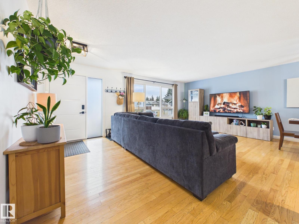
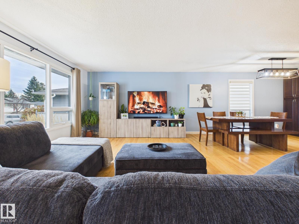
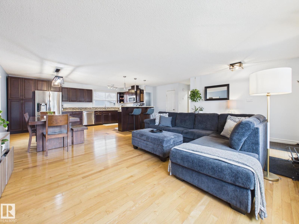
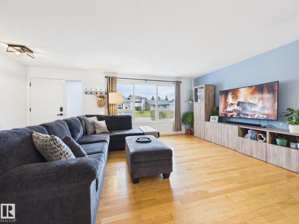
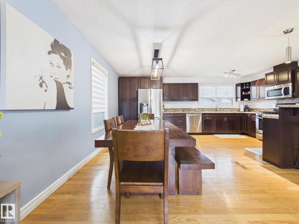
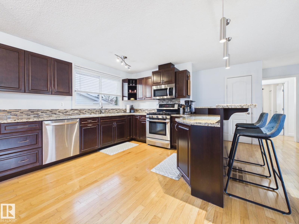
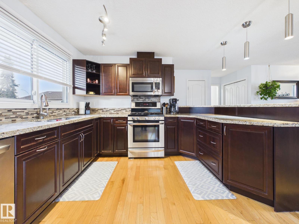
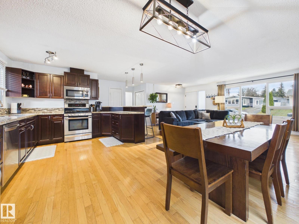
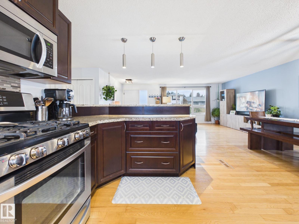
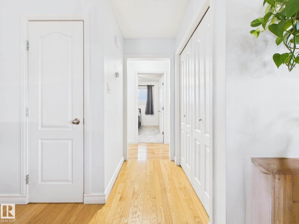
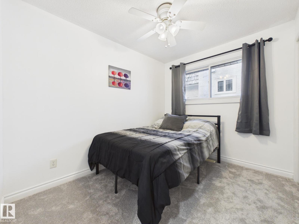
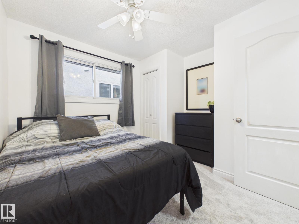
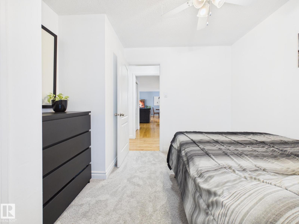
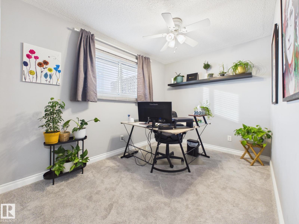
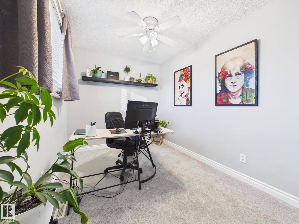
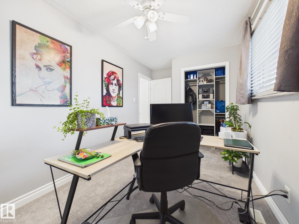
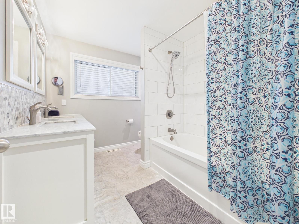
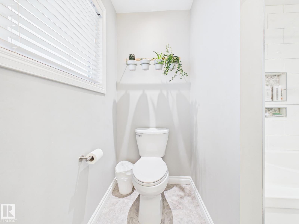
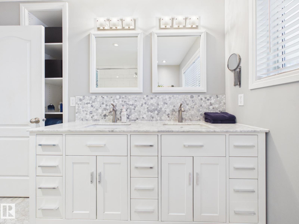
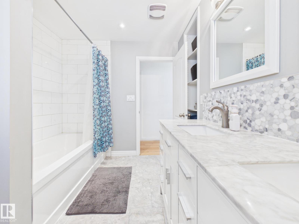
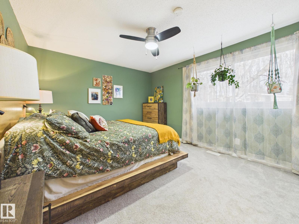
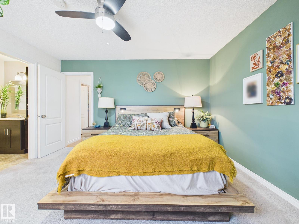
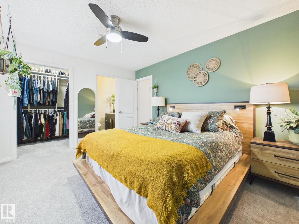
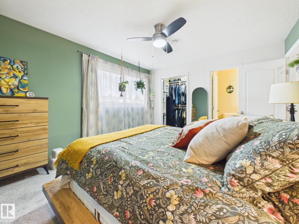
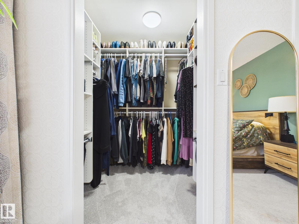
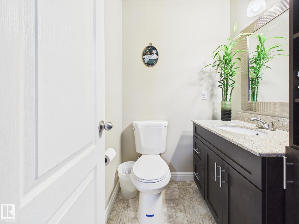
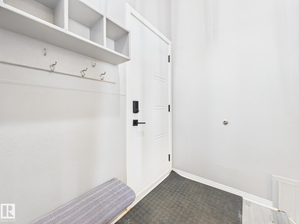
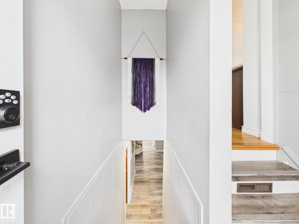
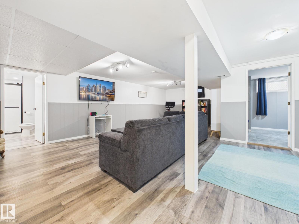
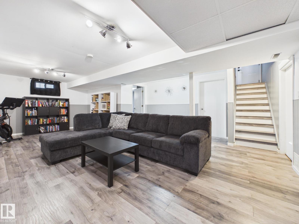
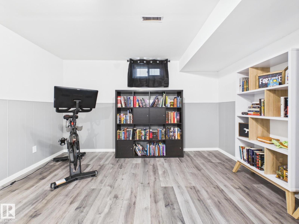
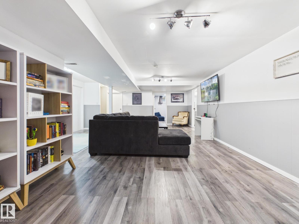
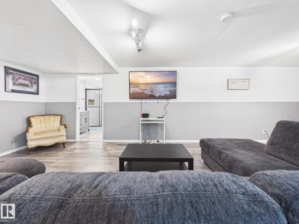
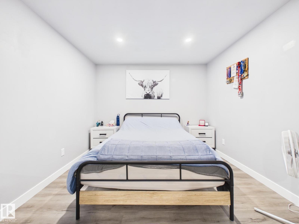
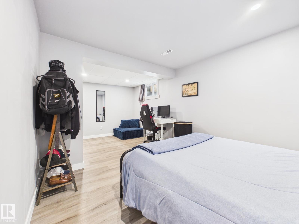
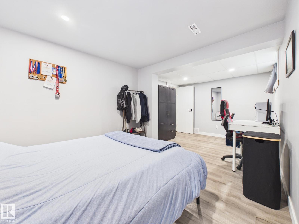
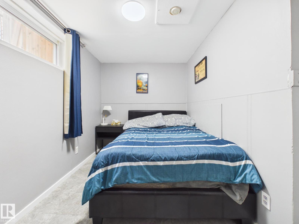
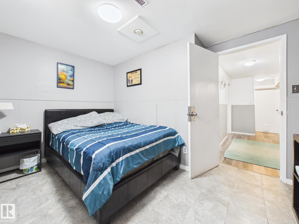
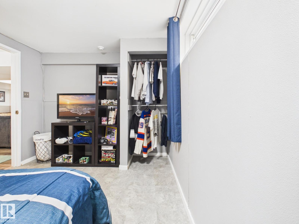
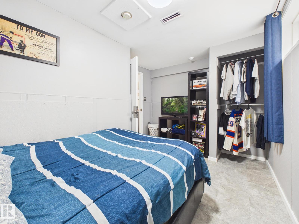
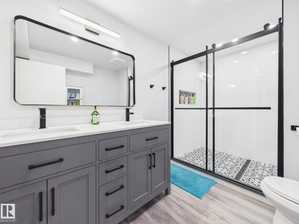
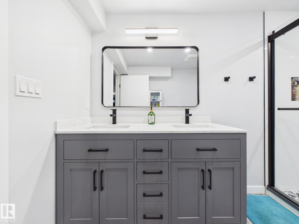
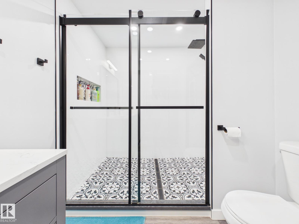
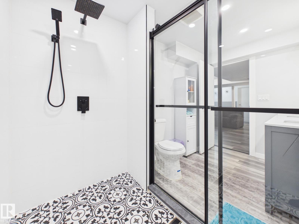
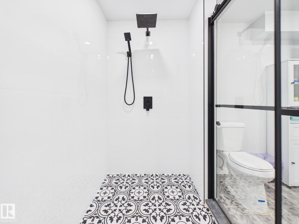
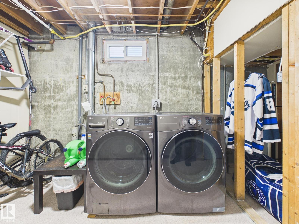
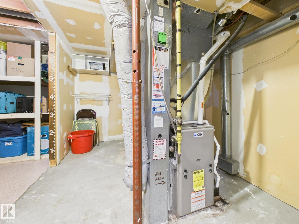
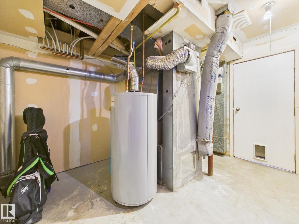
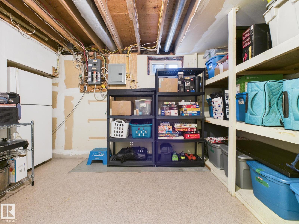
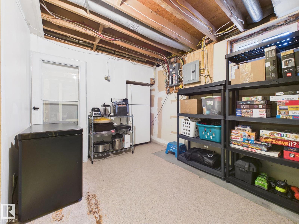
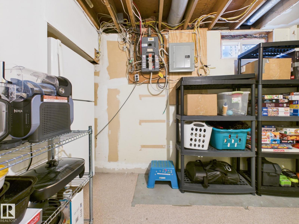
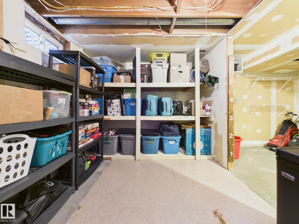
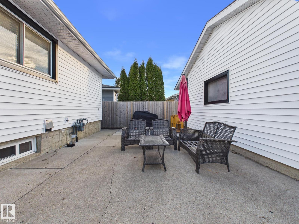
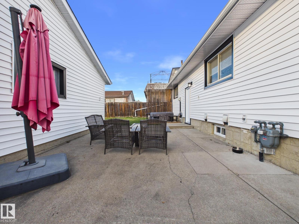
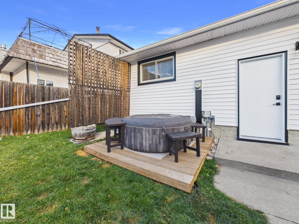
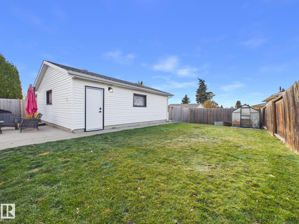
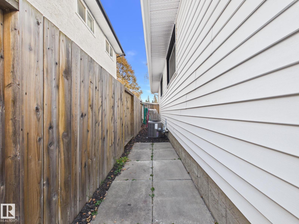
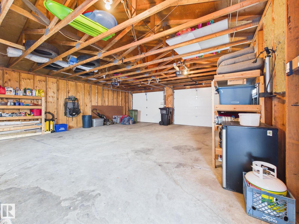
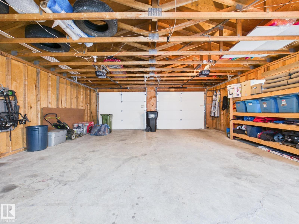
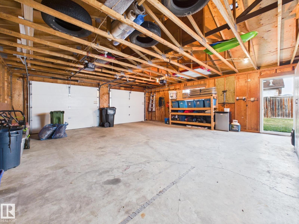
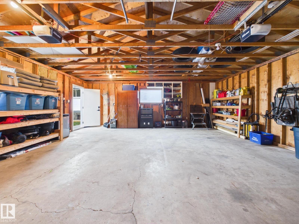
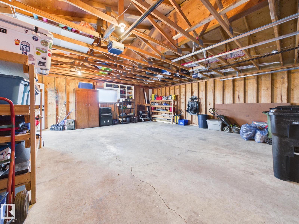
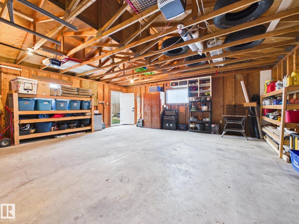
Room for the whole family, space to spread out, and a place to grow! Set on a generous 50'x120' lot, this beautifully updated 5-bedroom home features multiple living spaces and an oversized 24'x26' double garage. The open-concept main floor offers hardwood flooring, a spacious kitchen with granite countertops, peninsula island, maple cabinetry, and stainless steel appliances. Three bedrooms include a primary suite with a walk-in closet and 2-piece ensuite. A 5-piece main bath, main floor laundry, and fresh paint complete the level. The fully developed basement offers a large family room, 2 additional bedrooms, renovated 4-piece bathroom (2024), 2nd laundry area, and ample storage. Updates include NEW siding, garage doors, and exterior doors (2026), hot water tank (2021), furnace (2012), plus newer shingles and windows. Enjoy central A/C and a gas BBQ hookup. With five bedrooms, two living areas, and plenty of outdoor space, there's room for everyone to settle in, spread out, and grow! (id:42720)

Century 21 Masters
Century 21 Masters
110-5 Giroux Rd
St Albert, Alberta T8N 6J8
Sharon Y. Gregresh (1478055) Associate
https://www.facebook.com/sharongregresh
https://www.linkedin.com/in/sharon-gregresh-9971b310/
https://www.instagram.com/sharongregresh/
Century 21 Masters
Century 21 Masters
110-5 Giroux Rd
St Albert, Alberta T8N 6J8