14643 92a Av NW, Edmonton, Alberta T5R 5E5
$1,795,000.00
14643 92A AV NW
10
Description

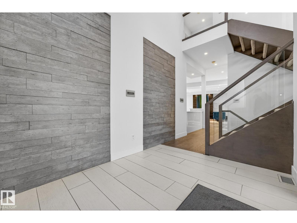
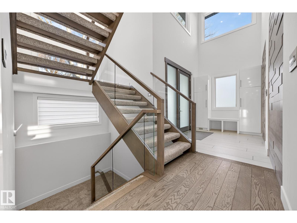
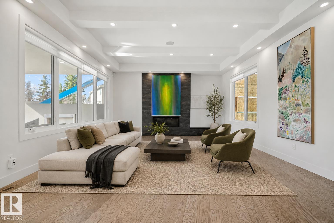
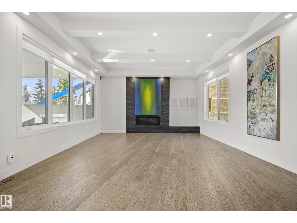
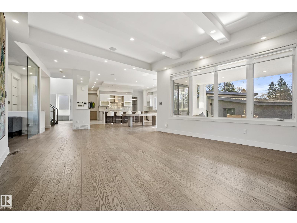
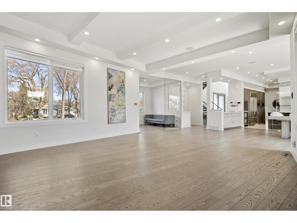
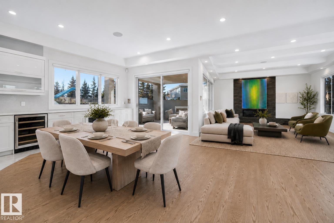
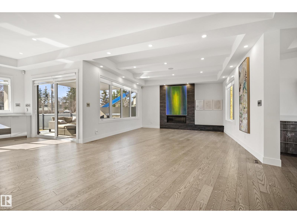
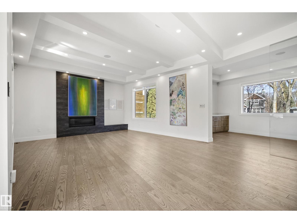
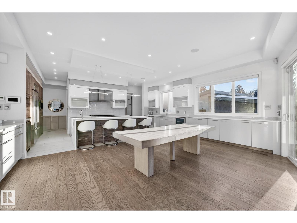
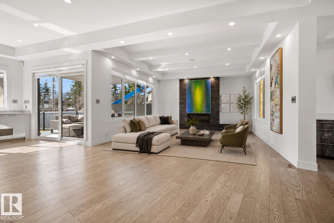
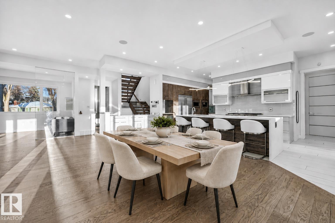
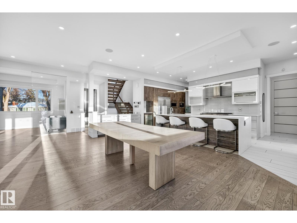
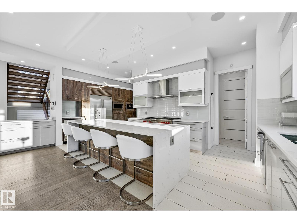
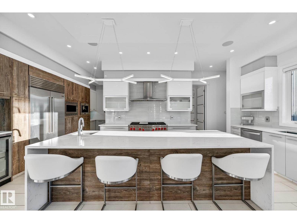
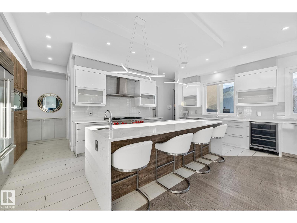
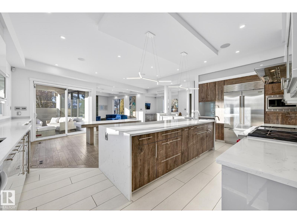
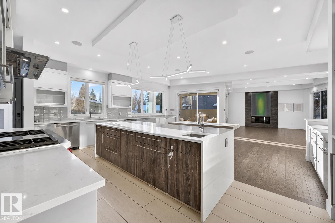
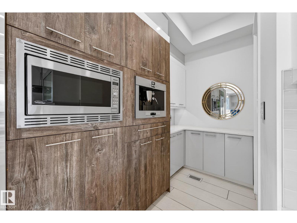
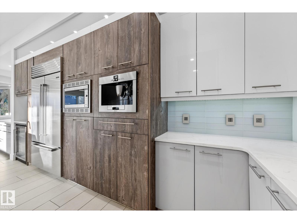
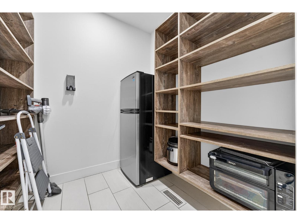
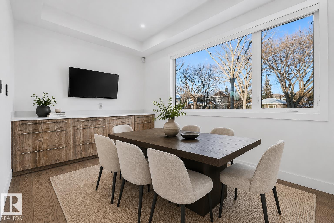
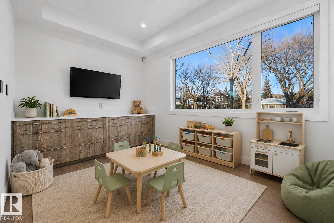
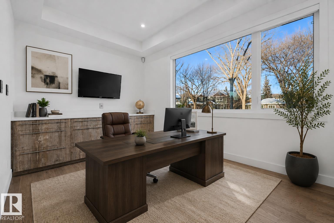
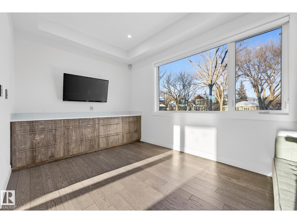
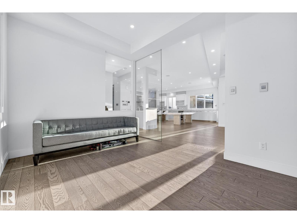
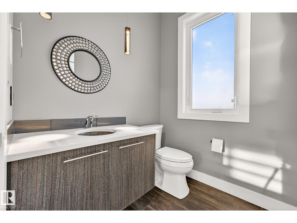
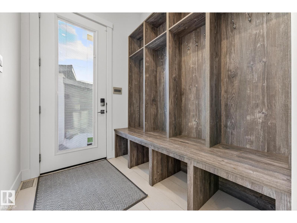
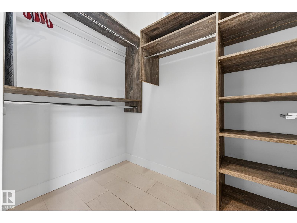
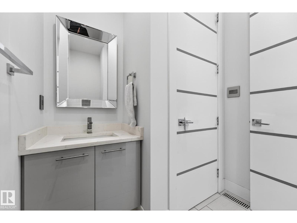
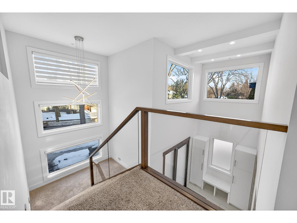
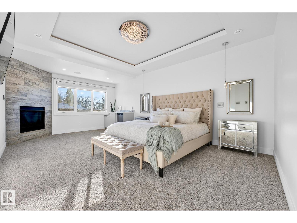
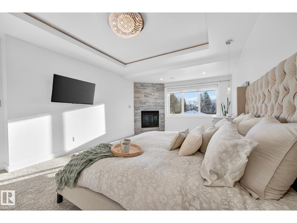
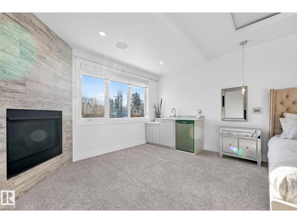
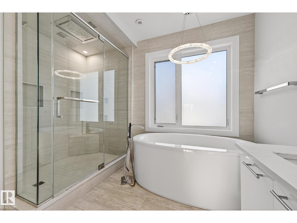
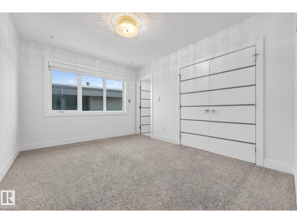
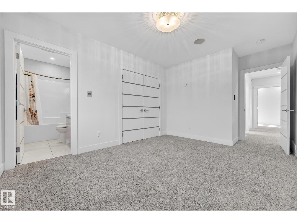
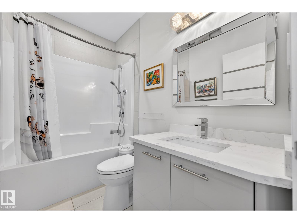
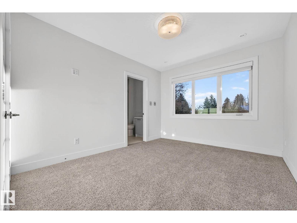
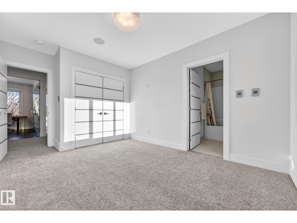
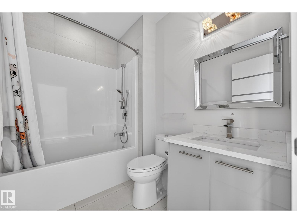
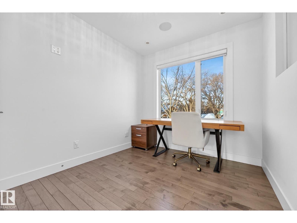
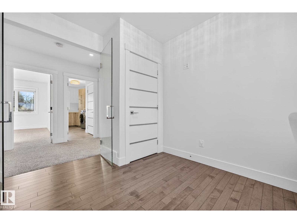
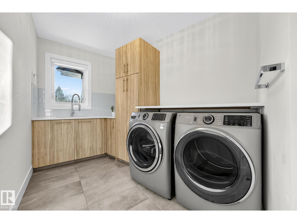
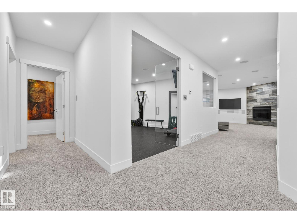
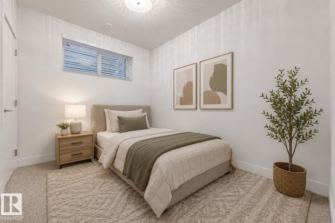
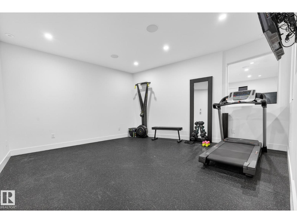
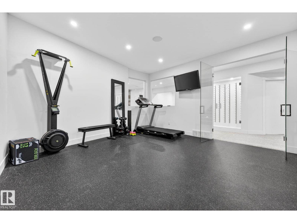
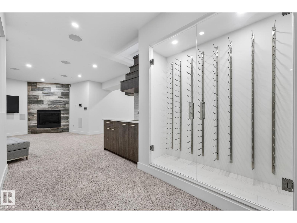
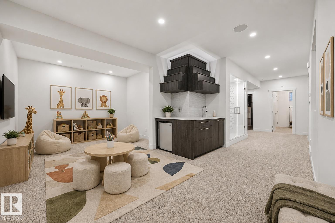
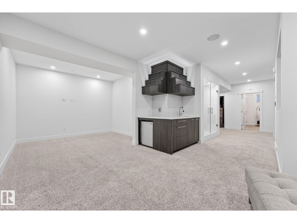
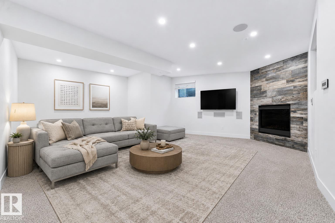
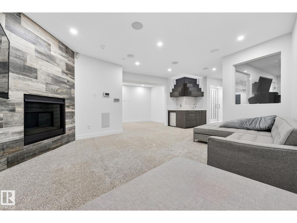
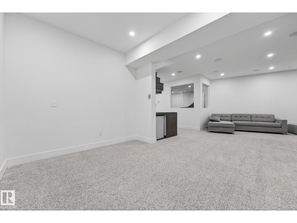
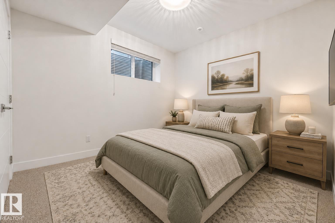
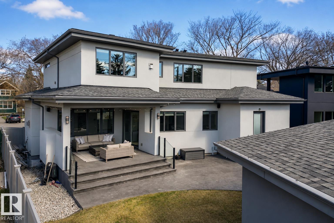
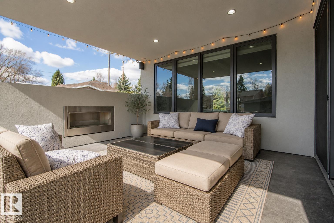
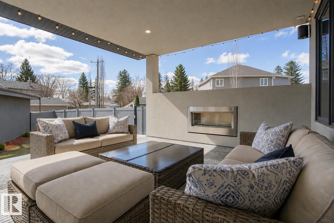
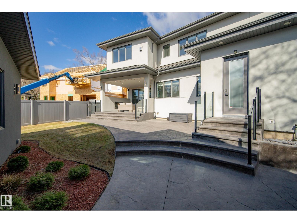
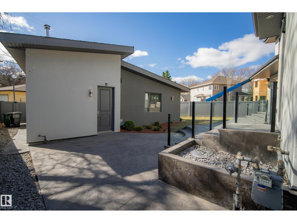
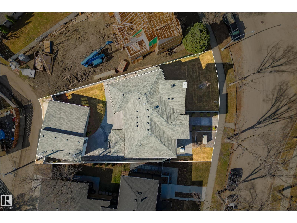
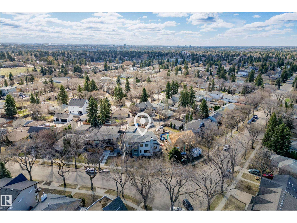
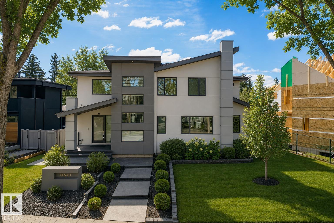
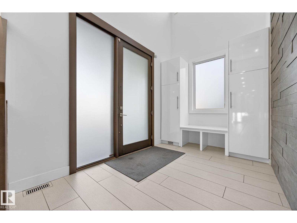
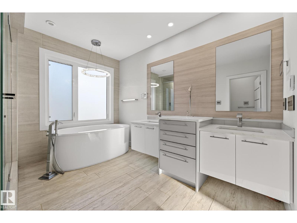
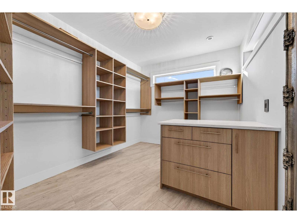
Exceptional custom-built home on a wide, tree-lined street in prestigious Parkview- one of Edmonton’s most sought-after neighbourhoods. Surrounded by newer homes, this property offers privacy & long-term value. Offering over 4,600 sq. ft. of refined living space, the home showcases quality craftsmanship & thoughtful design throughout. The main floor features open-concept layout ideal for entertaining, highlighted by a chef’s kitchen w. premium cabinetry, Sub-Zero & Wolf appliances, oversized island, spacious living & dining areas & a versatile den. Upstairs offers a luxurious primary retreat w. 5 pce ensuite & walk-in closet, two add’l bedrooms w. ensuites, an additional office & upper laundry. Fully finished basement includes a large rec room w. wet bar, home gym, additional bedroom, 4pce bath & ample storage. Enjoy the private backyard with covered deck & built-in fireplace perfect for all seasons. Complete w. Sonos sound system & oversized heated triple garage making this your next perfect family home! (id:42720)

Address: 14643 92A AV NW
Address Line1: 14643 92A AV NW
City: Edmonton
Province: Alberta
Postal Code: T5R5E5
Country: Canada
Neighbourhood: Parkview
Price: $1,795,000.00
Bedrooms: 4
Bathrooms: 6
MLS ID: E4497839
Ammenities Near By: Playground, Schools, Shopping
Lease: 0.00
Listing Contract Date: 2026-07-09
Ownership Type: Freehold
Parking Space Total: 3
Property Type: Single Family
Structure: Deck
Amenities: Ceiling - 10ft, Ceiling - 9ft
Appliances: Alarm System, Dishwasher, Dryer, Hood Fan, Microwave, Gas stove(s), Washer, Window Coverings, Wine Fridge, See remarks, Two Refrigerators
Basement Development: Finished
Basement Type: Full (Finished)
Ceiling Type: Vaulted
Constructed Date: 2016
Construction Style Attachment: Detached
Cooling Type: Central air conditioning
Fireplace Present: False
Half Bath Total: 2
Heating Type: Forced air, In Floor Heating
Stories Total: 2
Size Interior: 3000 sqft
Type: House
Size Total: 713.54 m2
Size Total Text: 713.54 m2
Acreage: false
Land Amenities: Playground, Schools, Shopping
Fence Type: Fence
Size Irregular: 713.54
Parking: Heated Garage, Oversize, Detached Garage
Custom Listing: 0
Board: 10
Flat site
Lane
Wet bar
No Animal Home
No Smoking Home
Agent Office
REMAX River City

2852 Calgary Trail NW
Edmonton, Alberta T6J 6V7

(780) 485-5005
Chloe A. Pleckaitis (1987371)

Agent Details
Chloe A. Pleckaitis (1987371) Associate

(780) 983-0779

(780) 432-6513

www.chloesells.ca/

Agent Office
REMAX River City

2852 Calgary Trail NW
Edmonton, Alberta T6J 6V7

(780) 485-5005

Contact Us

Contact Form On Individual Properties

11013 75 St NW, Edmonton, Alberta T5B 2B2
73 Newmarket Wy, St. Albert, Alberta T8N 7B8