#17 450 Mcconachie Wy NW, Edmonton, Alberta T5Y 0S8
$309,900.00
#17 450 MCCONACHIE WY NW
1
Description

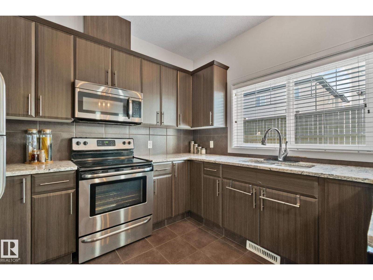
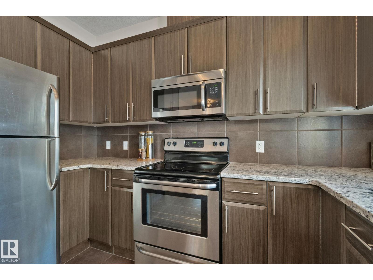
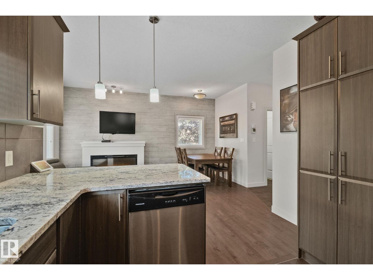
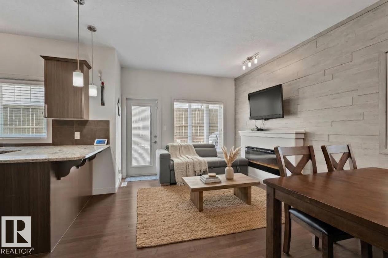
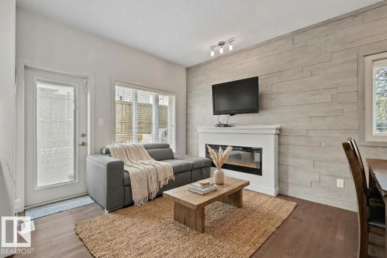
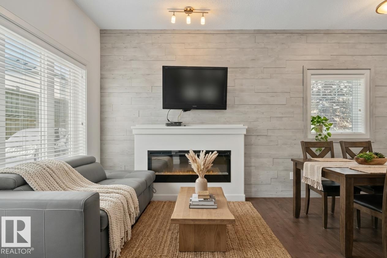
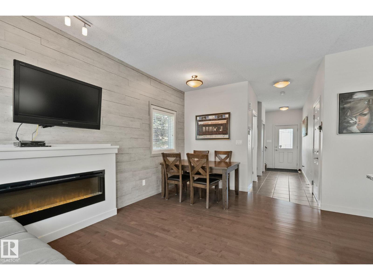
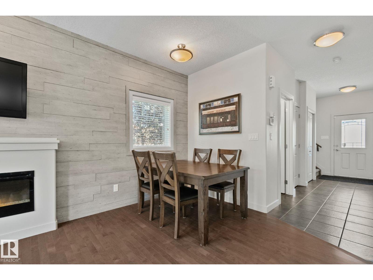
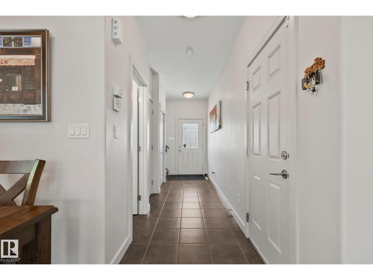
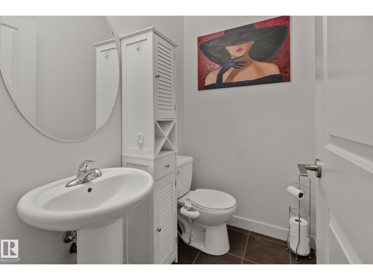
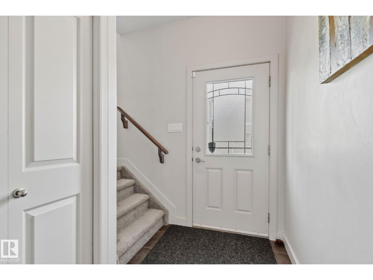
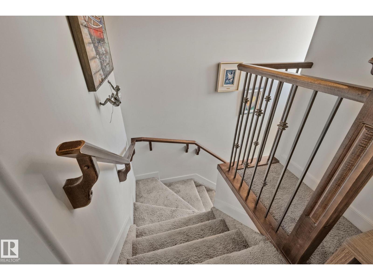
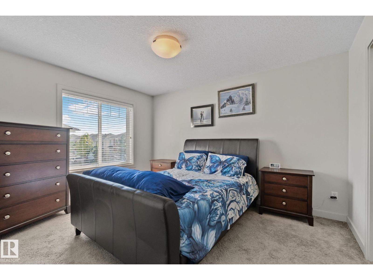
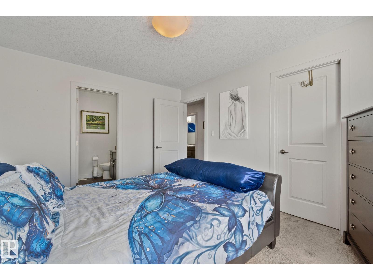
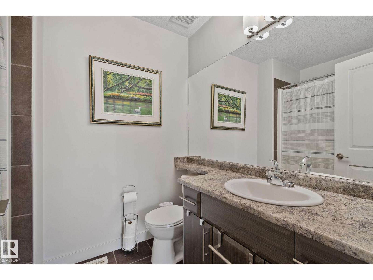
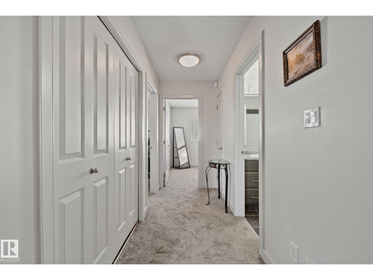
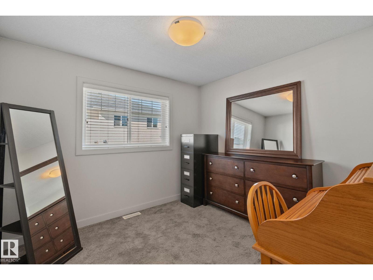
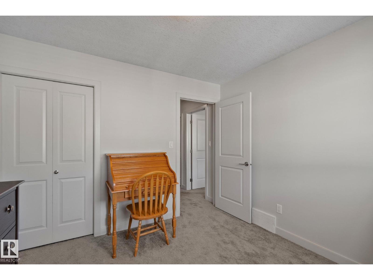
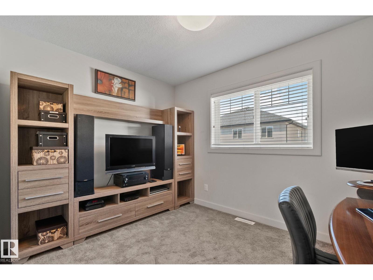
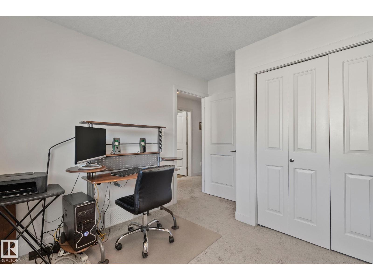
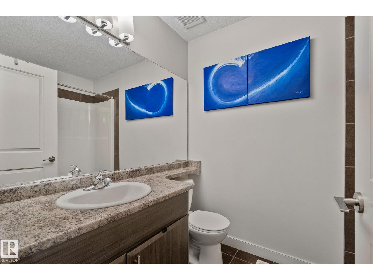
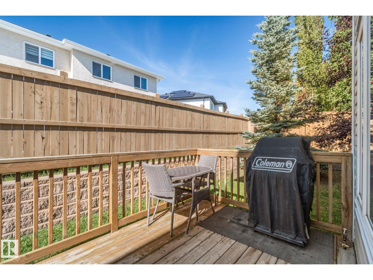
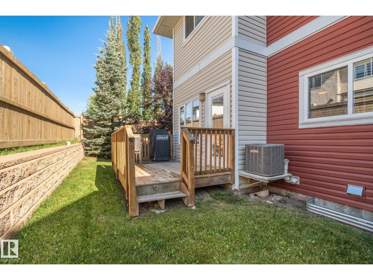
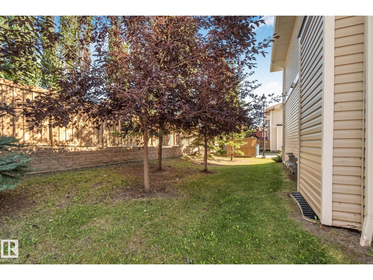
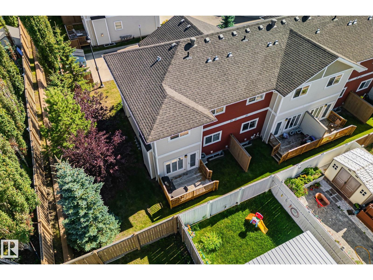
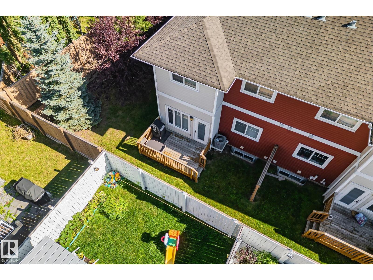
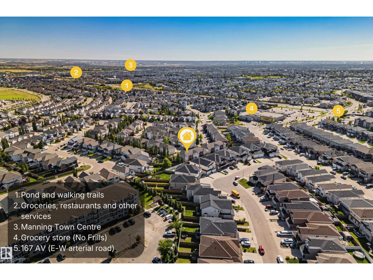
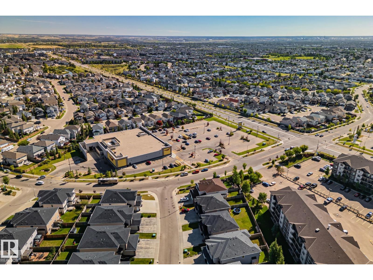
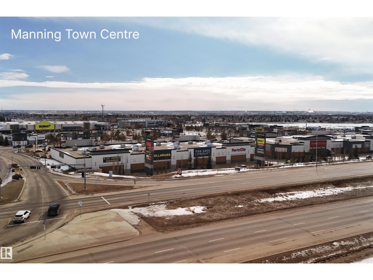
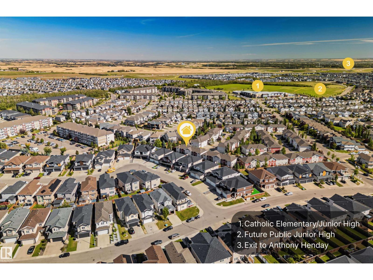
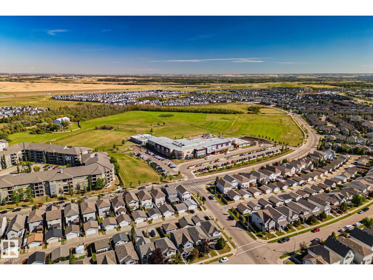
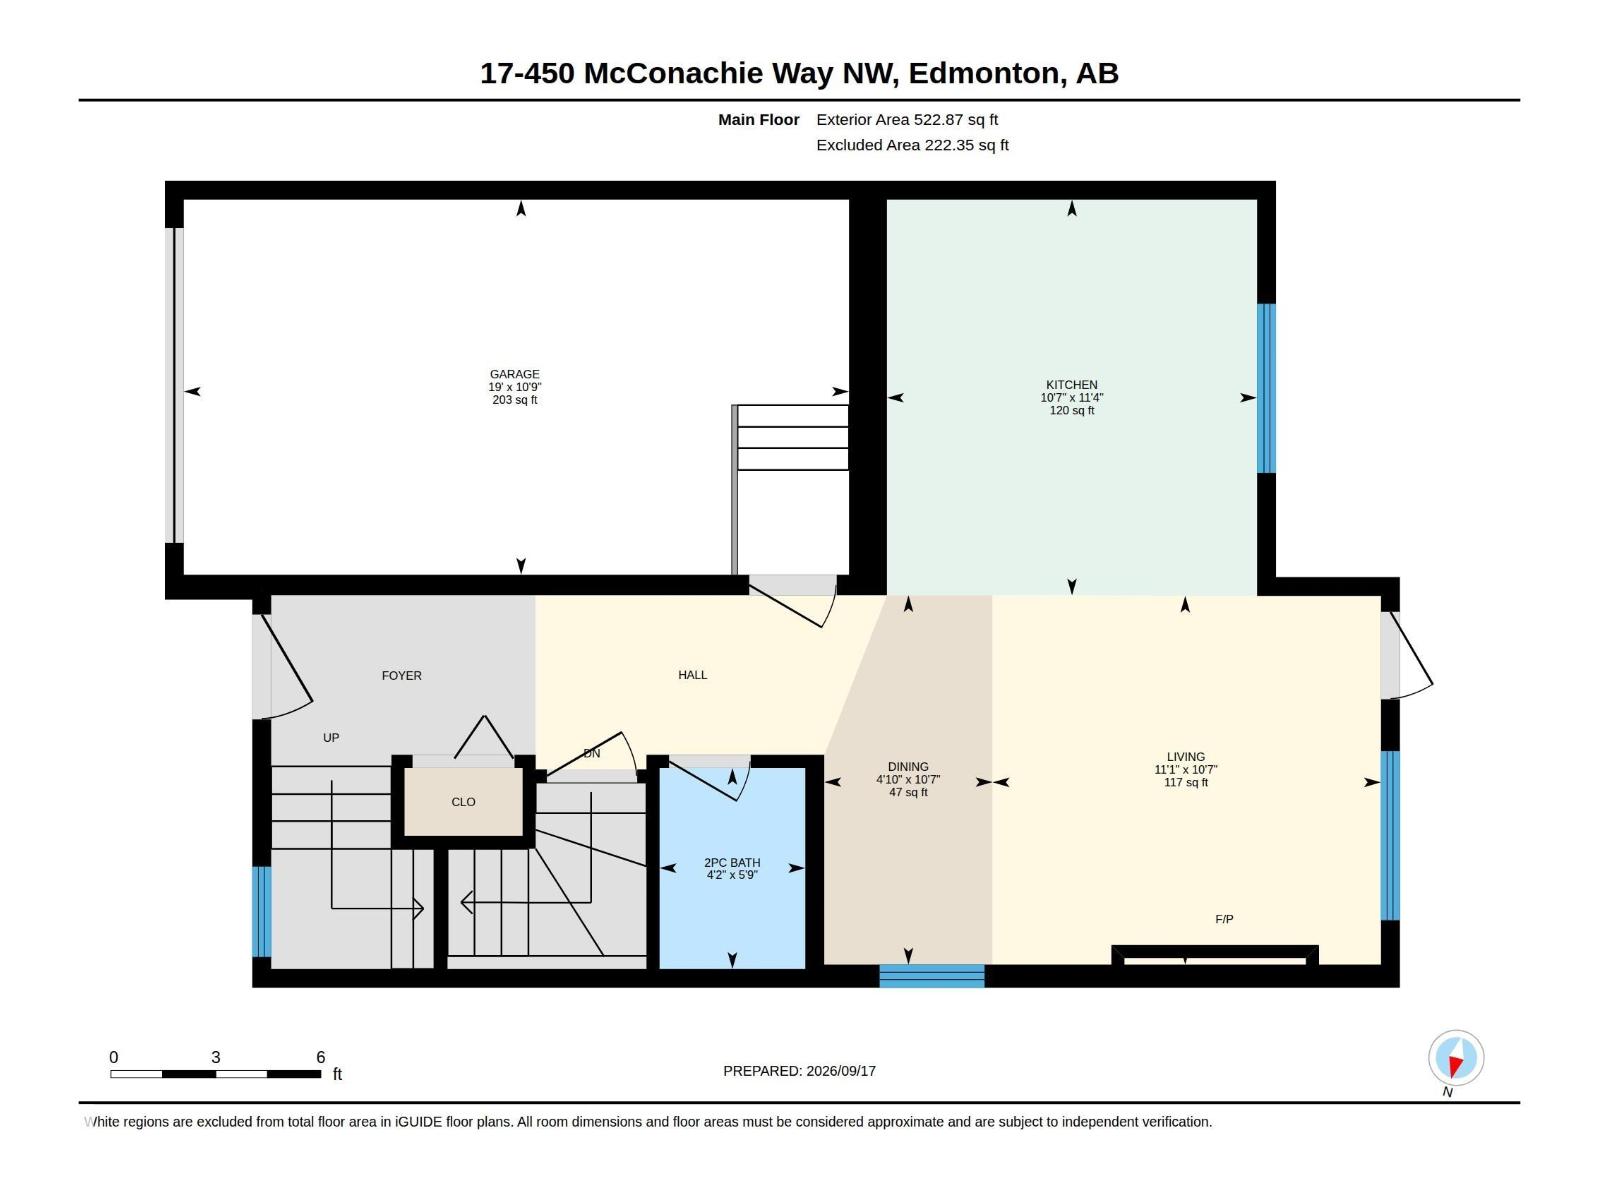
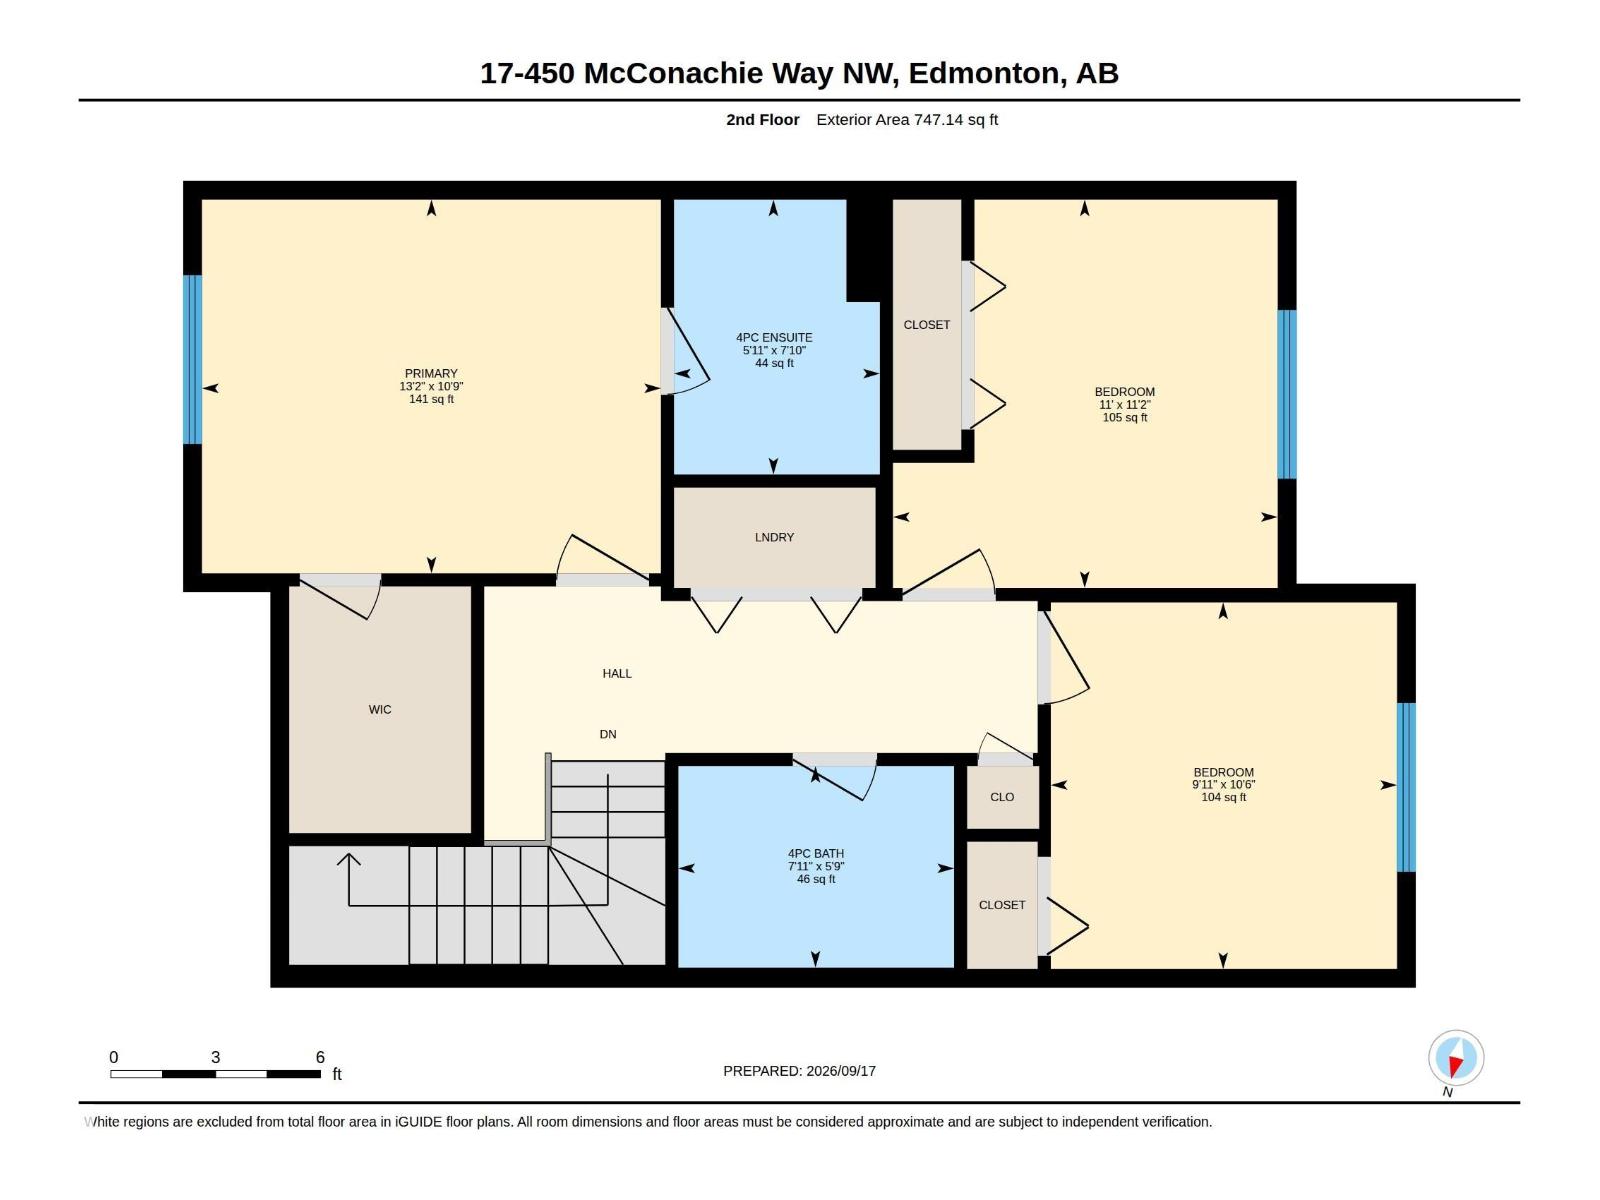
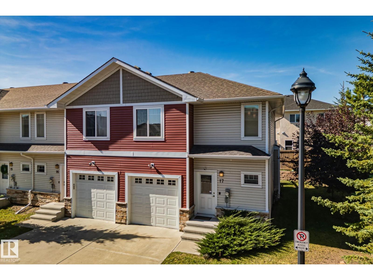
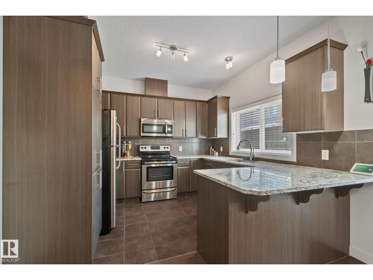
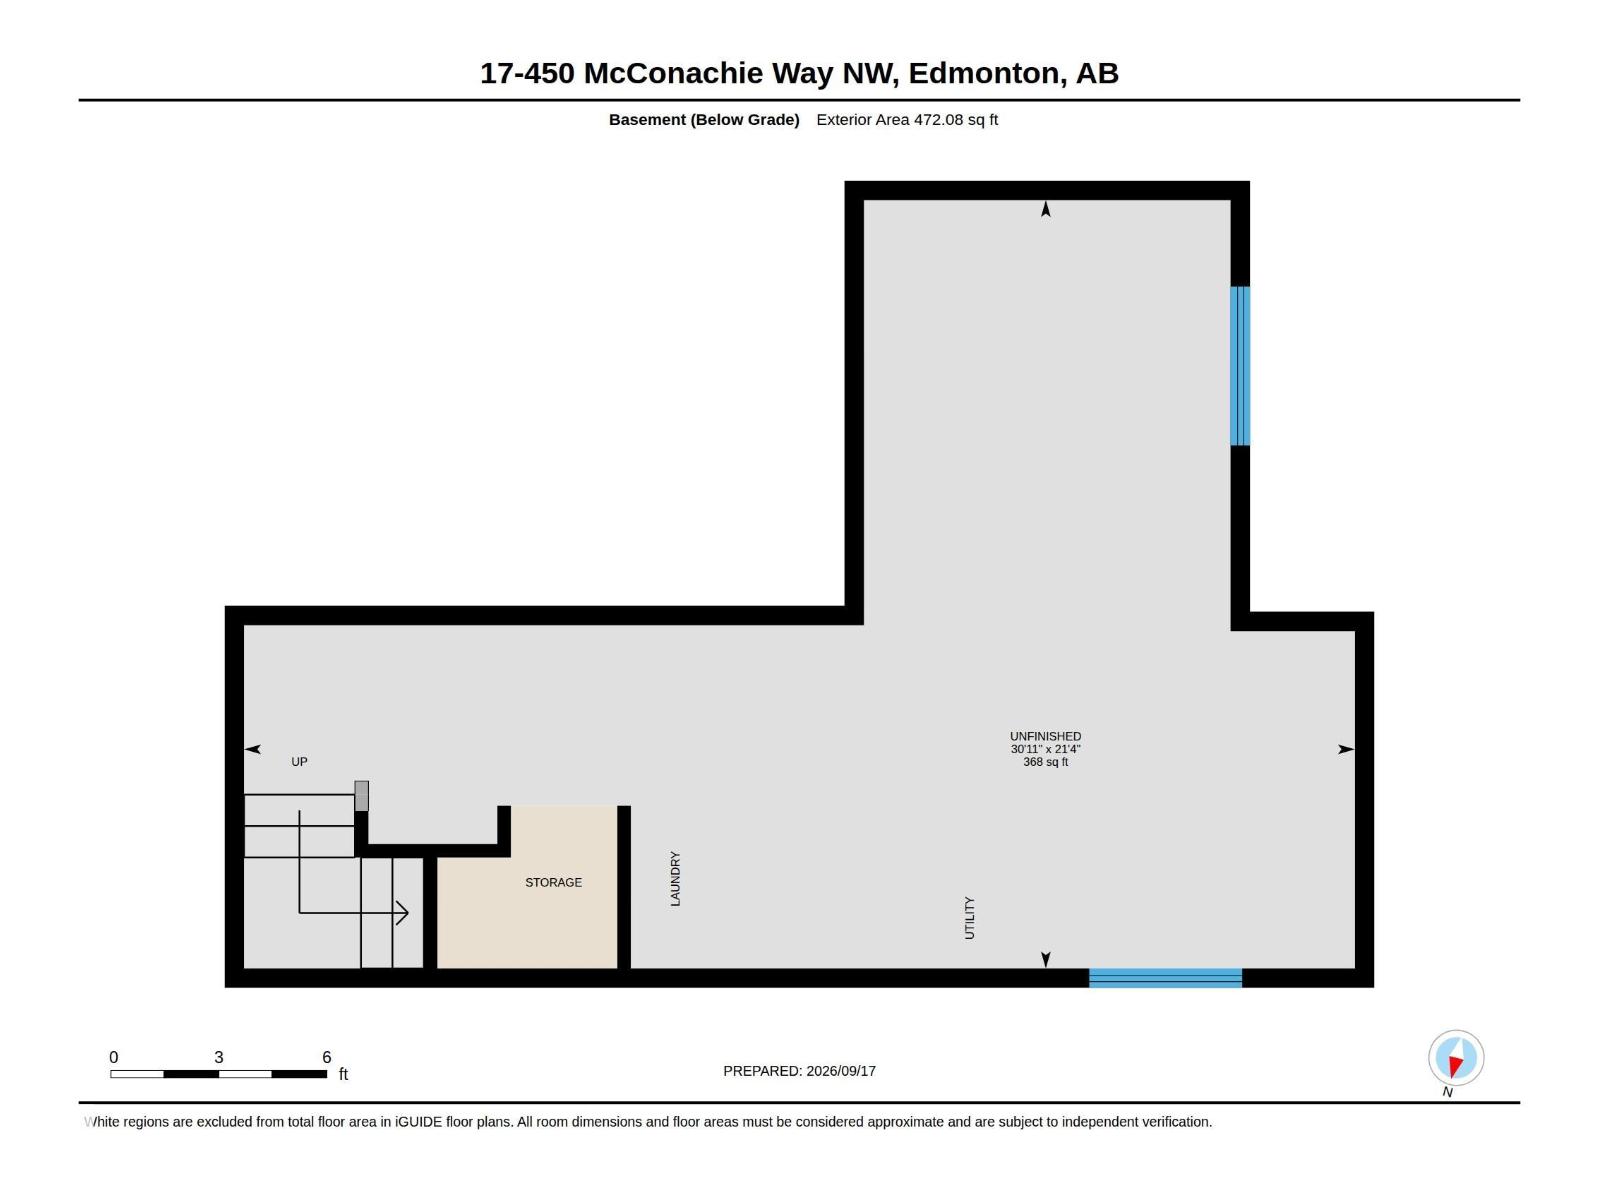
END UNIT | LOW CONDO FEES | ATTACHED GARAGE. Room for everyday life in McConachie in this 3-BED, 2.5-BATH home with hardwood flooring, granite countertops and stainless steel appliances! Upstairs, the primary bedroom includes a WALK-IN CLOSET and 4-PIECE ENSUITE, while two additional bedrooms offer flexibility for family, guests or a home office. CENTRAL AIR CONDITIONING keeps warmer days comfortable, and the PRIVATE REAR DECK with a BBQ gas line is a spot for morning coffee or unwinding after work. This END UNIT shares just one wall, with common green space on the other side. A single ATTACHED GARAGE keeps your vehicle sheltered, with visitor parking nearby. The full unfinished basement offers storage and room for future plans. CONDO FEES are just $202.27/month. With No Frills on McConachie Way, neighbourhood schools, parks and pathways, shopping and dining at Manning Town Centre, and access to Anthony Henday via 66 Street, everyday convenience is close to home. Some photos have been virtually staged. (id:42720)

Address: #17 450 MCCONACHIE WY NW
Address Line1: #17 450 MCCONACHIE WY NW
City: Edmonton
Province: Alberta
Postal Code: T5Y0S8
Country: Canada
Neighbourhood: McConachie Area
Price: $309,900.00
Bedrooms: 3
Bathrooms: 3
MLS ID: E4509390
Ammenities Near By: Golf Course, Playground, Public Transit, Schools, Shopping
Community Features: Public Swimming Pool
Lease: 0.00
Listing Contract Date: 2026-09-18
Maintenance Fee: 202.27
Maintenance Fee Payment Unit: Monthly
Maintenance Fee Type: Exterior Maintenance, Insurance, Landscaping, Property Management, Other, See Remarks
Ownership Type: Condominium/Strata
Parking Space Total: 2
Property Type: Single Family
Structure: Deck
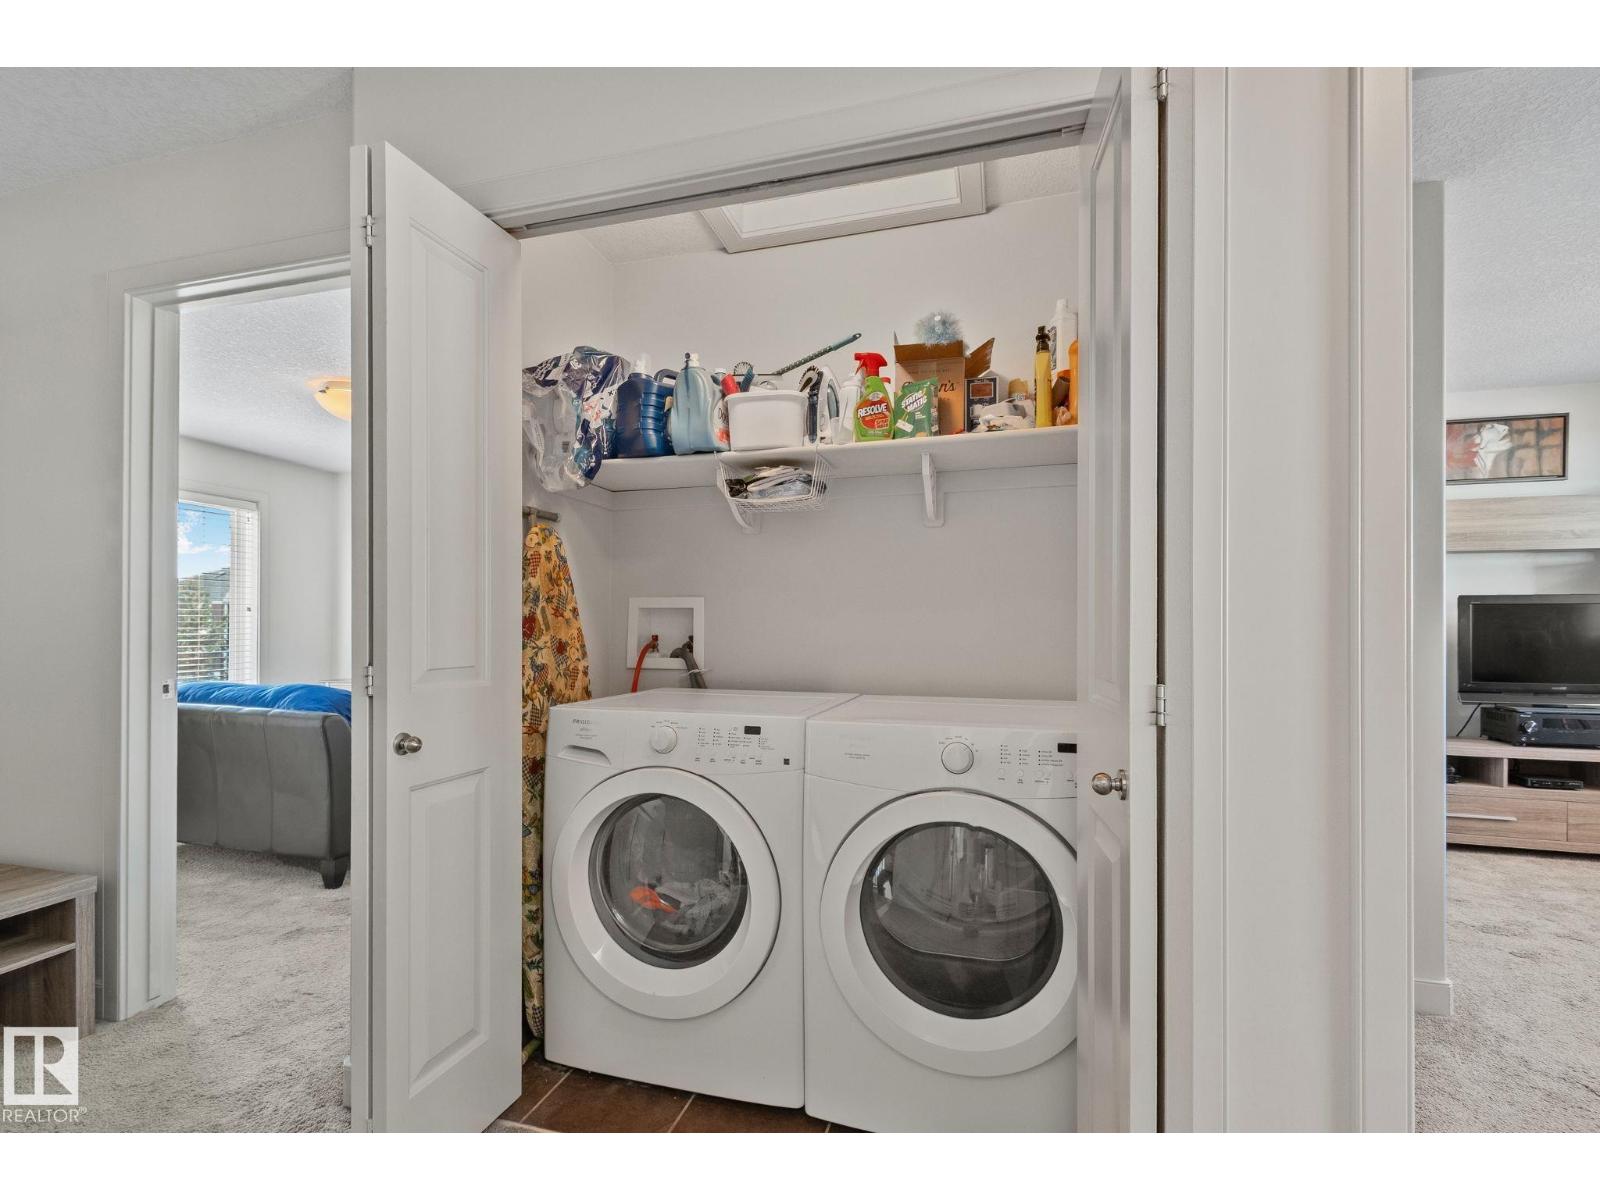
Appliances: Dishwasher, Garage door opener remote(s), Garage door opener, Microwave Range Hood Combo, Refrigerator, Stove, Window Coverings, Dryer, Two Washers
Basement Development: Unfinished
Basement Type: Full (Unfinished)
Constructed Date: 2014
Construction Style Attachment: Attached
Cooling Type: Central air conditioning
Fireplace Fuel: Electric
Fireplace Present: True
Fireplace Type: Insert
Half Bath Total: 1
Heating Type: Forced air
Stories Total: 2
Size Interior: 1270 sqft
Type: Row / Townhouse
Size Total: 236.41 m2
Size Total Text: 236.41 m2
Acreage: false
Land Amenities: Golf Course, Playground, Public Transit, Schools, Shopping
Fence Type: Fence
Size Irregular: 236.41
Parking: Attached Garage
Open House: [{"StartDateTime":"19\/09\/2026 11:00:00 AM","EndDateTime":"19\/09\/2026 01:00:00 PM"},{"StartDateTime":"20\/09\/2026 02:00:00 PM","EndDateTime":"20\/09\/2026 04:00:00 PM"}]
Custom Listing: 0
Board: 10
Flat site
No back lane
No Animal Home
No Smoking Home

Exp Realty

Agent Office
Exp Realty

1400-10665 Jasper Ave NW
Edmonton, Alberta T5J 3S9

(403) 262-7653

Contact Us

Contact Form On Individual Properties

14210 22a St NW, Edmonton, Alberta T5Y 1E1
317 Juniper Cv, Leduc, Alberta T9E 1S6