20435 56 Av NW, Edmonton, Alberta T6M 0B8
$575,000.00
20435 56 AV NW
0
Description

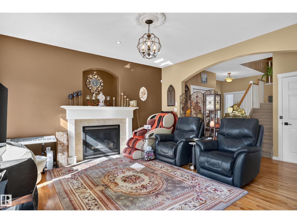
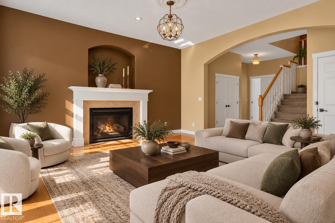
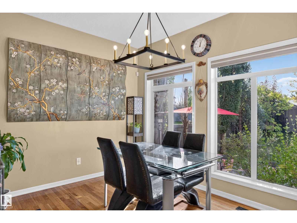
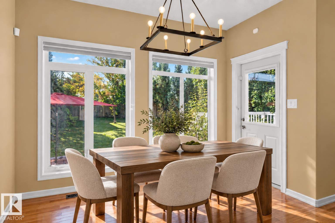
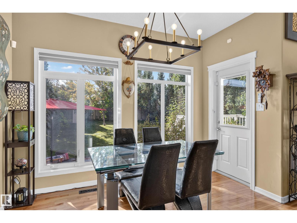
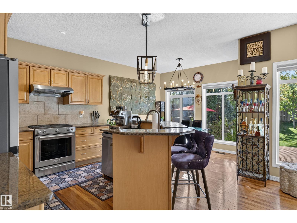
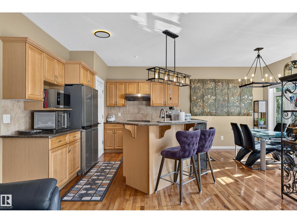
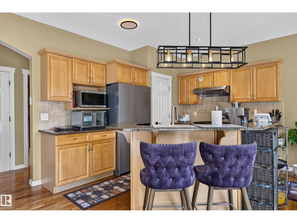
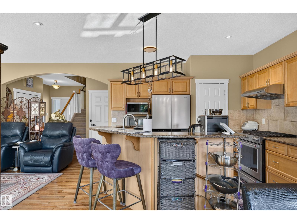
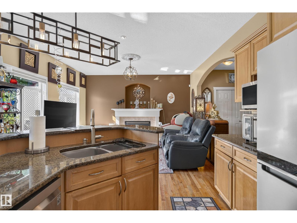
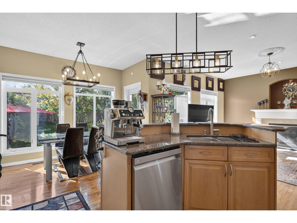
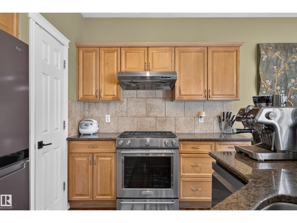
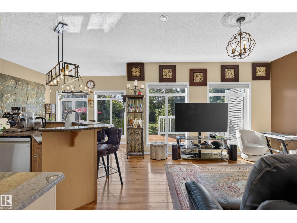
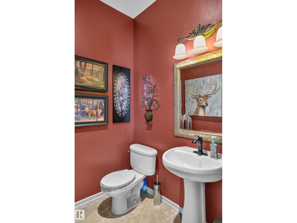
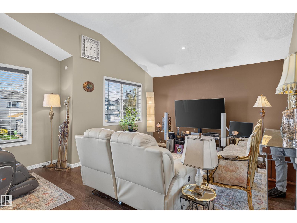
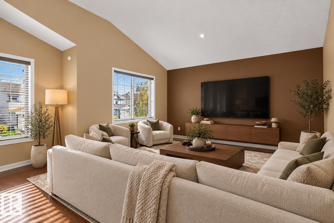
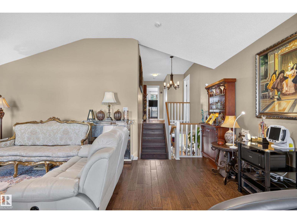
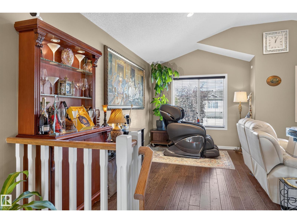
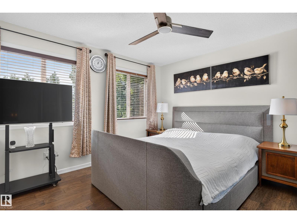
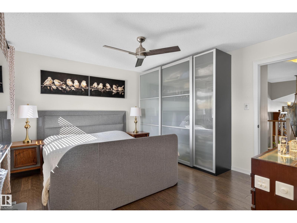
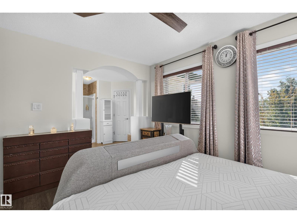
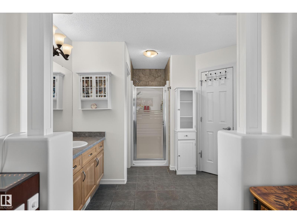
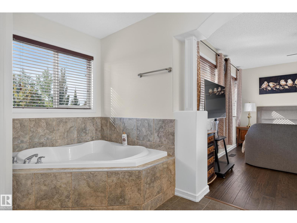
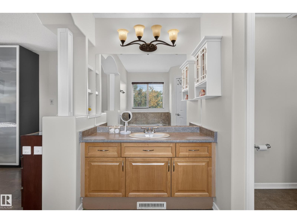
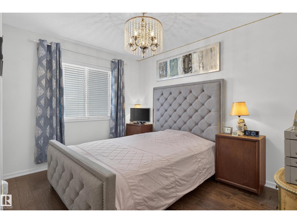
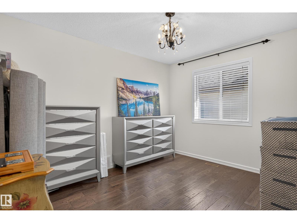
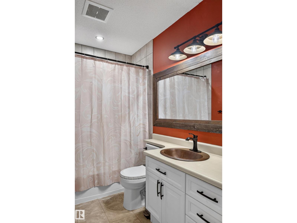
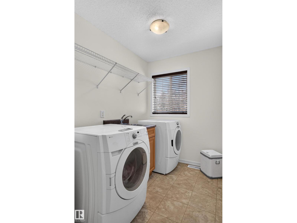
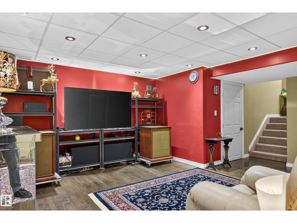
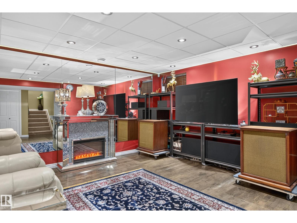
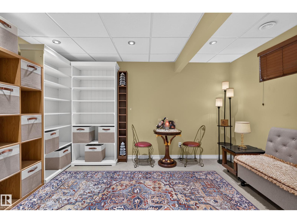
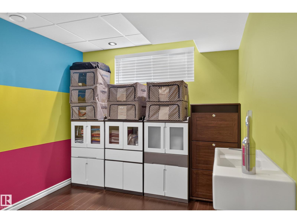
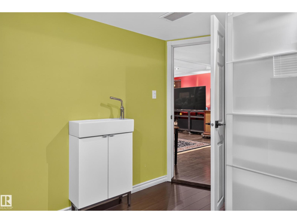
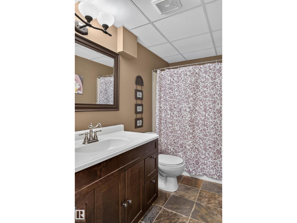
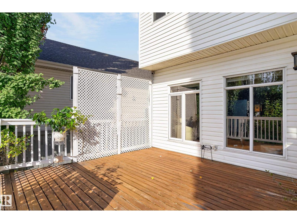
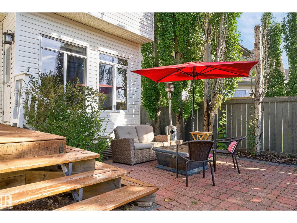
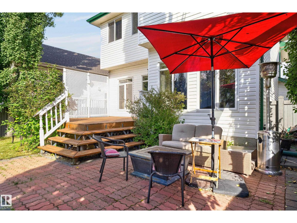
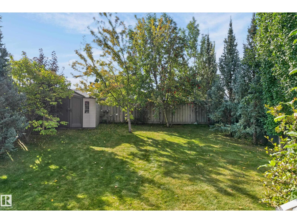
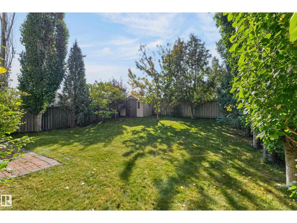
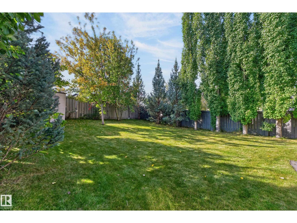
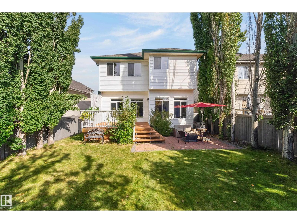
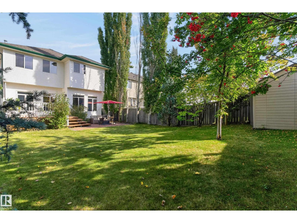
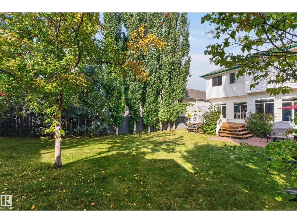
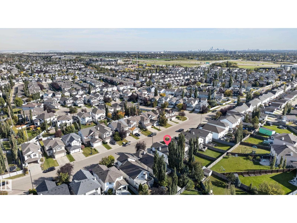
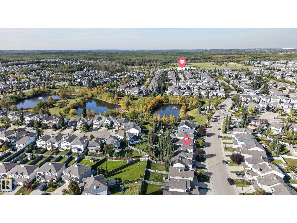
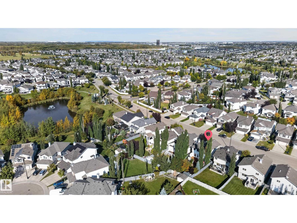
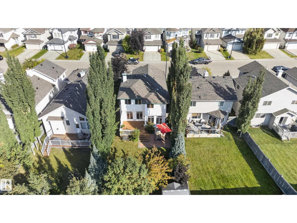
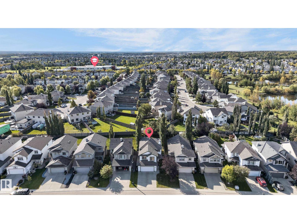
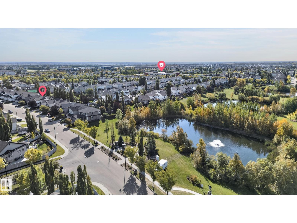
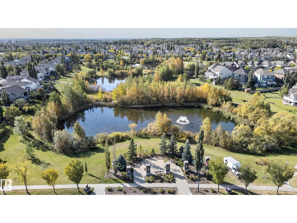
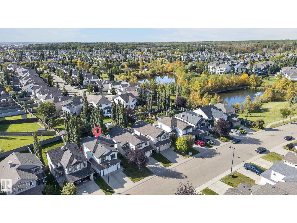
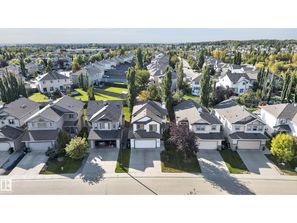
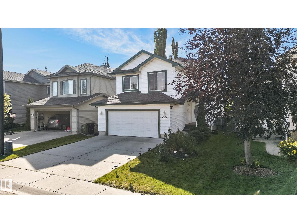
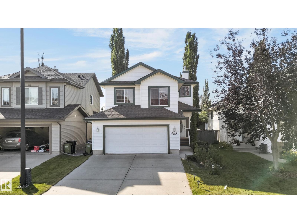
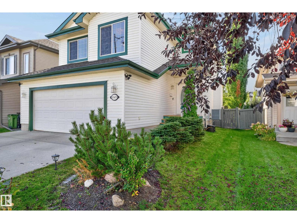
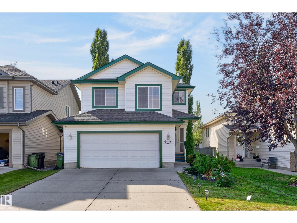
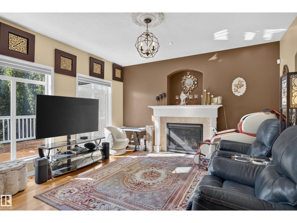
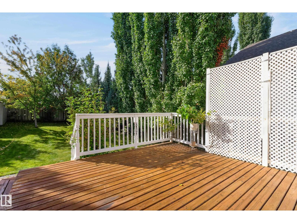
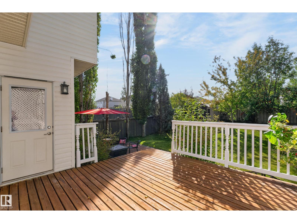
Welcome to this beautifully maintained home in The Hamptons! The bright main floor features hardwood floors, a spacious kitchen with granite countertops, stainless steel appliances, and a walkthrough pantry. Enjoy multiple living spaces, including a cozy living room with gas fireplace, separate family room, and bupstairs bonus room. The spacious primary suite offers a private ensuite, while upper-floor laundry adds convenience. The fully finished basement features 2 additional bedrooms, a full bathroom, and a large recreation room with sprung dance floor and mirrored wall. Recent upgrades include NEW AIR CONDITIONING and power blinds. The oversized garage provides extra storage, while the landscaped south-facing backyard offers a deck, patio and mature trees giving tons of privacy. Located near lakes, parks, walking trails, River Cree Resort, West Edmonton Mall, Whitemud Drive, and Anthony Henday. A fantastic home offering space, comfort, and convenience! (id:42720)

Address: 20435 56 AV NW
Address Line1: 20435 56 AV NW
City: Edmonton
Province: Alberta
Postal Code: T6M0B8
Country: Canada
Neighbourhood: The Hamptons
Price: $575,000.00
Bedrooms: 5
Bathrooms: 4
MLS ID: E4510543
Ammenities Near By: Golf Course, Playground, Public Transit, Schools, Shopping
Lease: 0.00
Listing Contract Date: 2026-09-25
Ownership Type: Freehold
Property Type: Single Family
Structure: Deck
Amenities: Vinyl Windows
Appliances: Dishwasher, Dryer, Garage door opener remote(s), Garage door opener, Hood Fan, Refrigerator, Gas stove(s), Washer, Window Coverings
Basement Development: Finished
Basement Type: Full (Finished)
Constructed Date: 2006
Construction Style Attachment: Detached
Cooling Type: Central air conditioning
Fireplace Fuel: Gas
Fireplace Present: True
Fireplace Type: Unknown
Half Bath Total: 1
Heating Type: Forced air
Stories Total: 2
Size Interior: 1900 sqft
Type: House
Size Total: 458.38 m2
Size Total Text: 458.38 m2
Acreage: false
Land Amenities: Golf Course, Playground, Public Transit, Schools, Shopping
Fence Type: Fence
Size Irregular: 458.38
Parking: Attached Garage
Custom Listing: 0
Board: 10

Tanya Fowler (2063687)

Agent Details
Tanya Fowler (2063687) Associate

(780) 910-5267

(780) 401-3463

www.realestatewithtanya.ca/

2% Realty Pro

Agent Office
2% Realty Pro

102-1253 91 St SW
Edmonton, Alberta T6X 1E9

(780) 660-0000

(780) 401-3463

Contact Us

Contact Form On Individual Properties

7 Lamplight Dr, Spruce Grove, Alberta T7X 4R3