#23 5873 Mullen Pl NW, Edmonton, Alberta T6R 0T5
$349,900.00
#23 5873 MULLEN PL NW
10
Description

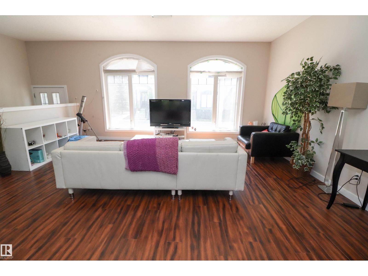
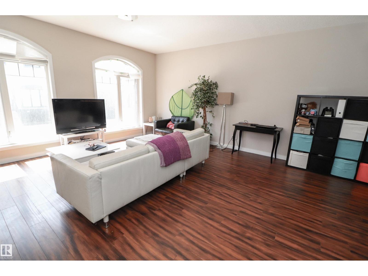
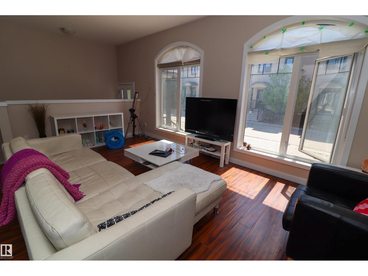
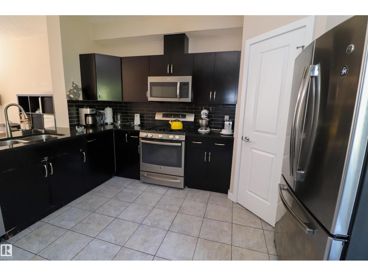
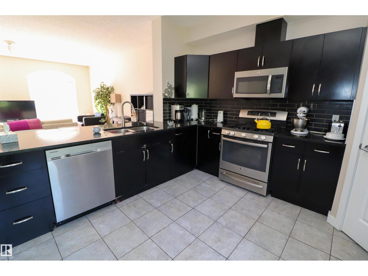
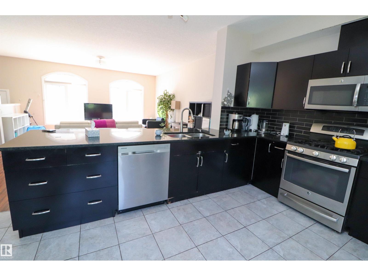
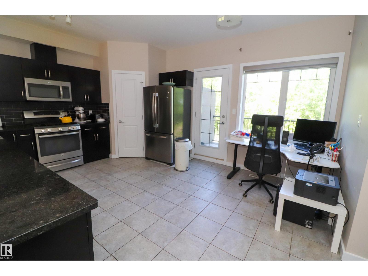
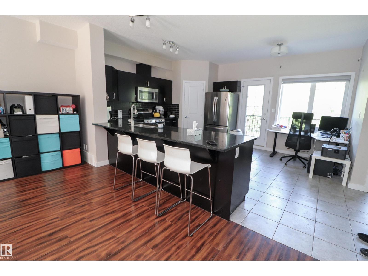
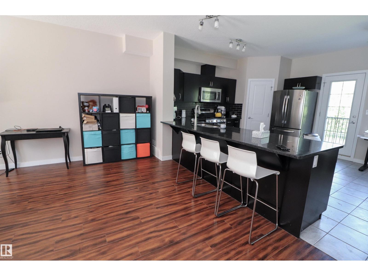
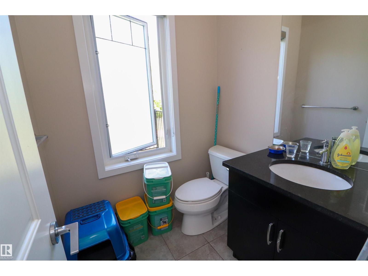
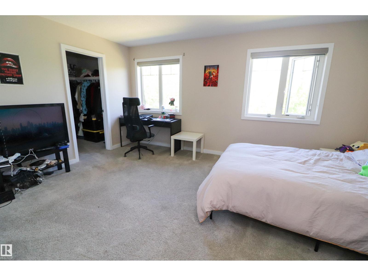
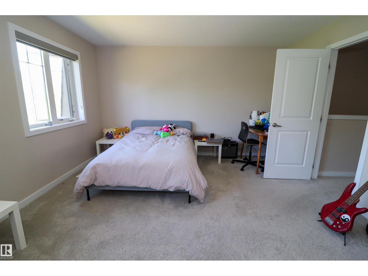
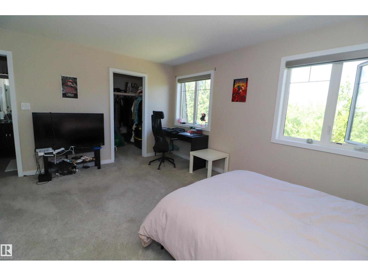
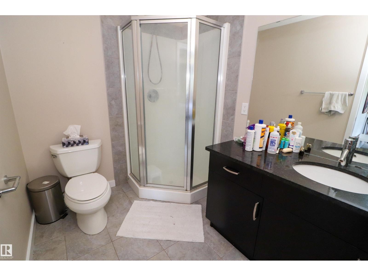
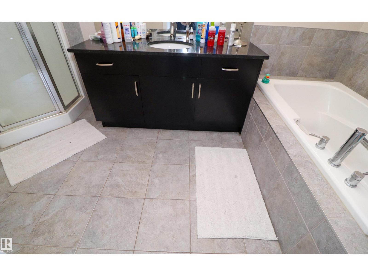
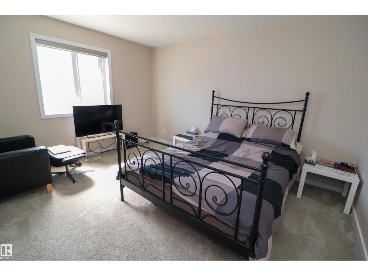
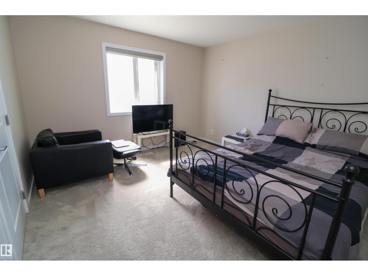
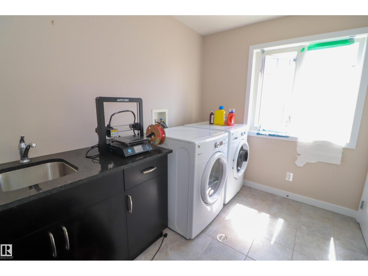
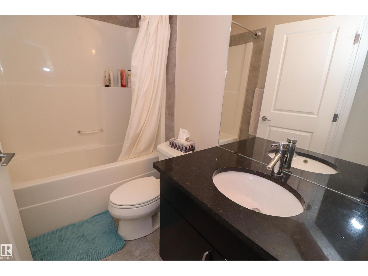
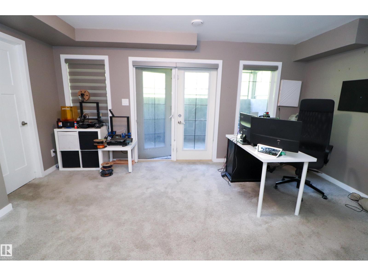
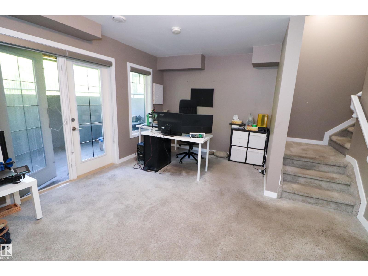
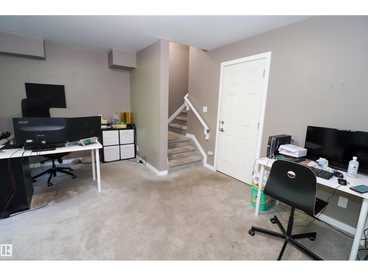
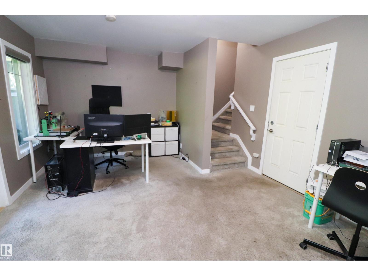
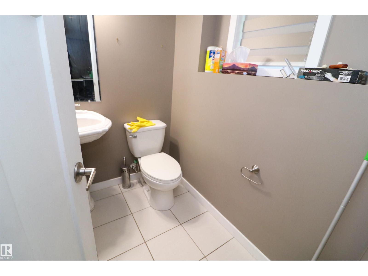
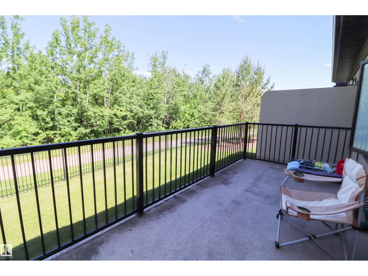
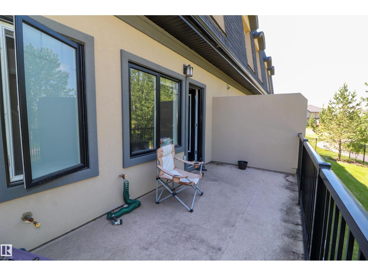
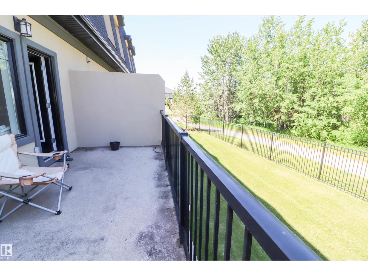
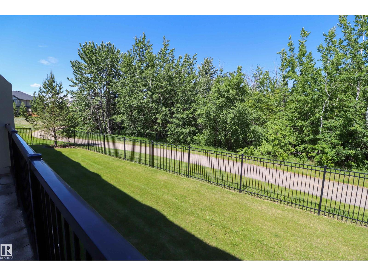
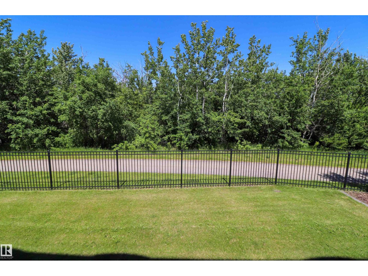
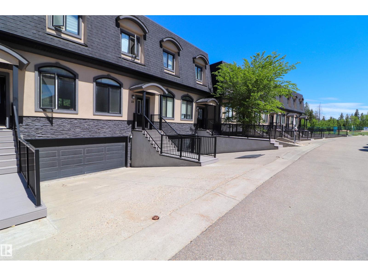
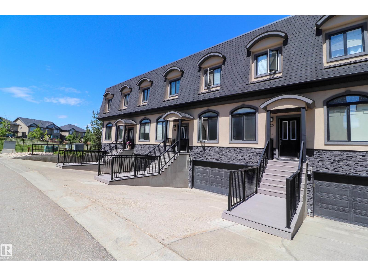
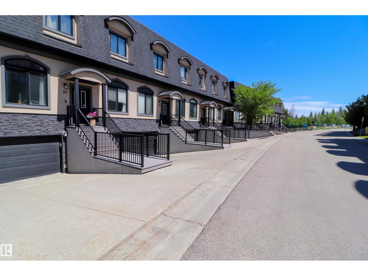
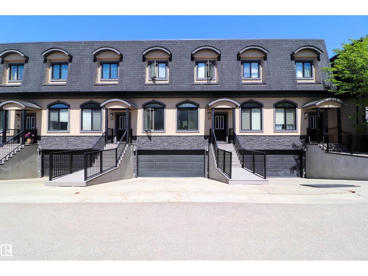
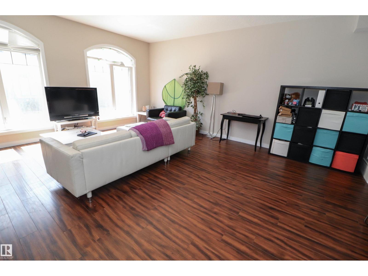
Welcome to this beautifully maintained ravine-backing townhome with 2 bedrooms, 4 bathrooms, a double attached garage, and a fully finished basement! The bright, open-concept main floor is filled with natural light from the large south-facing windows and offers plenty of space to relax or entertain. The upgraded kitchen features stainless steel appliances, a corner pantry, a large eating bar, and direct access to the spacious deck overlooking the trees and ravine. Upstairs, the generous primary suite includes a walk-in closet and a spa-inspired ensuite with a soaker tub and separate shower. A second large bedroom, full bathroom, and convenient laundry complete the upper level. The finished basement offers a spacious family room, flex space, half bath, and walkout access to a covered patio. Steps from trails and minutes to shopping, restaurants, and transit, this well-managed complex offers an exceptional lifestyle in a fantastic location. Visit the REALTOR®’s website for more details (id:42720)

Address: #23 5873 MULLEN PL NW
Address Line1: #23 5873 MULLEN PL NW
City: Edmonton
Province: Alberta
Postal Code: T6R0T5
Country: Canada
Neighbourhood: MacTaggart
Price: $349,900.00
Bedrooms: 2
Bathrooms: 4
MLS ID: E4492718
Ammenities Near By: Park, Golf Course, Playground, Public Transit, Schools, Shopping
Lease: 0.00
Listing Contract Date: 2026-06-09
Maintenance Fee: 480.13
Maintenance Fee Payment Unit: Monthly
Maintenance Fee Type: Exterior Maintenance, Insurance, Property Management, Other, See Remarks
Ownership Type: Condominium/Strata
Property Type: Single Family
Structure: Deck
View Type: Ravine view
Amenities: Ceiling - 9ft
Appliances: Dishwasher, Dryer, Garage door opener remote(s), Garage door opener, Microwave Range Hood Combo, Refrigerator, Gas stove(s), Washer, Window Coverings
Basement Development: Finished
Basement Features: Walk out
Basement Type: Full (Finished)
Constructed Date: 2012
Construction Style Attachment: Attached
Fireplace Present: False
Half Bath Total: 2
Heating Type: Forced air
Stories Total: 2
Size Interior: 1597 sqft
Type: Row / Townhouse
Size Total: 253.75 m2
Size Total Text: 253.75 m2
Acreage: false
Land Amenities: Park, Golf Course, Playground, Public Transit, Schools, Shopping
Fence Type: Fence
Size Irregular: 253.75
Parking: Attached Garage
Custom Listing: 0
Board: 10
Private setting
Ravine
Agent Office
REMAX River City

13120 St Albert Trail NW
Edmonton, Alberta T5L 4P6

(780) 457-3777

Contact Us

Contact Form On Individual Properties

#1002 35468 Range Road 30, Rural Red Deer County, Alberta T4G 0M3
11702 129 Av NW, Edmonton, Alberta T5E 0M8