933 Youville Dr W NW, Edmonton, Alberta T6L 6T2
$324,900.00
933 YOUVILLE DR W NW
7
Description

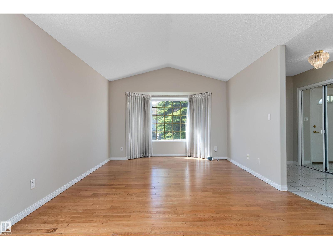
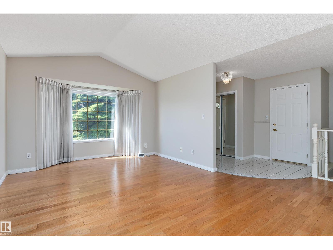
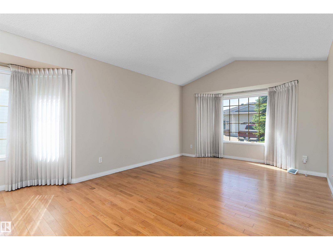
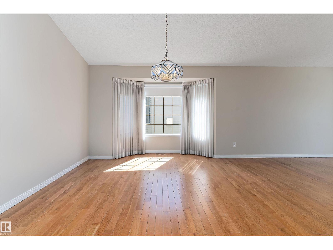
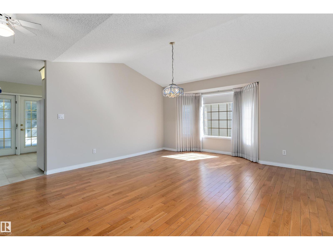
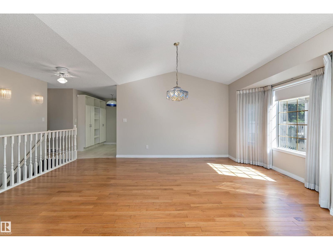
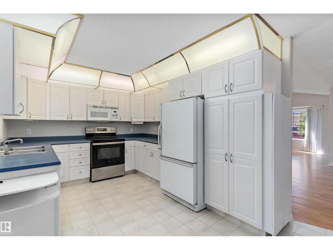
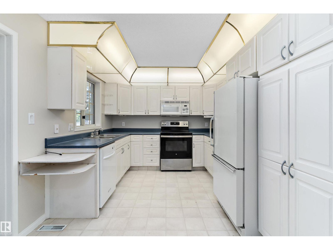
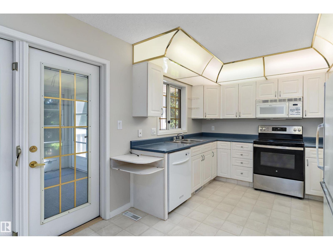
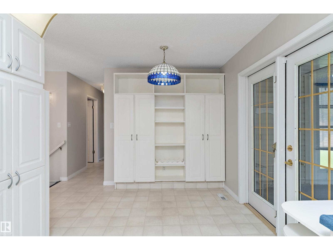
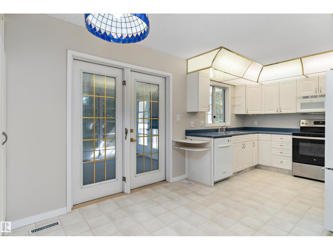
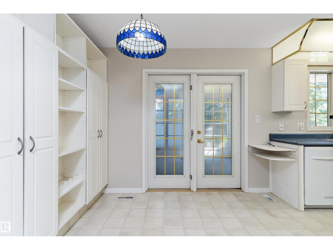
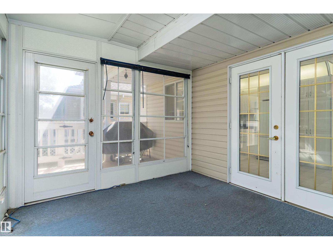
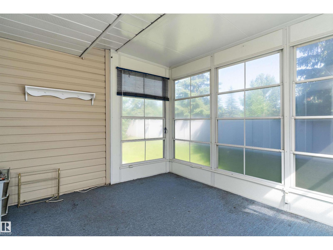
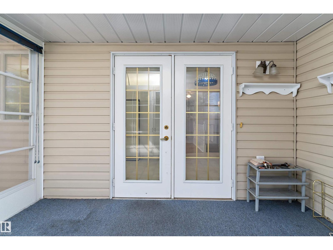
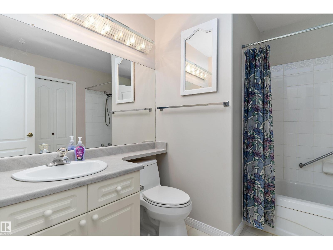
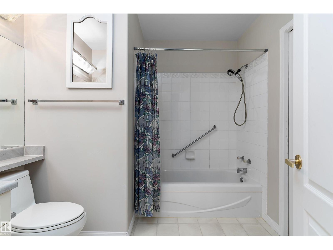
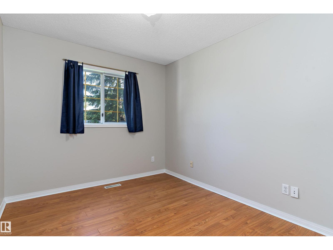
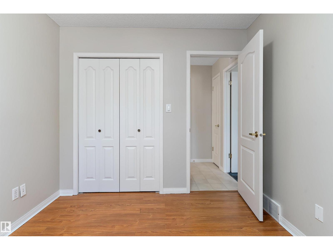
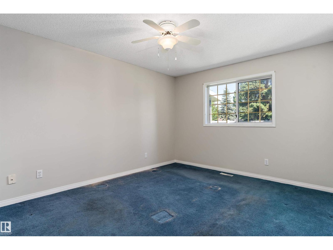
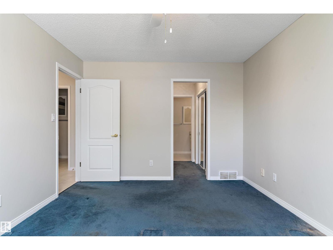
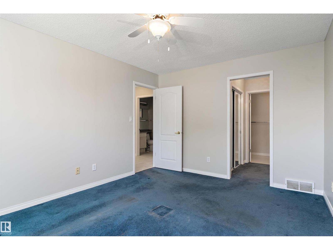
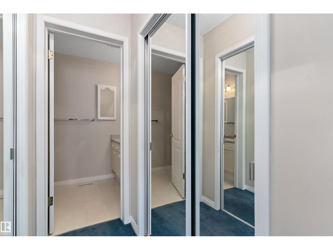
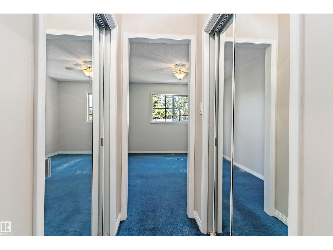
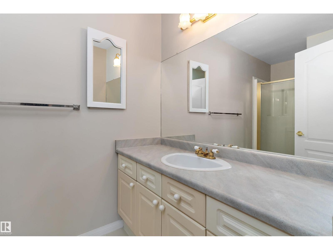
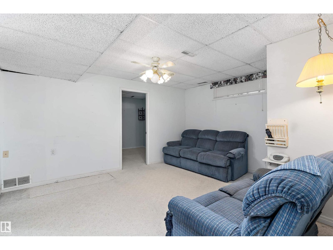
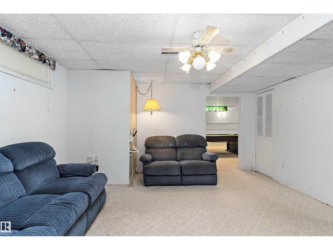
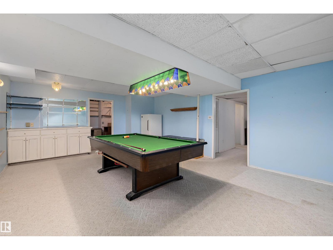
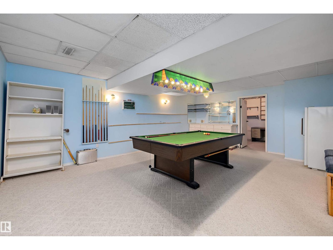
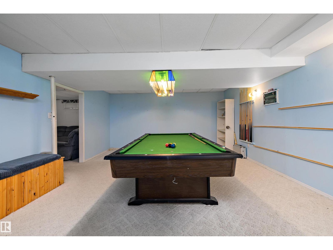
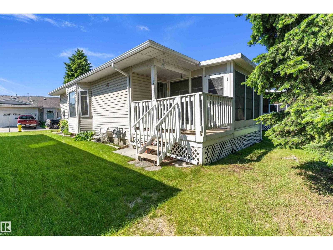
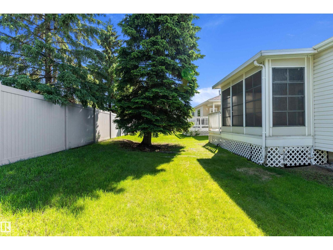
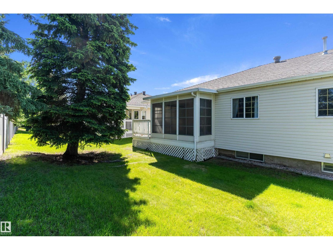
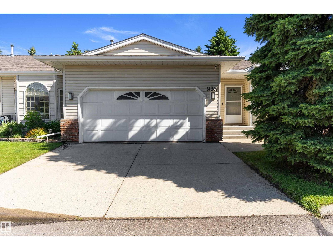
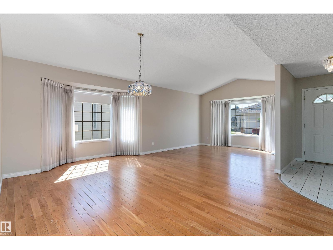
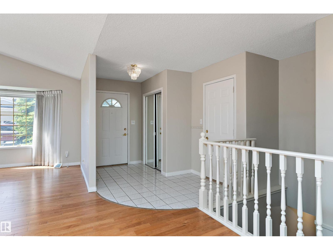
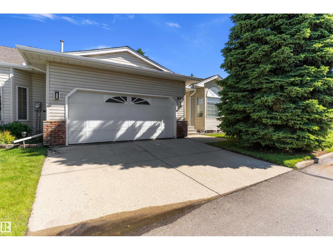
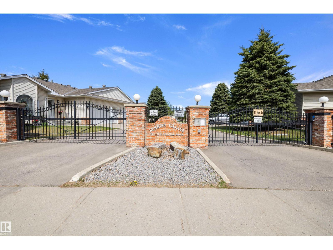
Welcome to Sunrise Village, an exclusive gated bungalow community designed for comfortable adult living with privacy, security, and low-maintenance ease. This beautifully maintained 1,254 sq. ft. home offers 2 bedrooms and a bright, open-concept layout featuring spacious living areas and large windows that flood the home with natural light. The kitchen connects effortlessly to the dining, 3 season room and living spaces, ideal for both everyday living and entertaining. The freshly painted main floor features a generous primary suite with ensuite, along with convenient main-floor amenities for easy day-to-day living. Downstairs, the fully developed basement includes a large recreation room, half bathroom, and ample storage space. A double attached garage and gated entrance provide added peace of mind, while the quiet, well-kept community enhances the lifestyle appeal. Perfect for those looking to downsize without compromise. Close to shopping, Grey Nuns hospital and more. Must be seen! (id:42720)

Address: 933 YOUVILLE DR W NW
Address Line1: 933 YOUVILLE DR W NW
City: Edmonton
Province: Alberta
Postal Code: T6L6T2
Country: Canada
Neighbourhood: Tawa
Price: $324,900.00
Bedrooms: 2
Bathrooms: 3
MLS ID: E4497829
Ammenities Near By: Golf Course, Playground, Public Transit, Shopping
Community Features: Public Swimming Pool
Lease: 0.00
Listing Contract Date: 2026-07-09
Maintenance Fee: 343.00
Maintenance Fee Payment Unit: Monthly
Maintenance Fee Type: Exterior Maintenance, Insurance, Landscaping, Other, See Remarks
Ownership Type: Condominium/Strata
Parking Space Total: 4
Property Type: Single Family
Structure: Deck
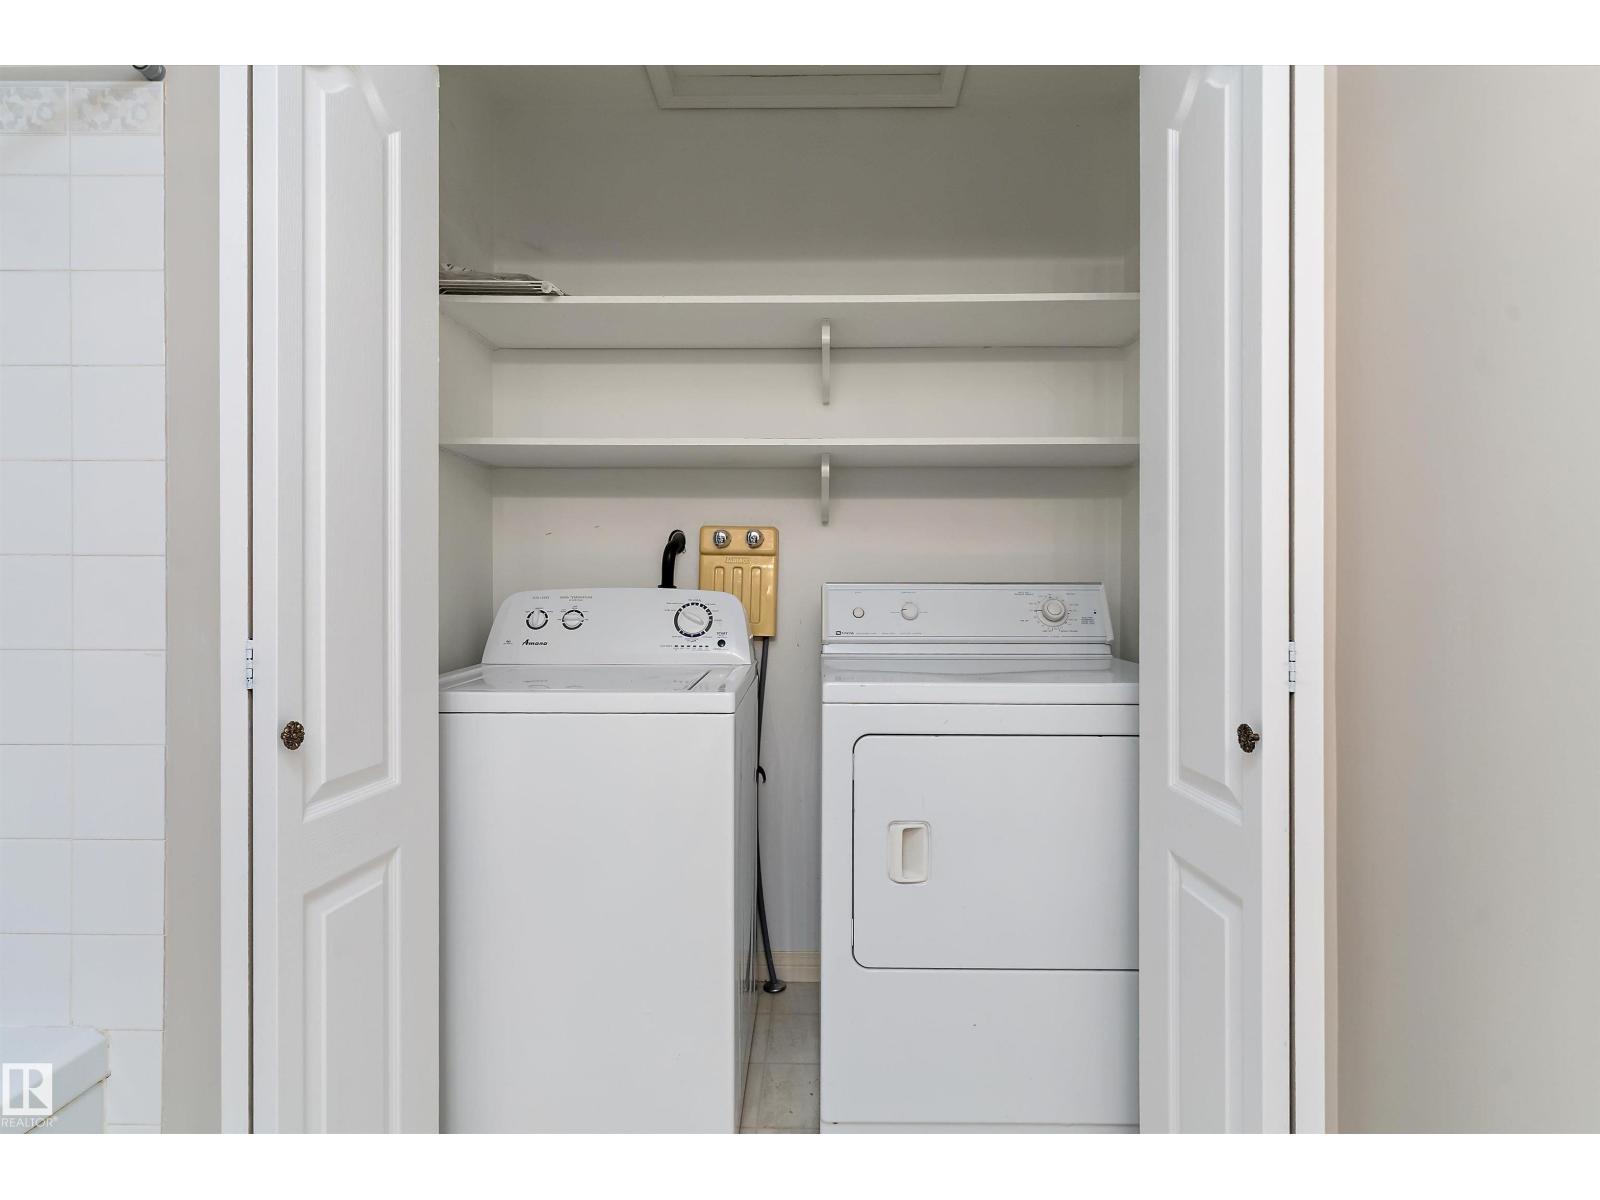
Appliances: Dishwasher, Dryer, Garage door opener remote(s), Garage door opener, Microwave Range Hood Combo, Refrigerator, Stove, Washer, Window Coverings, See remarks
Architectural Style: Bungalow
Basement Development: Finished
Basement Type: Full (Finished)
Constructed Date: 1993
Construction Style Attachment: Semi-detached
Fireplace Present: False
Half Bath Total: 1
Heating Type: Forced air
Stories Total: 1
Size Interior: 1254 sqft
Type: Duplex
Size Total: 226 m2
Size Total Text: 226 m2
Acreage: false
Land Amenities: Golf Course, Playground, Public Transit, Shopping
Fence Type: Fence
Size Irregular: 226
Parking: Attached Garage
Custom Listing: 0
Board: 10
See remarks
Agent Office
REMAX River City

2852 Calgary Trail NW
Edmonton, Alberta T6J 6V7

(780) 485-5005

Contact Us

Contact Form On Individual Properties

18 Westbend St, Spruce Grove, Alberta T7X 1W3
188 Lakeshore Drive, S.v. Grandview, Rural Wetaskiwin County, Alberta T0C 2V0