2827 Terwillegar Wd NW, Edmonton, Alberta T6R 3R8
$748,800.00
2827 TERWILLEGAR WD NW
0
Description

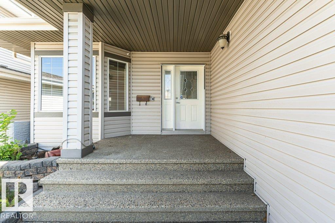
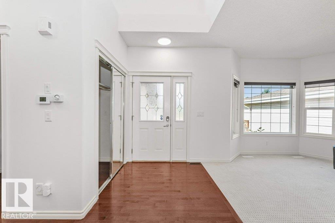
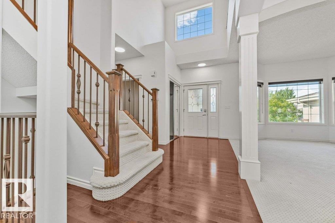
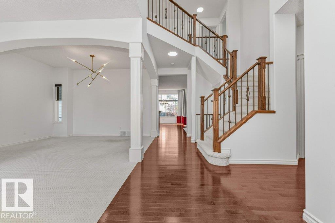
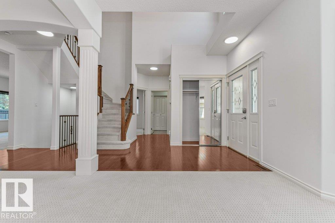
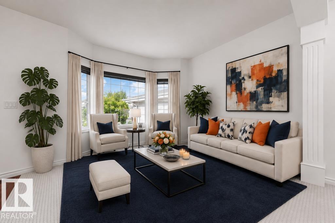
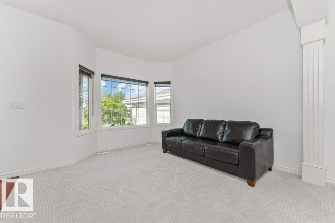
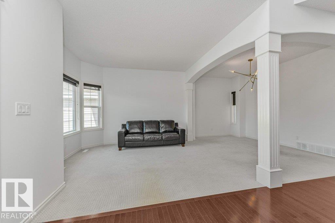
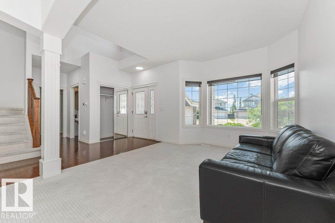
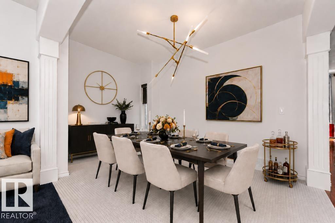
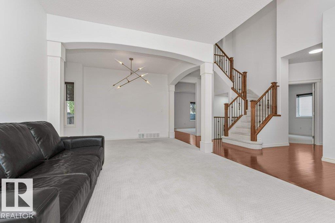
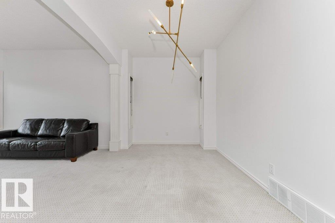
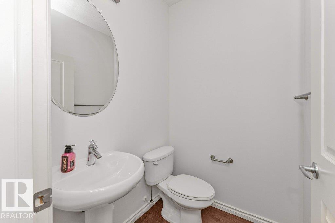
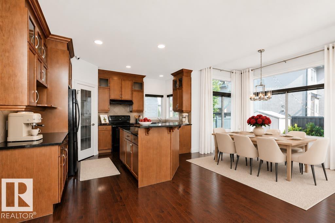
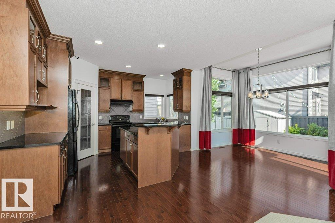
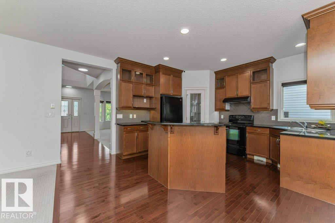
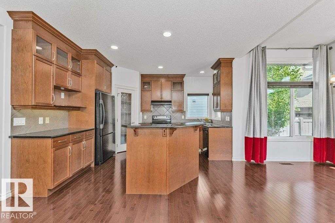
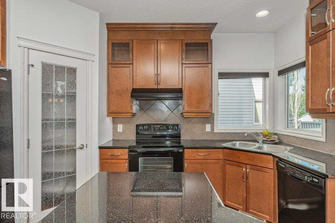
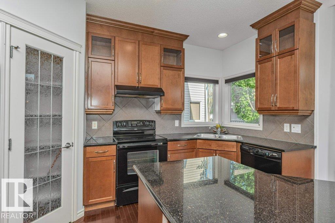
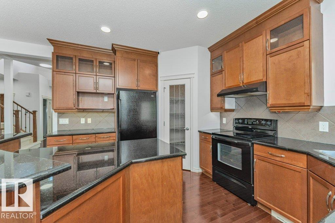
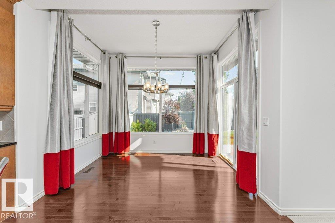
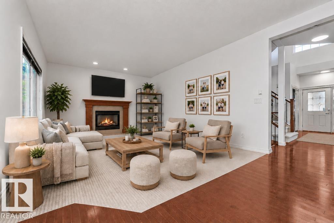
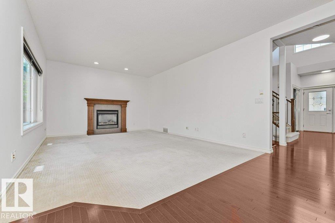
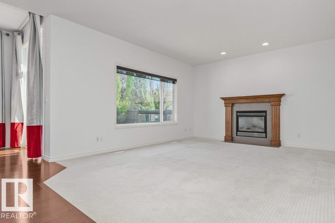
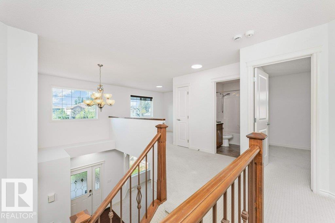
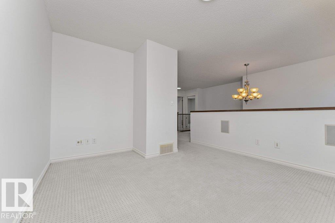
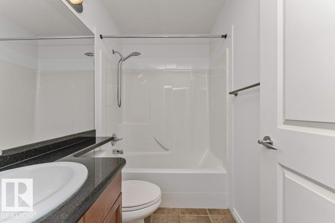
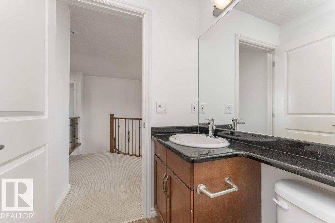
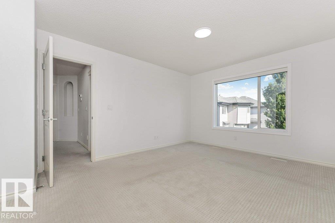
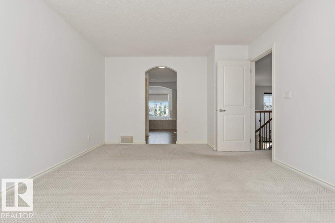
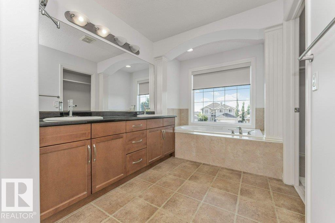
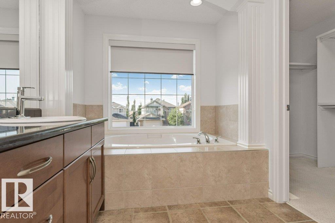
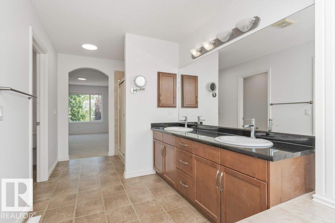
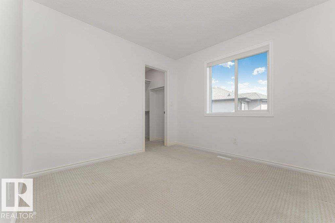
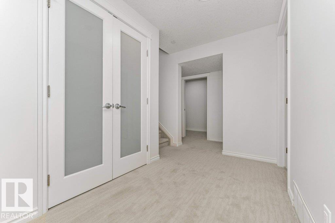
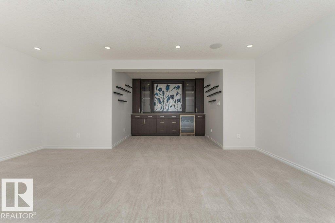
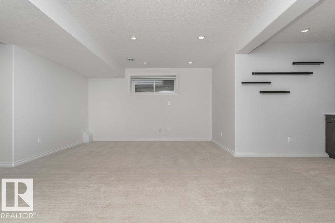
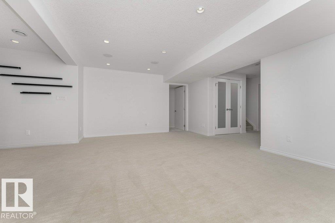
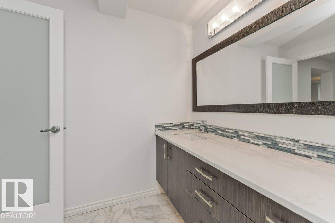
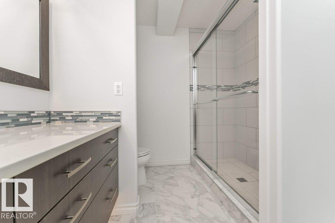
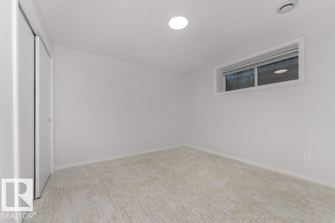
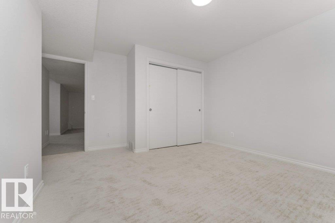
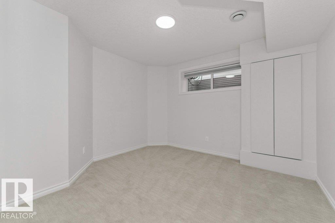
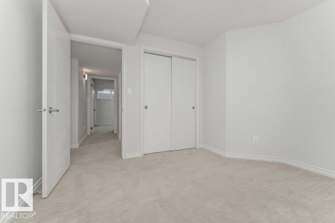
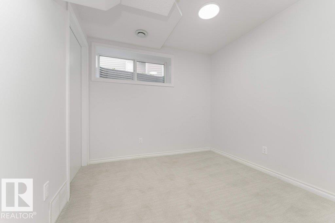
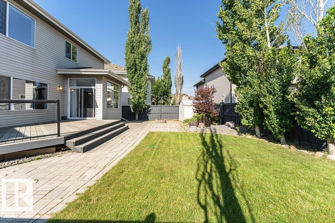
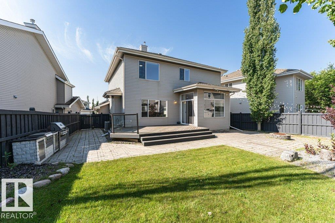
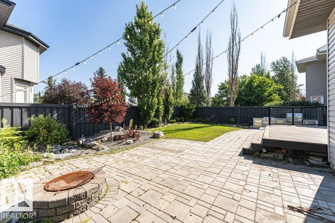
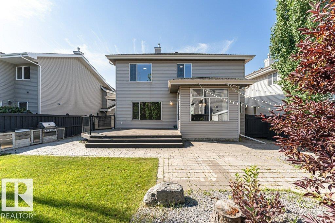
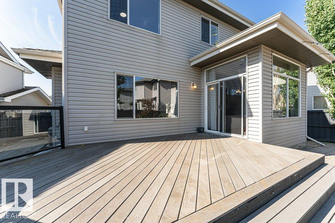
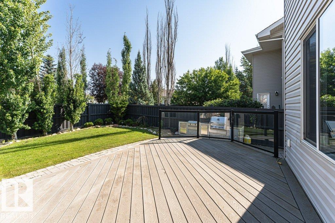
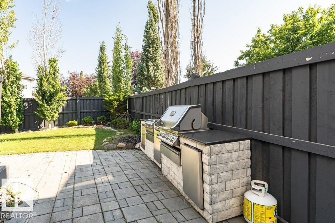
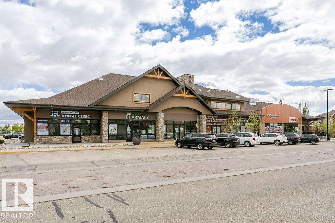
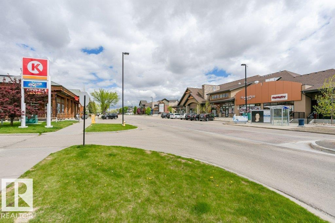
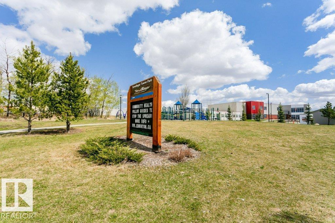
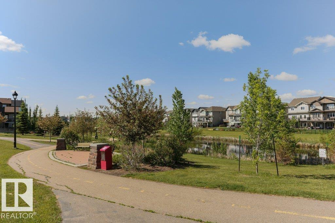
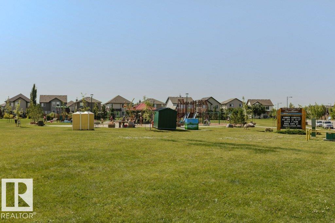
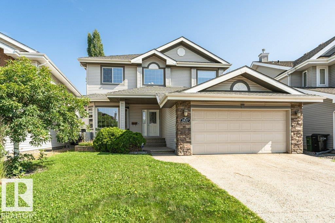
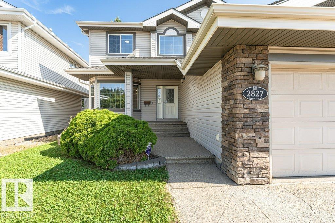
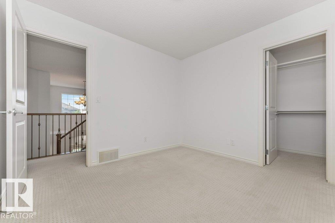
Welcome to this beautifully refreshed 2346sqft property built by Beattie Homes in South Terwillegar, ideally located in a quiet cul-de-sac close to schools, parks, walking trails + public transportation. Designed for family living and entertaining, this spacious home offers 6 BEDROOMS, incl. 3 upstairs and 3 in the fully developed basement. The main floor features formal living and dining rooms, private den, inviting family room, kitchen with vaulted nook, and a 2-piece bath. Upstairs, all 3 bedrooms include walk-in closets, while the impressive primary ensuite offers dual sinks, a soaker tub, and oversized walk-in shower. Completing the upper level is a roomy bonus loft and 4-piece bathroom. The basement adds exceptional living space with a bar, spacious rec room and 3-piece bath with tiled shower. Enjoy a double attached garage and a low-maintenance backyard retreat with deck, large stone patio, firepit, and outdoor kitchen/grill. This is a great family home in one of SW Edmonton’s premier communities. (id:42720)

Address: 2827 TERWILLEGAR WD NW
Address Line1: 2827 TERWILLEGAR WD NW
City: Edmonton
Province: Alberta
Postal Code: T6R3R8
Country: Canada
Neighbourhood: South Terwillegar
Price: $748,800.00
Bedrooms: 6
Bathrooms: 4
MLS ID: E4499934
Ammenities Near By: Golf Course, Playground, Public Transit, Schools, Shopping
Lease: 0.00
Listing Contract Date: 2026-07-21
Ownership Type: Freehold
Property Type: Single Family
Structure: Deck, Fire Pit
Amenities: Ceiling - 9ft, Vinyl Windows
Appliances: Dishwasher, Dryer, Freezer, Garage door opener remote(s), Garage door opener, Garburator, Hood Fan, Microwave, Refrigerator, Stove, Central Vacuum, Washer, Window Coverings, Wine Fridge
Basement Development: Finished
Basement Type: Full (Finished)
Ceiling Type: Vaulted
Constructed Date: 2006
Construction Style Attachment: Detached
Cooling Type: Central air conditioning
Fire Protection: Smoke Detectors
Fireplace Fuel: Gas
Fireplace Present: True
Fireplace Type: Unknown
Half Bath Total: 1
Heating Type: Forced air
Stories Total: 2
Size Interior: 2346 sqft
Type: House
Size Total: 527.16 m2
Size Total Text: 527.16 m2
Acreage: false
Land Amenities: Golf Course, Playground, Public Transit, Schools, Shopping
Fence Type: Fence
Size Irregular: 527.16
Parking: Attached Garage
Alternate URL:
Custom Listing: 0
Board: 10
Cul-de-sac
See remarks
Flat site
Closet Organizers
Exterior Walls- 2x6"

RE/MAX Elite

Agent Office
RE/MAX Elite

302-5083 Windermere Blvd SW
Edmonton, Alberta T6W 0J5

(780) 406-4000

(780) 406-8787

Contact Us

Contact Form On Individual Properties

6603 64 Av, Beaumont, Alberta T6P 1N7
#209 1589 Glastonbury Bv NW, Edmonton, Alberta T5T 2V1