2917 16a Av NW, Edmonton, Alberta T6T 0P8
Description
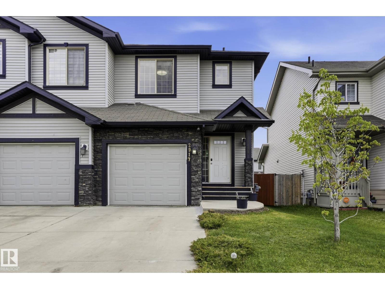
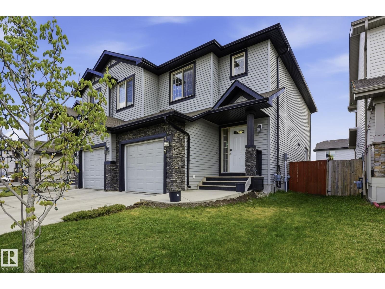
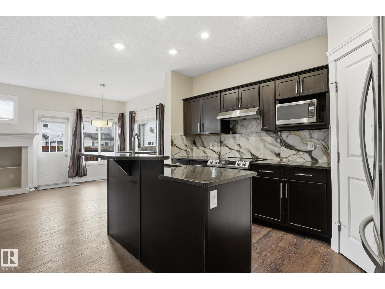
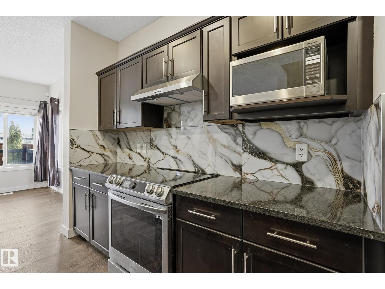
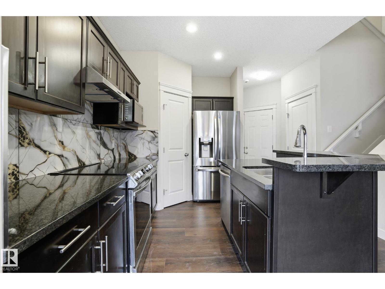
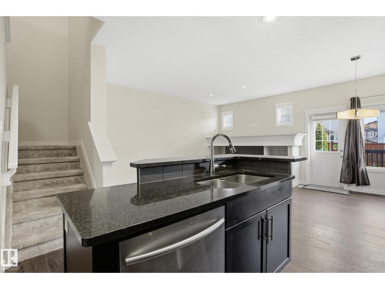
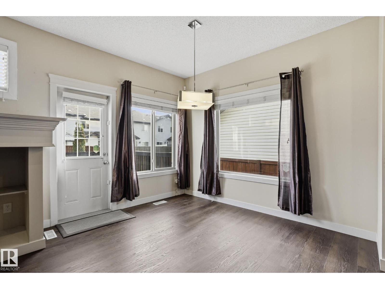
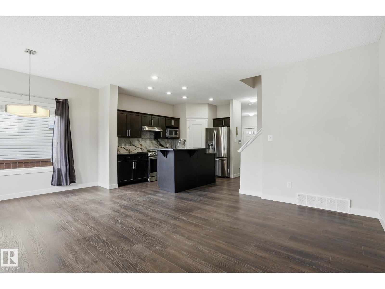
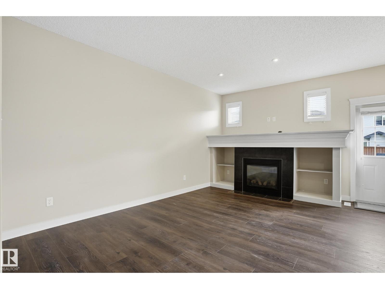
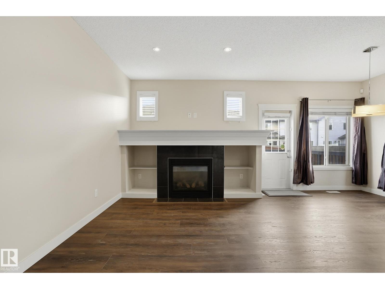
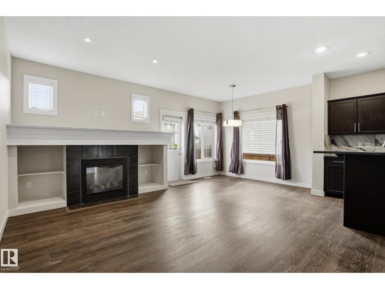
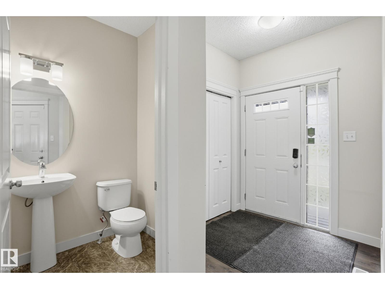
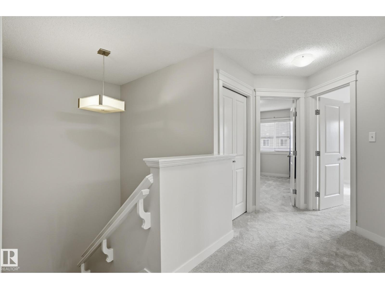
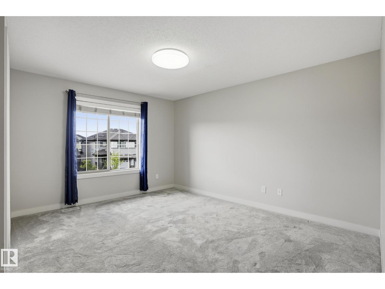
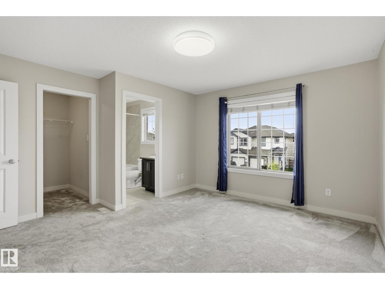
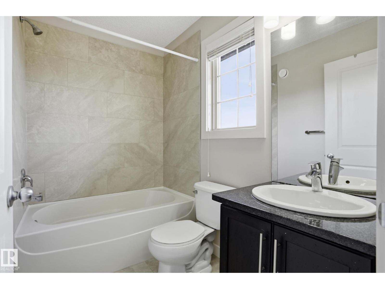
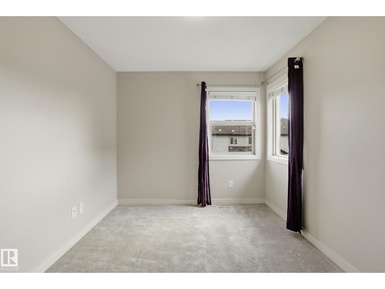
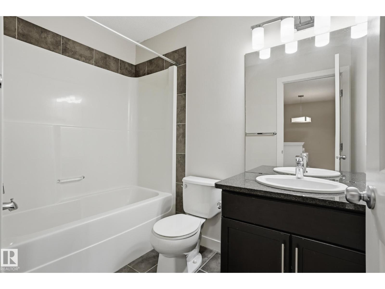
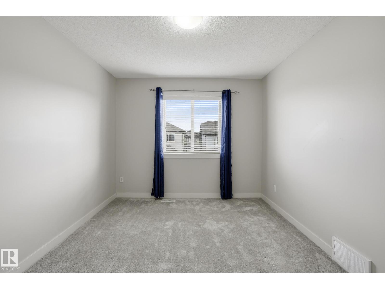
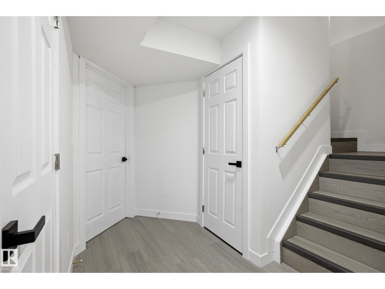
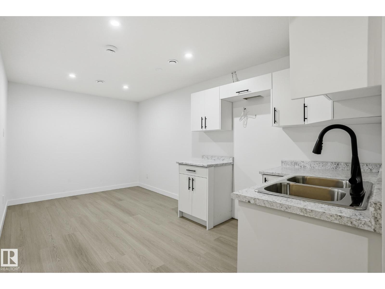
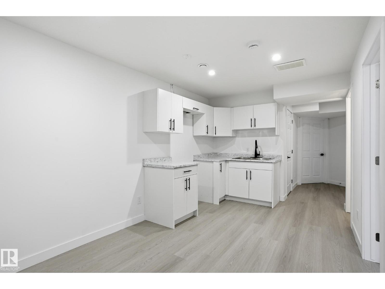
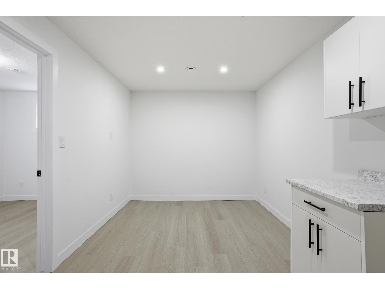
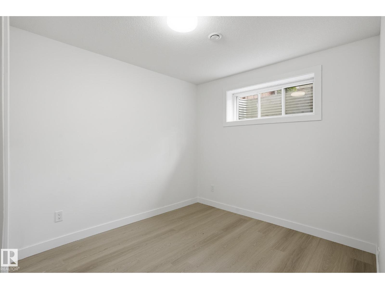
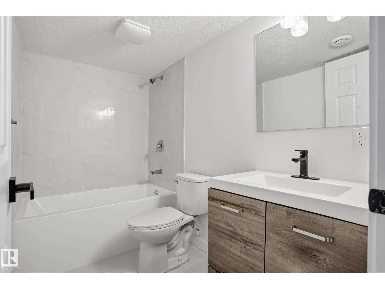
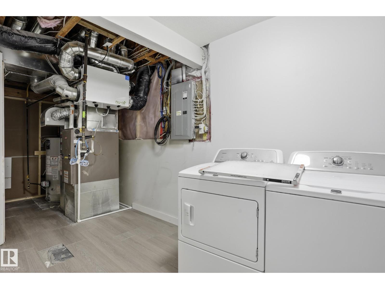
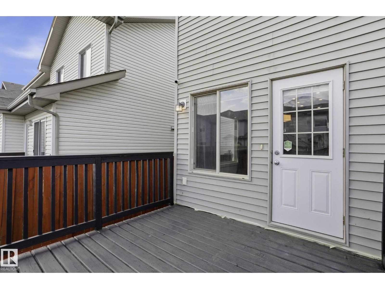
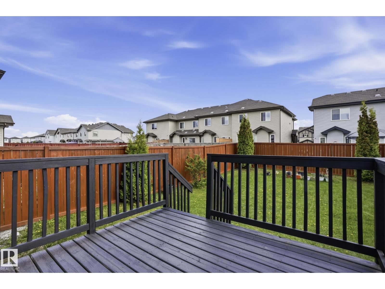
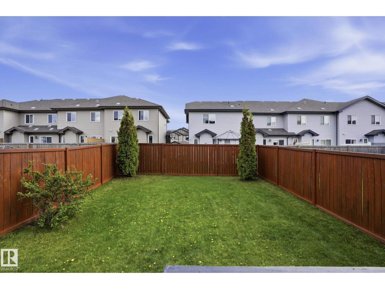
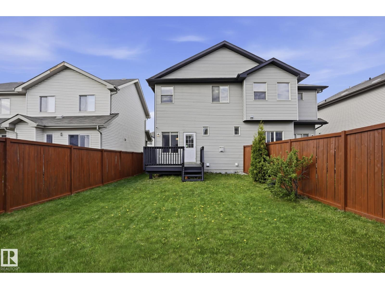
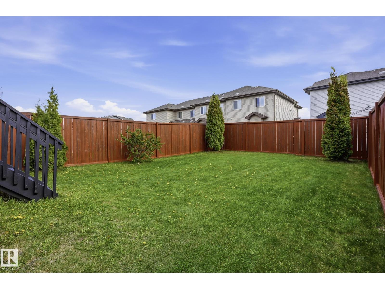
Welcome to this beautifully maintained 1,400 sq ft, two-storey PaceSetter built home nestled in the heart of Laurel Crossing, one of Southeast Edmonton's newest & most sought-after communities.The main floor offers a bright, functional layout with an open feel, while the upper level provides comfortable and well-separated living spaces. Recent renovations include FULLY FINISHED BASEMENT w/KITCHENETTE for Mother-in-law suite, high-grade laminate flooring, quality carpet, fresh paint and updated bathrooms, every detail has been done with care.The kitchen is equipped with stainless steel Samsung appliances & modern window coverings throughout. Step outside to your south-facing backyard, an ideal sun-soaked space for outdoor entertaining,complete with a generous deck perfect for summer evenings.A K–9 school is just steps away, shopping and quick access to Anthony Henday Drive,Whitemud Drive make commuting effortless.Laurel is a thriving, established SE Edmonton community — a wonderful place to put down roots. (id:42720)
