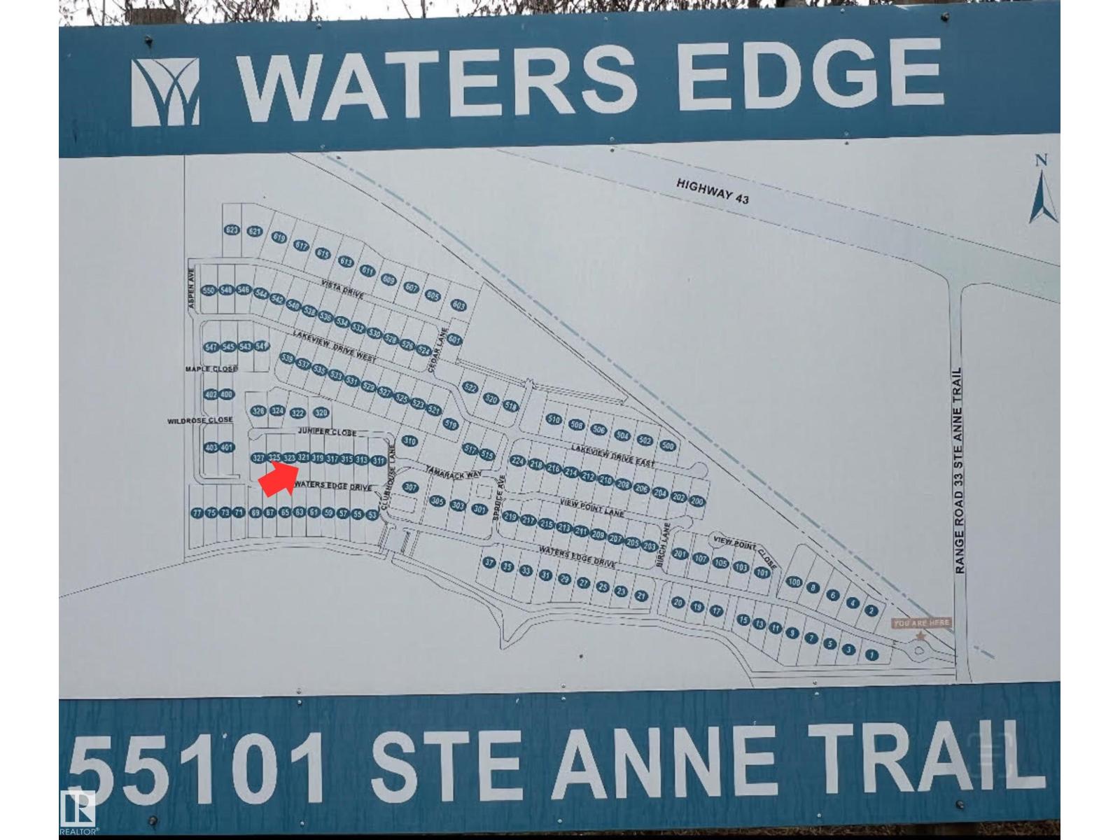
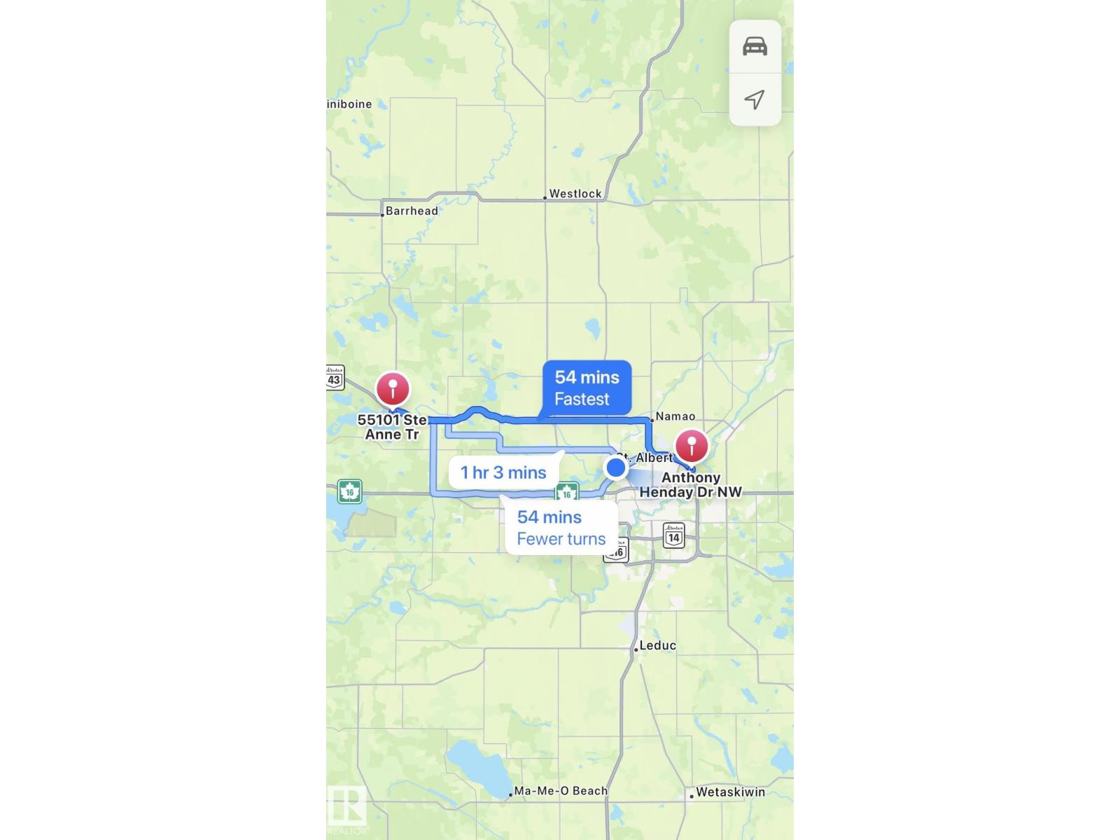
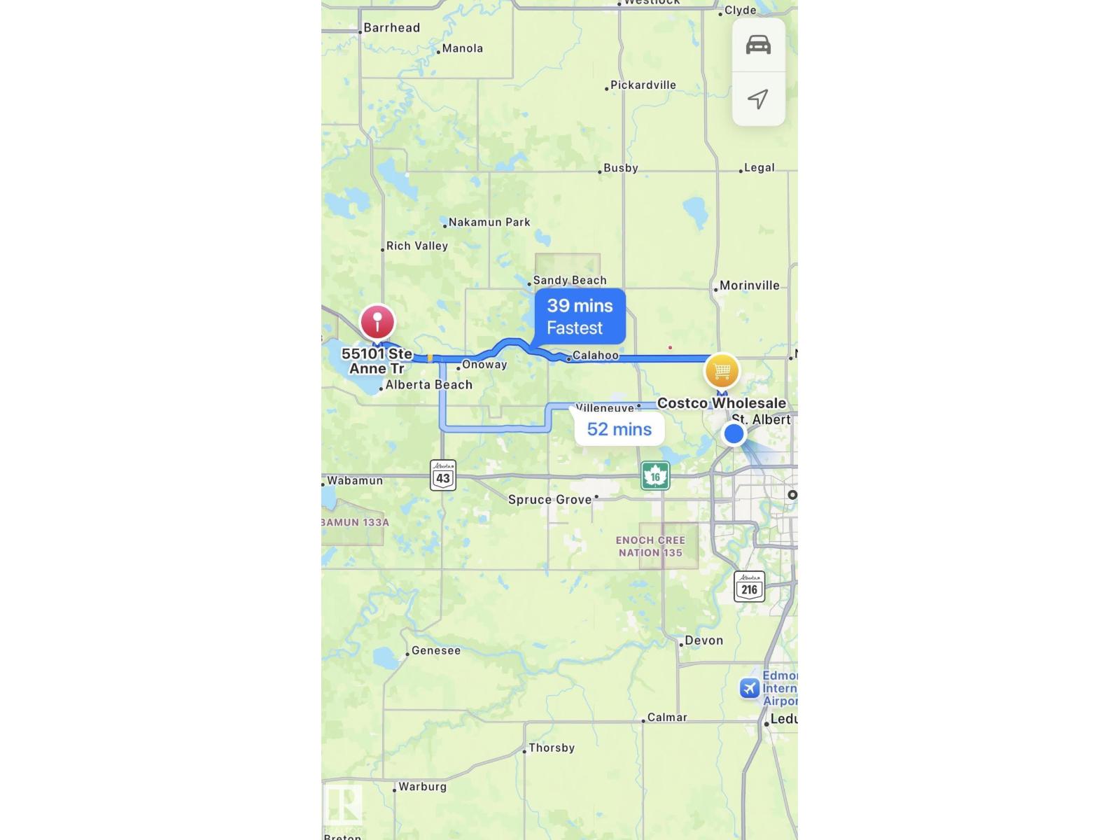
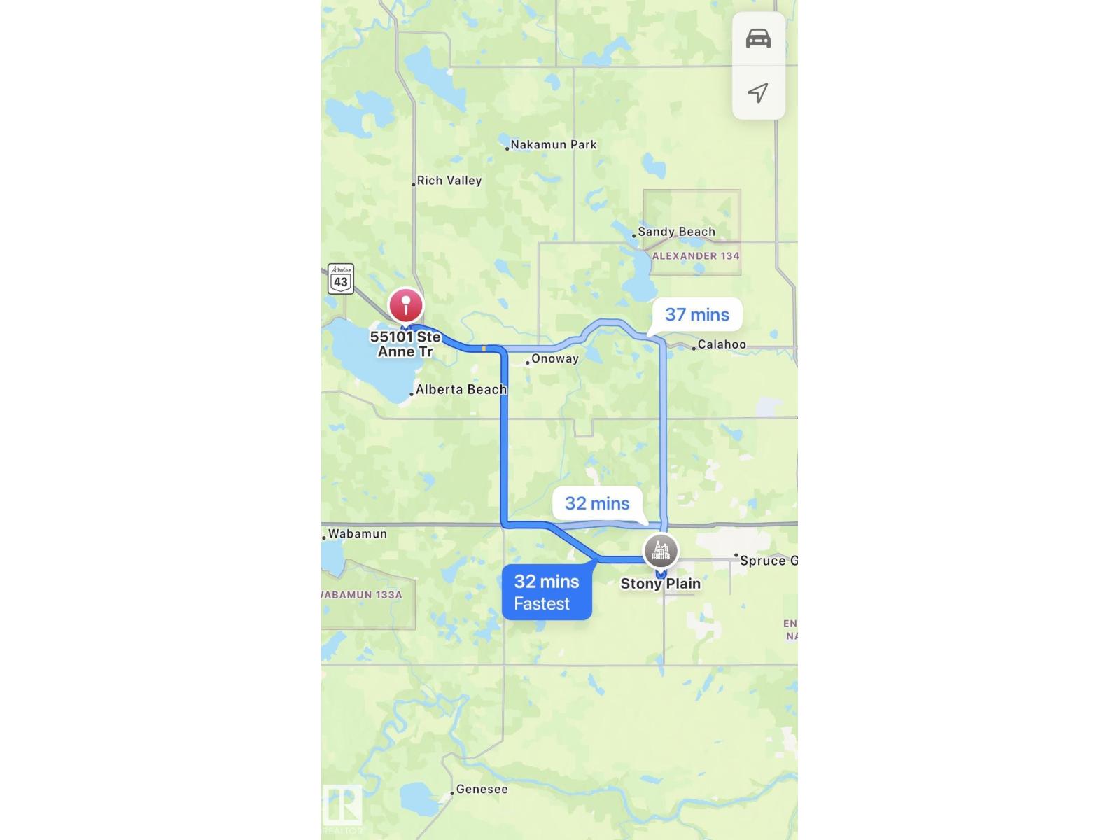
#321 55101 Ste. Anne Tr, Rural Lac Ste. Anne County, Alberta T0E 1A1
$514,900.00
#321 55101 STE. ANNE TR
6
Description

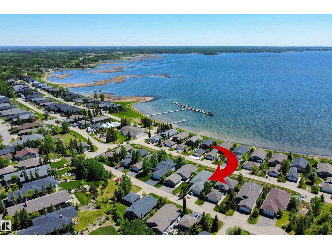
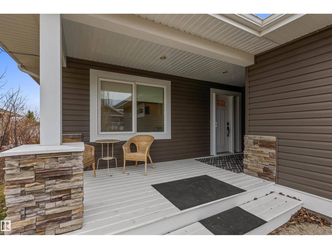
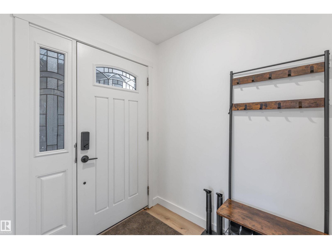
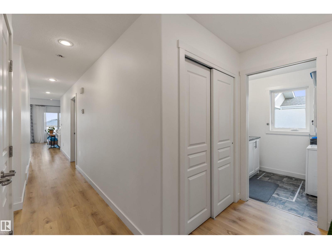
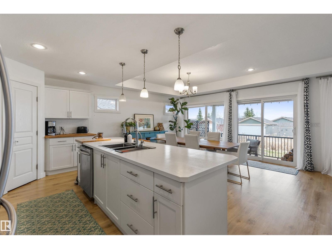
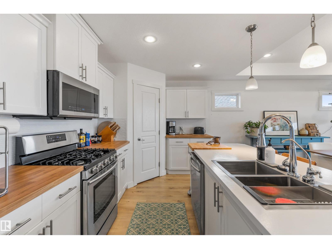
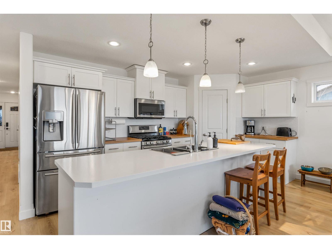
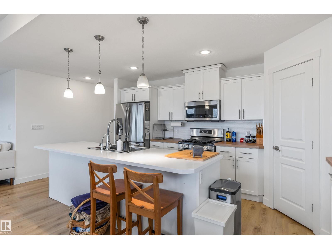
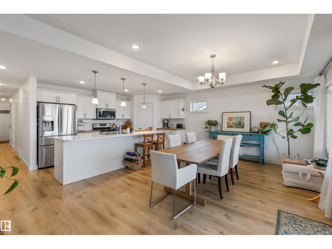
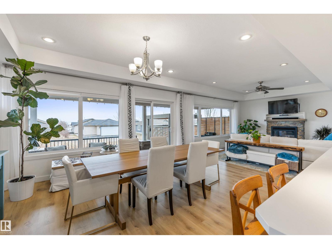
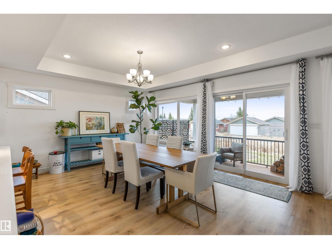
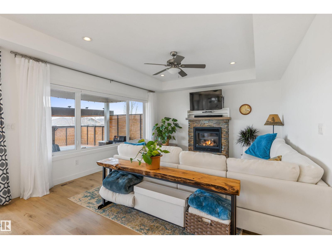
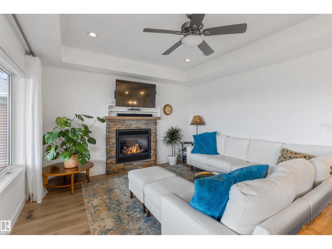
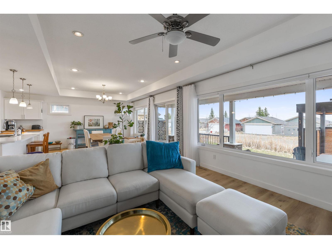
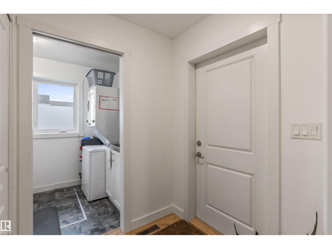
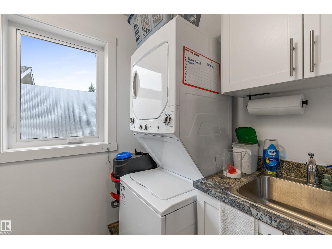

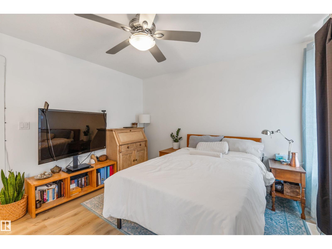
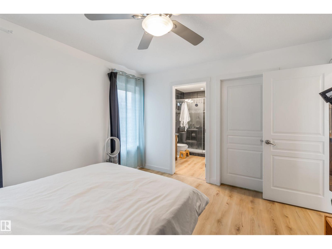
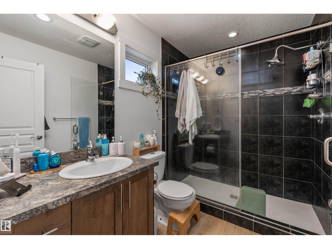
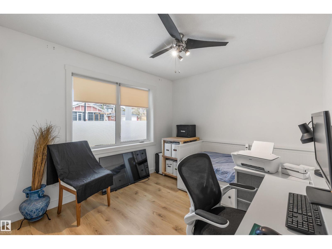
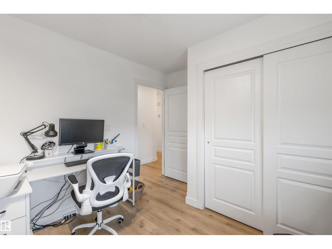
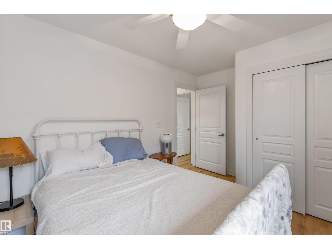
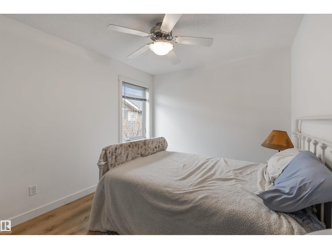
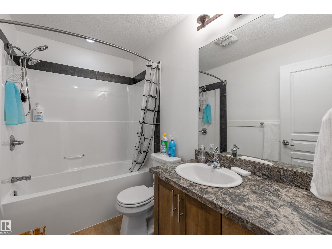
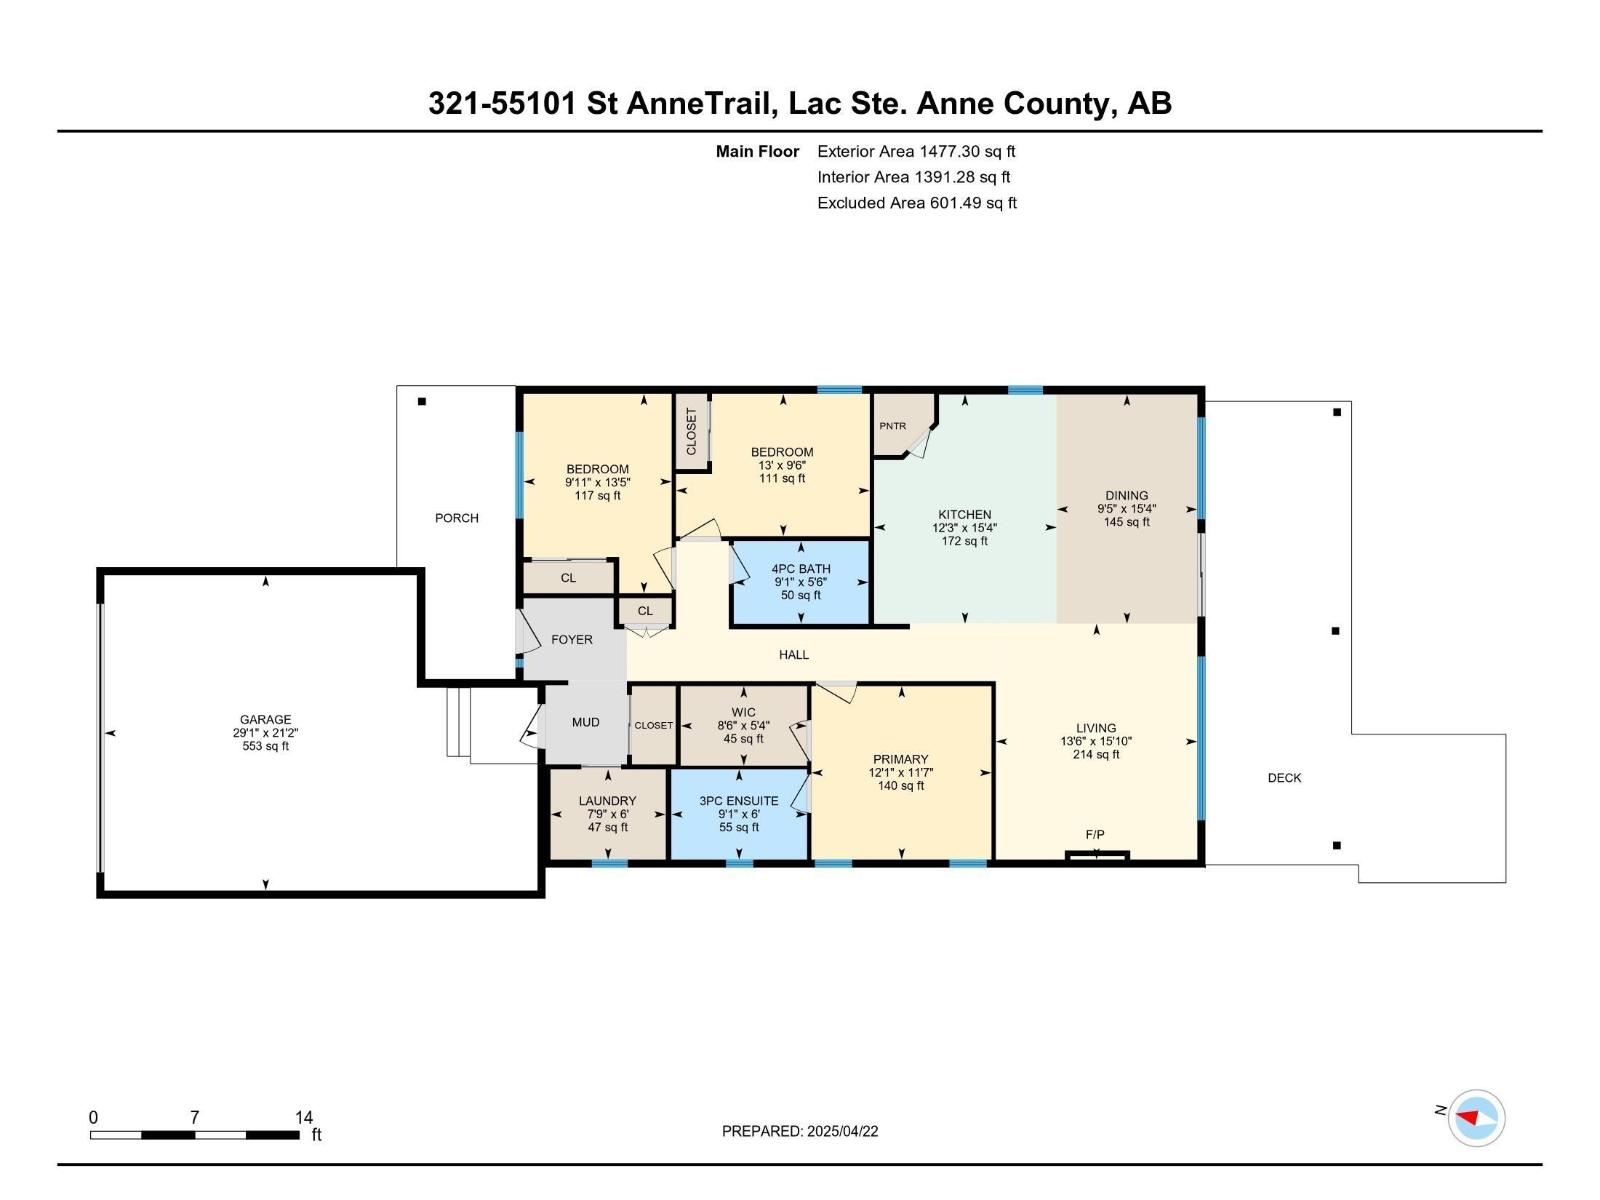
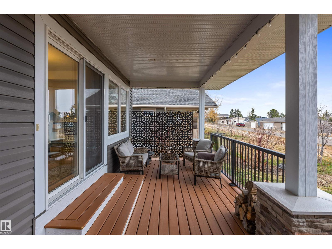
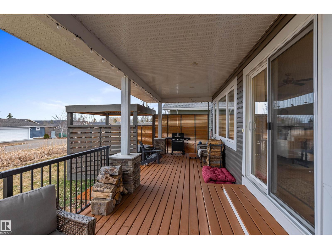
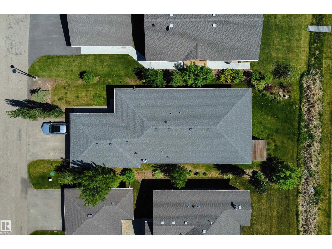
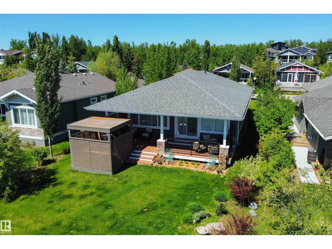
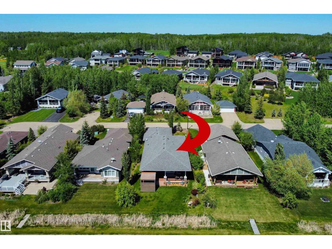
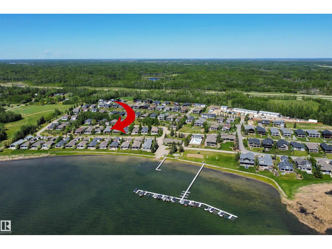
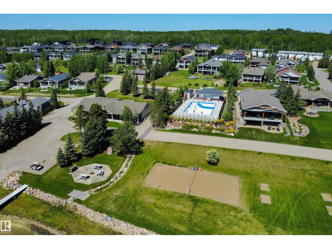
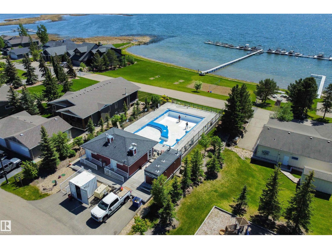
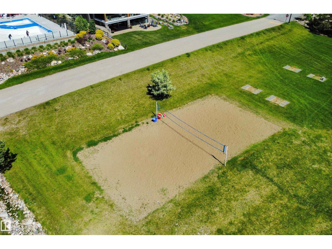
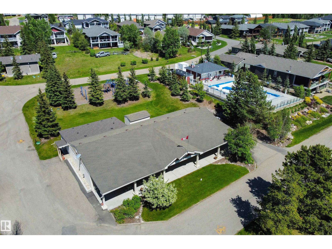
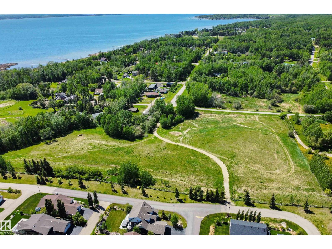
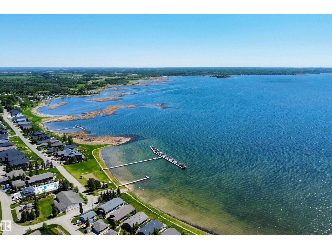
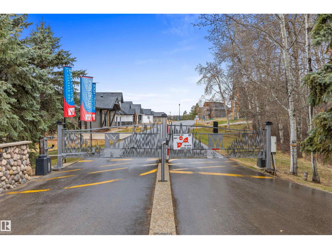
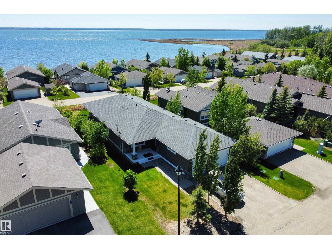
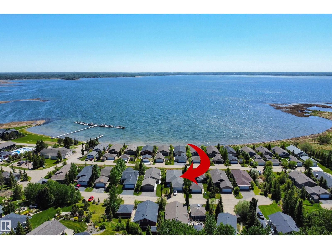
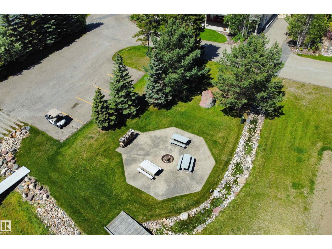
Discover this stunning bungalow in the Estates At Water's Edge. The kitchen is spacious and features white cabinetry, tile backsplash, stainless steel appliances (including a GAS STOVE), a huge eating bar island, corner pantry and an abundance of storage! The living room features a GAS FIREPLACE and has patio doors. The covered deck faces south with partial lake views and a private hot tub! The primary bedroom has a three-piece ensuite and a walk-in closet. Two additional bedrooms, a four piece main bathroom and a laundry room with sink complete the main floor. Crafted directly on the property, this home includes a solid concrete crawlspace, offering generous room for storage. A double attached HEATED OVERSIZED GARAGE completes this home. Additional features include VINYL PLANK flooring throughout the main floor and on demand hot water! A GATED COMMUNITY, municipal water/sewer, private marina, outdoor heated pool, beachfront park and clubhouse are all amazing features in Estates at Water's Edge! (id:42720)

Address: #321 55101 STE. ANNE TR
Address Line1: #321 55101 STE. ANNE TR
City: Rural Lac Ste. Anne County
Province: Alberta
Postal Code: T0E1A1
Country: Canada
Neighbourhood: Estates At Waters Edge
Price: $514,900.00
Bedrooms: 3
Bathrooms: 2
MLS ID: E4481019
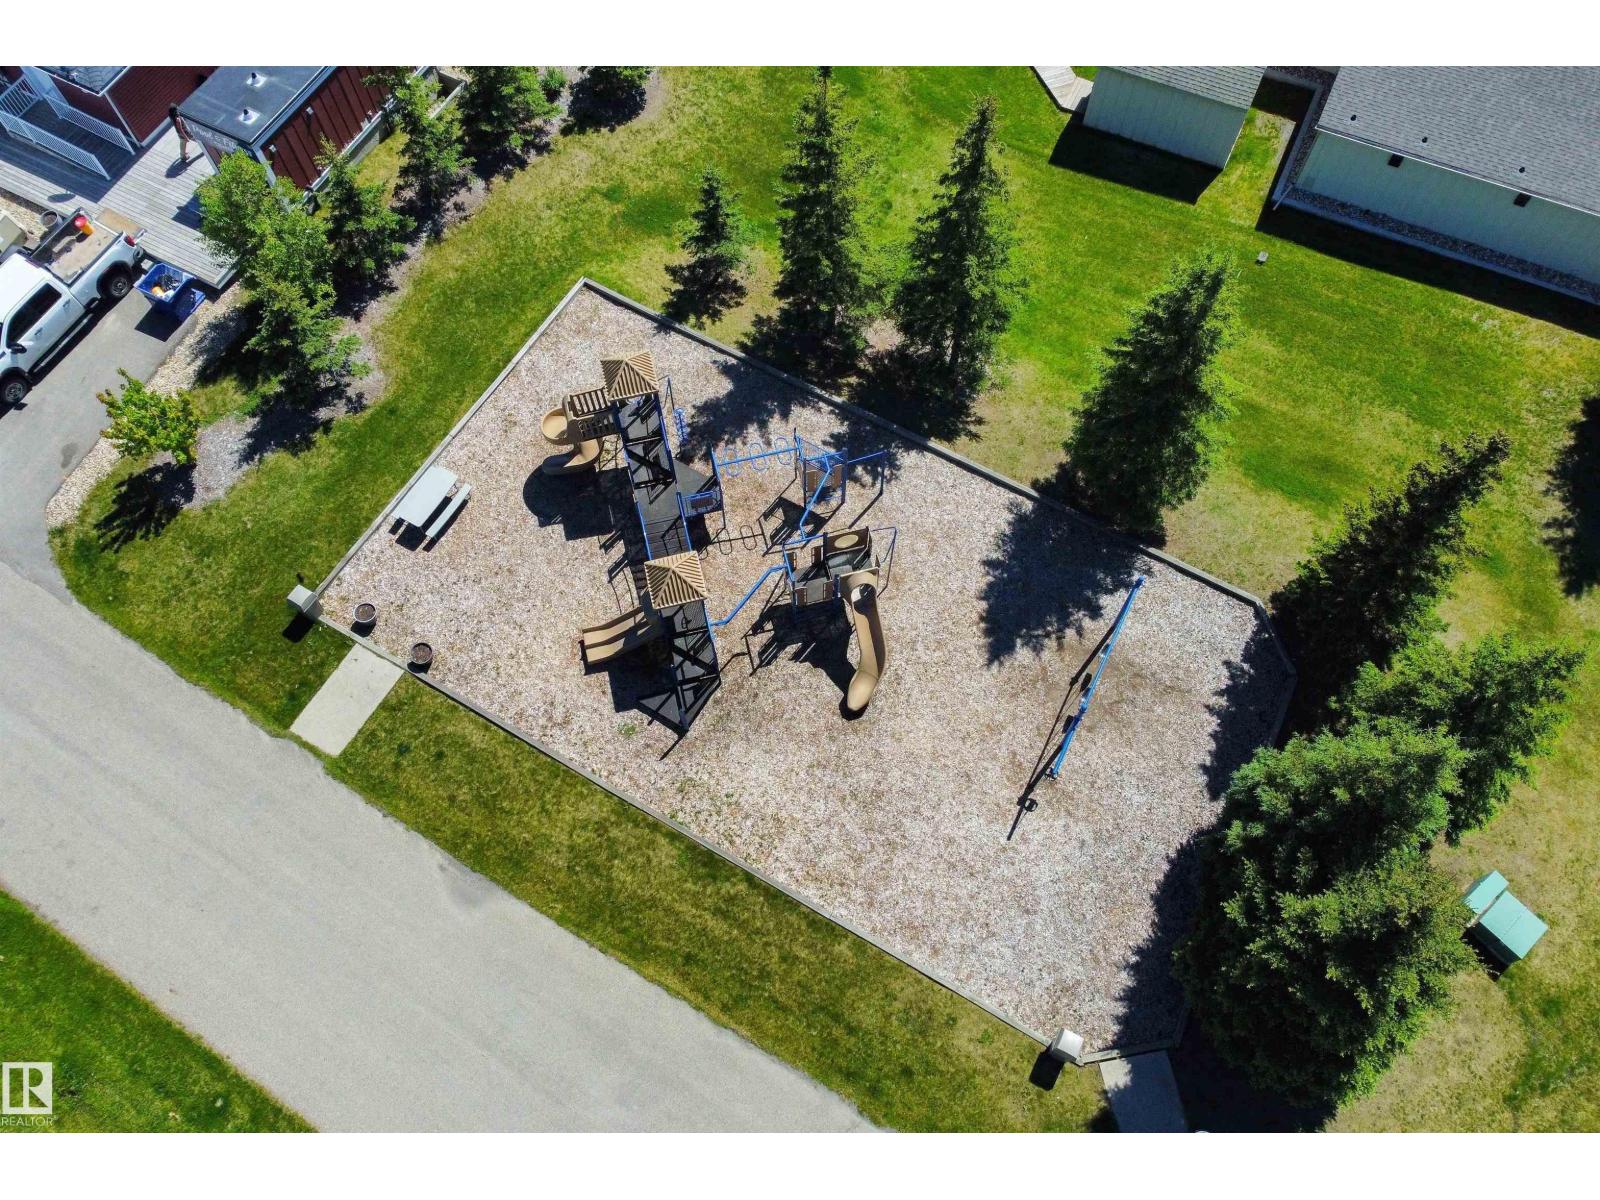
Ammenities Near By: Golf Course, Playground, Schools, Shopping
Community Features: Lake Privileges, Public Swimming Pool
Lease: 0.00
Listing Contract Date: 2026-04-08
Pool Type: Outdoor pool
Property Type: Single Family
Structure: Deck
View Type: Lake view
Appliances: Dishwasher, Dryer, Garage door opener remote(s), Garage door opener, Microwave Range Hood Combo, Refrigerator, Gas stove(s), Washer, Window Coverings
Architectural Style: Bungalow
Basement Type: None
Constructed Date: 2013
Construction Style Attachment: Detached
Fireplace Fuel: Gas
Fireplace Present: True
Fireplace Type: Unknown
Heating Type: Forced air
Stories Total: 1
Size Interior: 1477 sqft
Type: House
Size Total: 0.18 ac
Size Total Text: 0.18 ac
Access Type: Boat access
Acreage: false
Land Amenities: Golf Course, Playground, Schools, Shopping
Size Irregular: 0.18
Surface Water: Lake
Parking: Attached Garage, Heated Garage, Oversize
Open House: {"StartDateTime":"31\/05\/2026 01:00:00 PM","EndDateTime":"31\/05\/2026 03:00:00 PM"}
Alternate URL:
Custom Listing: 0
Board: 10
Private setting

Exp Realty

Agent Office
Exp Realty

1400-10665 Jasper Ave NW
Edmonton, Alberta T5J 3S9

(403) 262-7653

Exp Realty

Agent Office
Exp Realty

1400-10665 Jasper Ave NW
Edmonton, Alberta T5J 3S9

(403) 262-7653

Contact Us

Contact Form On Individual Properties

100 Graybriar Dr, Stony Plain, Alberta T7Z 0M7
17263 9 Av SW SW, Edmonton, Alberta T6W 3V4