3237 132a Av NW, Edmonton, Alberta T5A 3K4
$289,900.00
3237 132A AV NW
0
Description

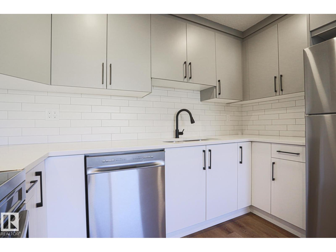
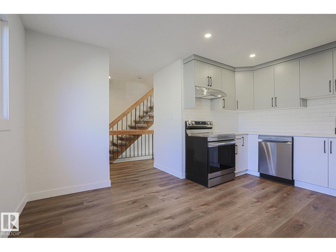
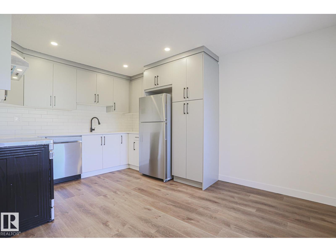
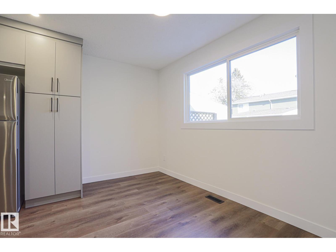
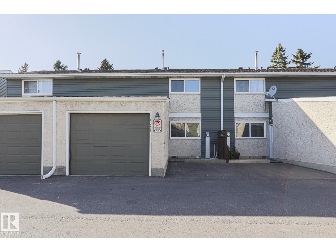
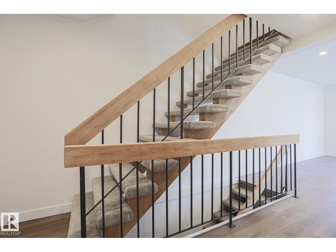
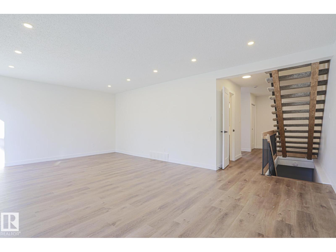
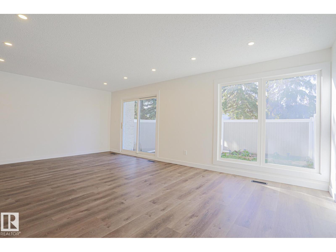
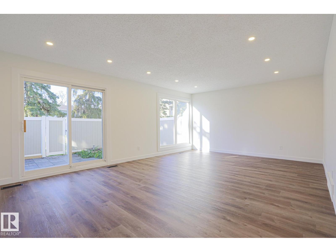
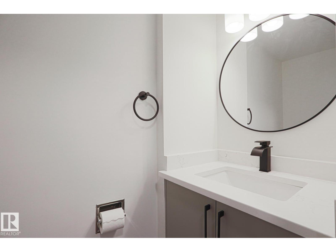
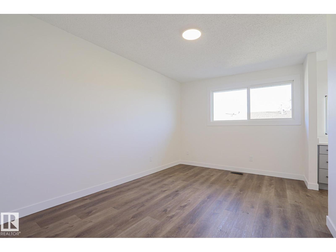
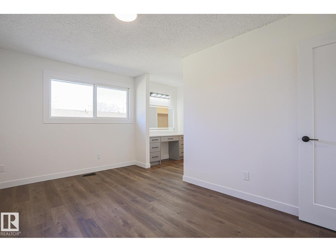
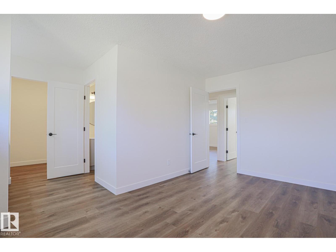
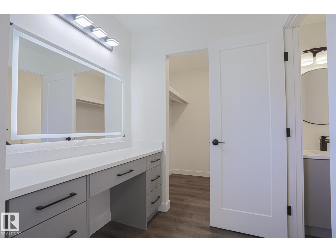
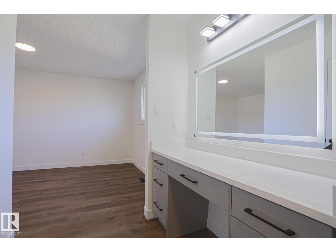
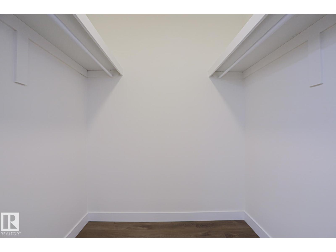
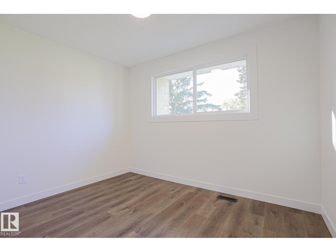
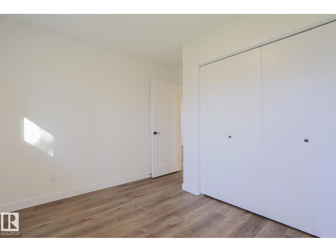
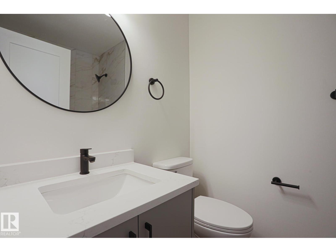
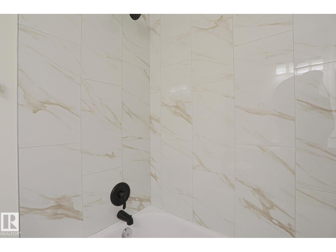
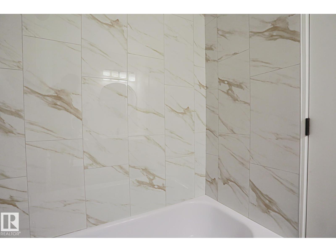
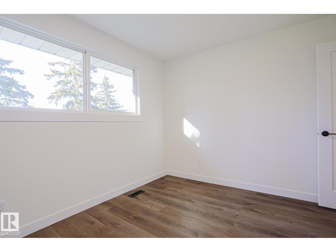
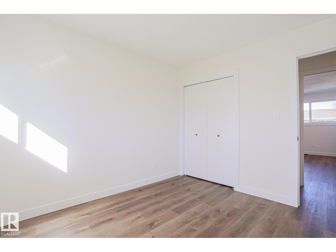
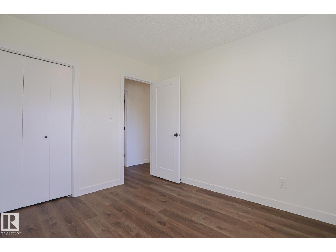
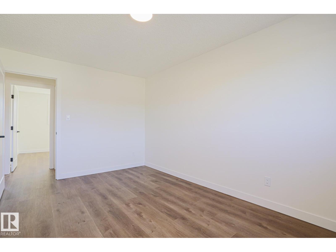
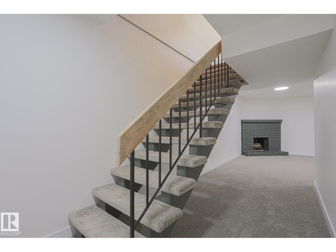
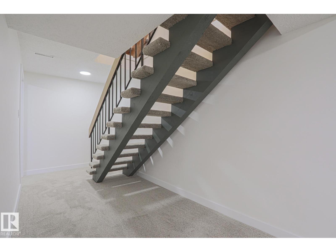
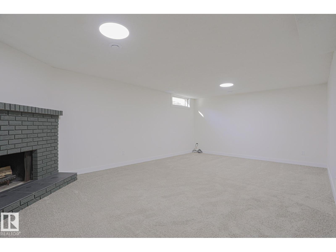
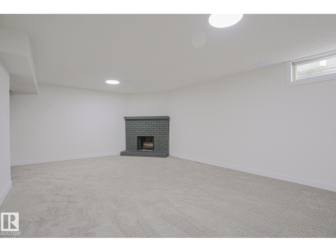
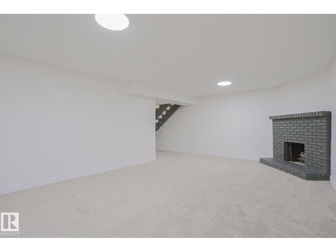
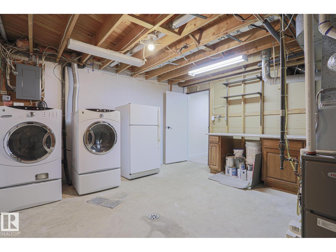
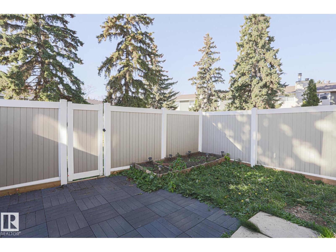
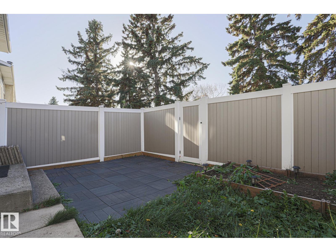
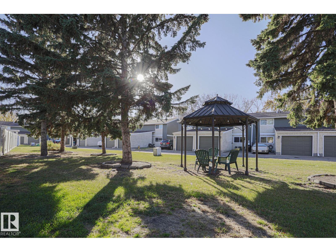
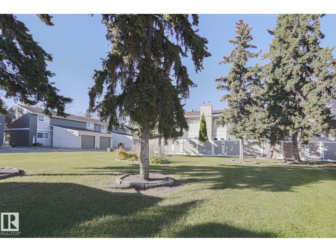
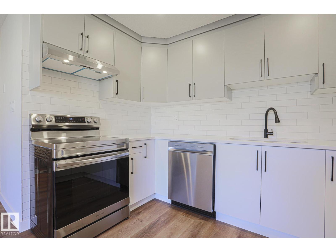
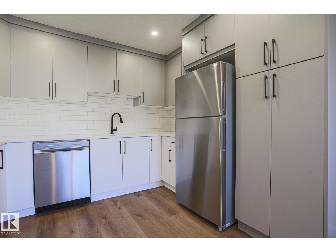
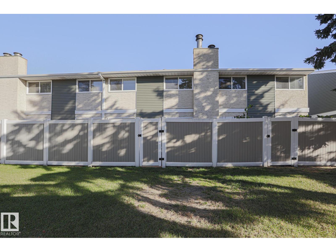
GORGEOUS RENOVATIONS & EXCEPTIONAL VALUE! This beautifully updated townhome offers stylish modern finishes, spacious living & affordability! Featuring 3 beds, 3 baths & extensive upgrades, including luxury vinyl plank floors, NEW s/s appliances, modern lighting & custom baths. The bright main floor showcases large windows, a spacious living room with patio doors to the WEST backyard & stunning kitchen with quartz countertops, two-tone cabinetry, subway tile & elegant hardware. A custom open-riser staircase adds a designer touch! Upstairs features 3 beds, the primary suite with w/i closet, 2-pc ensuite & built-in cabinetry. The finished basement offers a huge family room, cozy brick fireplace, new carpet & laundry. Enjoy a single attached garage & private fenced backyard with patio backing onto GREEN SPACE. Located in a well-managed complex with LOW condo fees & steps to schools, this is an incredible opportunity for first-time buyers or investors seeking a beautifully renovated home at an affordable price (id:42720)

Address: 3237 132A AV NW
Address Line1: 3237 132A AV NW
City: Edmonton
Province: Alberta
Postal Code: T5A3K4
Country: Canada
Neighbourhood: Belmont
Price: $289,900.00
Bedrooms: 3
Bathrooms: 3
MLS ID: E4513830
Ammenities Near By: Playground, Public Transit, Schools, Shopping
Lease: 0.00
Listing Contract Date: 2026-10-22
Maintenance Fee: 420.42
Maintenance Fee Payment Unit: Monthly
Maintenance Fee Type: Exterior Maintenance, Property Management, Other, See Remarks
Ownership Type: Condominium/Strata
Property Type: Single Family
Structure: Patio(s)
Appliances: Dishwasher, Dryer, Hood Fan, Refrigerator, Stove, Washer
Basement Development: Finished
Basement Type: Full (Finished)
Constructed Date: 1977
Construction Style Attachment: Attached
Fire Protection: Smoke Detectors
Fireplace Fuel: Wood
Fireplace Present: True
Fireplace Type: Unknown
Half Bath Total: 2
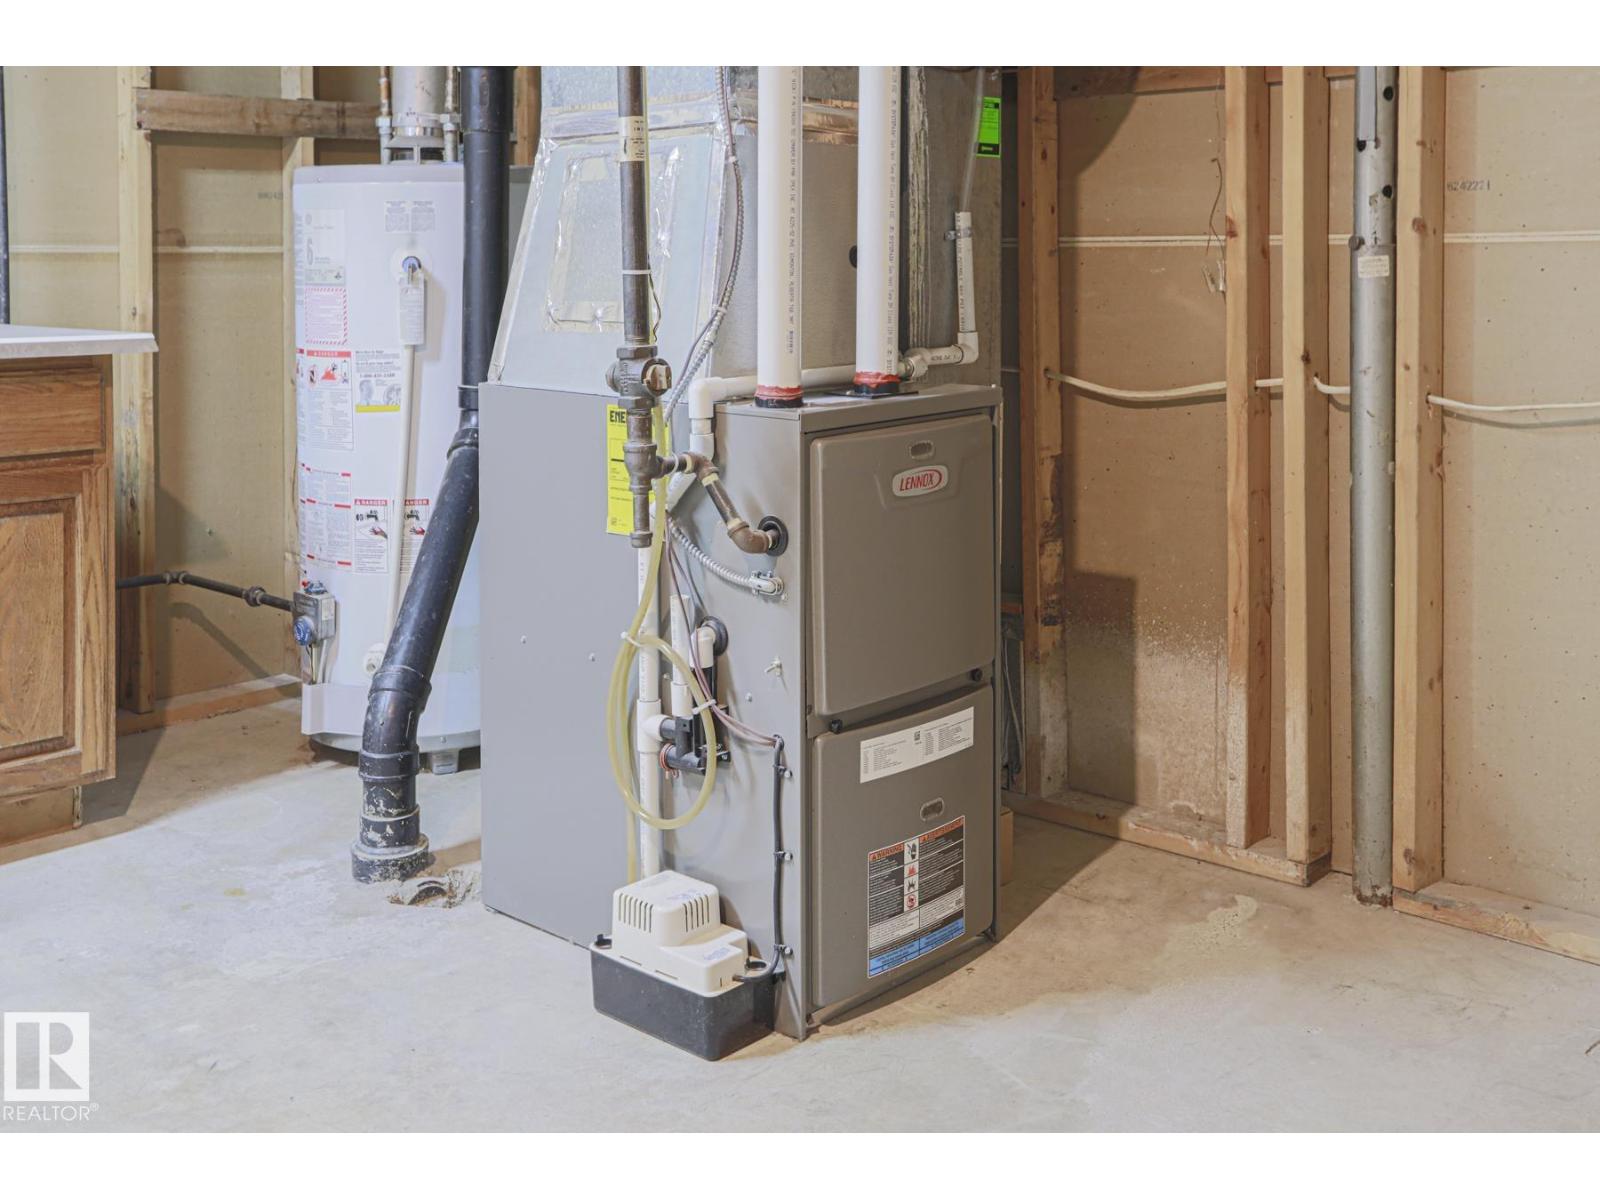
Heating Type: Forced air
Stories Total: 2
Size Interior: 1320 sqft
Type: Row / Townhouse
Size Total: 264.27 m2
Size Total Text: 264.27 m2
Acreage: false
Land Amenities: Playground, Public Transit, Schools, Shopping
Fence Type: Fence
Size Irregular: 264.27
Parking: Attached Garage
Alternate URL:
Custom Listing: 0
Board: 10
See remarks
Agent Details
David M. Estephan (2019873) Associate

(780) 938-2515

(780) 406-8777

www.estephangroup.com/

KIC Realty

Agent Office
KIC Realty

2207 90B St SW
Edmonton, Alberta T6X 1V8

(877) 373-3236

https://kicrealty.com/

Contact Us

Contact Form On Individual Properties

69 Cuddie Dr, Sherwood Park, Alberta T8H 3C8
3575 Mclean Cr SW, Edmonton, Alberta T6W 1M4