33 Brookside Dr, Sherwood Park, Alberta T8H 3B2
$1,269,900.00
33 Brookside DR
35
Description

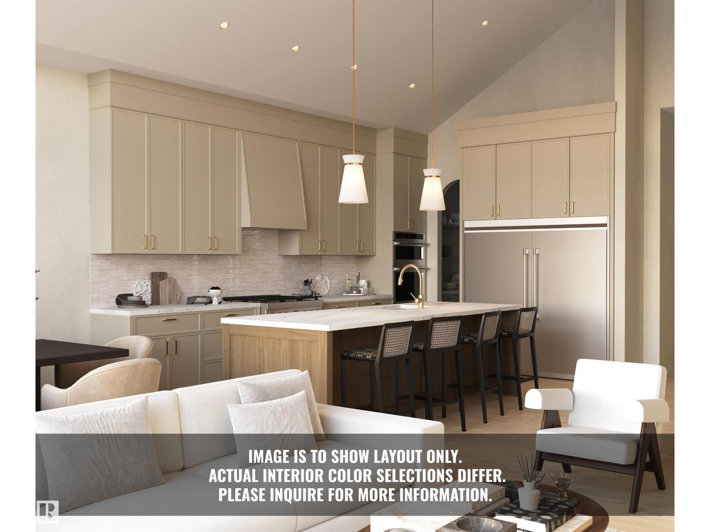
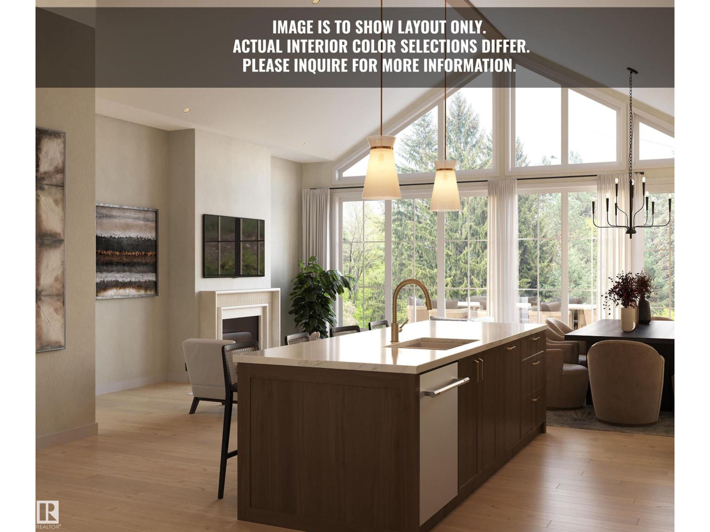
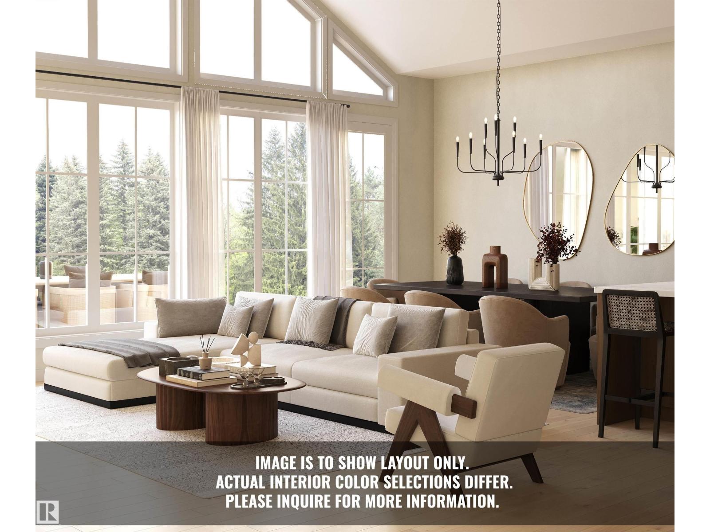
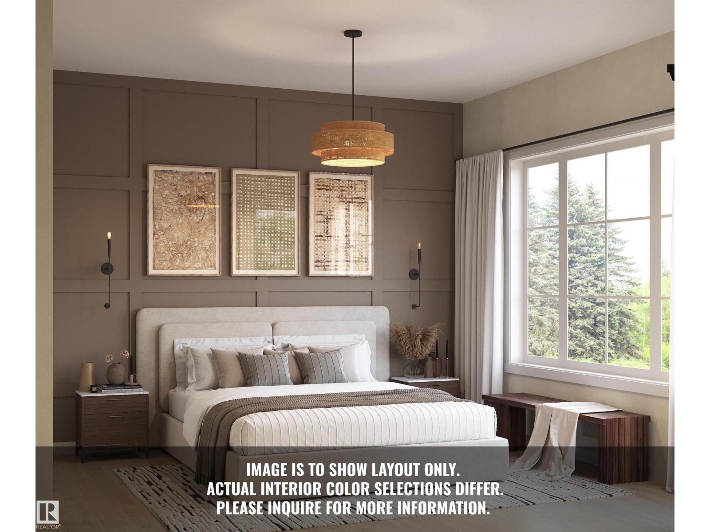
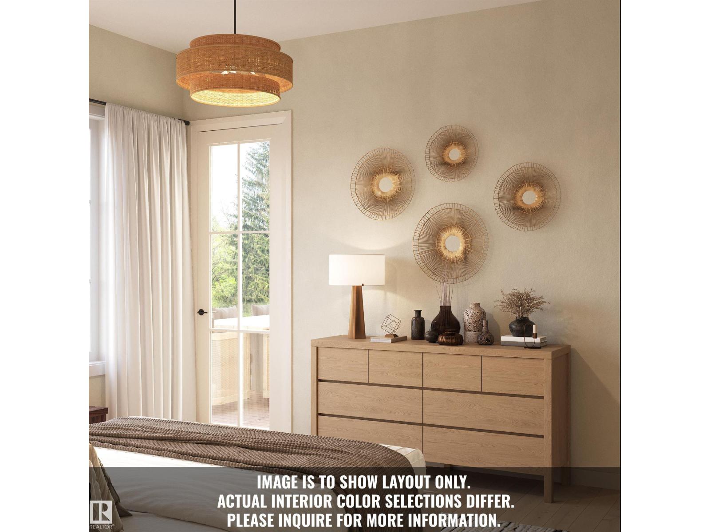
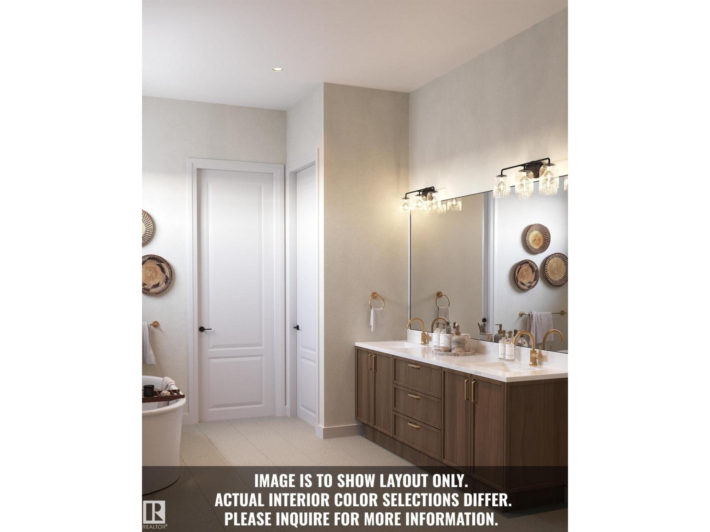
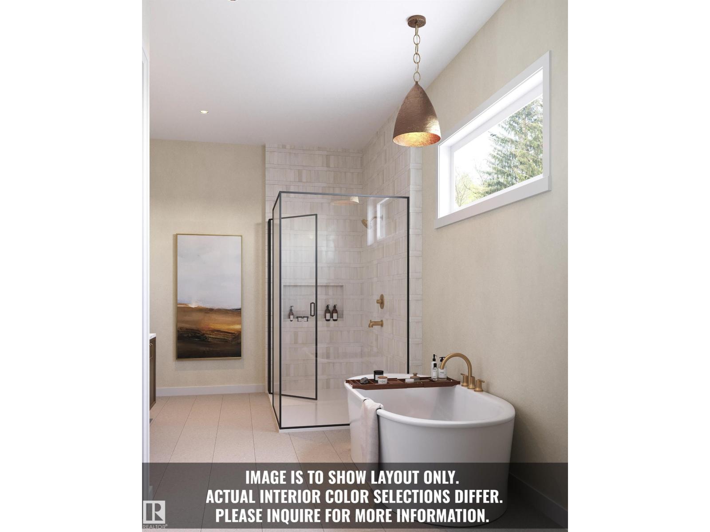
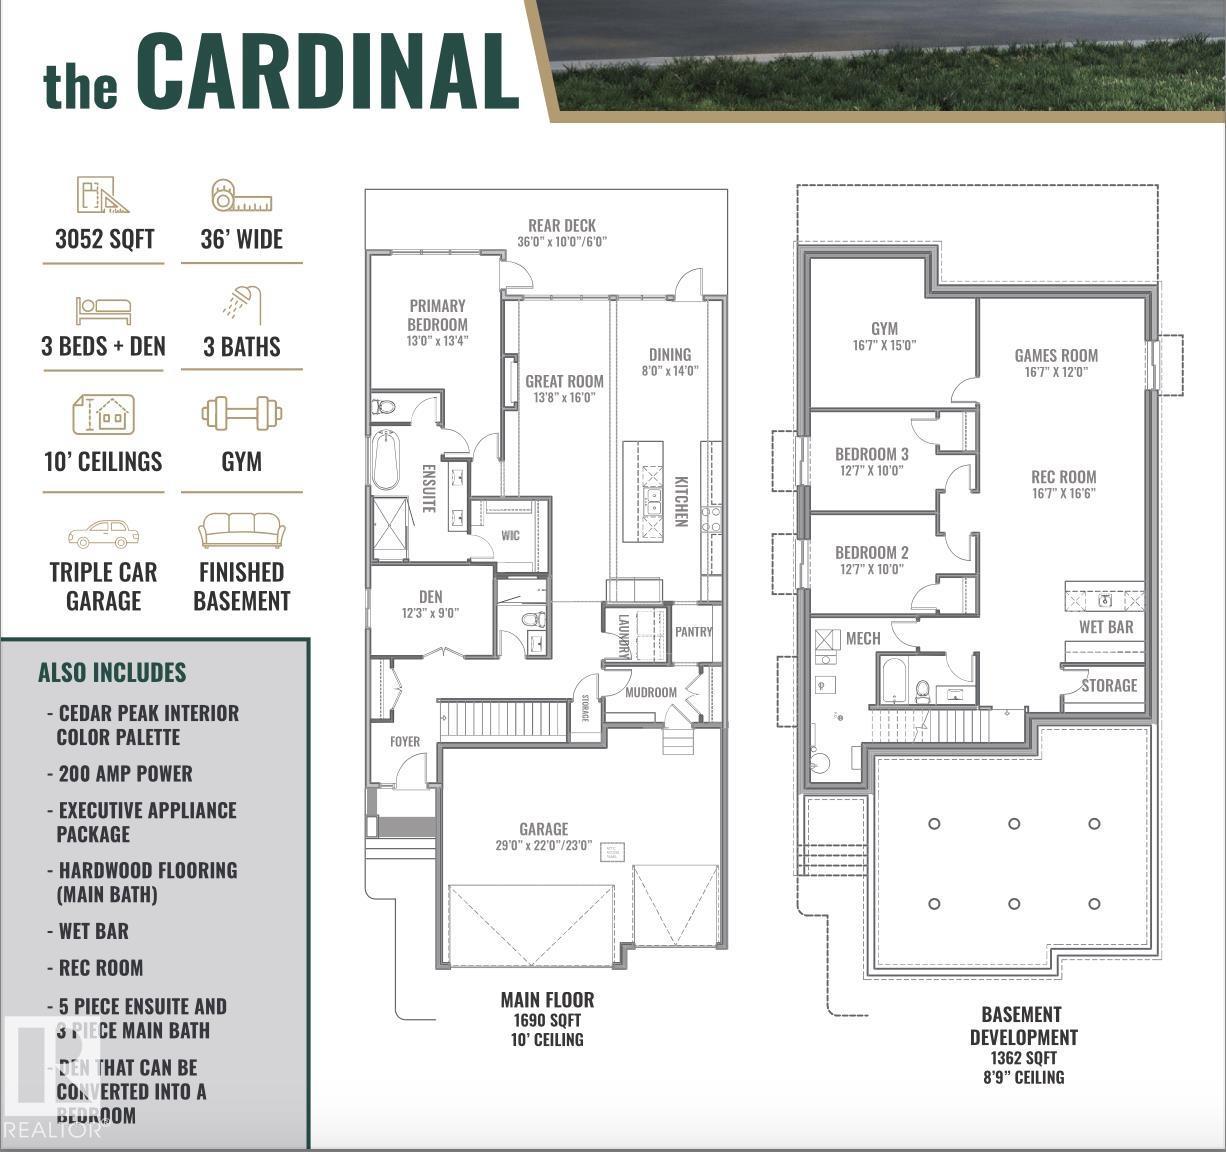
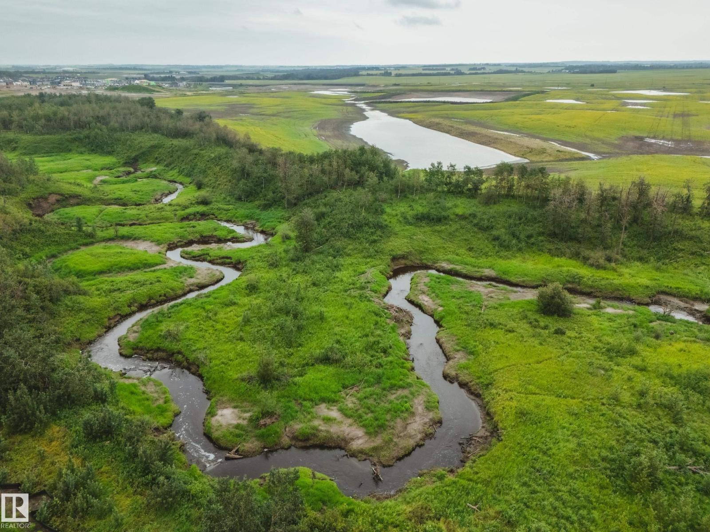
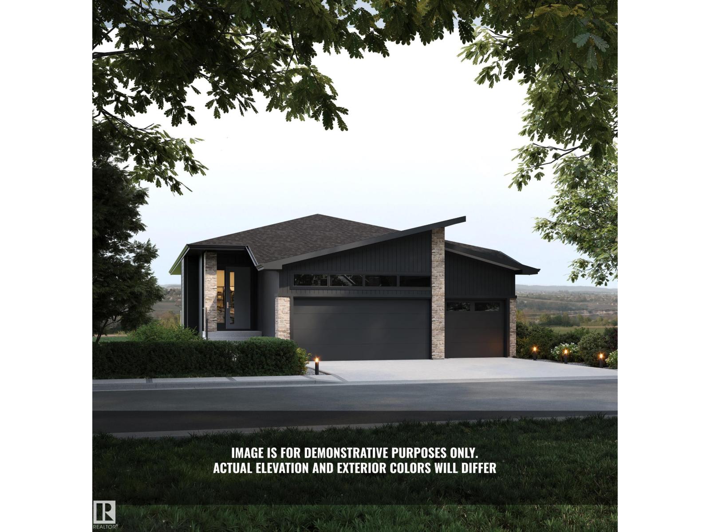
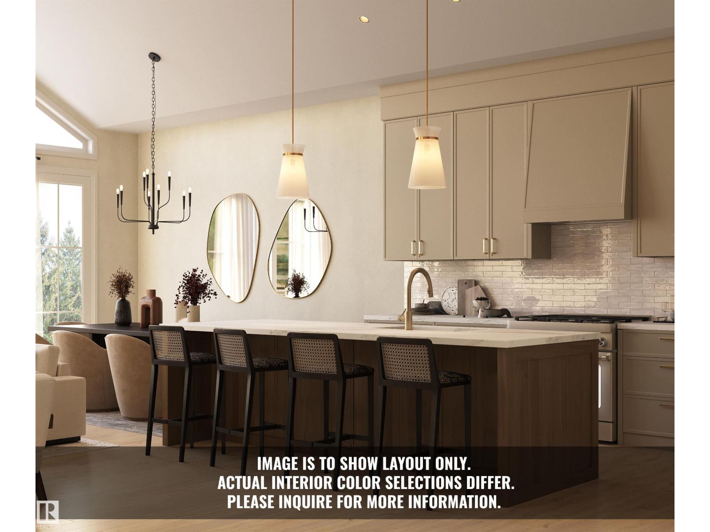
Introducing the NEW Cardinal by Justin Gray Homes, a stunning walkout bungalow professionally designed by CM Interior Designs. Situated on a 36-pocket lot w/ a south-facing rear yard overlooking the ravine, this home offers 3,052 sqft of developed living space, fully finished walkout basement. The 1,690 sqft main floor features 10’ ceilings w/ VAULTED KITCHEN/DINING, hardwood flooring, a spacious great room, dining area & chef-inspired kitchen w/ large island & walk-through pantry. The private primary retreat includes a spa-inspired ensuite & walk-in closet. Den/bedrm w/ stained doors, main-floor laundry, large deck,impressive triple attached garage complete this level. The 1,362 sqft. lower level offers 8.9' ceilings, 2 additional bedrooms, a full bath, gym, games area, recreation room, wet bar & ample storage! Finished in the sophisticated Cedar Peak interior palette w/200-amp service and exceptional attention to detail. Enjoy beautiful ravine views, nearby trails, parks & mins from all major amenities. (id:42720)

Address: 33 Brookside DR
Address Line1: 33 Brookside DR
City: Sherwood Park
Province: Alberta
Postal Code: T8H3B2
Country: Canada
Neighbourhood: Cambrian
Price: $1,269,900.00
Bedrooms: 4
Bathrooms: 3
MLS ID: E4505447
Ammenities Near By: Park, Golf Course, Playground, Schools, Shopping
Lease: 0.00
Listing Contract Date: 2026-08-25
Ownership Type: Freehold
Parking Space Total: 6
Property Type: Single Family
Structure: Deck
View Type: Ravine view, Valley view
Amenities: Ceiling - 10ft, Vinyl Windows
Appliances: Dryer, Freezer, Garage door opener remote(s), Garage door opener, Hood Fan, Oven - Built-In, Microwave, Refrigerator, Stove, Washer, Wine Fridge, Dishwasher
Architectural Style: Bungalow
Basement Development: Finished
Basement Features: Walk out
Basement Type: Full (Finished)
Ceiling Type: Open, Vaulted
Constructed Date: 2026
Construction Status: Insulation upgraded
Construction Style Attachment: Detached
Fireplace Fuel: Gas
Fireplace Present: True
Fireplace Type: Insert
Heating Type: Forced air
Stories Total: 1
Size Interior: 1690 sqft
Type: House
Acreage: false
Land Amenities: Park, Golf Course, Playground, Schools, Shopping
Parking: Oversize, Attached Garage
Custom Listing: 0
Board: 10
Private setting
Ravine
Park/reserve
Closet Organizers
No Animal Home
No Smoking Home
Environmental reserve

Chris K. Karampelas (1661715)

Agent Details
Chris K. Karampelas (1661715) Associate

(780) 937-7653

forsaleyeg.com/

https://www.facebook.com/search/top/?q=chris karampelas

MaxWell Polaris

Agent Office
MaxWell Polaris

4107 99 St NW
Edmonton, Alberta T6E 3N4

(780) 450-6300

(780) 450-6670

Jennifer L. Kitzan Mohammed (1971751)

MaxWell Polaris

Agent Office
MaxWell Polaris

4107 99 St NW
Edmonton, Alberta T6E 3N4

(780) 450-6300

(780) 450-6670

Contact Us

Contact Form On Individual Properties

1667 9 St NW, Edmonton, Alberta T6T 2X8
110 Weaver Dr NW, Edmonton, Alberta T6M 2J3