33 Ellington Cr, St. Albert, Alberta T8N 4B9
Description
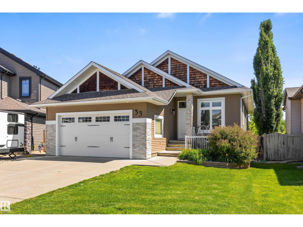
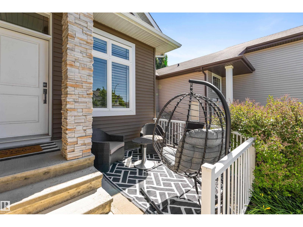
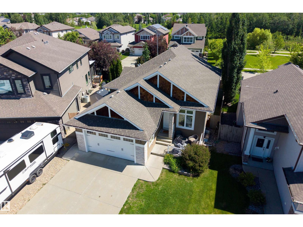
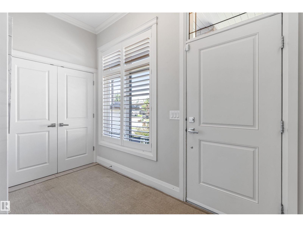
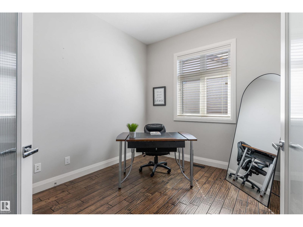
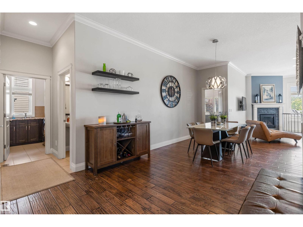
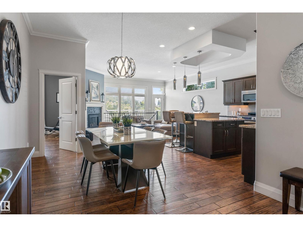
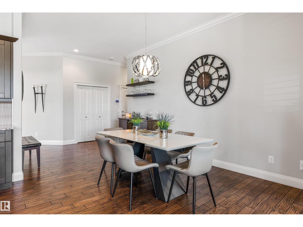
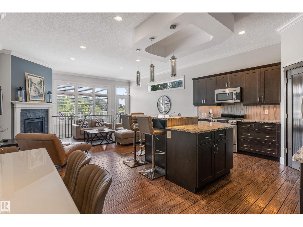
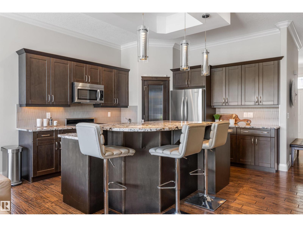
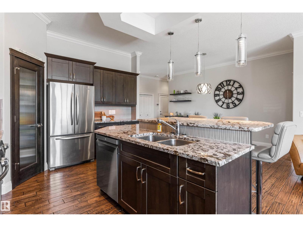
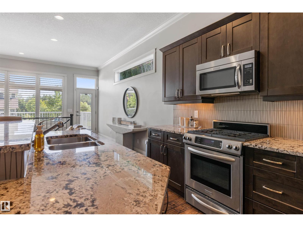
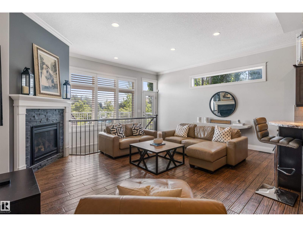
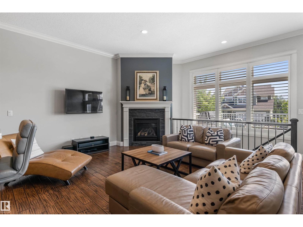
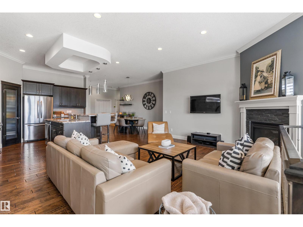
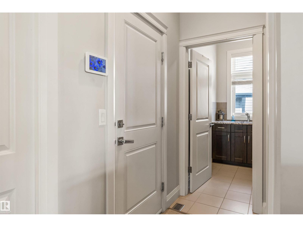
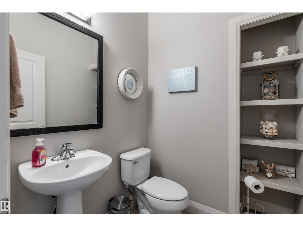
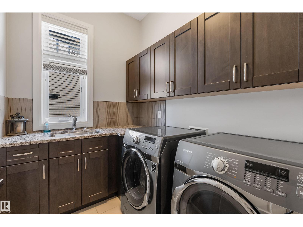
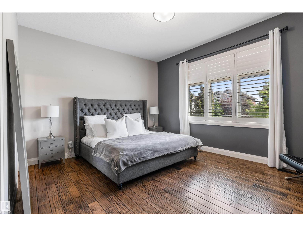
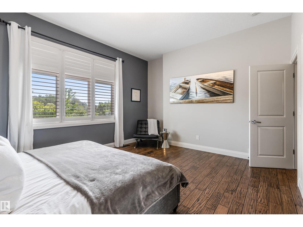
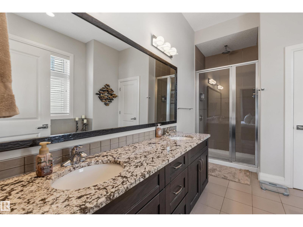
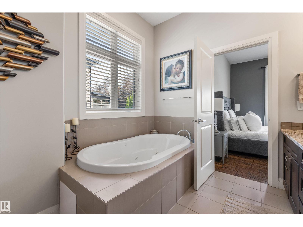
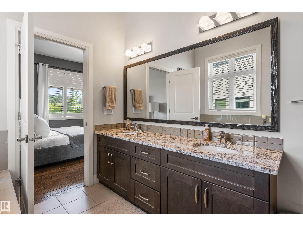
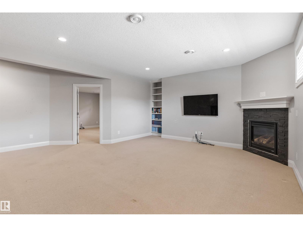
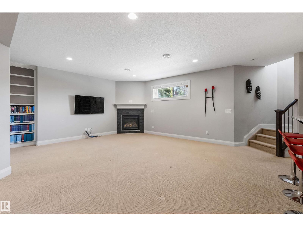
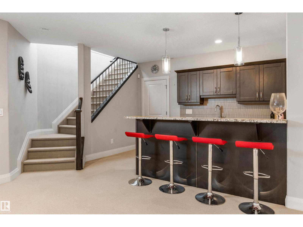
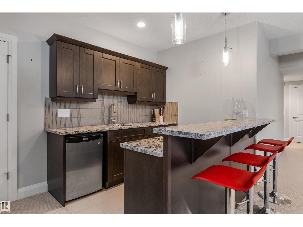
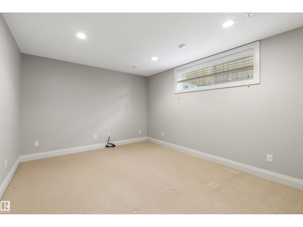
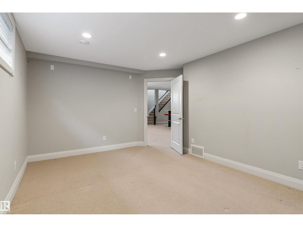
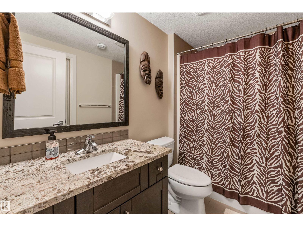
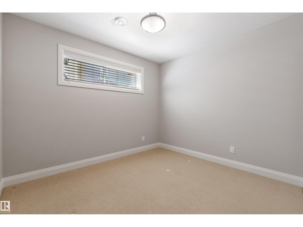
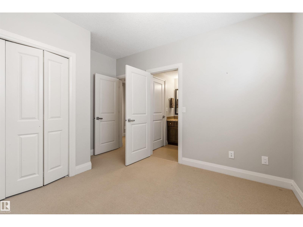
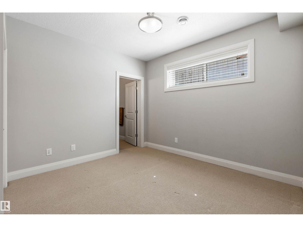
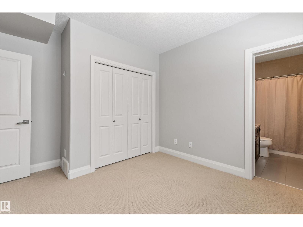
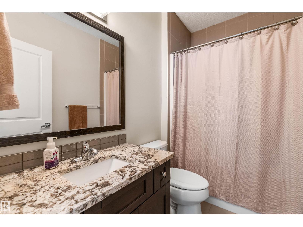
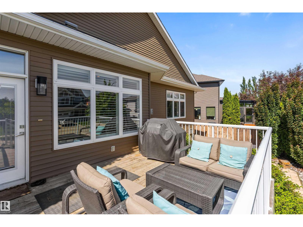
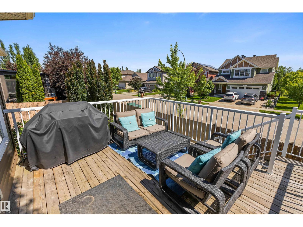
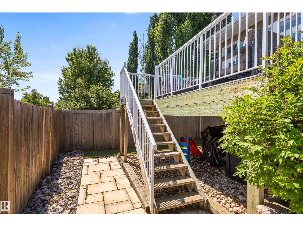
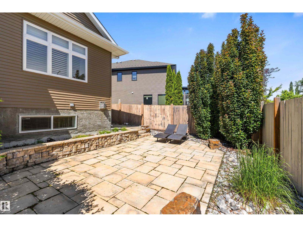
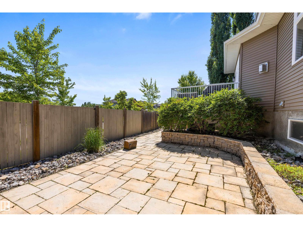
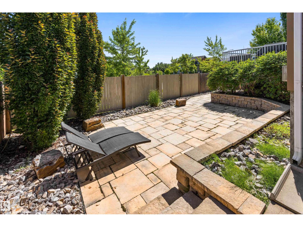
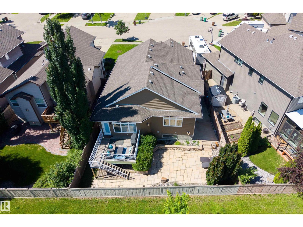
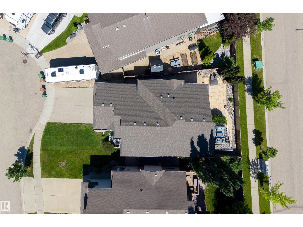
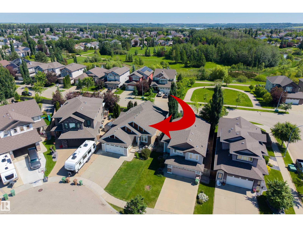
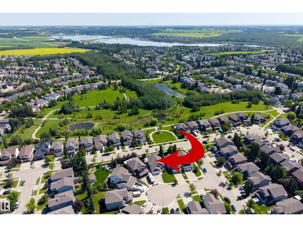
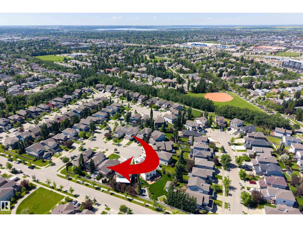
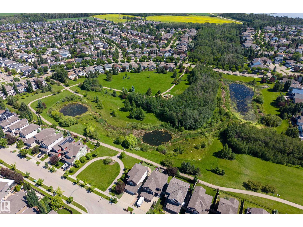
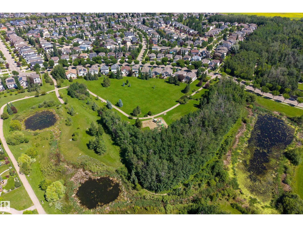
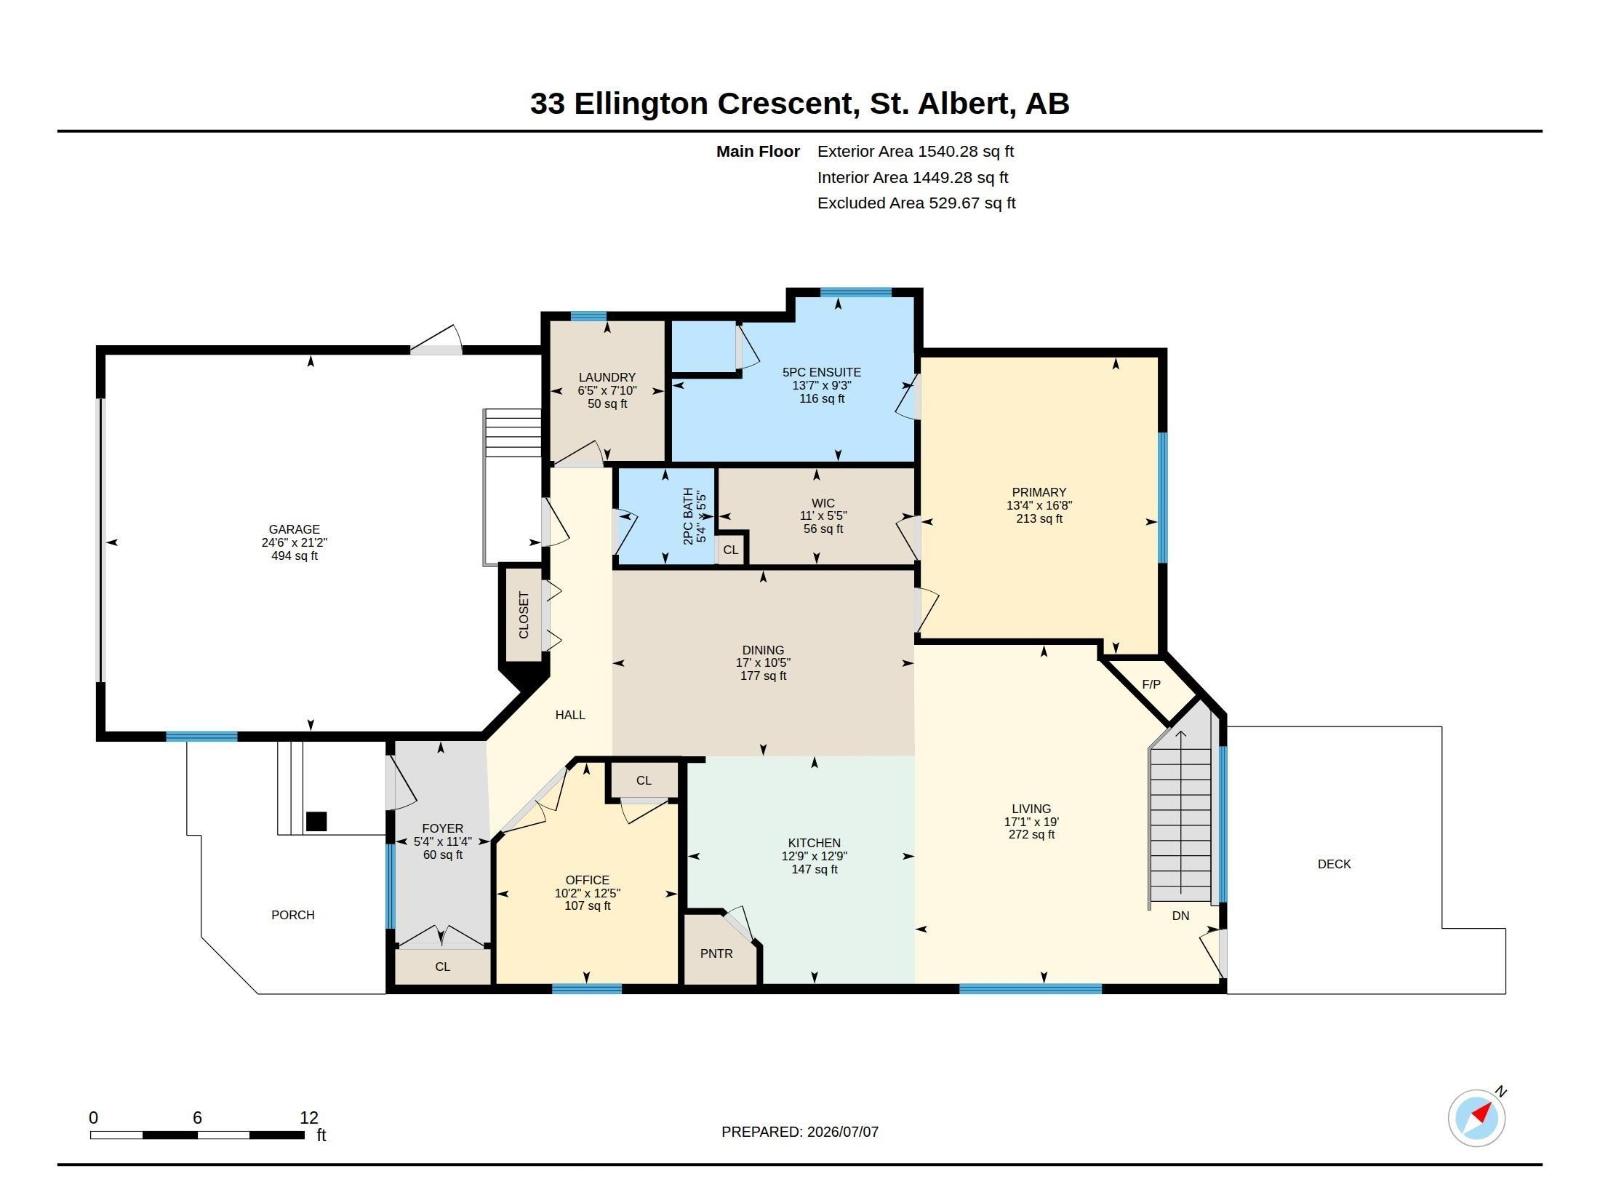
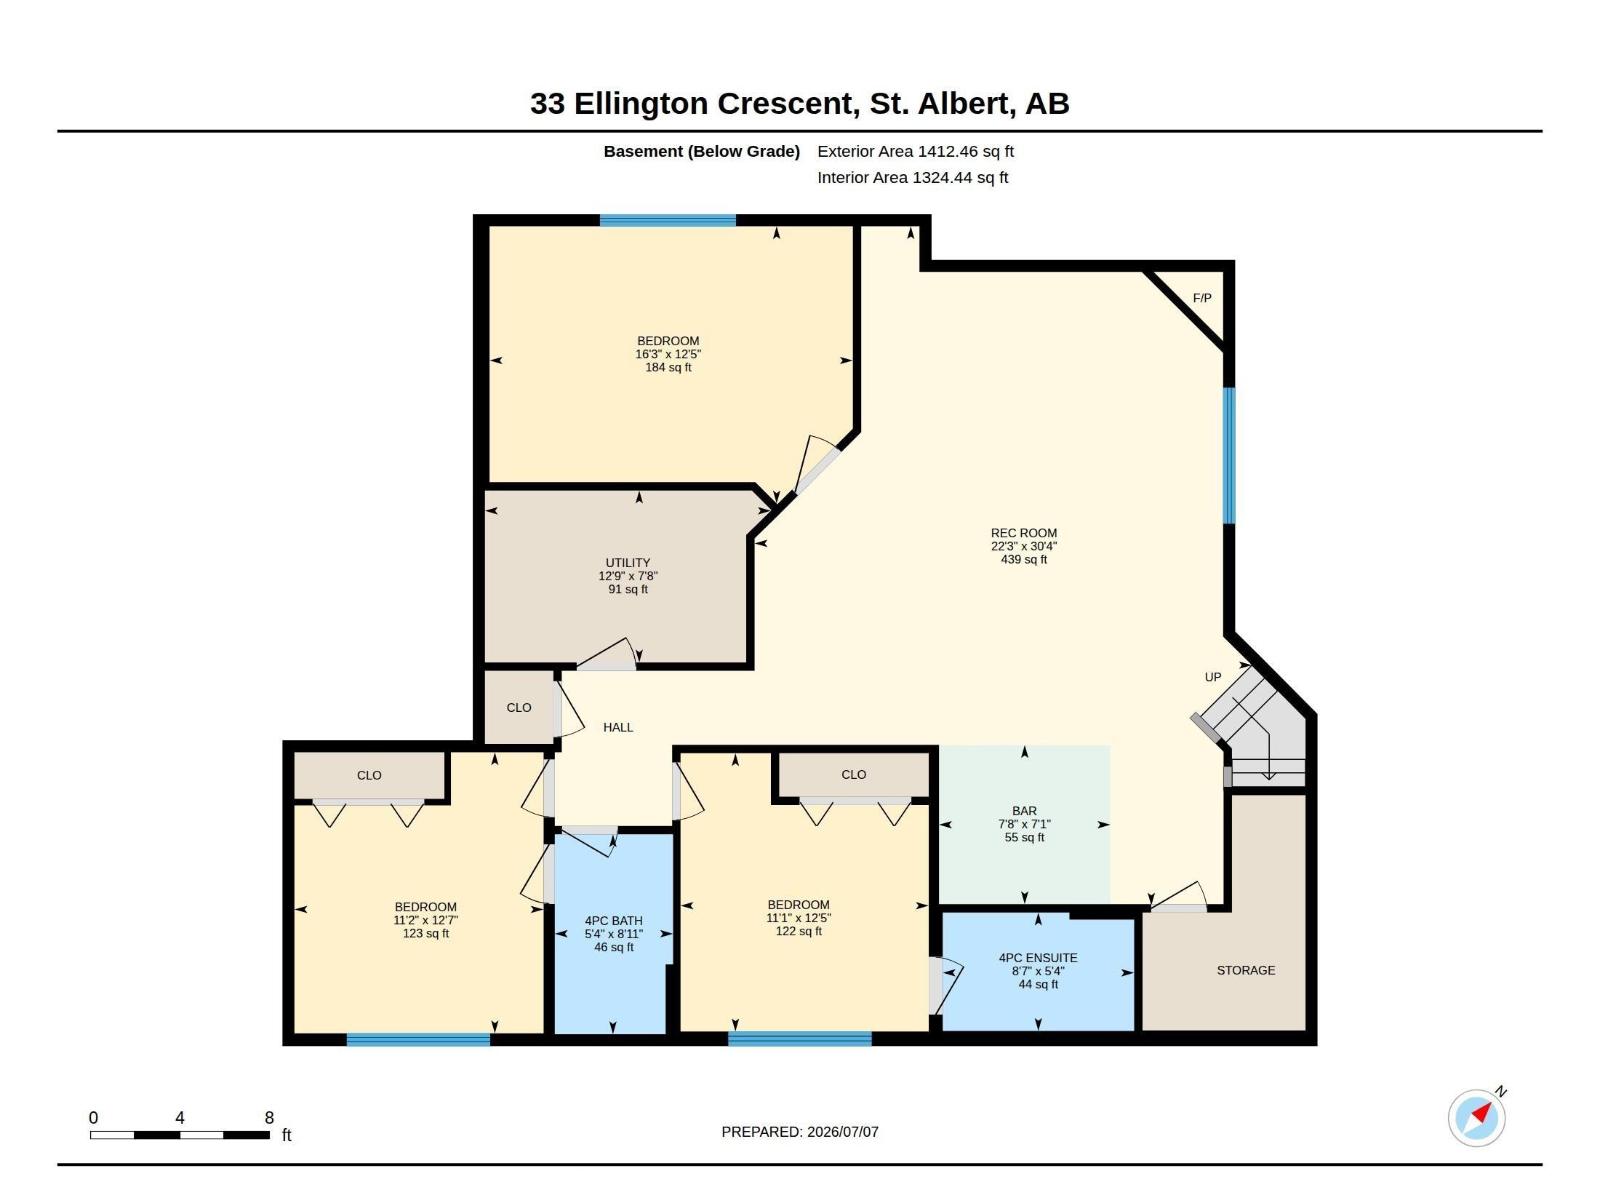
Discover this beautiful bungalow located on quiet cul de sac in Erin Ridge. The spacious entrance has French doors into a home office/flex room. This OPEN DESIGN has a large dining space in the centre of the home. The kitchen has dark stained cabinetry, corner pantry, gas stove, crown moulding, eating bar island, pot/pan drawers, tile back splash & granite counters. The living room has a corner gas f/p, open staircase to the basement & large windows w/ PARK VIEWS. The primary suite can accom. a king suite & features a large walk in closet. The 5pce ensuite has a JETTED TUB. The main floor is complete w/ a 2pce powder bath & a laundry room w/ built in cabinetry & granite counters. The fully finished basement has a large open family room w/ WET BAR & gas f/p. There are 2 bedrooms; 1 w/ its own 4pce ENSUITE & the other has a cheater door to a 4pce bath, a storage room & a flex room/gym. The backyard is maintenance free. A double attached HEATED garage w/ floor drain (21'2 x 24'6) completes this home! (id:42720)

Matthew D. Barry (1477331)
Matthew D. Barry (1477331) Associate
www.matthewbarryrealtygroup.ca/

Exp Realty

Mike Racich (2126787)
Mike Racich (2126787) Associate
https://www.facebook.com/profile.php?id=100076412497891